Hurry Home

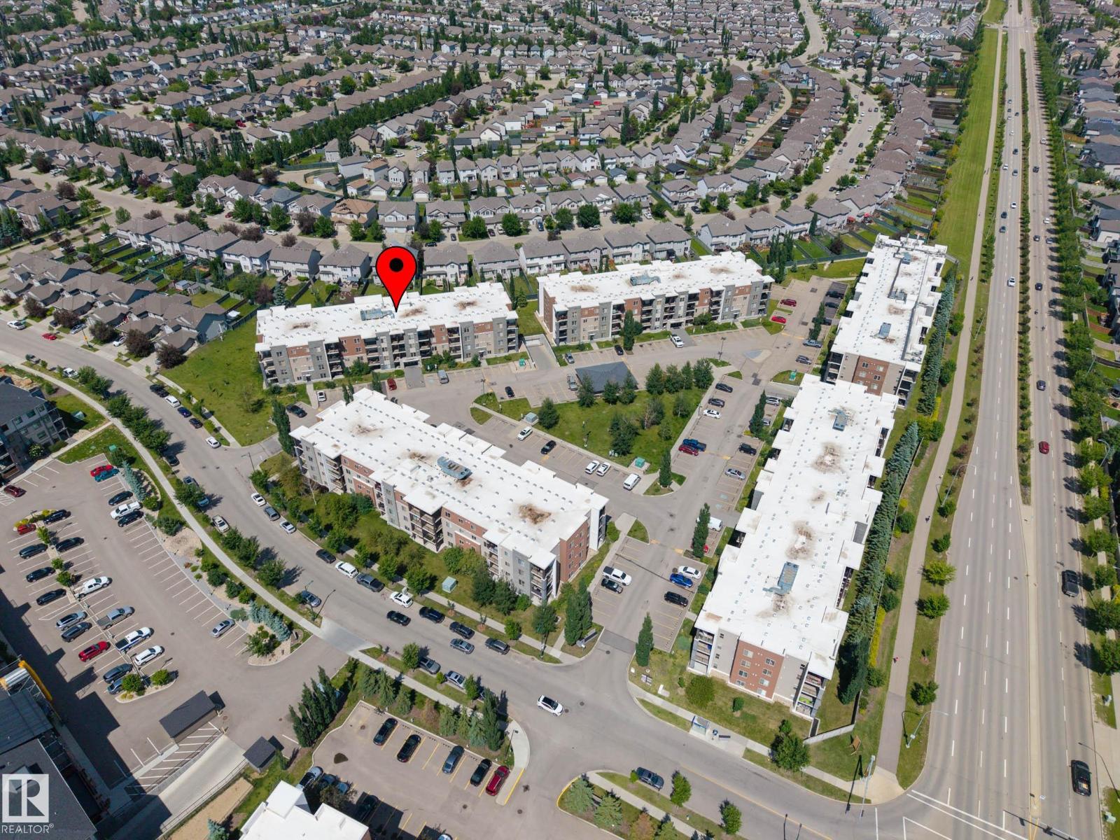
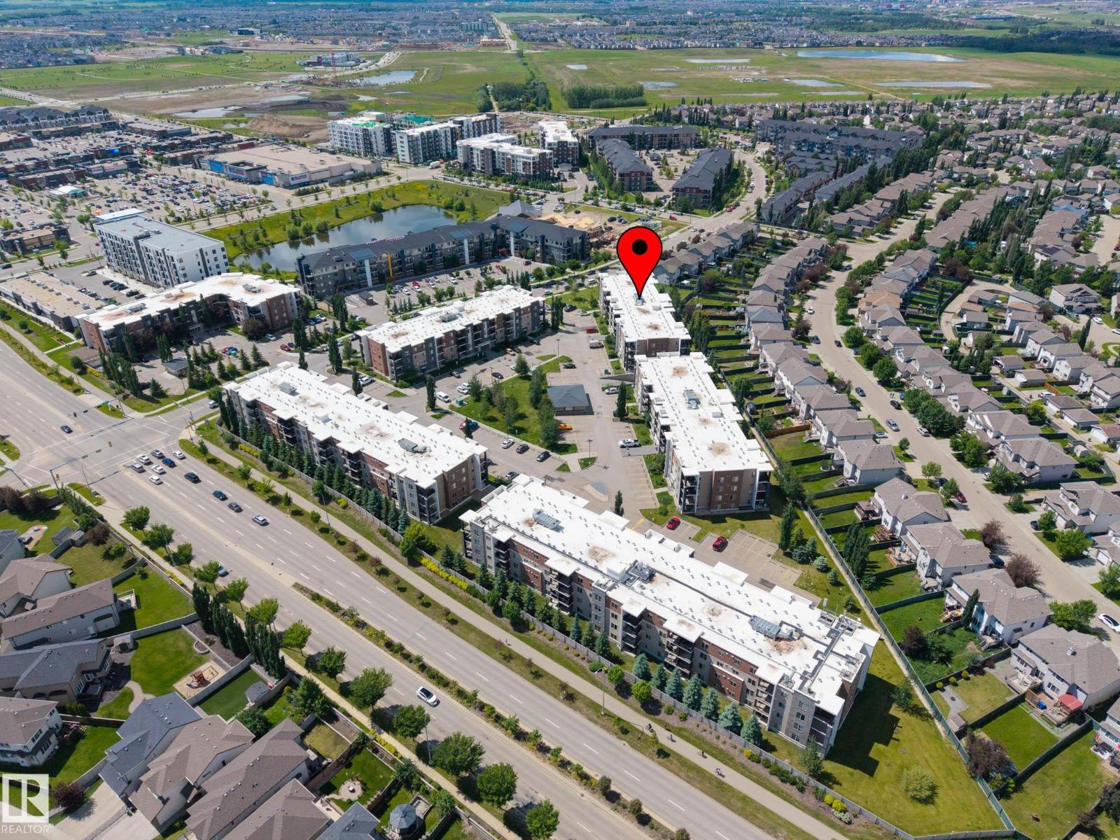
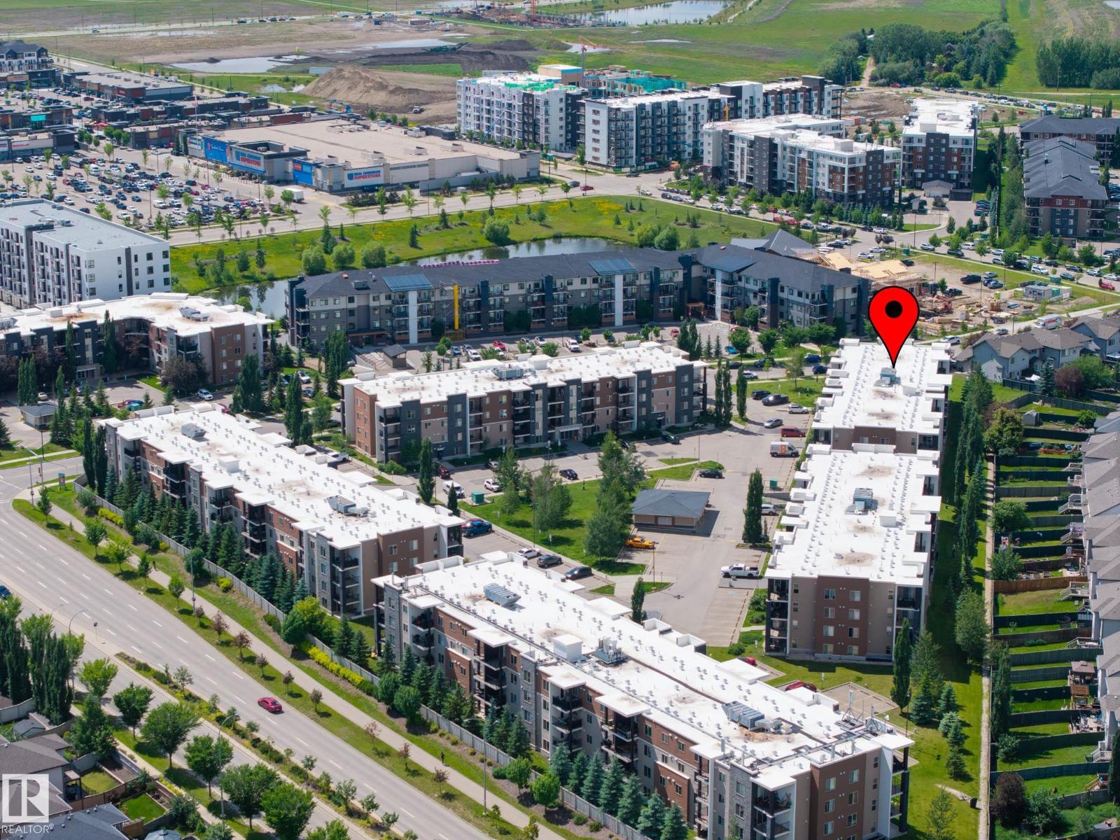
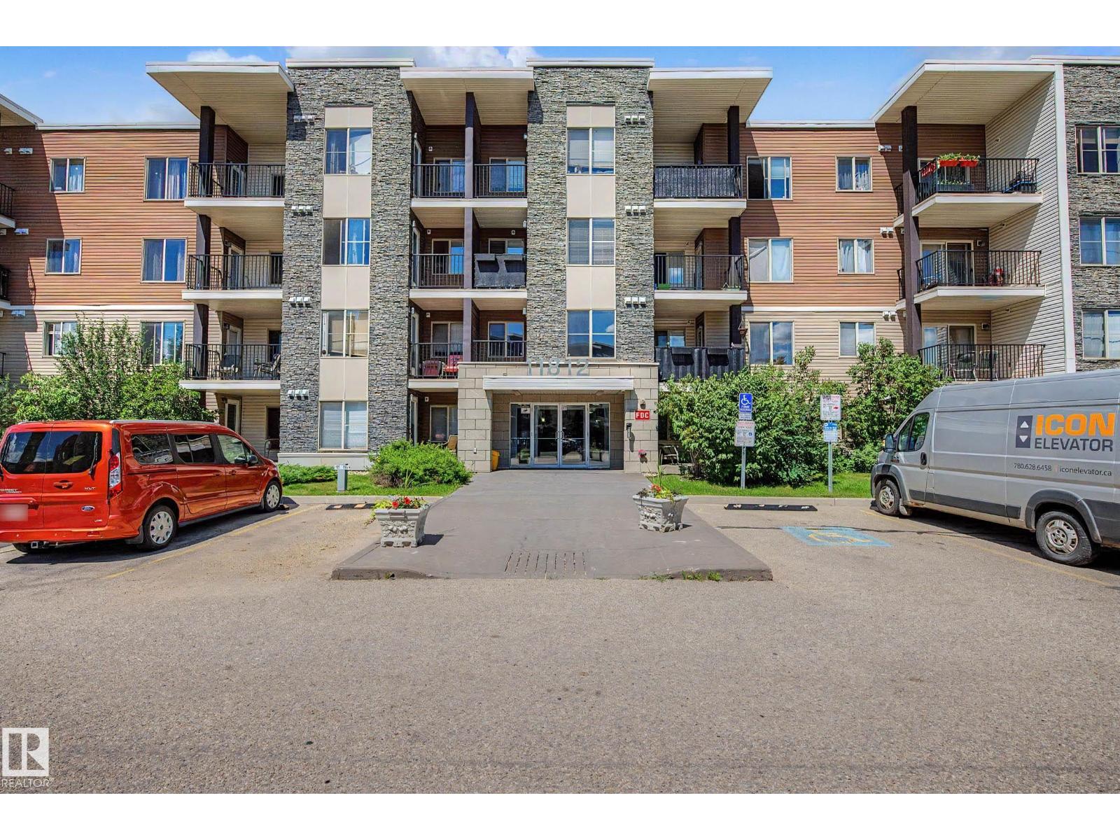
#108 11812 22 Av Sw Edmonton, Alberta T6W 2A2

Interested?
Please contact us for more information about this property.
$199,900Maintenance, Exterior Maintenance, Heat, Insurance, Landscaping, Property Management, Other, See Remarks, Water
$515.33 Monthly
Maintenance, Exterior Maintenance, Heat, Insurance, Landscaping, Property Management, Other, See Remarks, Water
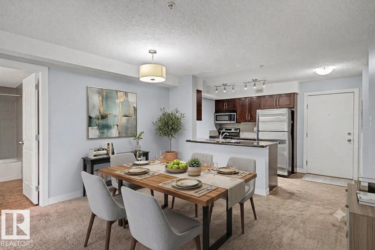
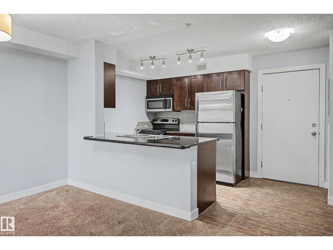
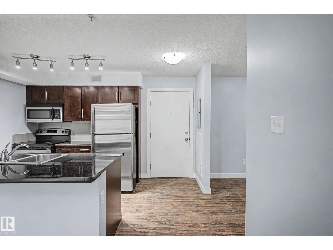
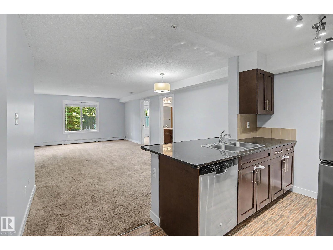
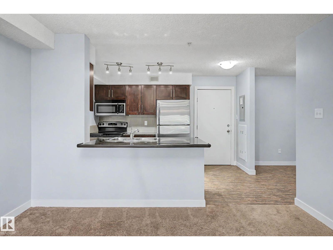
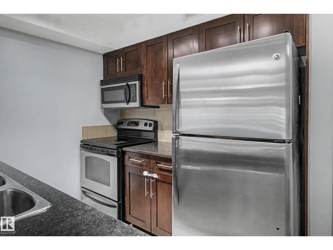
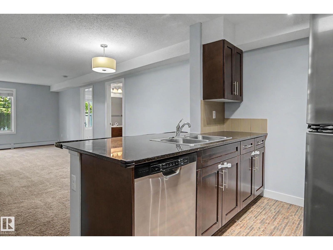
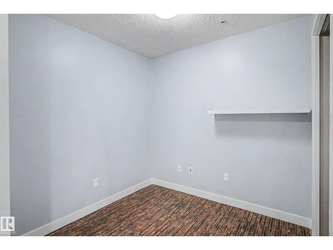
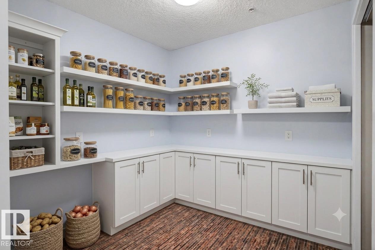
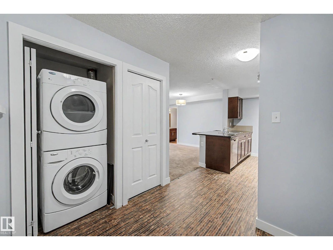
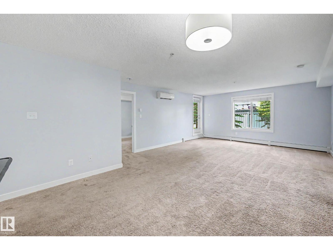
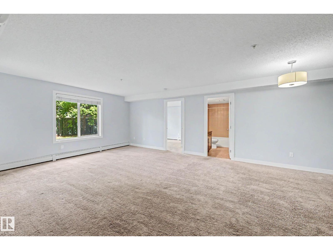
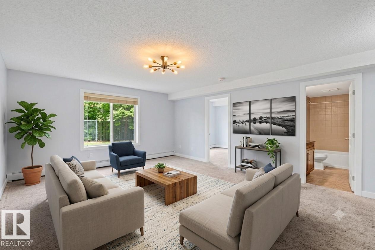
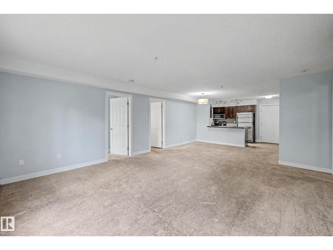
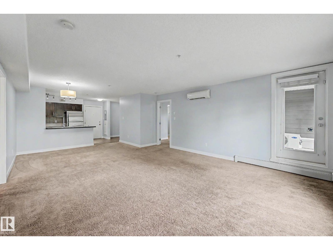
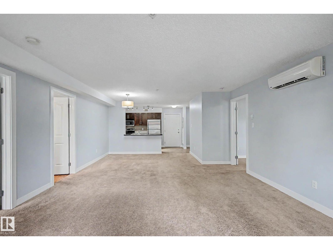
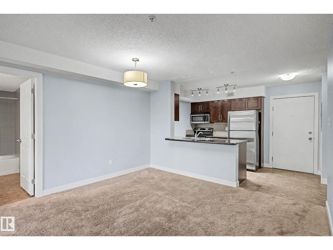
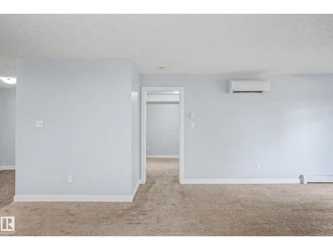
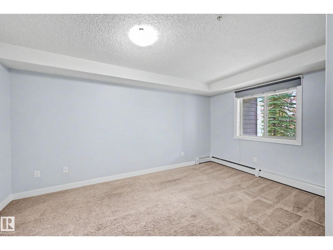
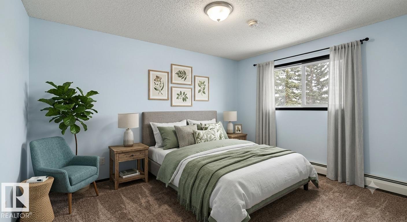
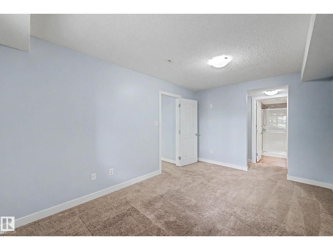
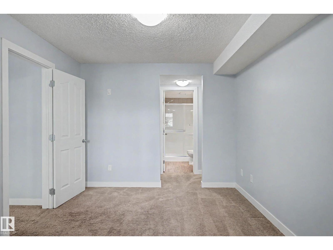
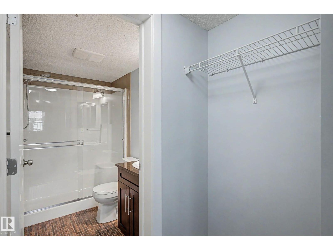
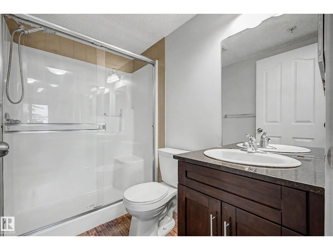
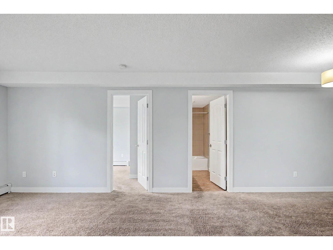
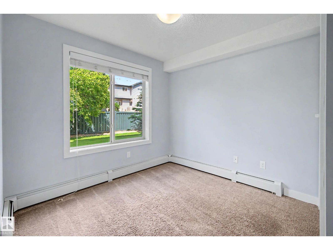
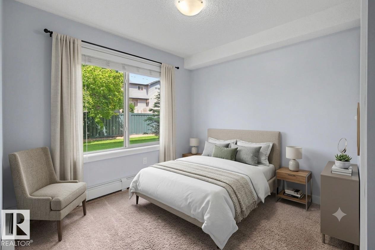
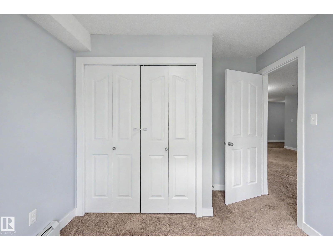
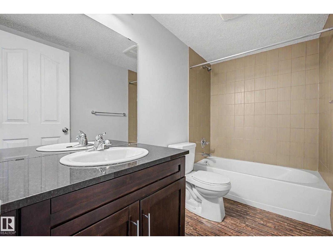
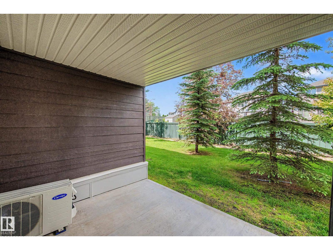
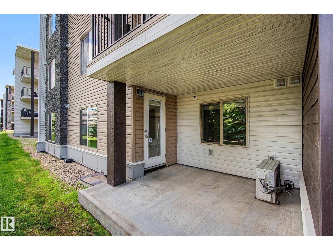
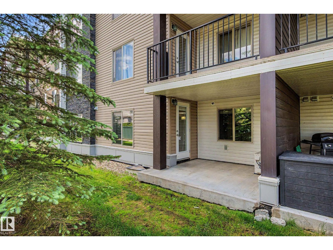
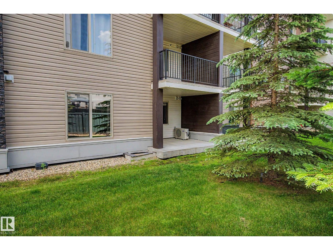
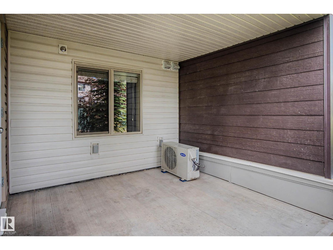
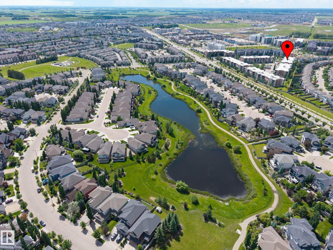
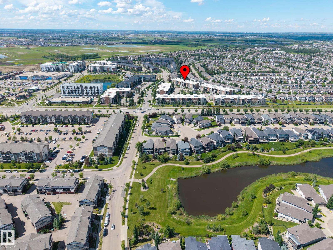
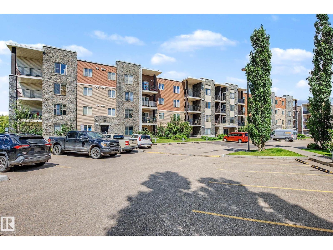
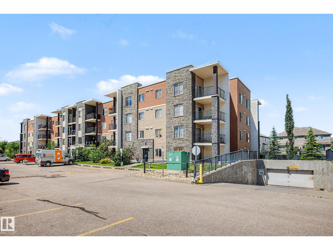
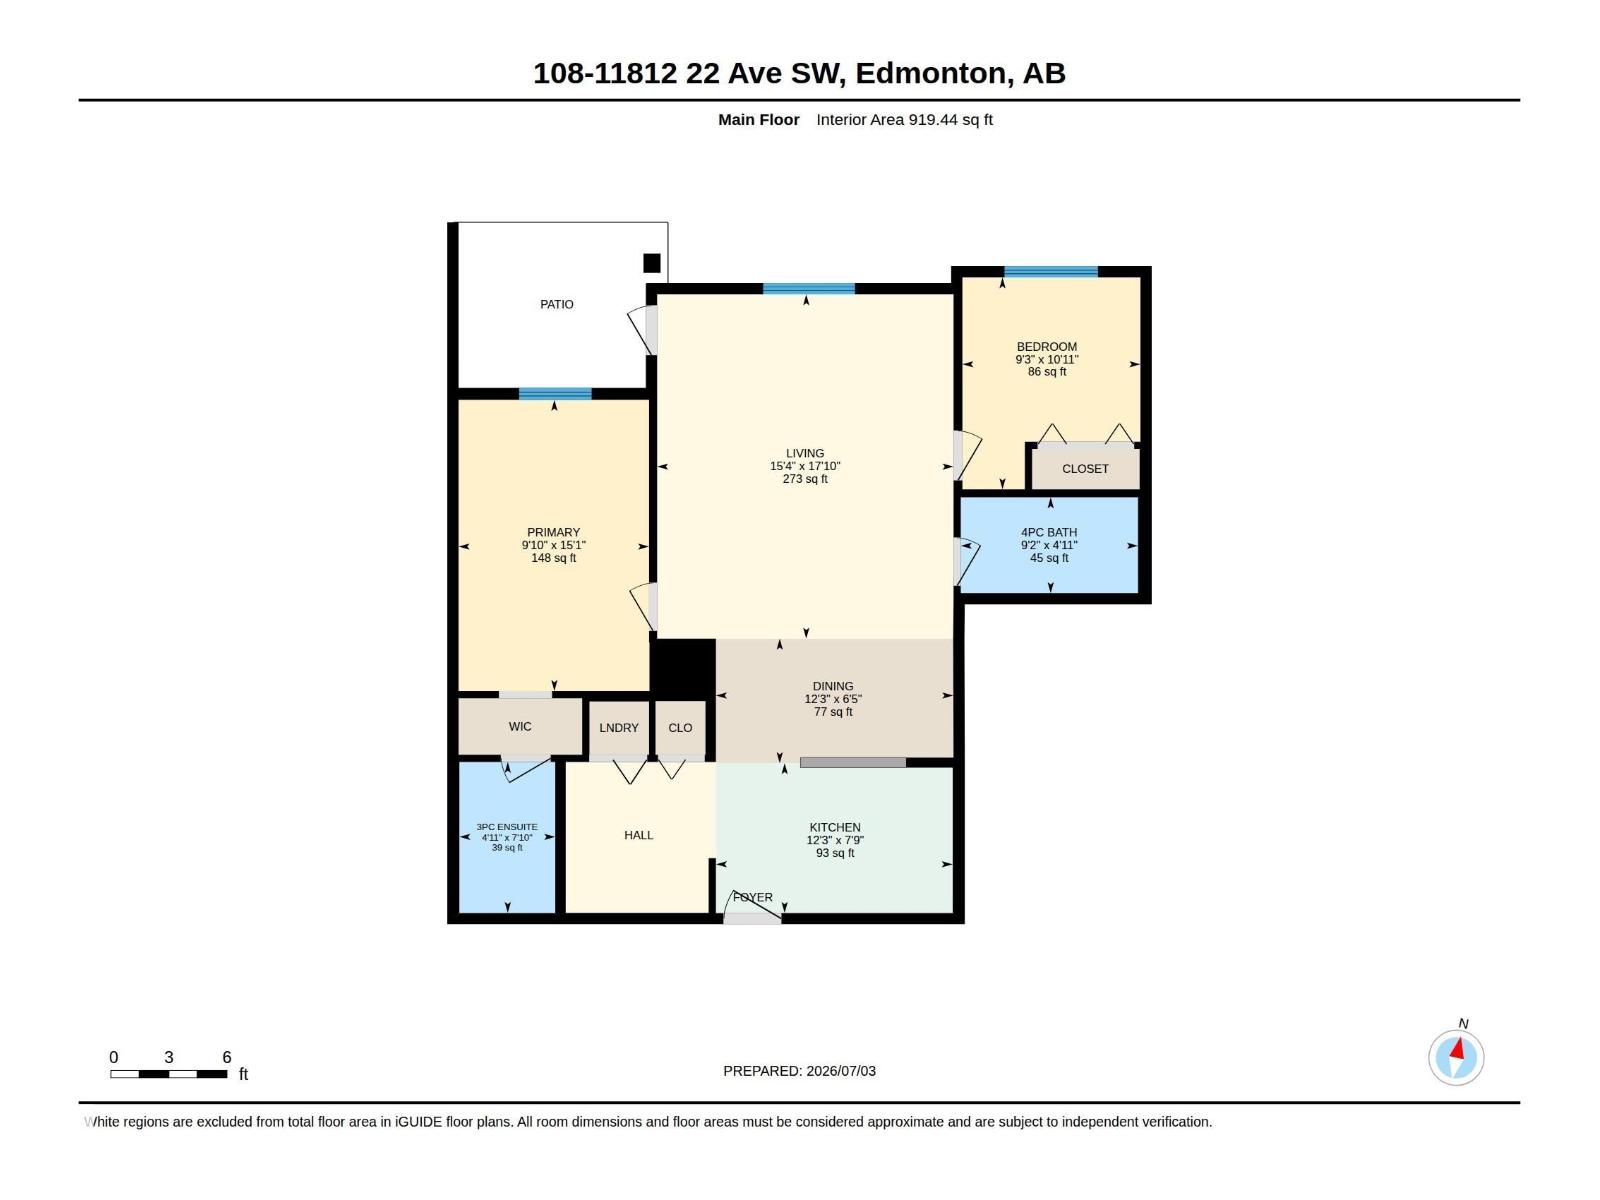
$515.33 MonthlyWelcome to this beautifully maintained condo offering over 830 sq. ft. of bright, functional living space in an exceptionally convenient location. Freshly painted & move-in ready, this inviting home combines modern finishes, thoughtful design, & everyday comfort, making it an excellent opportunity for first-time buyers, downsizers, or investors alike.Step inside to discover a spacious open-concept layout that's perfect for both relaxing and entertaining.The well-appointed kitchen features sleek SS appliances, elegant granite countertops, & plenty of cabinetry, flowing seamlessly into the dining & living areas to create an ideal gathering space for family and friends.The thoughtfully designed floor plan offers 2 generously sized bedrooms & 2 full bathrooms, providing both comfort and privacy. A versatile DEN adds even more flexibility, making it the perfect home office or hobby room to suit your lifestyle. Stay comfortable year-round with the added bonus of AC. Steps to local amenities, shopping & schools! (id:58723)
Property Details
| MLS® Number | E4497111 |
| Property Type | Single Family |
| Neigbourhood | Rutherford (Edmonton) |
| AmenitiesNearBy | Airport, Golf Course, Playground, Public Transit, Schools, Shopping |
| CommunityFeatures | Public Swimming Pool |
| Features | Flat Site, No Animal Home, No Smoking Home |
| Structure | Deck |
Building
| BathroomTotal | 2 |
| BedroomsTotal | 2 |
| Appliances | Dishwasher, Refrigerator, Washer/dryer Stack-up, Stove, Washer |
| BasementType | None |
| ConstructedDate | 2011 |
| CoolingType | Central Air Conditioning |
| FireProtection | Smoke Detectors |
| HeatingType | Baseboard Heaters |
| SizeInterior | 919 Sqft |
| Type | Apartment |
Parking
| Heated Garage | |
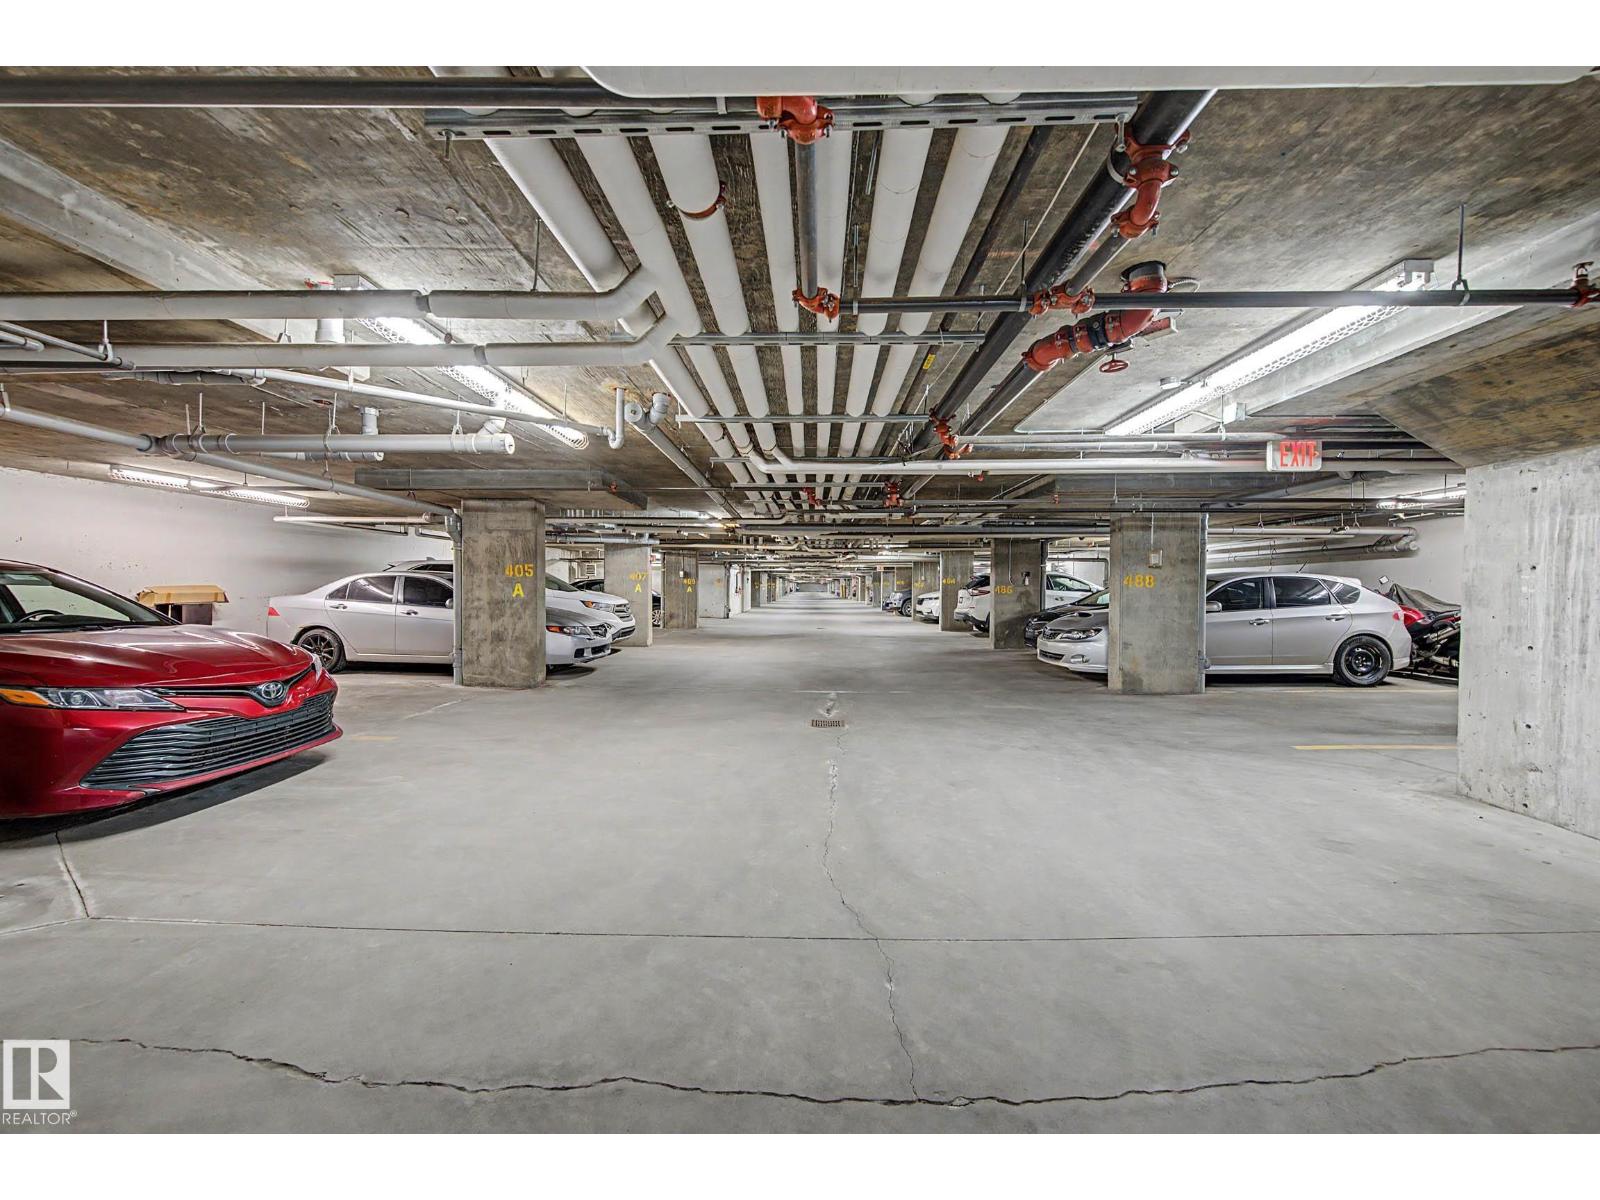
| Underground | |
| See Remarks |
Land
| Acreage | No |
| LandAmenities | Airport, Golf Course, Playground, Public Transit, Schools, Shopping |
| SizeIrregular | 94.03 |
| SizeTotal | 94.03 M2 |
| SizeTotalText | 94.03 M2 |
Rooms
| Level | Type | Length | Width | Dimensions |
|---|---|---|---|---|
| Main Level | Living Room | 4.67 m | 5.43 m | 4.67 m x 5.43 m |
| Main Level | Dining Room | 3.74 m | 1.96 m | 3.74 m x 1.96 m |
| Main Level | Kitchen | 3.73 m | 2.36 m | 3.73 m x 2.36 m |
| Main Level | Primary Bedroom | 3 m | 4.59 m | 3 m x 4.59 m |
| Main Level | Bedroom 2 | 2.81 m | 3.34 m | 2.81 m x 3.34 m |
https://www.realtor.ca/real-estate/29989459/108-11812-22-av-sw-edmonton-rutherford-edmonton

The trademarks REALTOR®, REALTORS®, and the REALTOR® logo are controlled by The Canadian Real Estate Association (CREA) and identify real estate professionals who are members of CREA. The trademarks MLS®, Multiple Listing Service® and the associated logos are owned by The Canadian Real Estate Association (CREA) and identify the quality of services provided by real estate professionals who are members of CREA. The trademark DDF® is owned by The Canadian Real Estate Association (CREA) and identifies CREA's Data Distribution Facility (DDF®)
July 04 2026 04:41:17
REALTORS® Association of Edmonton
Real Broker