Hurry Home

108 Surrey Gardens Gd Nw Edmonton, Alberta T5T 1Z3

Interested?
Please contact us for more information about this property.
$189,000Maintenance, Insurance, Property Management, Other, See Remarks, Water
$529.25 Monthly
Maintenance, Insurance, Property Management, Other, See Remarks, Water
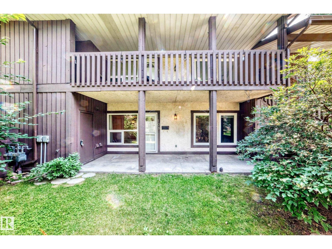
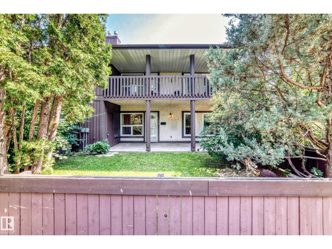
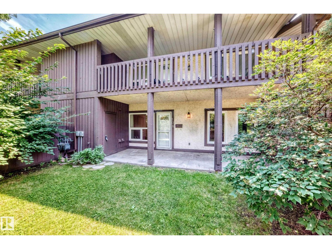
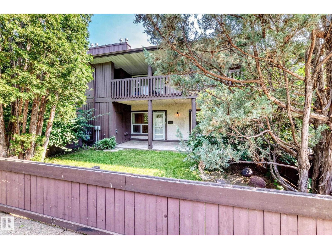
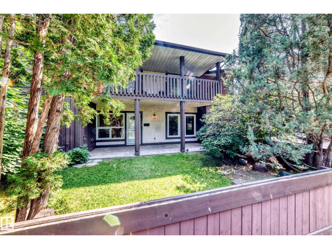
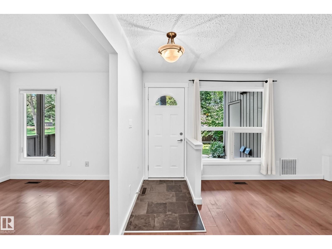
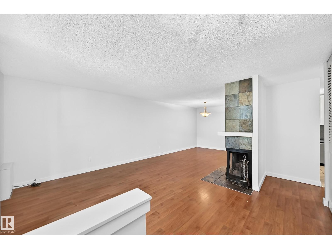
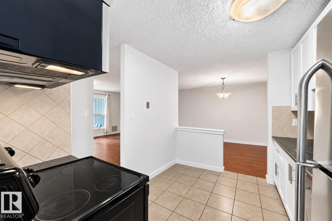
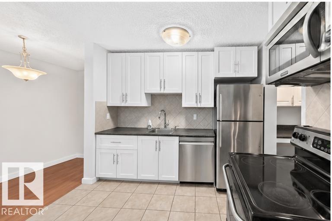
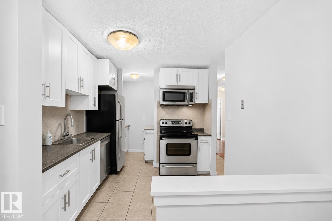
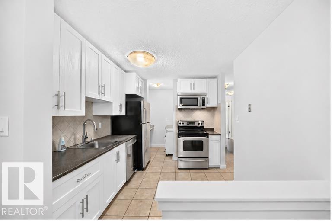
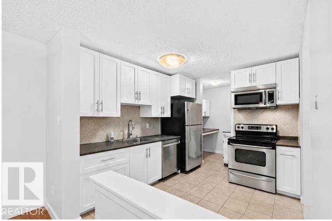
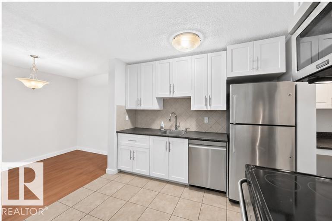
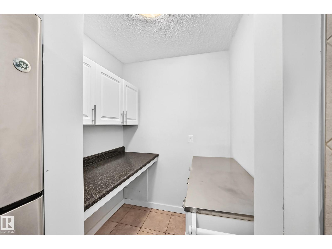
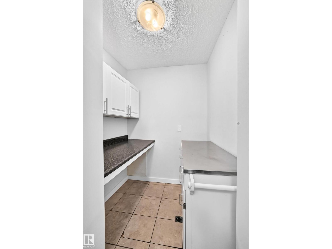
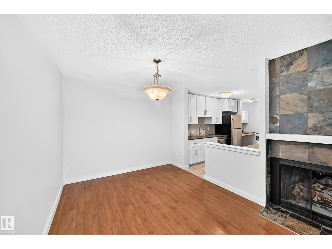
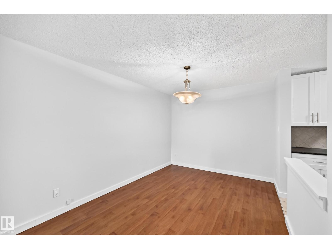
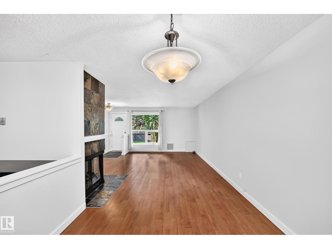
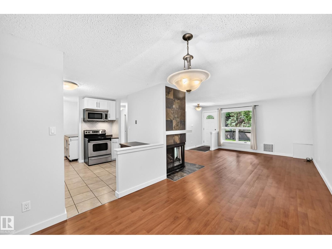
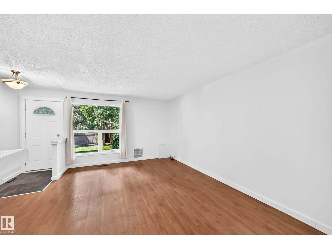
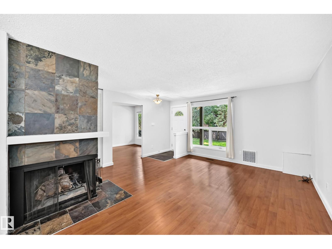
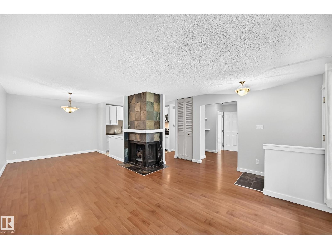
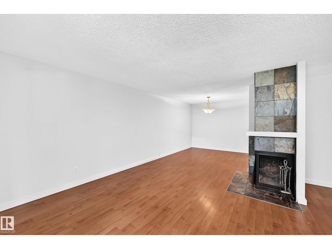
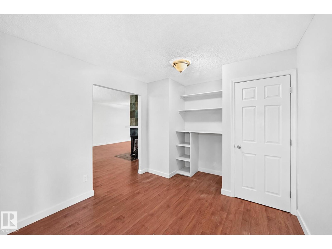
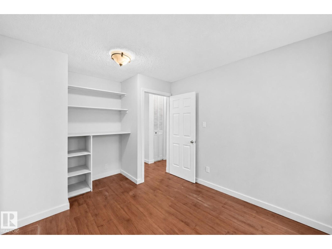
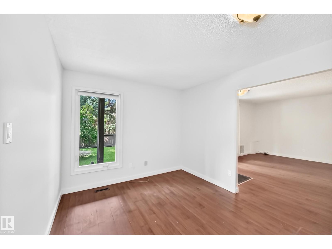
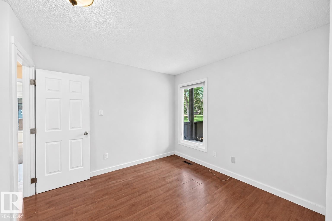
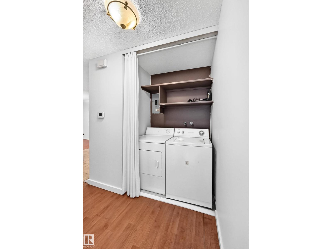
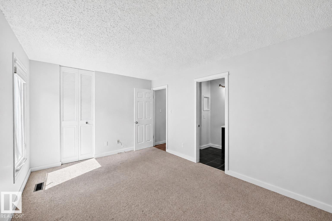
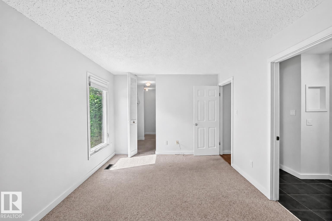
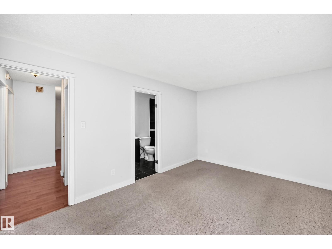
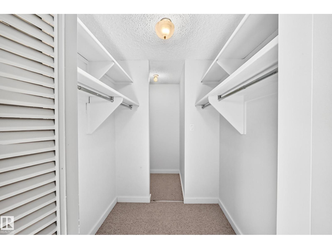
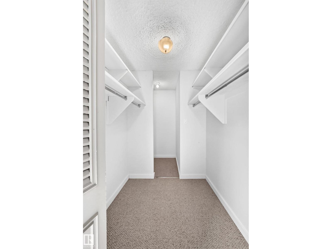
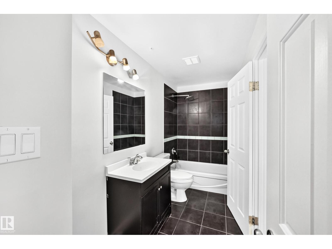
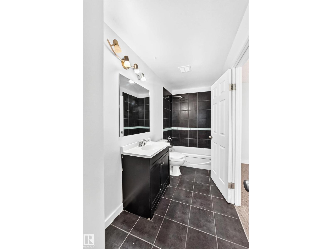
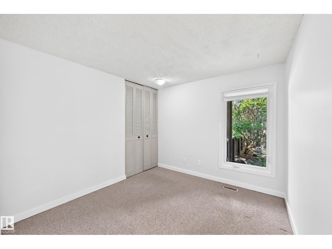
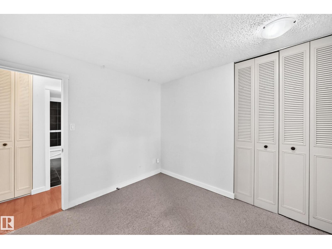
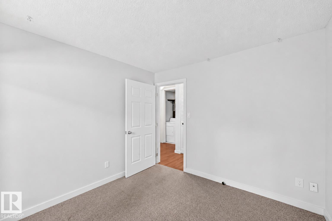
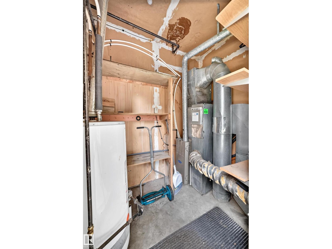
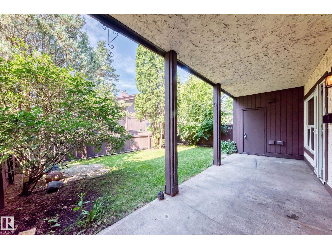
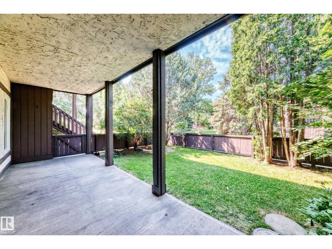
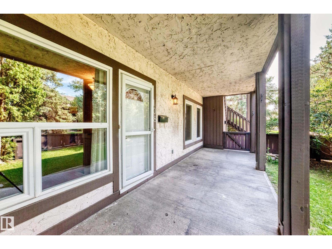
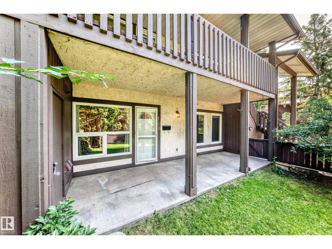
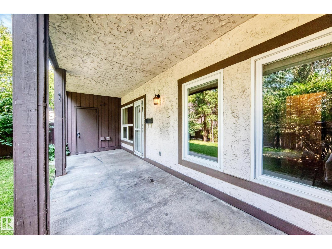
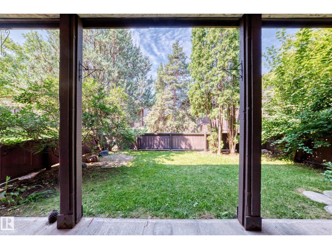
$529.25 MonthlyTucked away in one of the community's most desirable spots, this beautiful, GROUND LEVEL, END UNIT offers the perfect blend of privacy and tranquility. This bungalow-style carriage home delivers over 1,100 square feet of bright, contemporary living space, framed by a fenced yard. This stylish 2-bedroom + DEN home offers a well-designed living space with updates throughout. The modern kitchen features new cabinetry, tile flooring, with a brand new microwave, stainless steel appliances and an oversized walk-in pantry with ample storage. The spacious living room is centered around a cozy gas fireplace, clean vinyl plank flooring, and new FRESH BRIGHT PAINT throughout the home, giving a cozy but contemporary feel. The master bedroom includes a large walk-in closet with built in storage, and cheater access to the full bathroom. The versatile den is ideal for a home office or potential third bedroom. (id:58723)
Property Details
| MLS® Number | E4501858 |
| Property Type | Single Family |
| Neigbourhood | Lymburn |
| AmenitiesNearBy | Schools, Shopping |
| Features | Private Setting, Corner Site, See Remarks, Closet Organizers, No Animal Home, No Smoking Home |
| Structure | Porch |
Building
| BathroomTotal | 1 |
| BedroomsTotal | 2 |
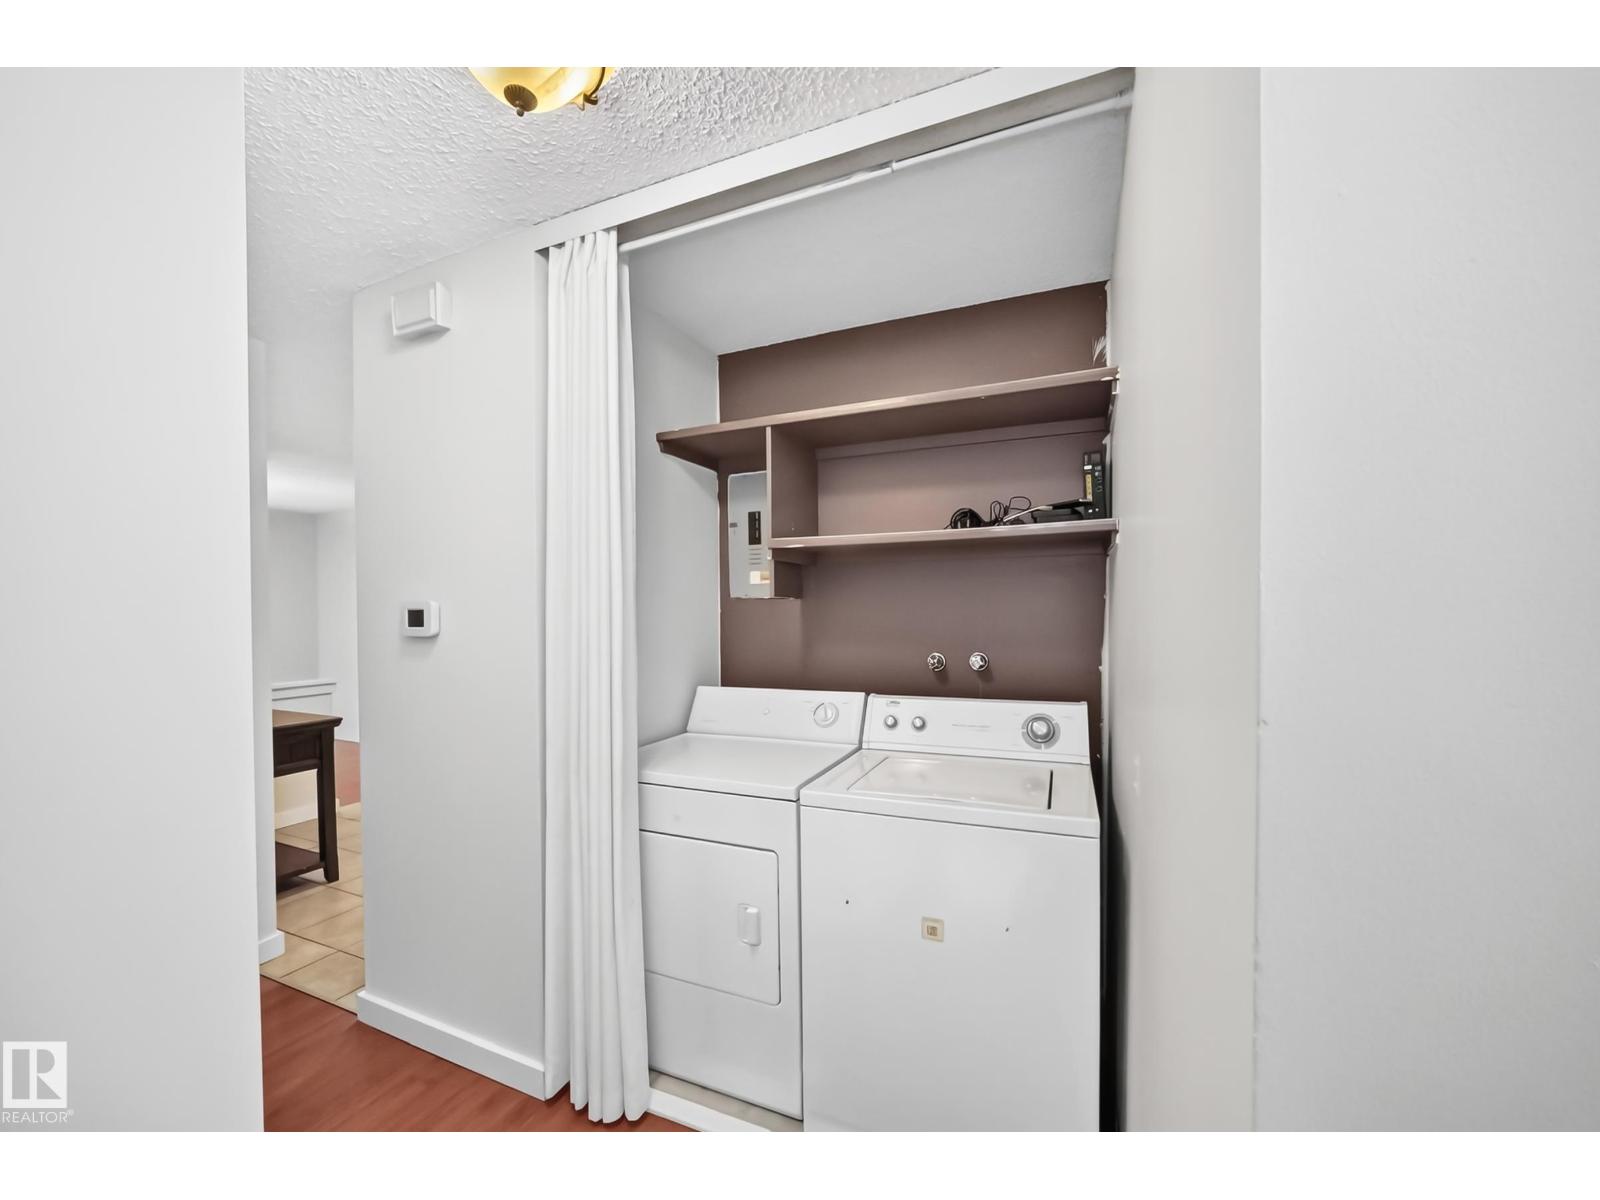
| Appliances | Dishwasher, Dryer, Microwave Range Hood Combo, Oven - Built-in, Refrigerator, Stove, Washer |
| ArchitecturalStyle | Carriage, Bungalow |
| BasementType | None |
| ConstructedDate | 1977 |
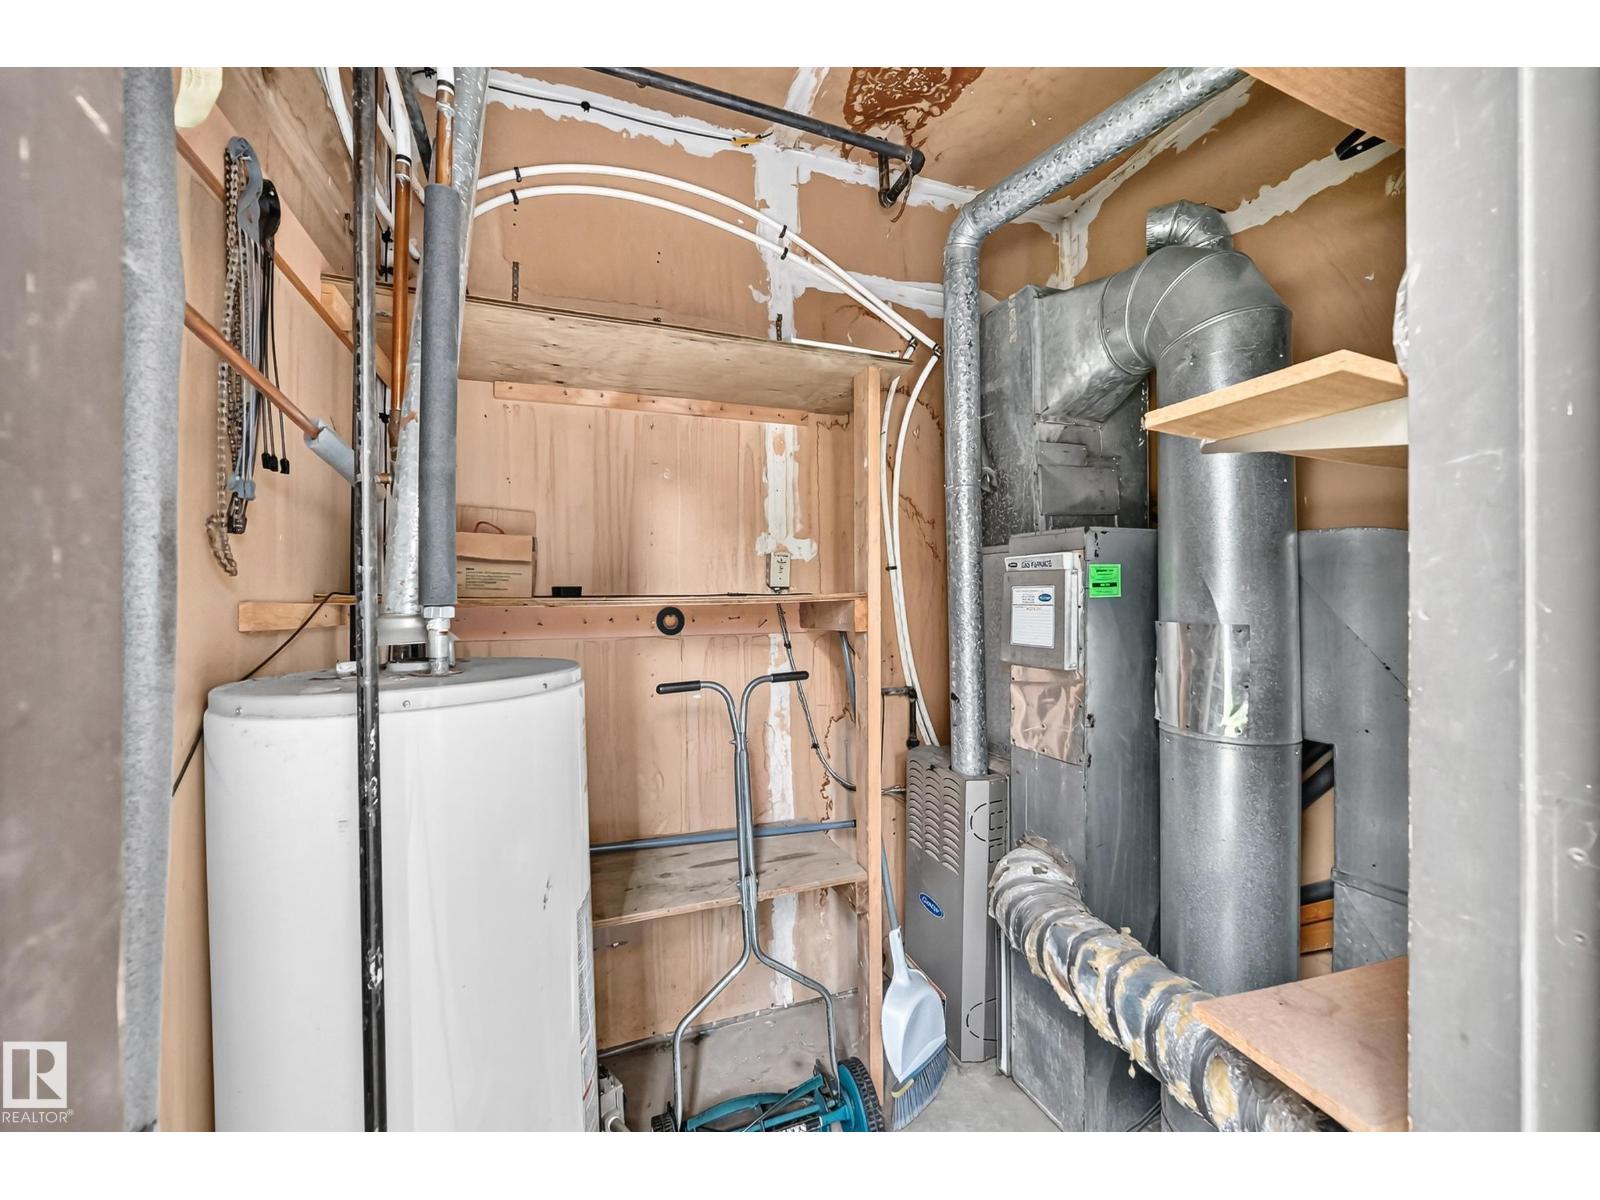
| HeatingType | Forced Air |
| StoriesTotal | 1 |
| SizeInterior | 1102 Sqft |
| Type | Row / Townhouse |
Parking
| Stall |
Land
| Acreage | No |
| FenceType | Fence |
| LandAmenities | Schools, Shopping |
| SizeIrregular | 207.67 |
| SizeTotal | 207.67 M2 |
| SizeTotalText | 207.67 M2 |
Rooms
| Level | Type | Length | Width | Dimensions |
|---|---|---|---|---|
| Main Level | Living Room | 4.92 × 3.57 | ||
| Main Level | Dining Room | 2.77 × 2.89 | ||
| Main Level | Kitchen | 2.66 × 3.05 | ||
| Main Level | Den | 3.08 × 2.98 | ||
| Main Level | Primary Bedroom | 4.55 × 3.15 | ||
| Main Level | Bedroom 2 | 3.93 × 2.96 |
https://www.realtor.ca/real-estate/30105914/108-surrey-gardens-gd-nw-edmonton-lymburn

The trademarks REALTOR®, REALTORS®, and the REALTOR® logo are controlled by The Canadian Real Estate Association (CREA) and identify real estate professionals who are members of CREA. The trademarks MLS®, Multiple Listing Service® and the associated logos are owned by The Canadian Real Estate Association (CREA) and identify the quality of services provided by real estate professionals who are members of CREA. The trademark DDF® is owned by The Canadian Real Estate Association (CREA) and identifies CREA's Data Distribution Facility (DDF®)
August 31 2026 06:10:59
REALTORS® Association of Edmonton
Century 21 All Stars Realty Ltd