Hurry Home

10803 136 Av Nw Edmonton, Alberta T5E 1W6

Interested?
Please contact us for more information about this property.
$489,000
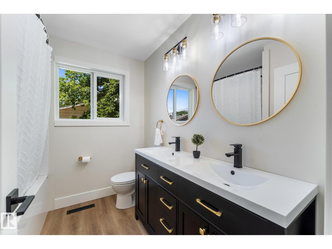
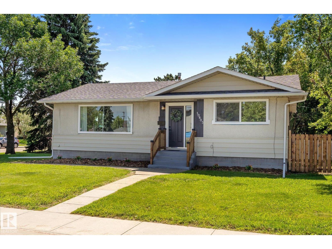
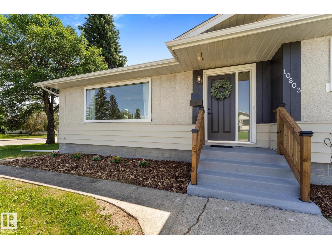
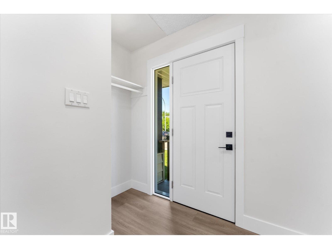
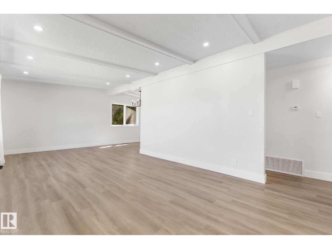
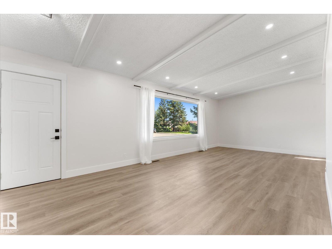
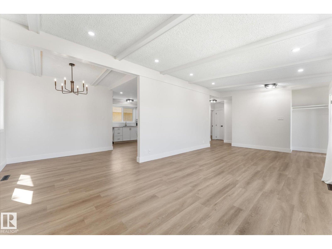
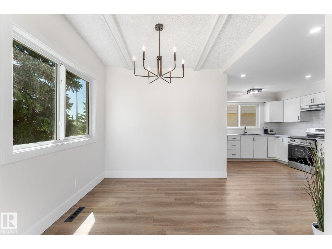
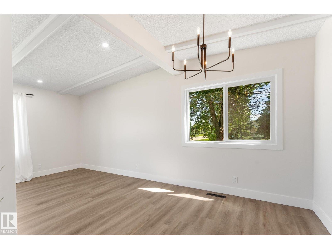
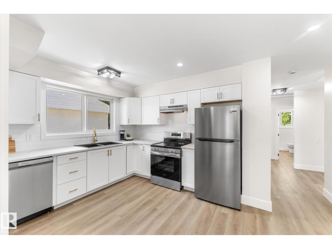
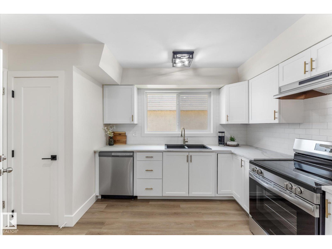
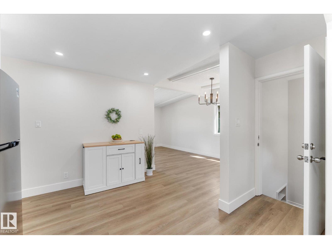
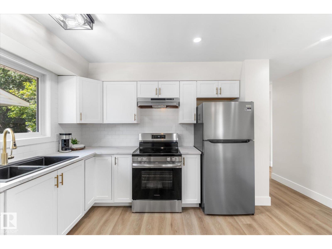
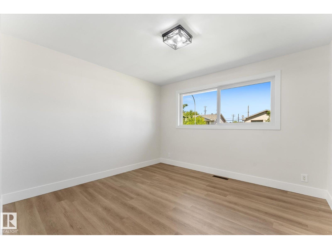
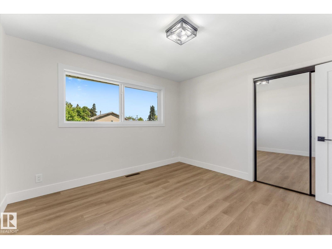
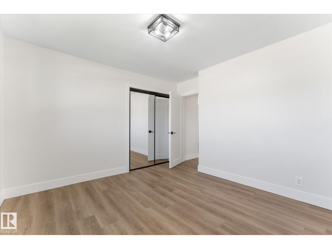
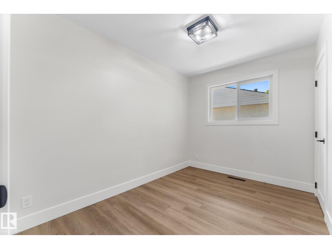
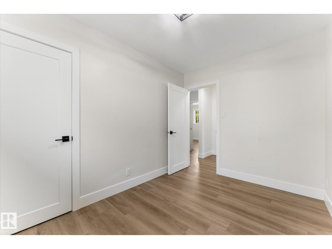
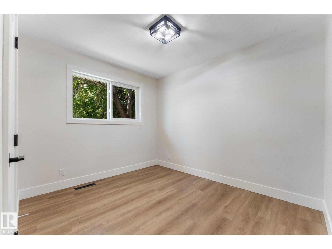
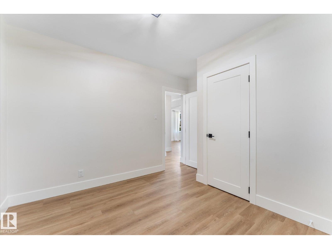
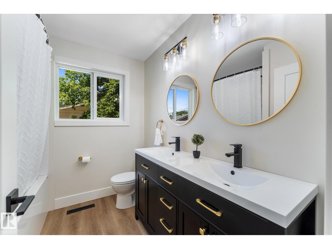
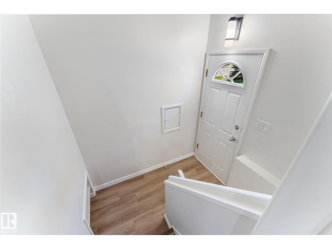
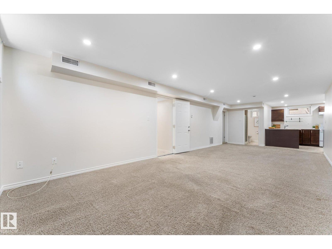
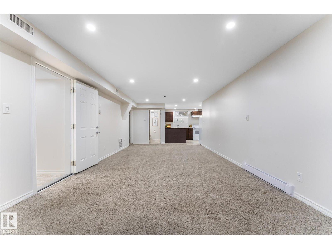
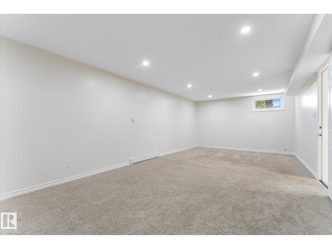
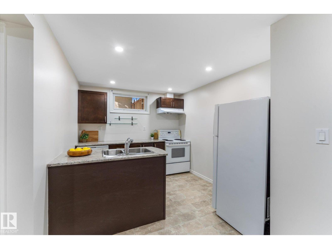
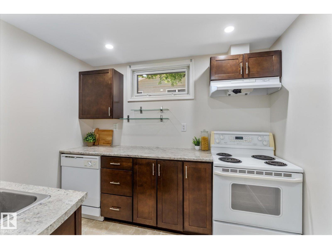
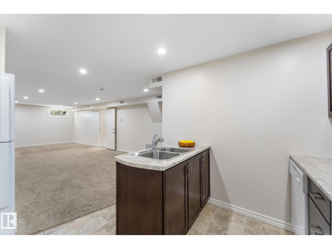
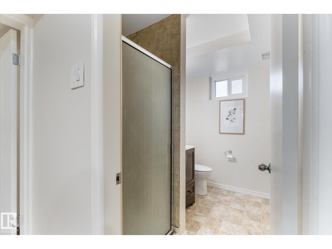
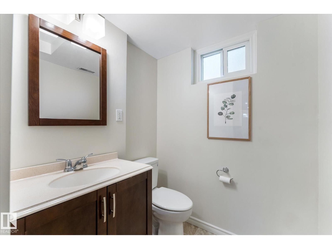
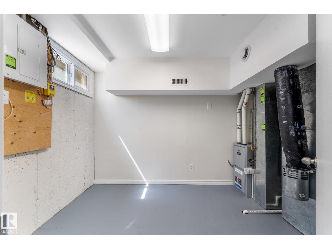
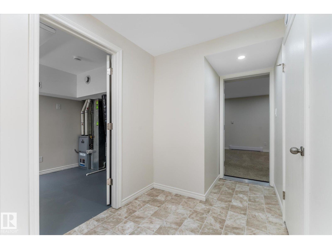
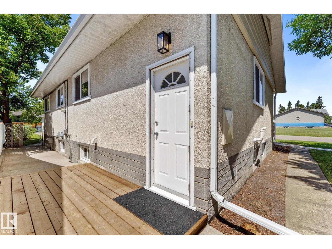
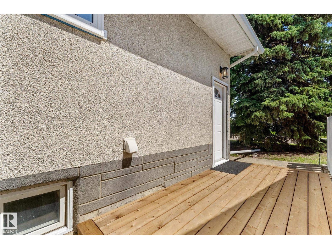
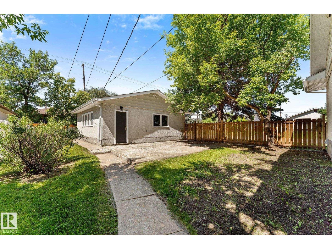
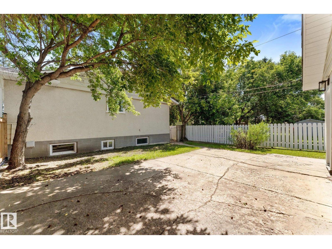
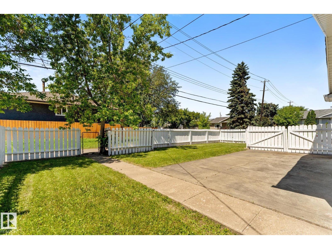
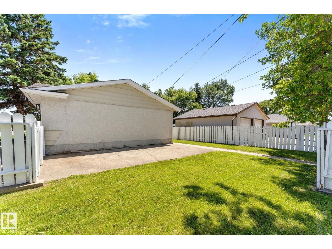
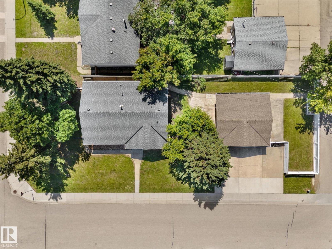
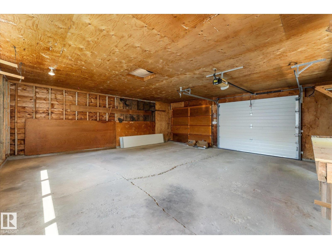
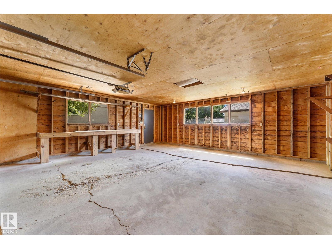
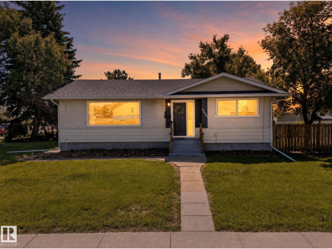
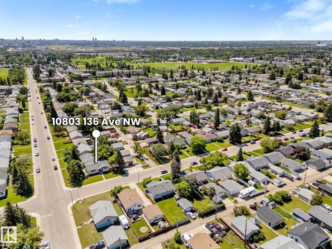
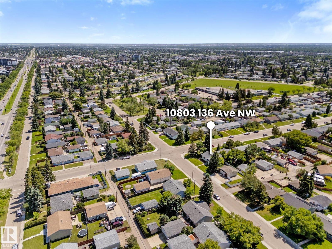
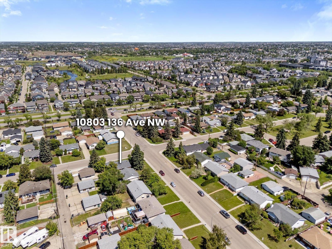
Exceptional opportunity for homeowners, investors, and future developers! Situated on a 50’ x 150’ corner lot with alley access, this beautifully renovated property offers incredible flexibility today and redevelopment potential for tomorrow. The bright 1131 sqft main floor features 3 bedrooms, a 5-piece bath (double sinks!), vaulted ceiling and a spacious living room that captures the home’s desirable mid-century modern character. Updates include luxury vinyl plank flooring, a stunning kitchen and bathroom with elegant gold accents, lighting, newer windows, garage doors, shingles, 2 furnaces, HWT, appliances and more! Downstairs is a legal 1-bedroom suite with a layout that evoffers potential to create a 2nd bedroom! Outside you’ll find a massive 23x25 double detached garage, plus parking for an RV or boat. Perfect for homeowners wanting mortgage helping rental income, investors seeking a turnkey property or buyers looking to secure a large lot with outstanding long-term potential! (id:58723)
Property Details
| MLS® Number | E4498589 |
| Property Type | Single Family |
| Neigbourhood | Rosslyn |
| AmenitiesNearBy | Playground, Public Transit, Schools, Shopping |
| Features | Corner Site, See Remarks, Lane |
Building
| BathroomTotal | 2 |
| BedroomsTotal | 4 |
| Amenities | Vinyl Windows |
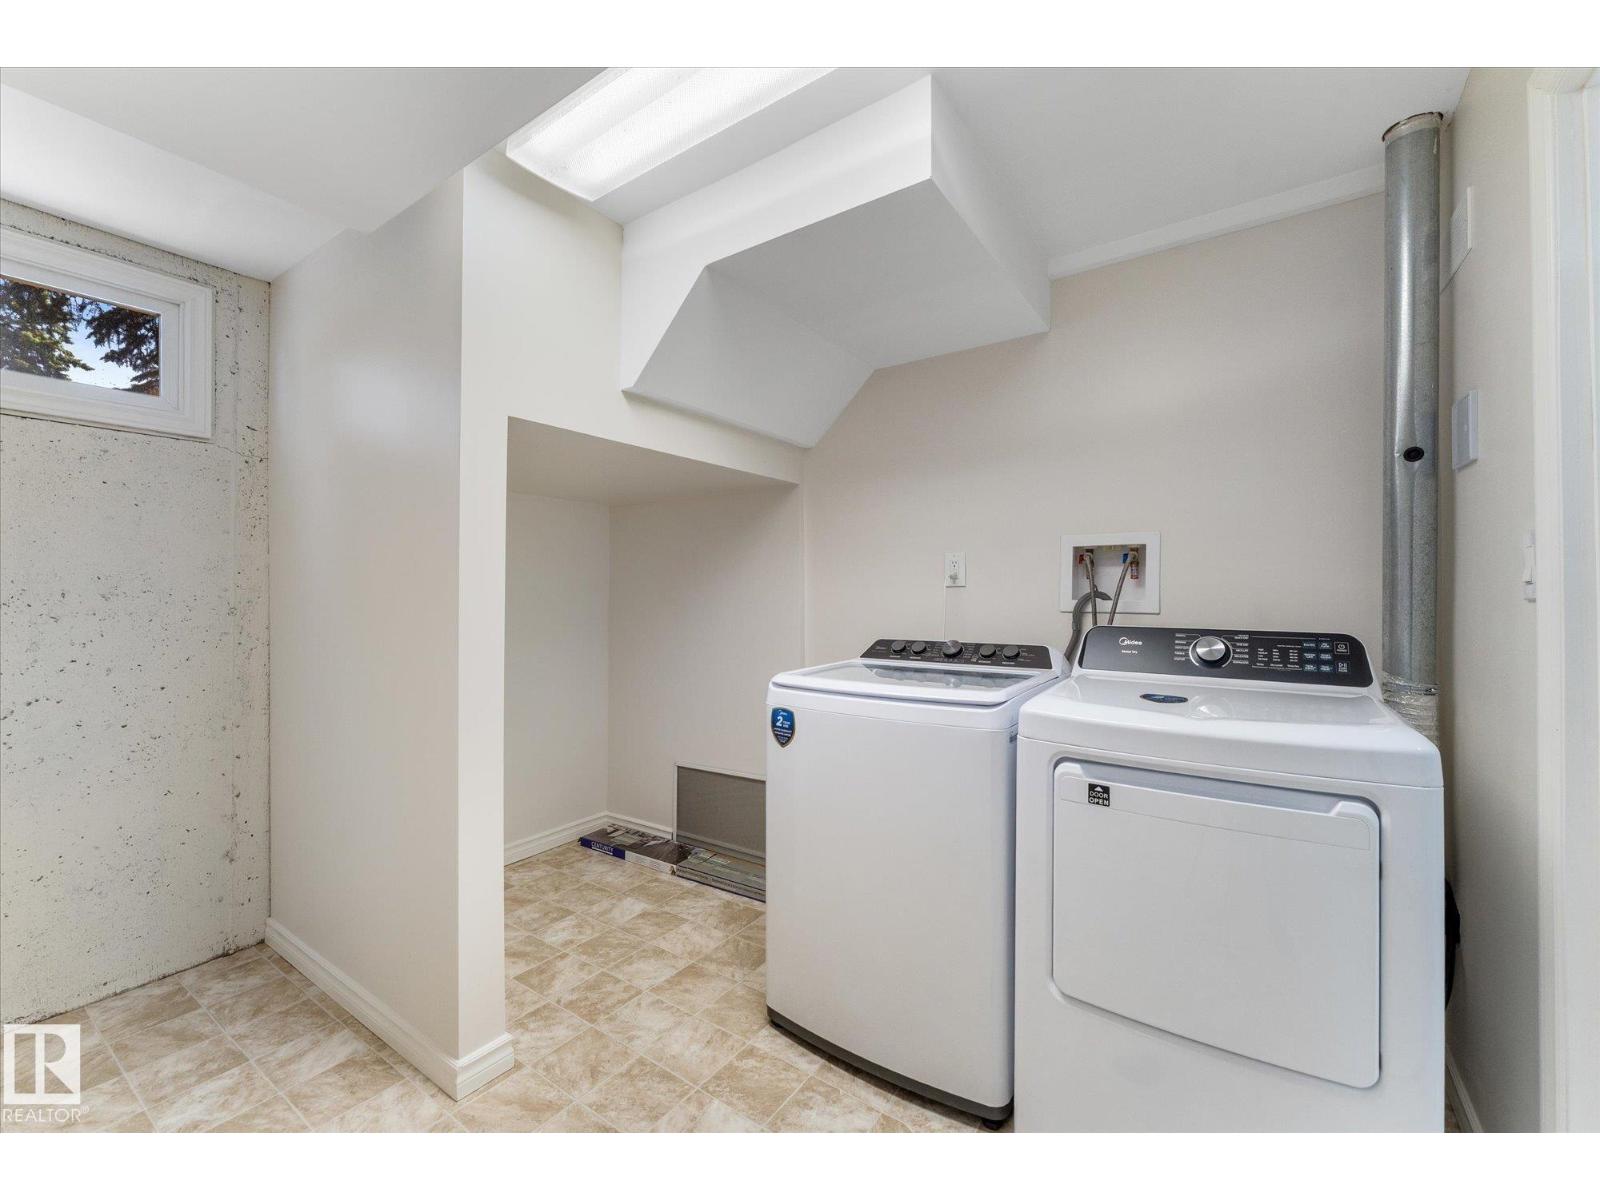
| Appliances | Dishwasher, Dryer, Garage Door Opener, Washer, Two Refrigerators, Two Stoves |
| ArchitecturalStyle | Bungalow |
| BasementDevelopment | Finished |
| BasementFeatures | Suite |
| BasementType | Full (finished) |
| ConstructedDate | 1962 |
| ConstructionStyleAttachment | Detached |
| HeatingType | Forced Air |
| StoriesTotal | 1 |
| SizeInterior | 1131 Sqft |
| Type | House |
Parking
| Detached Garage | |
| Oversize |
Land
| Acreage | No |
| FenceType | Fence |
| LandAmenities | Playground, Public Transit, Schools, Shopping |
| SizeIrregular | 725.23 |
| SizeTotal | 725.23 M2 |
| SizeTotalText | 725.23 M2 |
Rooms
| Level | Type | Length | Width | Dimensions |
|---|---|---|---|---|
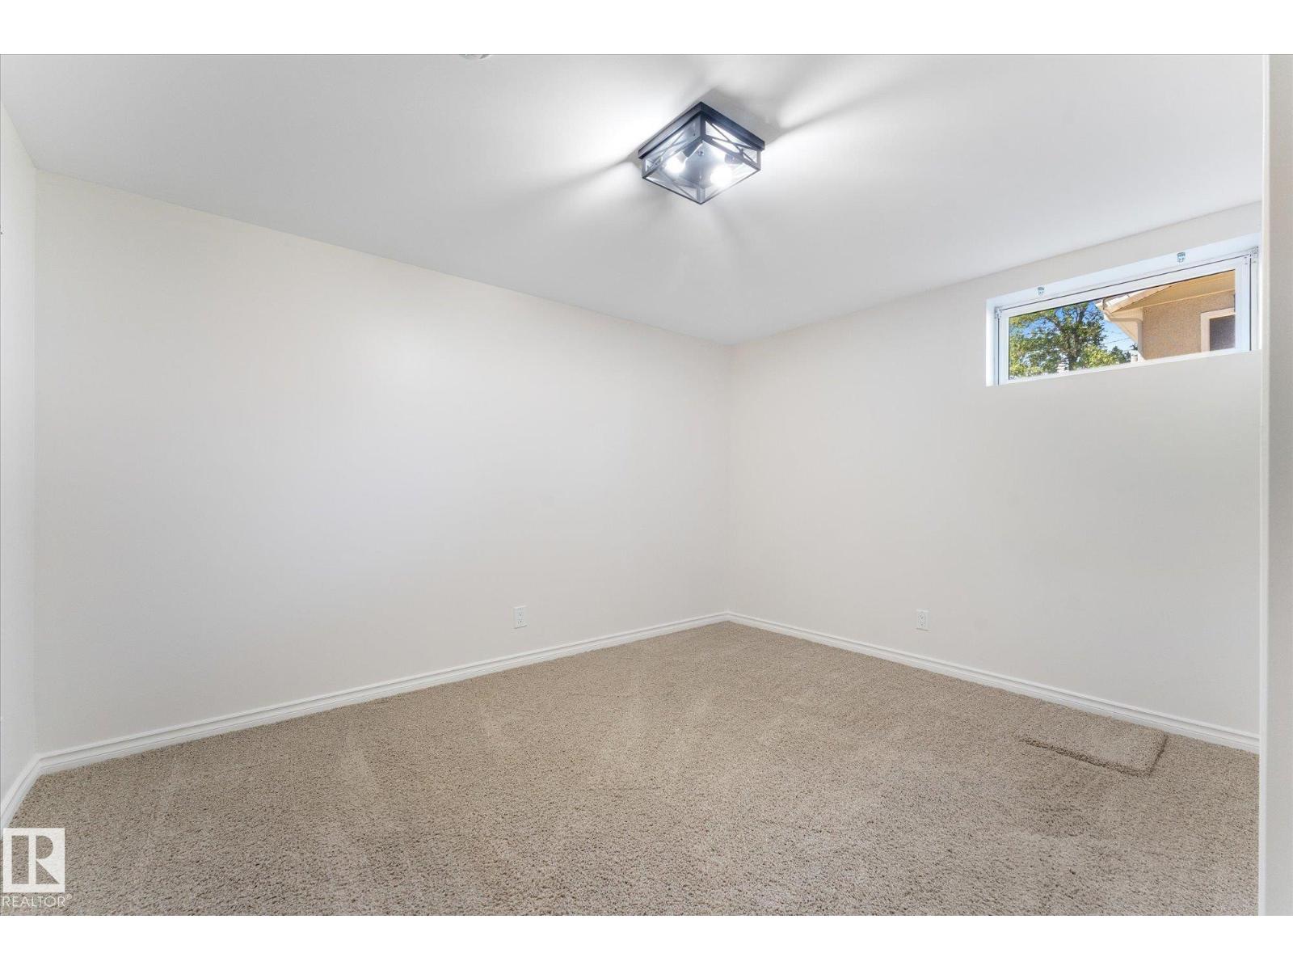
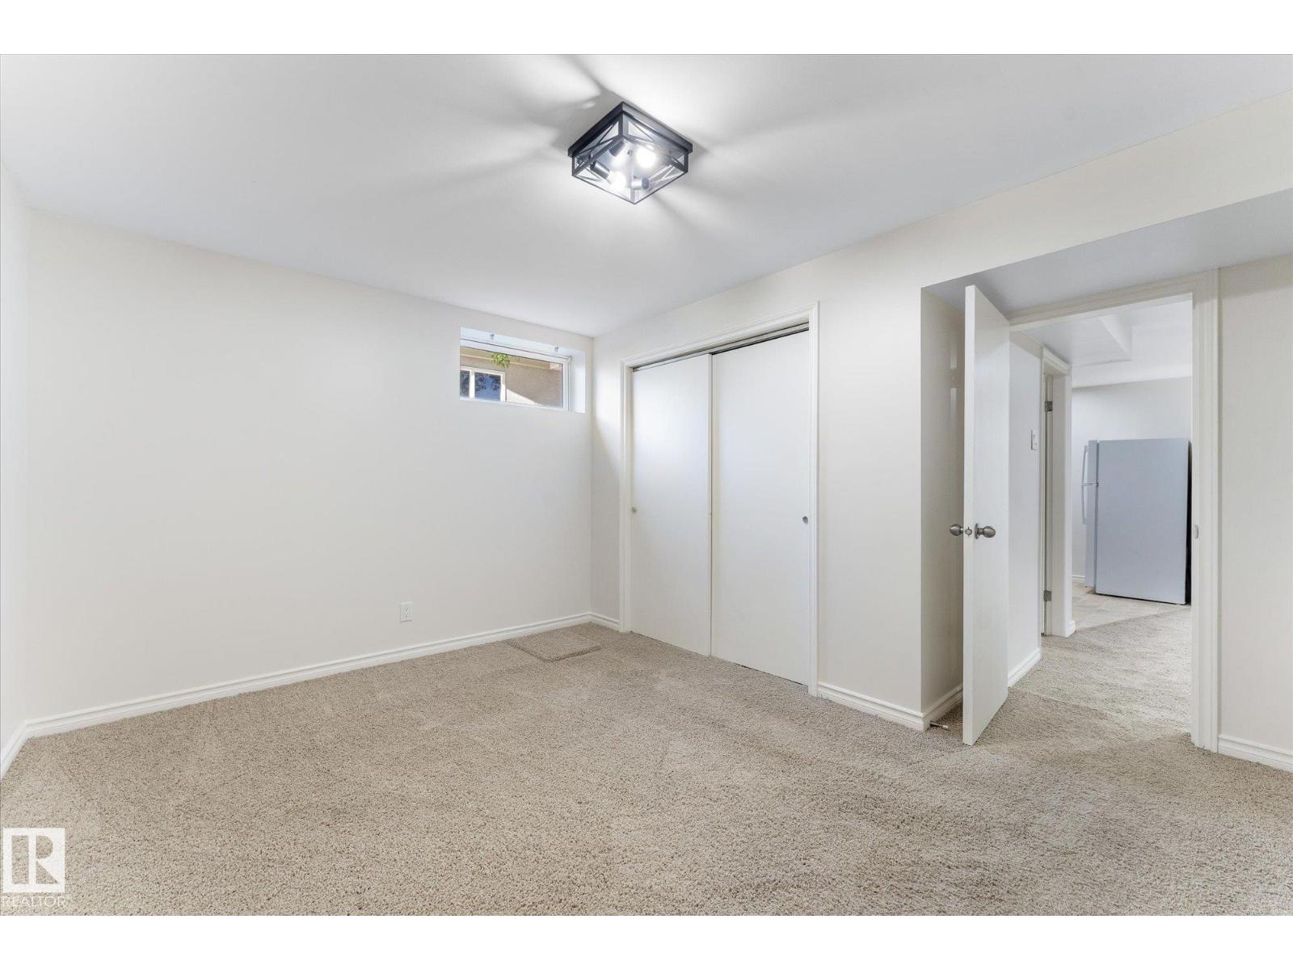
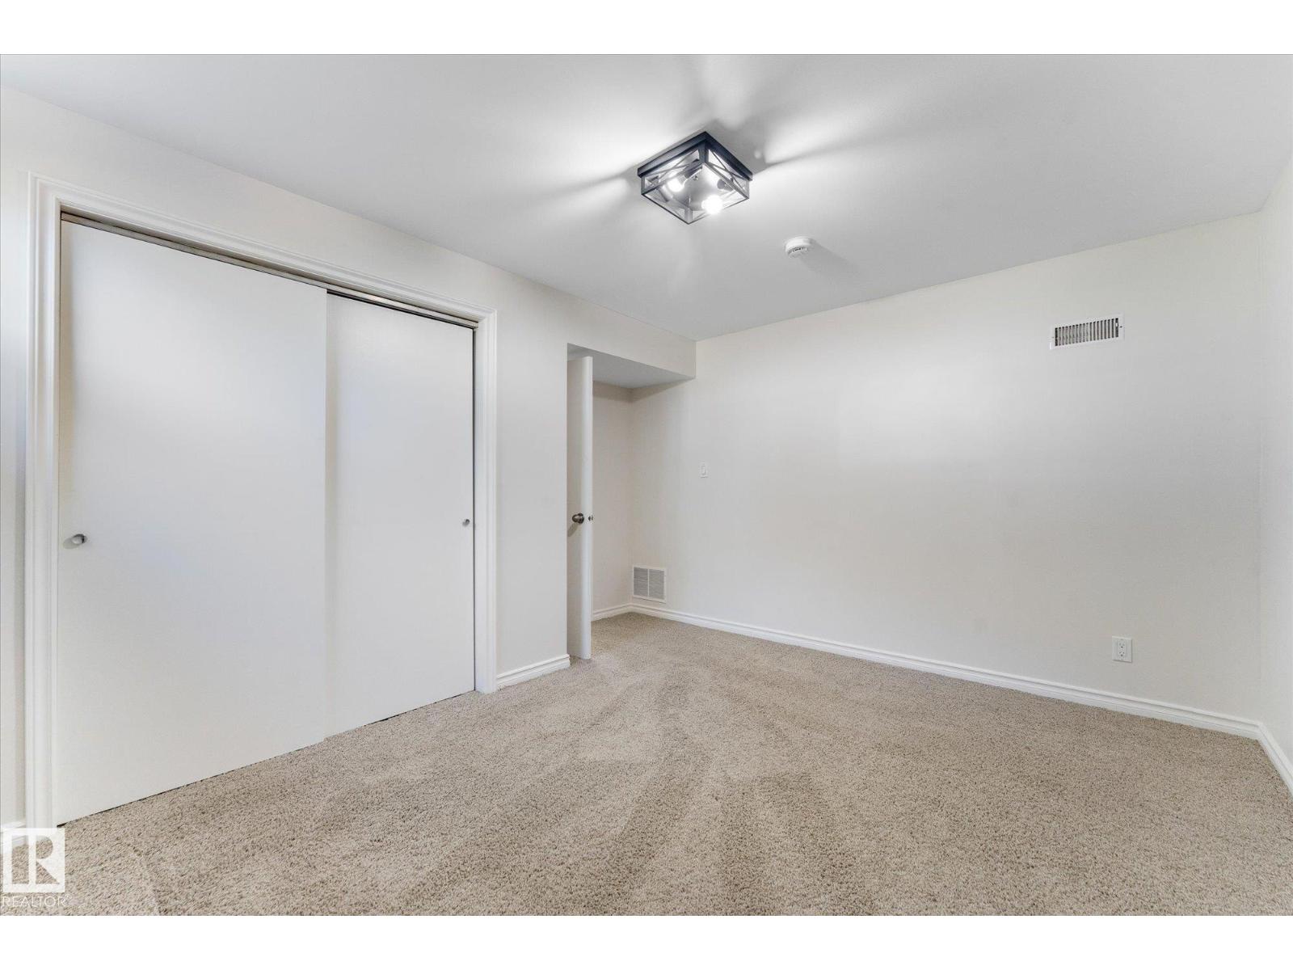
| Basement | Bedroom 4 | 3.92 m | 3.9 m | 3.92 m x 3.9 m |
| Basement | Second Kitchen | 3.32 m | 2.76 m | 3.32 m x 2.76 m |
| Main Level | Living Room | 8.28 m | 3.67 m | 8.28 m x 3.67 m |
| Main Level | Dining Room | 2.8 m | 2.33 m | 2.8 m x 2.33 m |
| Main Level | Kitchen | 3.94 m | 4.32 m | 3.94 m x 4.32 m |
| Main Level | Primary Bedroom | 3.54 m | 3.73 m | 3.54 m x 3.73 m |
| Main Level | Bedroom 2 | 2.37 m | 3.31 m | 2.37 m x 3.31 m |
| Main Level | Bedroom 3 | 3.54 m | 3.17 m | 3.54 m x 3.17 m |
https://www.realtor.ca/real-estate/30027916/10803-136-av-nw-edmonton-rosslyn

The trademarks REALTOR®, REALTORS®, and the REALTOR® logo are controlled by The Canadian Real Estate Association (CREA) and identify real estate professionals who are members of CREA. The trademarks MLS®, Multiple Listing Service® and the associated logos are owned by The Canadian Real Estate Association (CREA) and identify the quality of services provided by real estate professionals who are members of CREA. The trademark DDF® is owned by The Canadian Real Estate Association (CREA) and identifies CREA's Data Distribution Facility (DDF®)
July 13 2026 10:11:27
REALTORS® Association of Edmonton
Exp Realty