Hurry Home

10819 137 Av Nw Edmonton, Alberta T5E 1Z2

Interested?
Please contact us for more information about this property.
$350,000
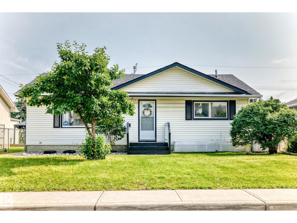
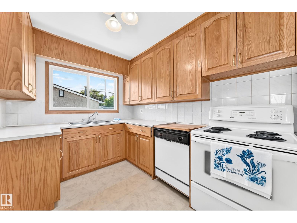
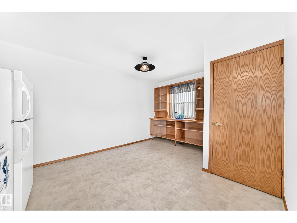
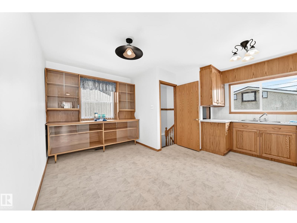
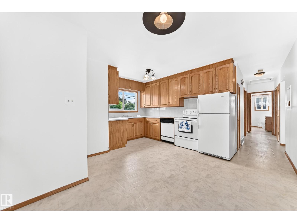
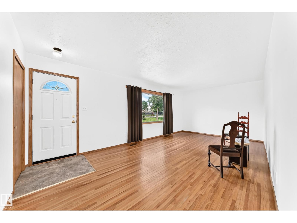
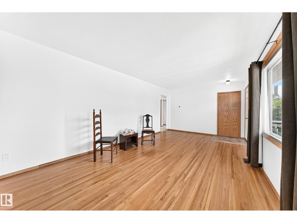
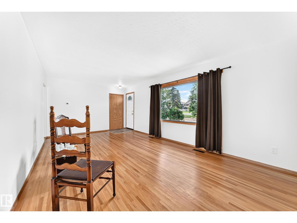
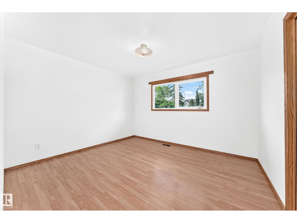
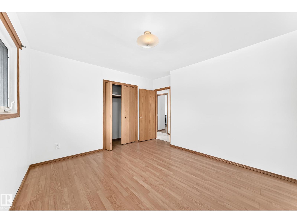
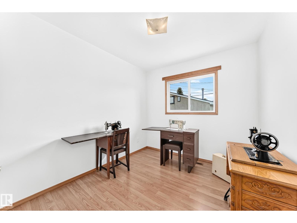
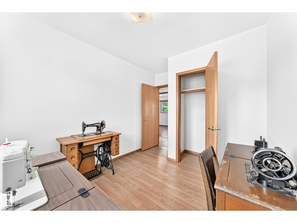
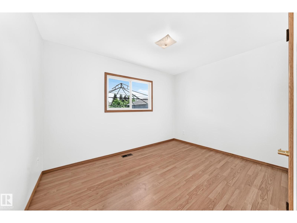
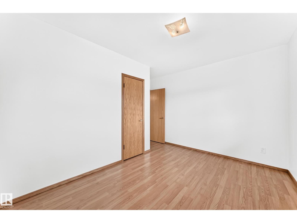
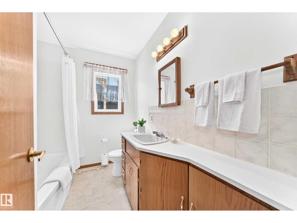
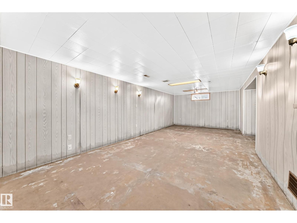
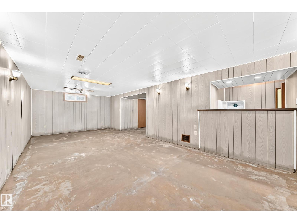
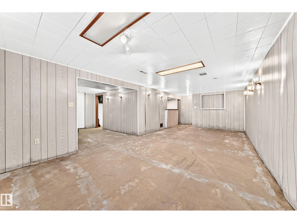
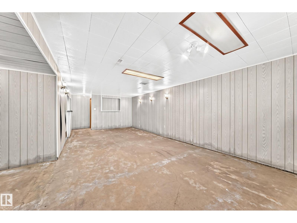
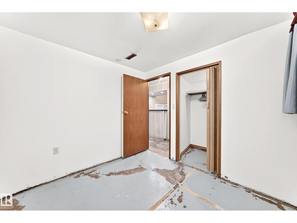
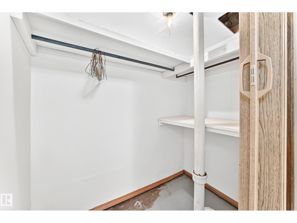
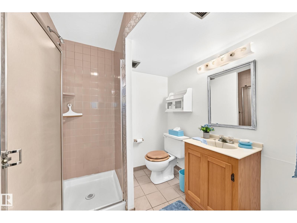
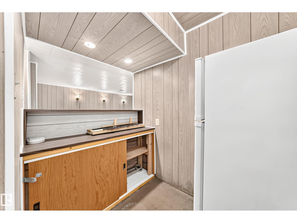
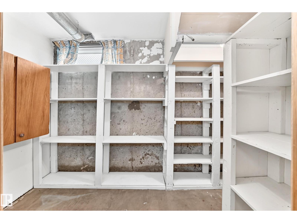
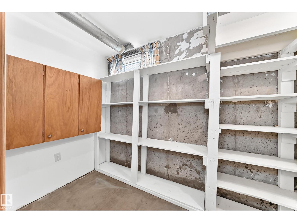
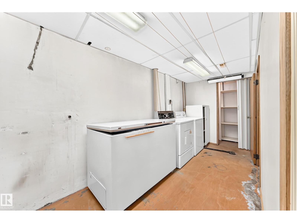
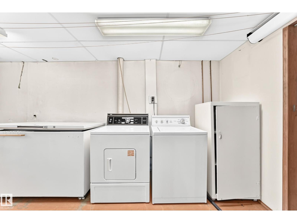
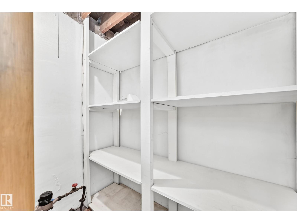
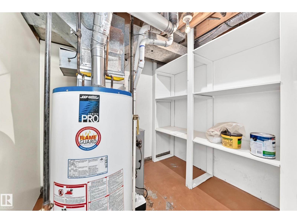
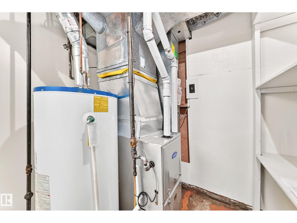
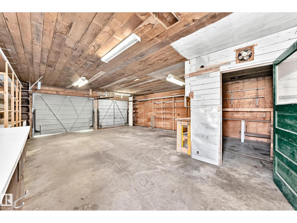
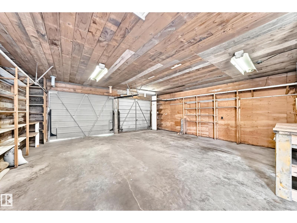
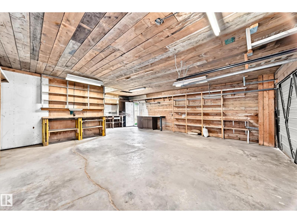
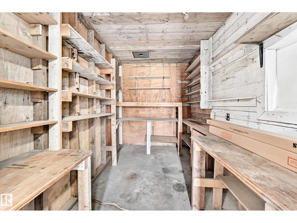
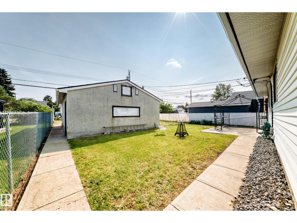
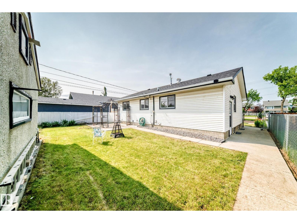
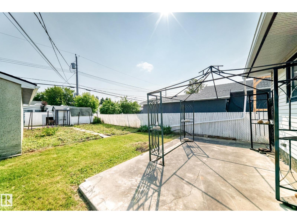
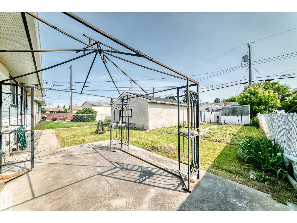
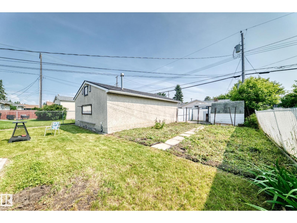
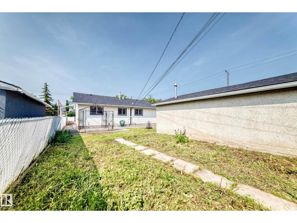
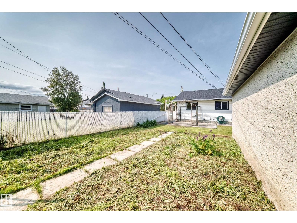
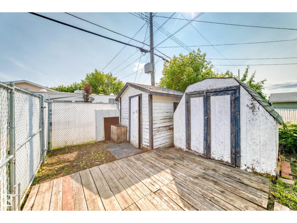
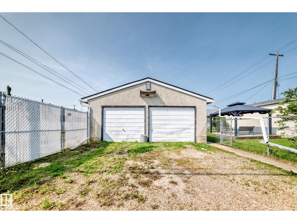
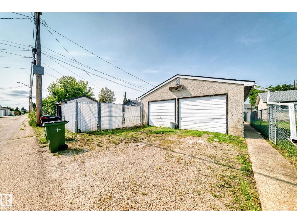
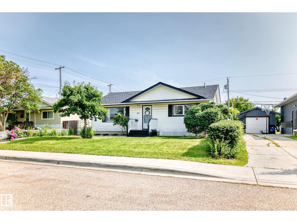
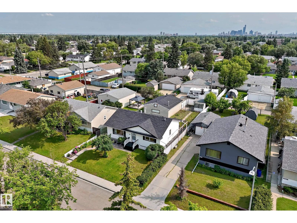
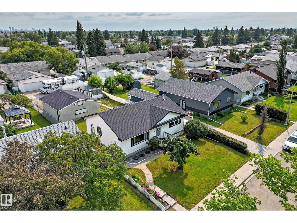
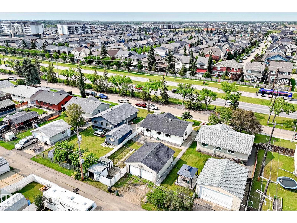
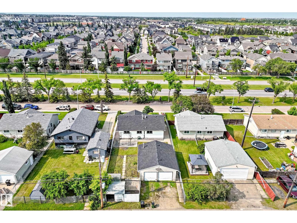
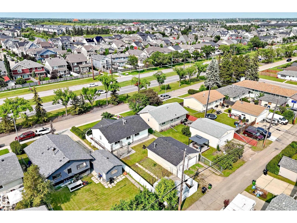
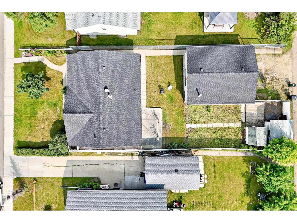
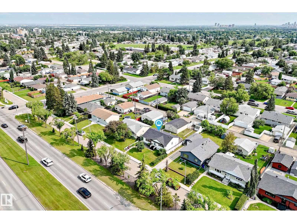
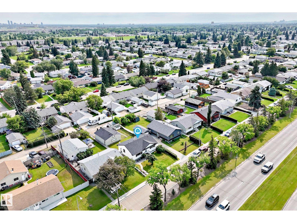
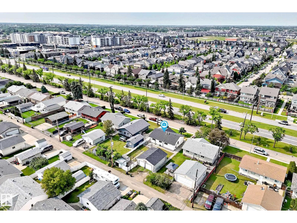
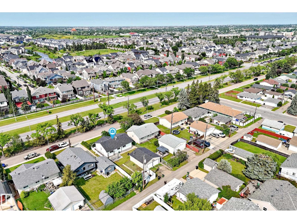
Welcome to this well-kept property in Rosslyn! Set on a large lot, this home offers plenty of space inside and out. This home provides a peaceful space while offering plenty of potential for customization. The interior features a roomy living area, a decent-sized kitchen with newer cabinets and a beautiful original custom hutch. There are three bedrooms upstairs, and a 4 pc bath. The basement has lots of potential. Outside, you'll find beautifully landscaped grounds, patio and gazebo, ideal for outdoor fun and entertainment plus a large garden! Located in a desirable neighborhood with great amenities and top-rated schools, this home combines comfort and convenience. The property boasts a double detached garage with 2 additional sheds, perfect for all your storage needs. This home presents countless possibilities for its new owners to make it their own. Affordable starter or investment home with loads of potential. (id:58723)
Property Details
| MLS® Number | E4498754 |
| Property Type | Single Family |
| Neigbourhood | Rosslyn |
| AmenitiesNearBy | Playground, Public Transit, Schools, Shopping |
| Features | Lane, No Animal Home, No Smoking Home |
| Structure | Patio(s) |
Building
| BathroomTotal | 2 |
| BedroomsTotal | 4 |
| Appliances | Dishwasher, Dryer, Freezer, Storage Shed, Stove, Washer, See Remarks, Two Refrigerators |
| ArchitecturalStyle | Bungalow |
| BasementDevelopment | Partially Finished |
| BasementType | Full (partially Finished) |
| ConstructedDate | 1959 |
| ConstructionStyleAttachment | Detached |
| HeatingType | Forced Air |
| StoriesTotal | 1 |
| SizeInterior | 1055 Sqft |
| Type | House |
Parking
| Detached Garage | |
| Oversize |
Land
| Acreage | No |
| FenceType | Fence |
| LandAmenities | Playground, Public Transit, Schools, Shopping |
| SizeIrregular | 555.22 |
| SizeTotal | 555.22 M2 |
| SizeTotalText | 555.22 M2 |
Rooms
| Level | Type | Length | Width | Dimensions |
|---|---|---|---|---|
| Basement | Family Room | 7.99 × 3.80 | ||
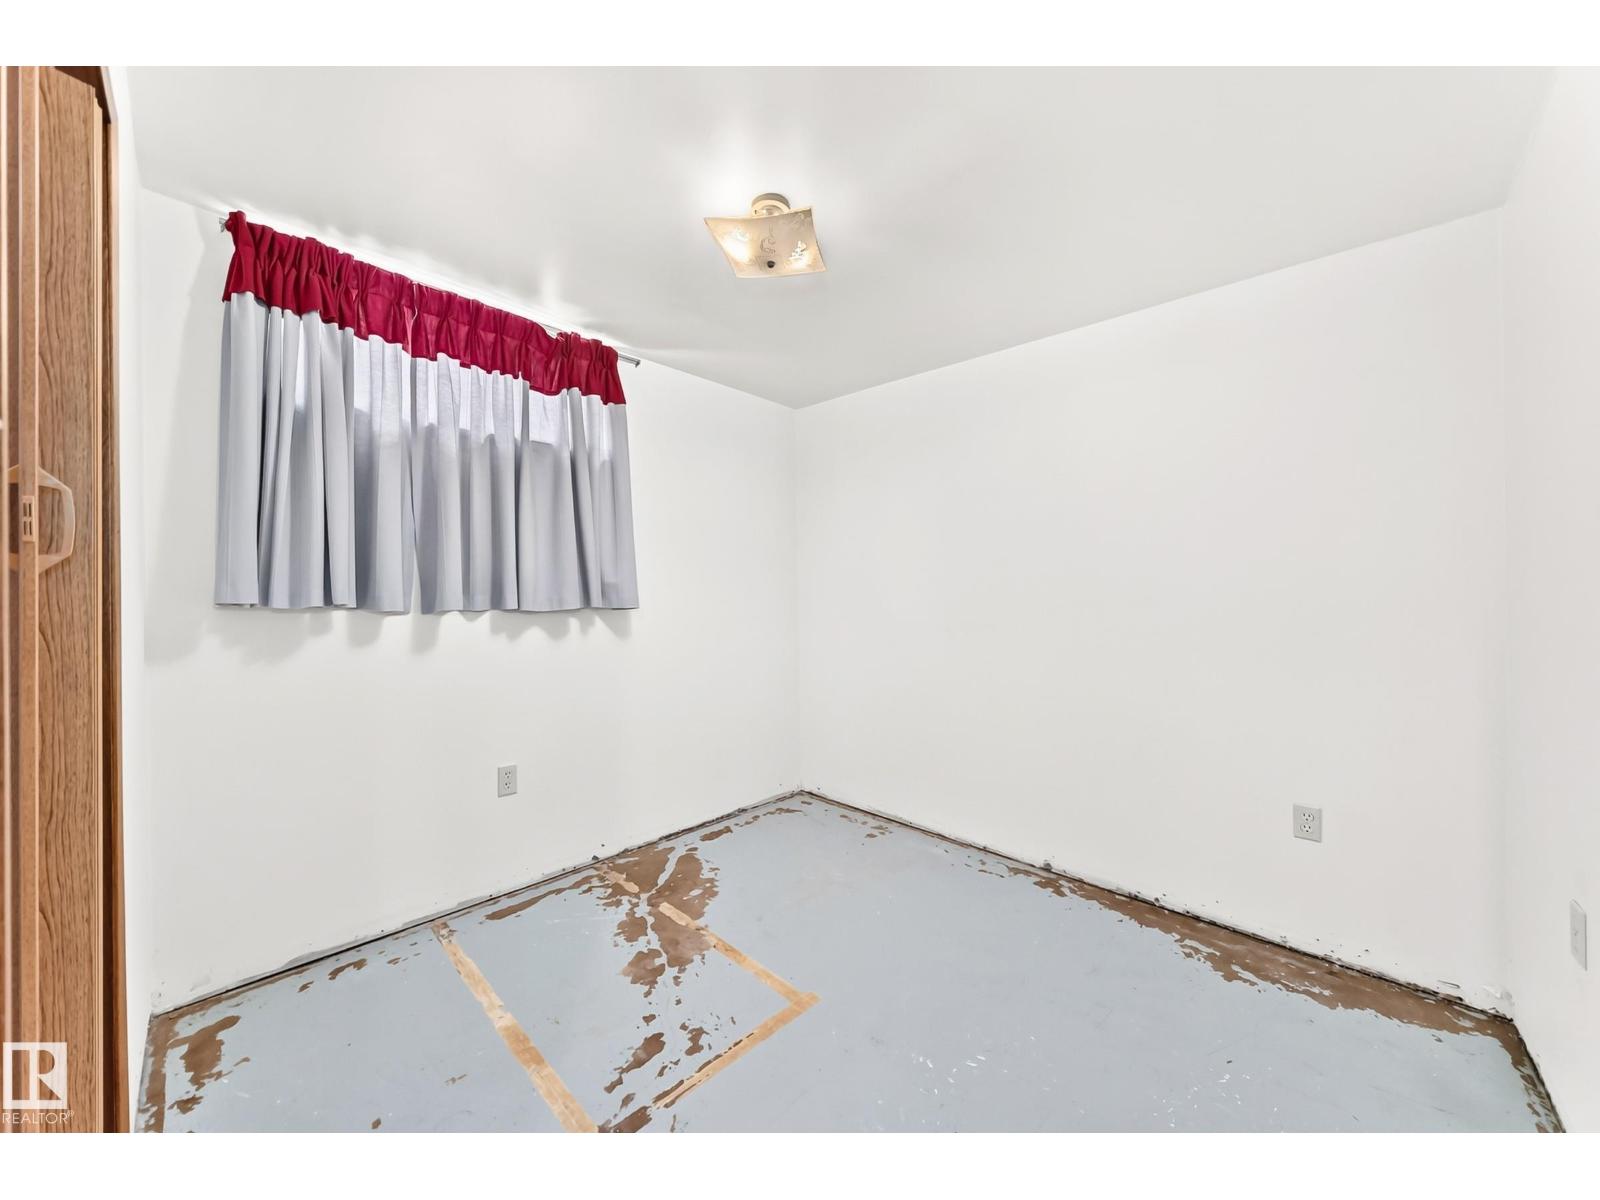
| Basement | Bedroom 4 | 2.74 × 2.58 | ||
| Main Level | Living Room | 6.53 × 3.57 | ||
| Main Level | Dining Room | 3.92 × 2.46 | ||
| Main Level | Kitchen | 3.33 × 2.40 | ||
| Main Level | Primary Bedroom | 3.79 × 3.28 | ||
| Main Level | Bedroom 2 | 3.65 × 2.74 | ||
| Main Level | Bedroom 3 | 2.81 × 2.61 |
https://www.realtor.ca/real-estate/30032775/10819-137-av-nw-edmonton-rosslyn

The trademarks REALTOR®, REALTORS®, and the REALTOR® logo are controlled by The Canadian Real Estate Association (CREA) and identify real estate professionals who are members of CREA. The trademarks MLS®, Multiple Listing Service® and the associated logos are owned by The Canadian Real Estate Association (CREA) and identify the quality of services provided by real estate professionals who are members of CREA. The trademark DDF® is owned by The Canadian Real Estate Association (CREA) and identifies CREA's Data Distribution Facility (DDF®)
July 15 2026 05:01:10
REALTORS® Association of Edmonton
Maxwell Challenge Realty