Hurry Home

10821 128 St Nw Edmonton, Alberta T5M 0W3

Interested?
Please contact us for more information about this property.
$1,499,900
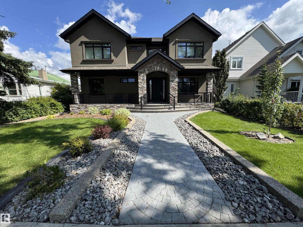
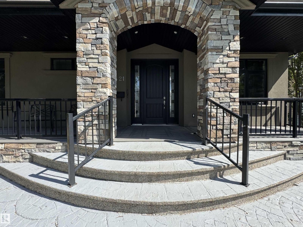
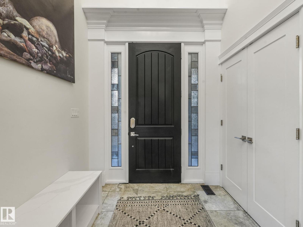
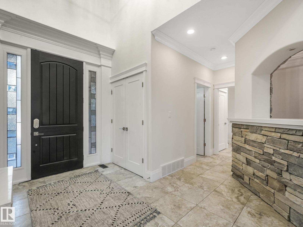
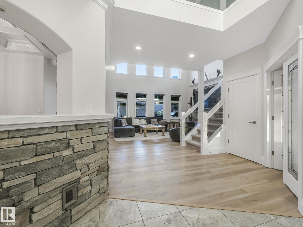
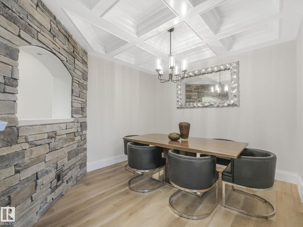
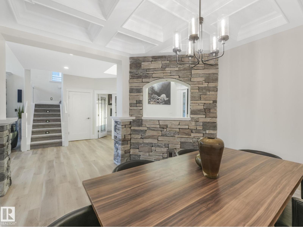
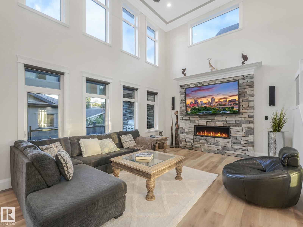
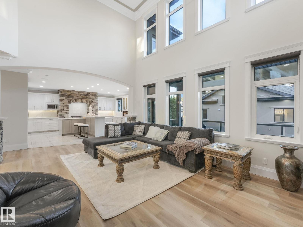
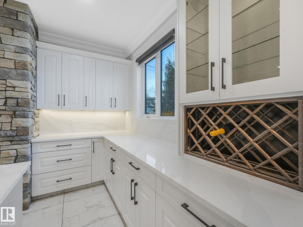
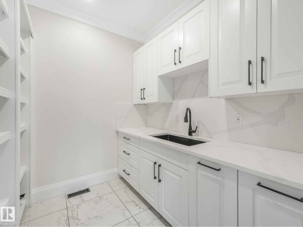
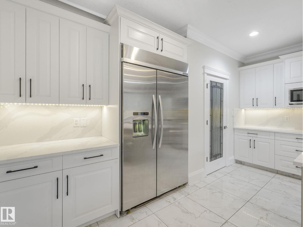
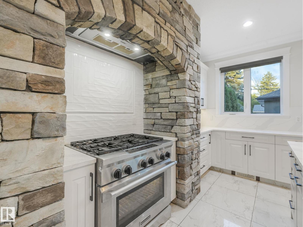
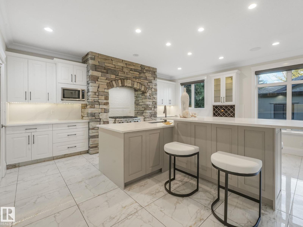
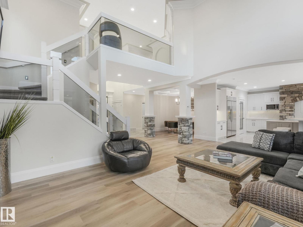
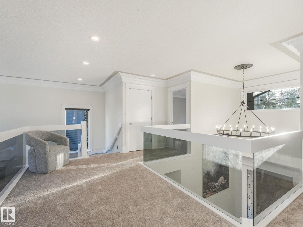
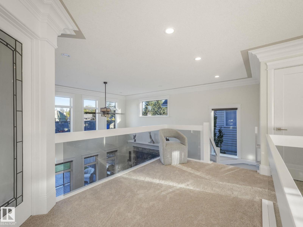
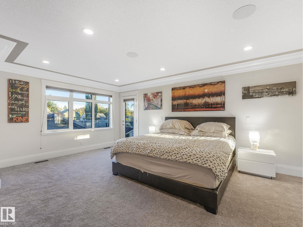
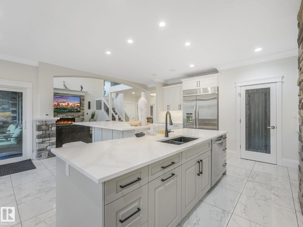
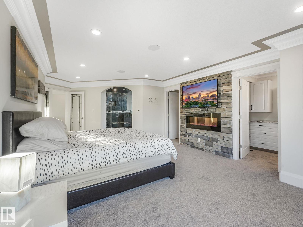
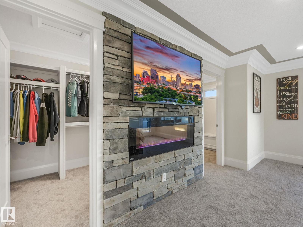
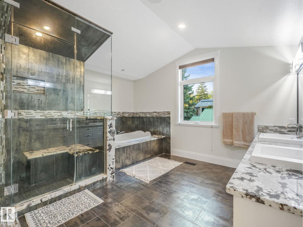
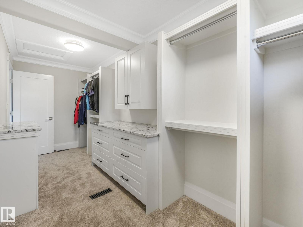
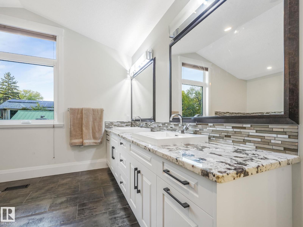
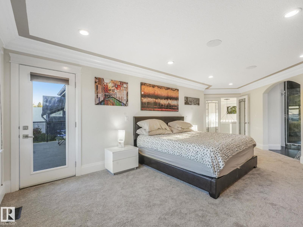
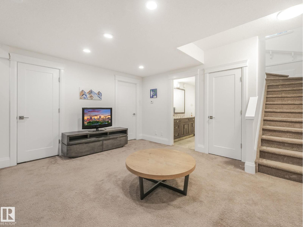
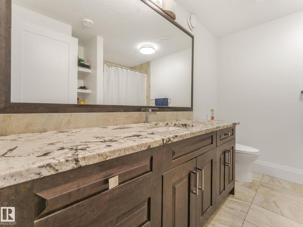
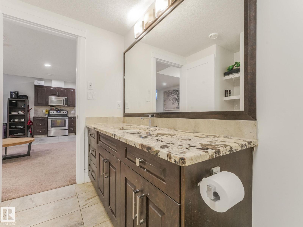
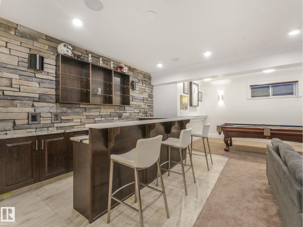
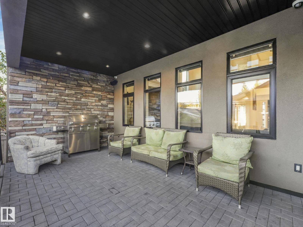
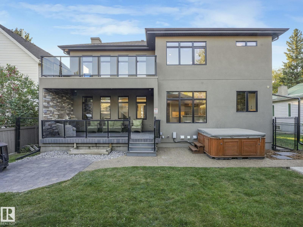
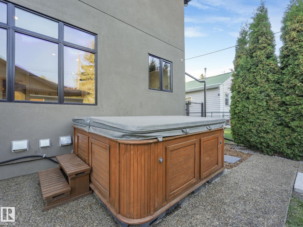
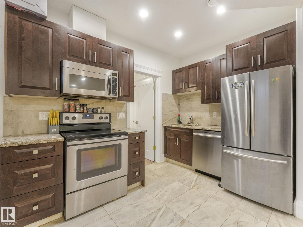
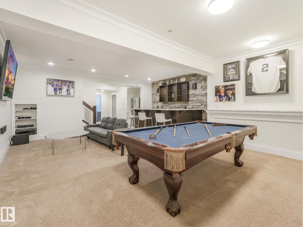
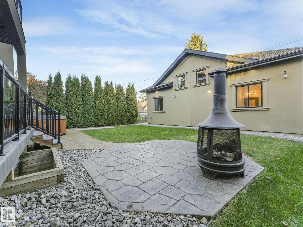
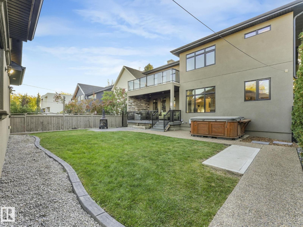
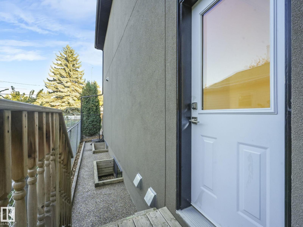
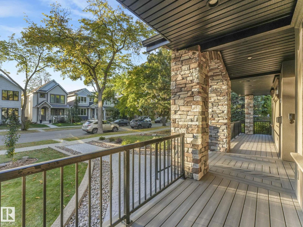
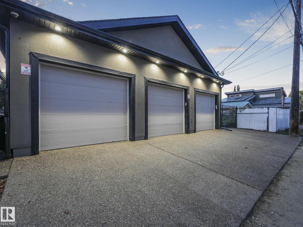
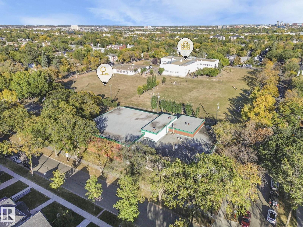
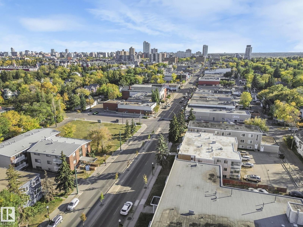
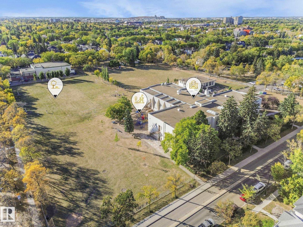
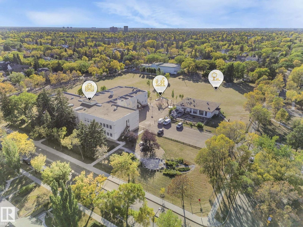
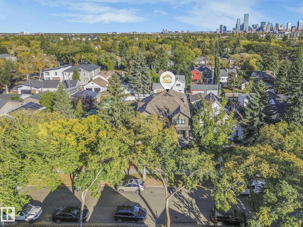
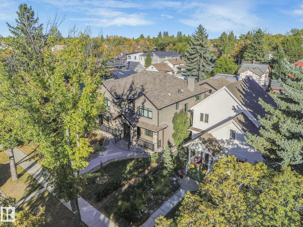
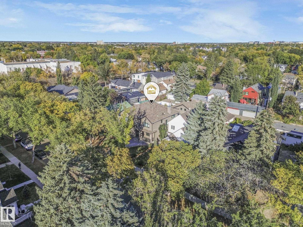
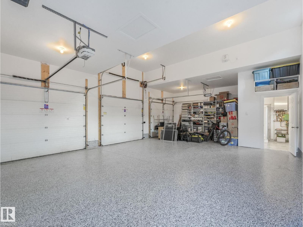
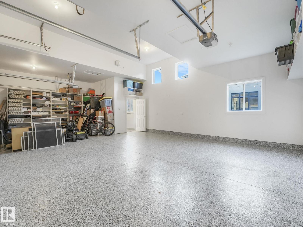
Rare opportunity in sought-after Westmount, steps from 124 St, the river valley, U of A & downtown! Built with quality, this executive home showcases soaring 20’ ceilings, expansive windows & custom stone finishes. Comfort is elevated with dual boiler systems & in-floor heating throughout the home & garage. The chef’s kitchen features premium S/S appliances, walk-in pantry w/prep sink & access to a deck with BBQ, hot tub & fire pit. Offering 5 bedrooms & 6 bathrooms, including one in the heated 3-car garage, with room for up to five vehicles with 2 lifts. The primary retreat boasts a fireplace, spa-inspired ensuite with steam/massage shower, soaker tub, huge walk-in closet & private deck with southeast downtown views. Surround sound throughout every room. The basement offers a private suite with separate entrance, theatre, bar & pool table. Fully landscaped with RV parking, this residence blends luxury, space & function in one of Edmonton’s premier neighborhoods. (id:58723)
Property Details
| MLS® Number | E4506011 |
| Property Type | Single Family |
| Neigbourhood | Westmount |
| AmenitiesNearBy | Playground, Public Transit, Schools, Shopping |
| CommunityFeatures | Public Swimming Pool |
| Features | See Remarks, Closet Organizers, Exterior Walls- 2x6", No Animal Home, No Smoking Home |
| ParkingSpaceTotal | 4 |
| Structure | Deck, Fire Pit |
Building
| BathroomTotal | 5 |
| BedroomsTotal | 5 |
| Appliances | Gas Stove(s), Dryer, Two Refrigerators, Two Washers, Dishwasher |
| BasementDevelopment | Finished |
| BasementFeatures | Suite |
| BasementType | Full (finished) |
| ConstructedDate | 2014 |
| ConstructionStyleAttachment | Detached |
| FireplaceFuel | Electric |
| FireplacePresent | Yes |
| FireplaceType | Insert |
| HalfBathTotal | 1 |
| HeatingType | Forced Air, In Floor Heating |
| StoriesTotal | 2 |
| SizeInterior | 2990 Sqft |
| Type | House |
Parking
| Attached Garage |
Land
| Acreage | No |
| FenceType | Fence |
| LandAmenities | Playground, Public Transit, Schools, Shopping |
Rooms
| Level | Type | Length | Width | Dimensions |
|---|---|---|---|---|
| Basement | Bedroom 5 | 4.56 m | 3.68 m | 4.56 m x 3.68 m |
| Basement | Bedroom 6 | 3.47 m | 4.14 m | 3.47 m x 4.14 m |
| Basement | Second Kitchen | 5.27 m | 2.28 m | 5.27 m x 2.28 m |
| Basement | Recreation Room | 5.11 m | 7.19 m | 5.11 m x 7.19 m |
| Main Level | Living Room | 5.64 m | 4.33 m | 5.64 m x 4.33 m |
| Main Level | Dining Room | 3.62 m | 3.72 m | 3.62 m x 3.72 m |
| Main Level | Kitchen | 6.12 m | 6.29 m | 6.12 m x 6.29 m |
| Main Level | Den | 3.4 m | 4.28 m | 3.4 m x 4.28 m |
| Upper Level | Primary Bedroom | 4.64 m | 7.52 m | 4.64 m x 7.52 m |
| Upper Level | Bedroom 2 | 4.41 m | 3.55 m | 4.41 m x 3.55 m |
| Upper Level | Bedroom 3 | 3.35 m | 3.75 m | 3.35 m x 3.75 m |
| Upper Level | Laundry Room | 2.18 m | 1.55 m | 2.18 m x 1.55 m |
https://www.realtor.ca/real-estate/30209678/10821-128-st-nw-edmonton-westmount

The trademarks REALTOR®, REALTORS®, and the REALTOR® logo are controlled by The Canadian Real Estate Association (CREA) and identify real estate professionals who are members of CREA. The trademarks MLS®, Multiple Listing Service® and the associated logos are owned by The Canadian Real Estate Association (CREA) and identify the quality of services provided by real estate professionals who are members of CREA. The trademark DDF® is owned by The Canadian Real Estate Association (CREA) and identifies CREA's Data Distribution Facility (DDF®)
August 28 2026 09:31:58
REALTORS® Association of Edmonton
RE/MAX Professionals