Hurry Home

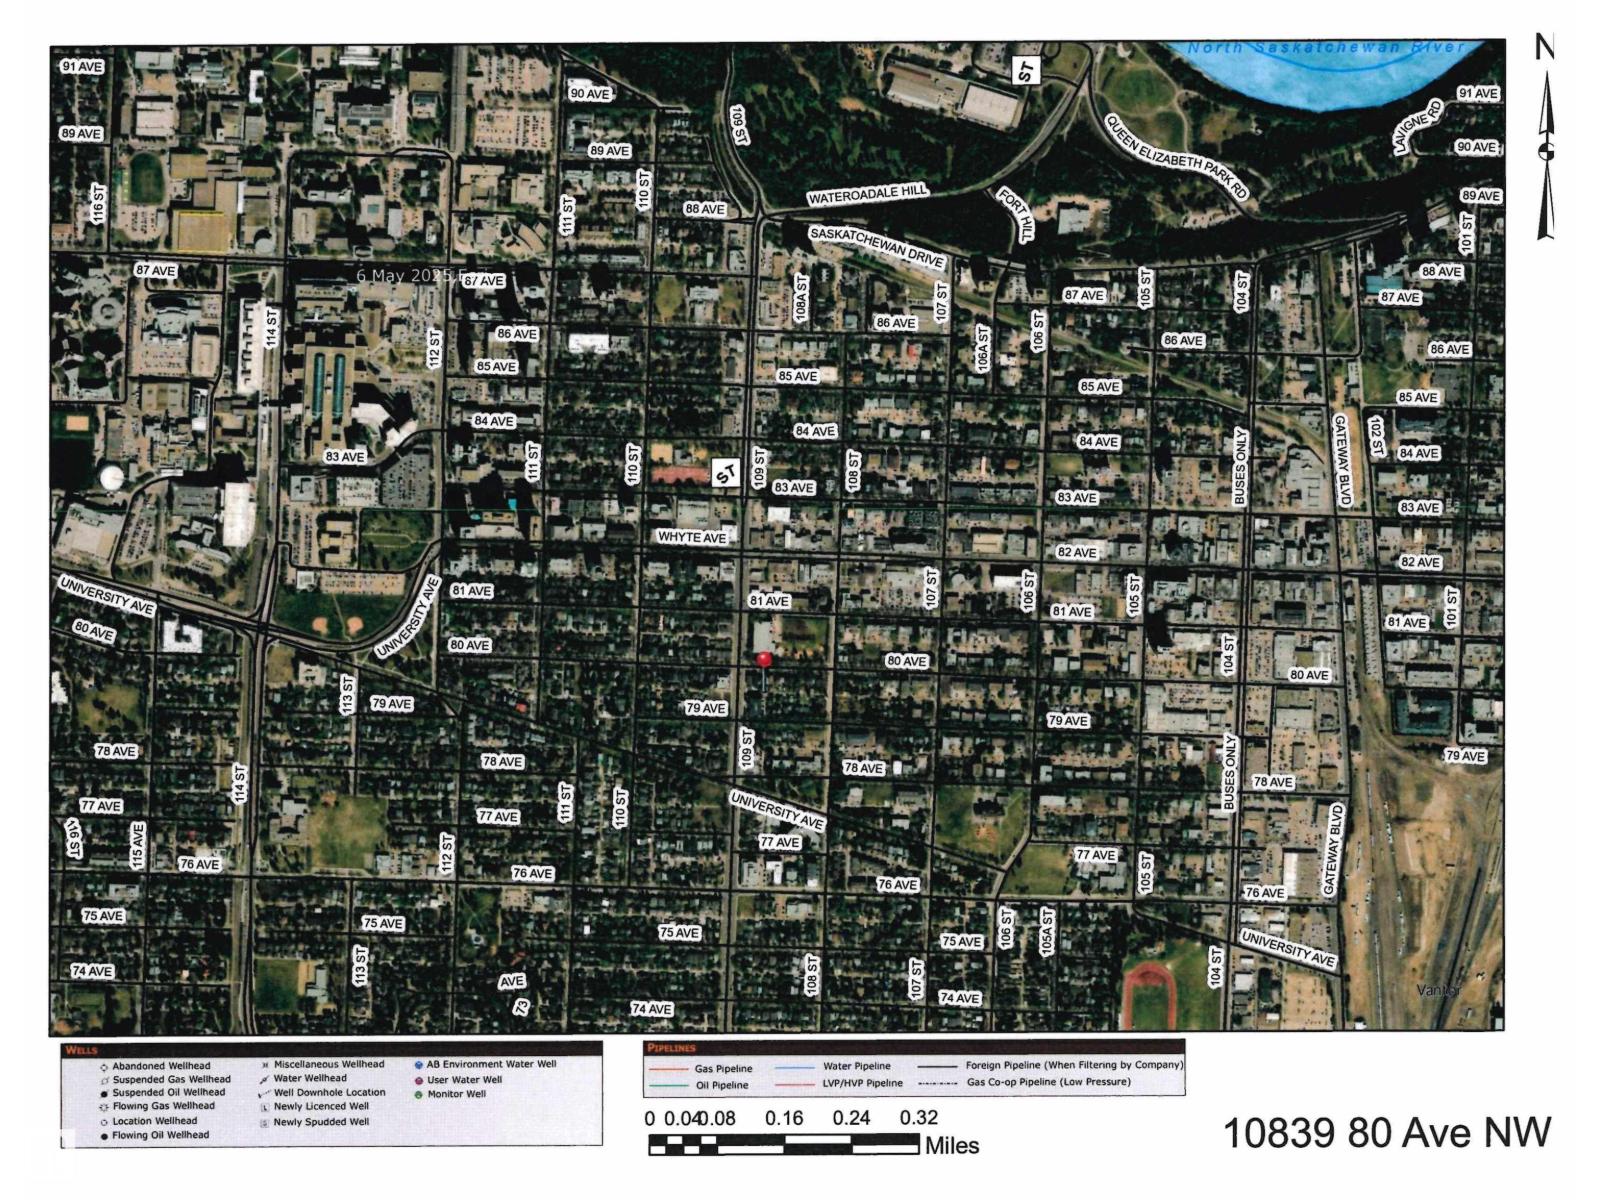
10839 80 Avenue Nw Edmonton, Alberta T6E 1V9

Interested?
Please contact us for more information about this property.
$674,999
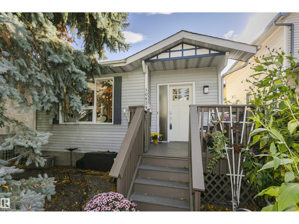
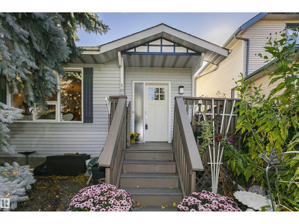
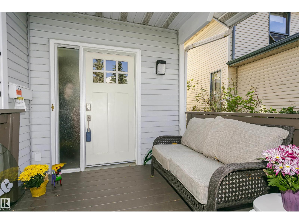
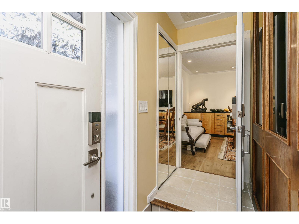
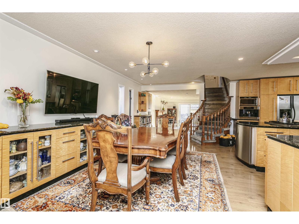
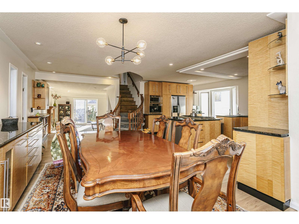
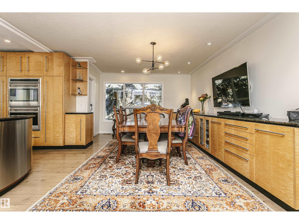
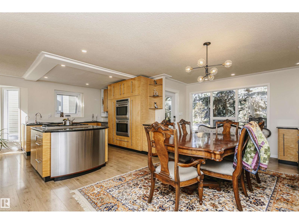
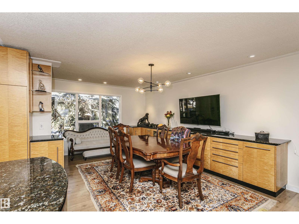
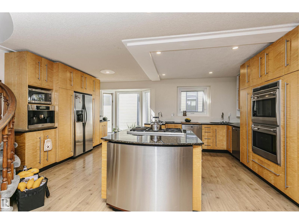
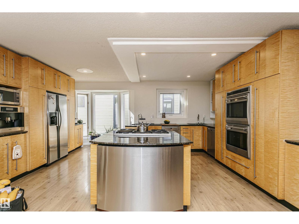
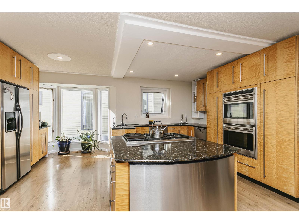
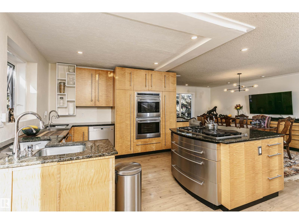
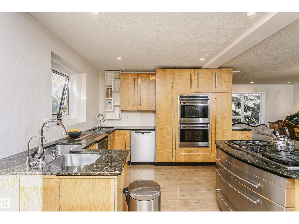
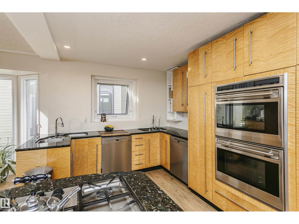
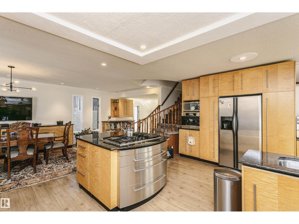
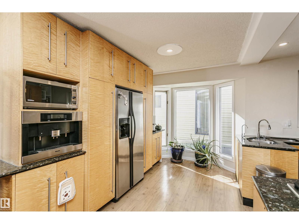
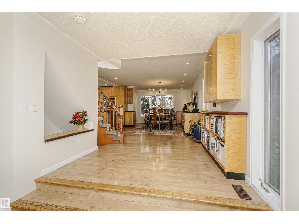
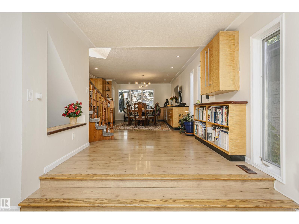
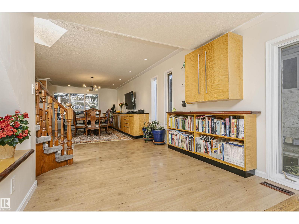
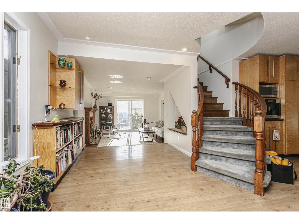
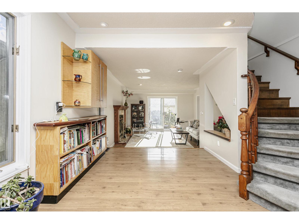
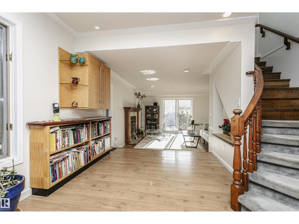
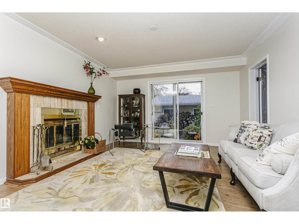
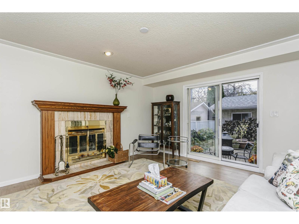
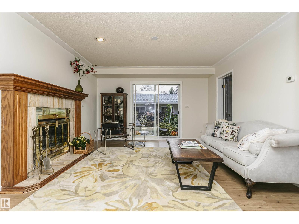
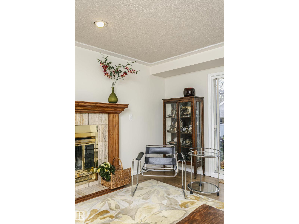
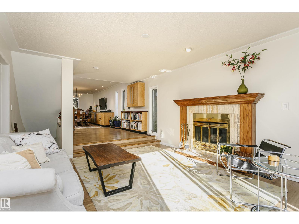
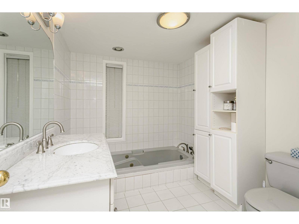
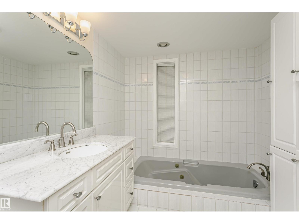
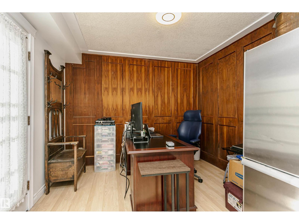
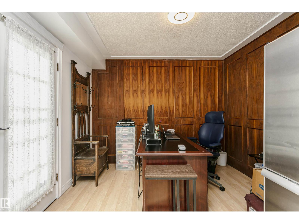
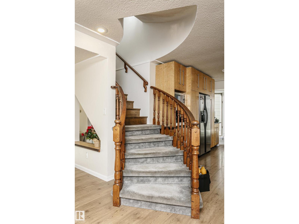
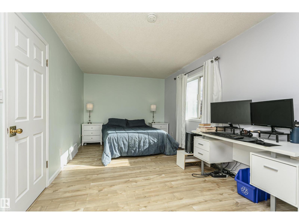
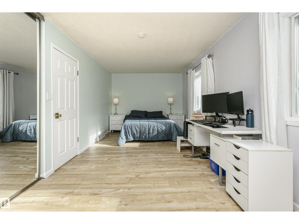
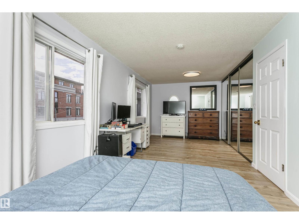
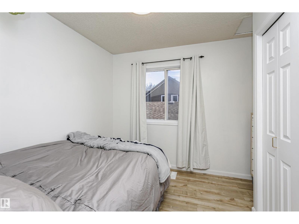
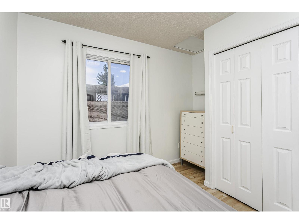
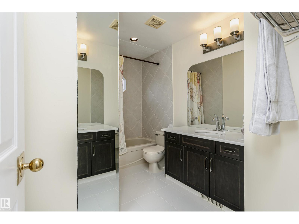
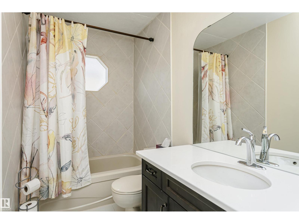
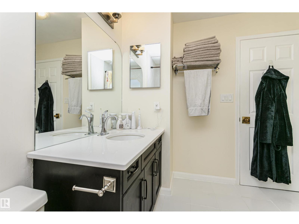
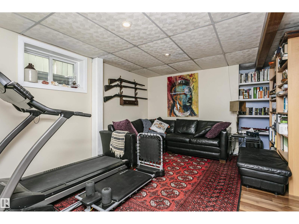
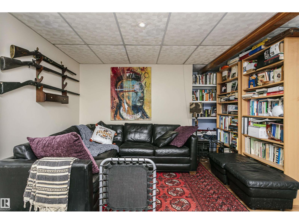
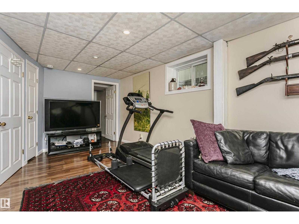
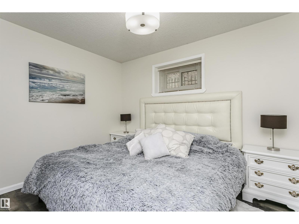
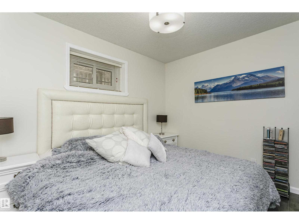
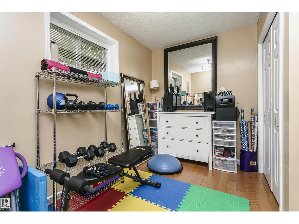
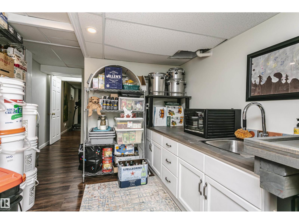
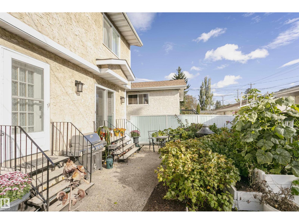
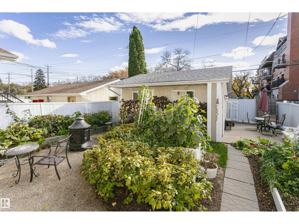
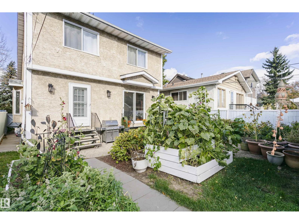
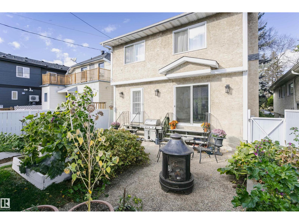
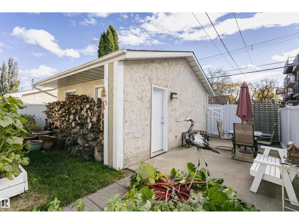
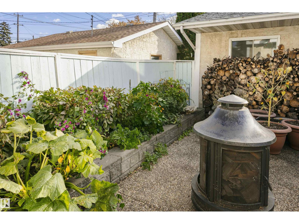
CHARMING COTTAGE VIBES. EXPANSIVE, CUSTOM-BUILT LIVING. JUST BLOCKS FROM WHYTE AVE! Tucked just steps from the energy of Whyte Ave, this custom-built beauty pairs a cozy cottage-inspired exterior with a surprisingly spacious, updated interior. Step inside from the convenient boot room and discover an inviting dining space with SO much cabinetry, perfect for storage, serving, and entertaining. Then comes the kitchen—and prepare to be impressed! Thoughtfully redesigned around a show-stopping island, this dream space is built for serious hosting, featuring a gas cooktop with downdraft ventilation, TWO dishwashers, a dual oven, and even a built-in coffee maker. Tucked in the back you'll find the living room with a cozy den and 2 doors leading onto the back patio. With 2 bedrooms on the upper floor and in the basemnet there is plenty of room for the whole family and a washroom conviently located on each level. (id:58723)
Property Details
| MLS® Number | E4513212 |
| Property Type | Single Family |
| Neigbourhood | Queen Alexandra |
| AmenitiesNearBy | Playground, Public Transit, Schools, Shopping |
| Features | See Remarks, Lane, No Animal Home, No Smoking Home, Level |
Building
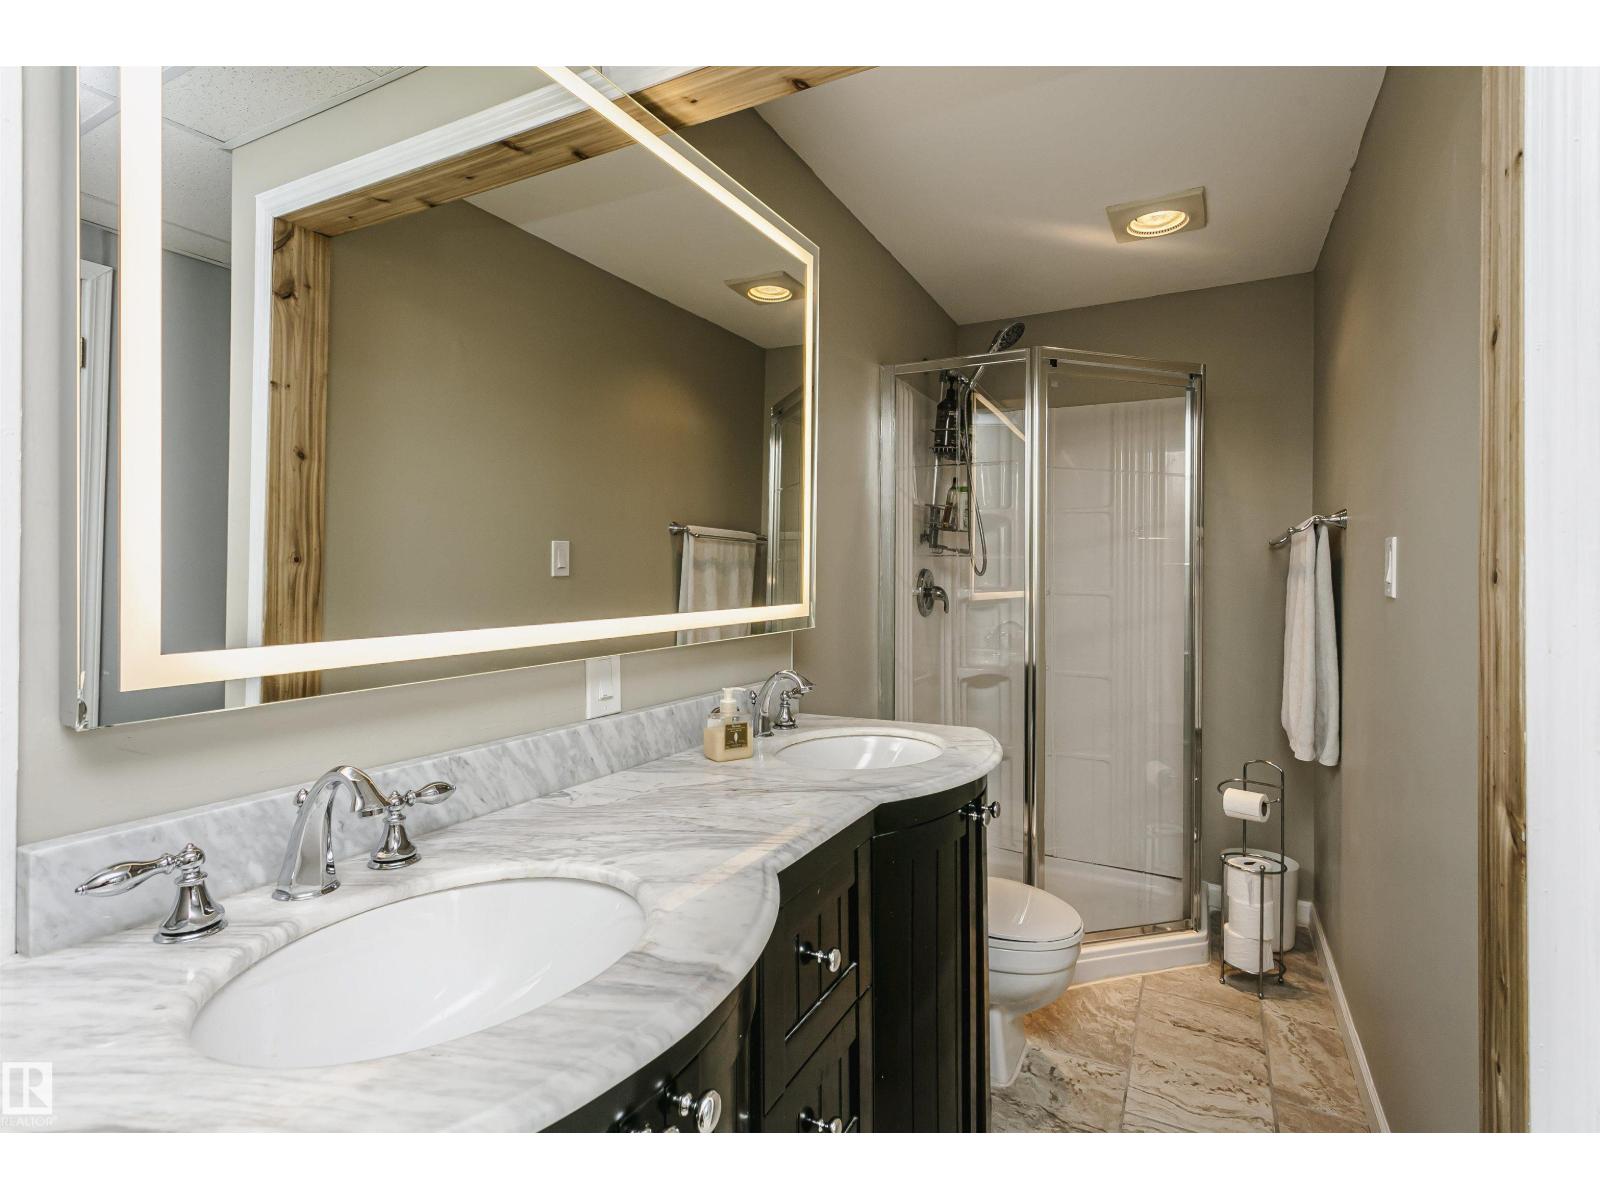
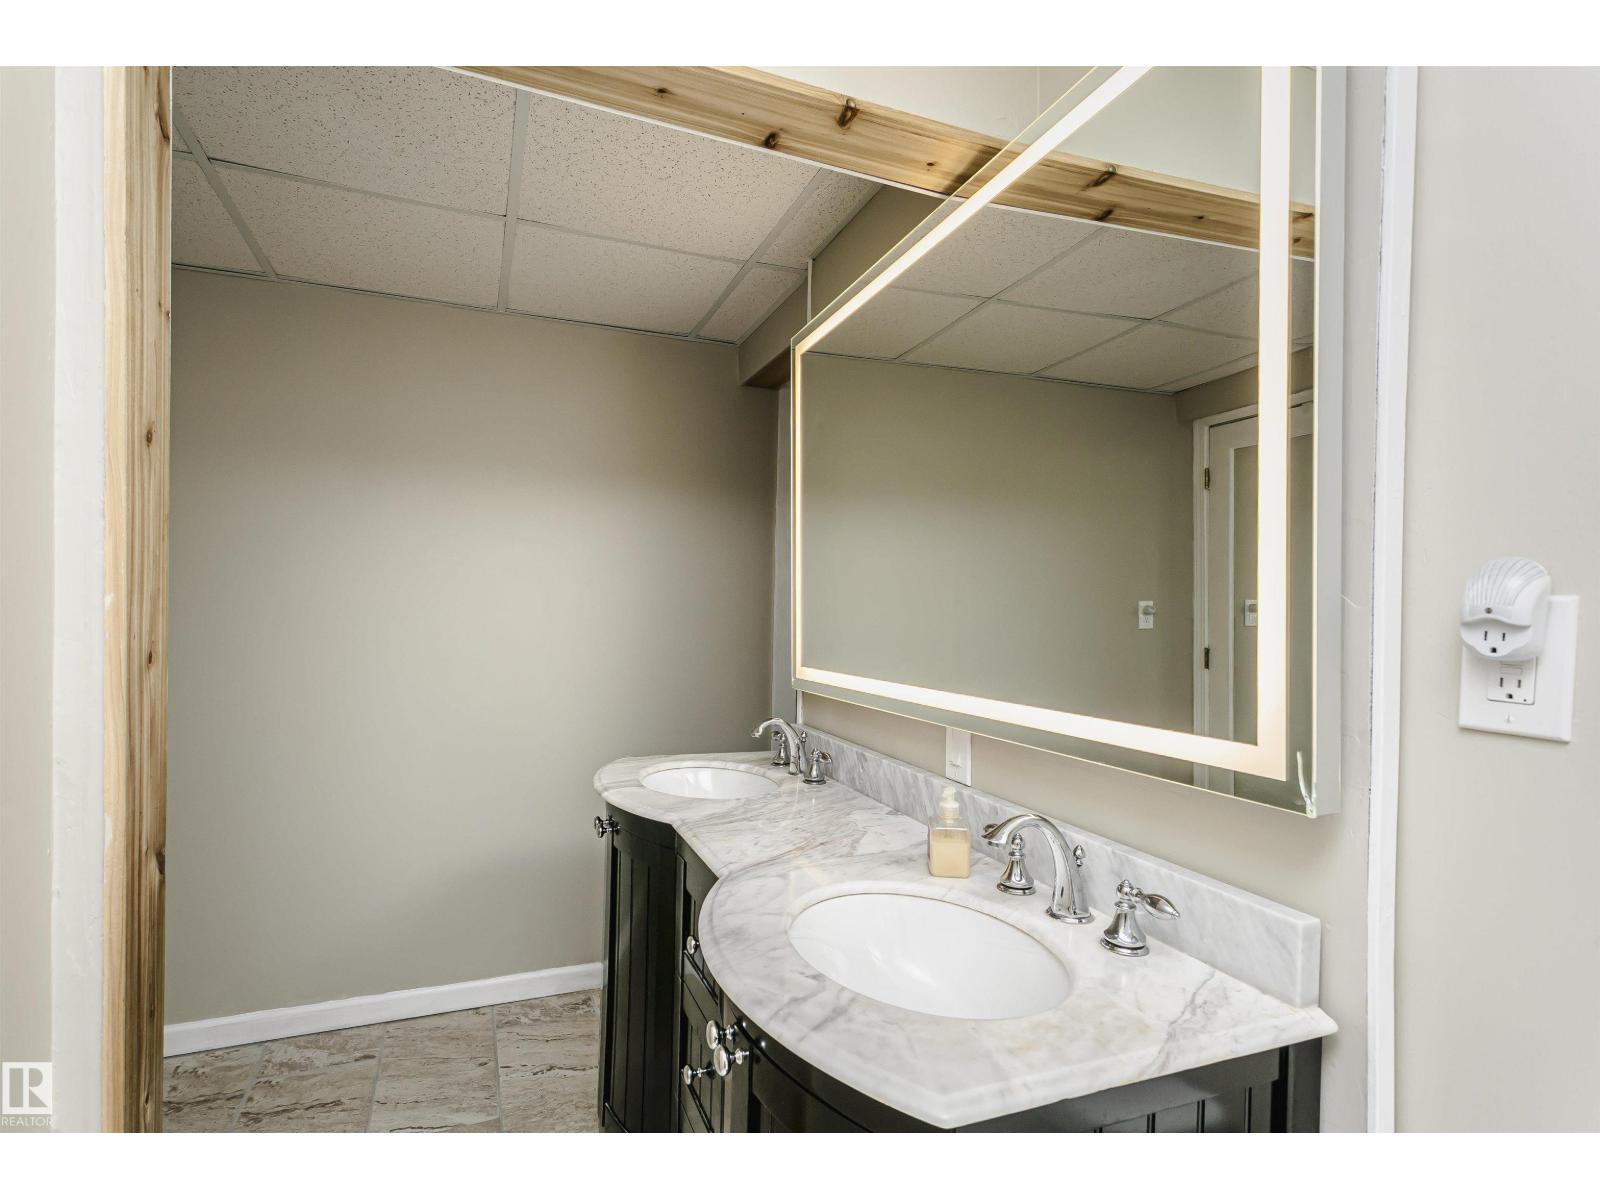
| BathroomTotal | 3 |
| BedroomsTotal | 4 |
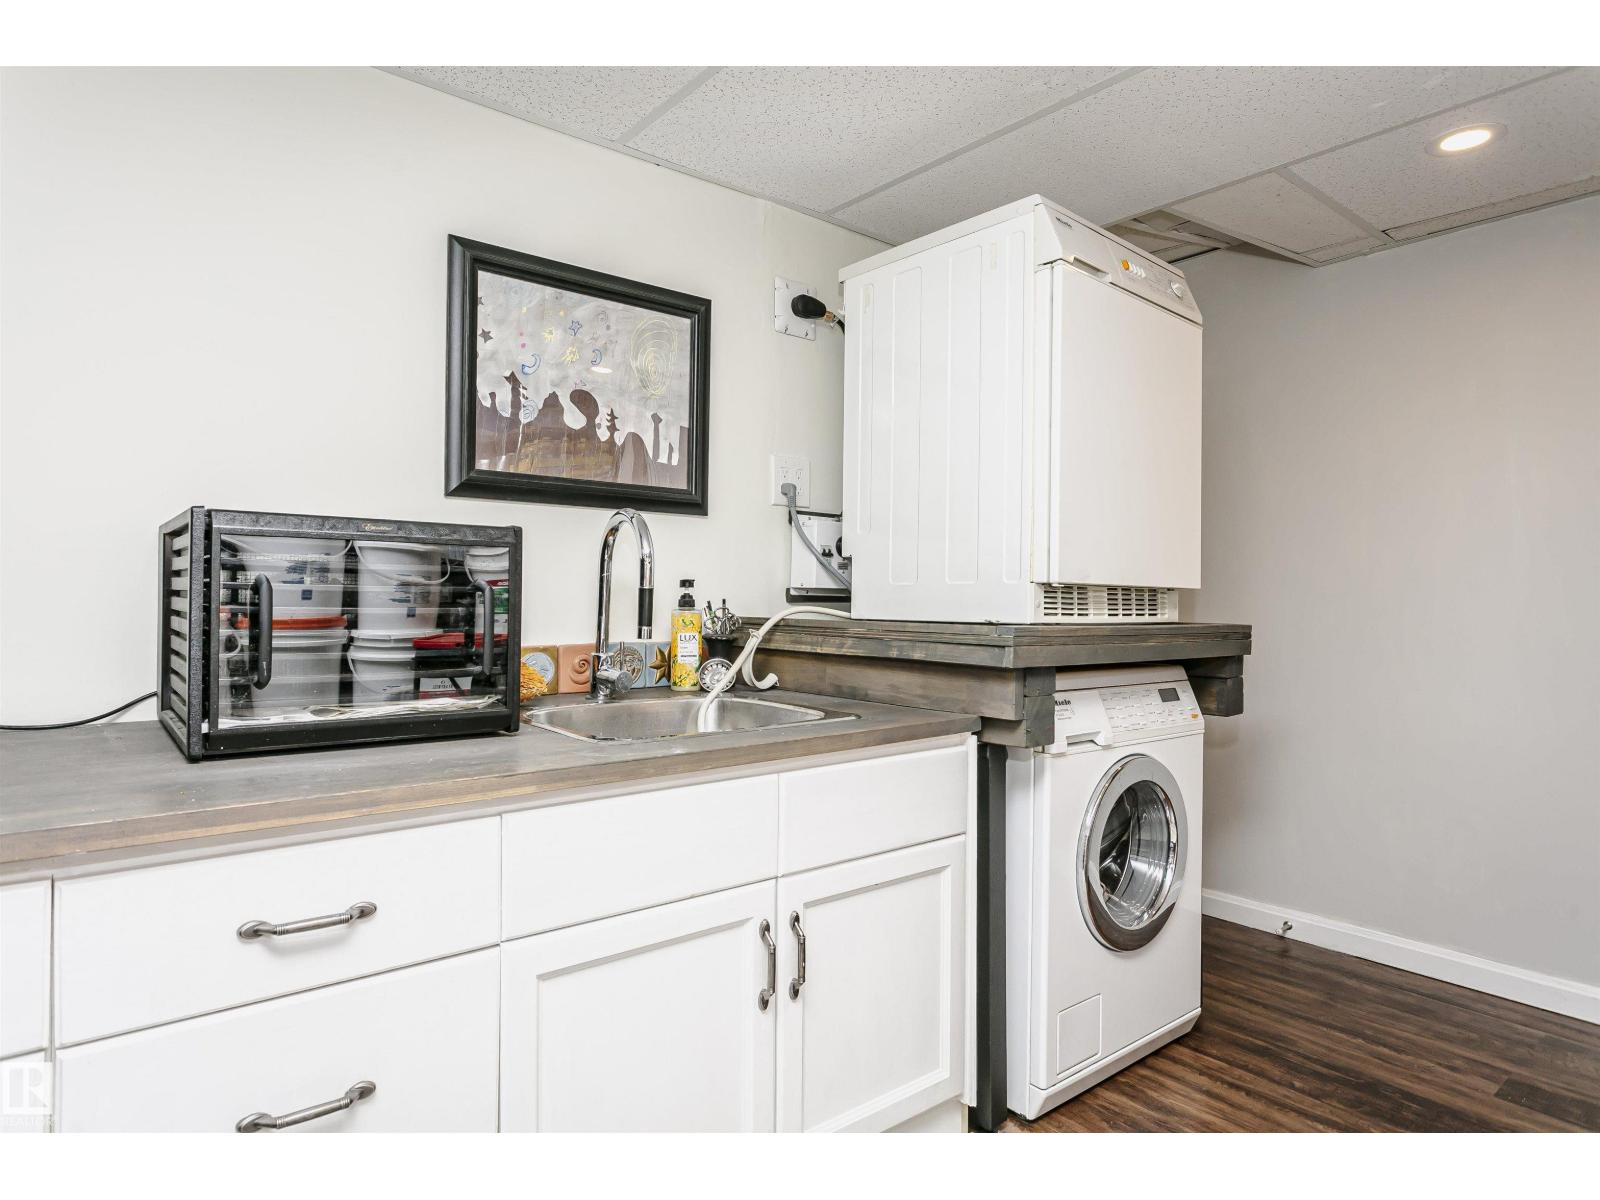
| Appliances | Dishwasher, Dryer, Garage Door Opener Remote(s), Garage Door Opener, Oven - Built-in, Refrigerator, Stove, Washer, Window Coverings, See Remarks |
| BasementDevelopment | Finished |
| BasementType | Full (finished) |
| ConstructedDate | 1985 |
| ConstructionStyleAttachment | Detached |
| FireplacePresent | Yes |
| FireplaceType | Heatillator |
| HeatingType | Forced Air |
| StoriesTotal | 2 |
| SizeInterior | 1563 Sqft |
| Type | House |
Parking
| Stall | |
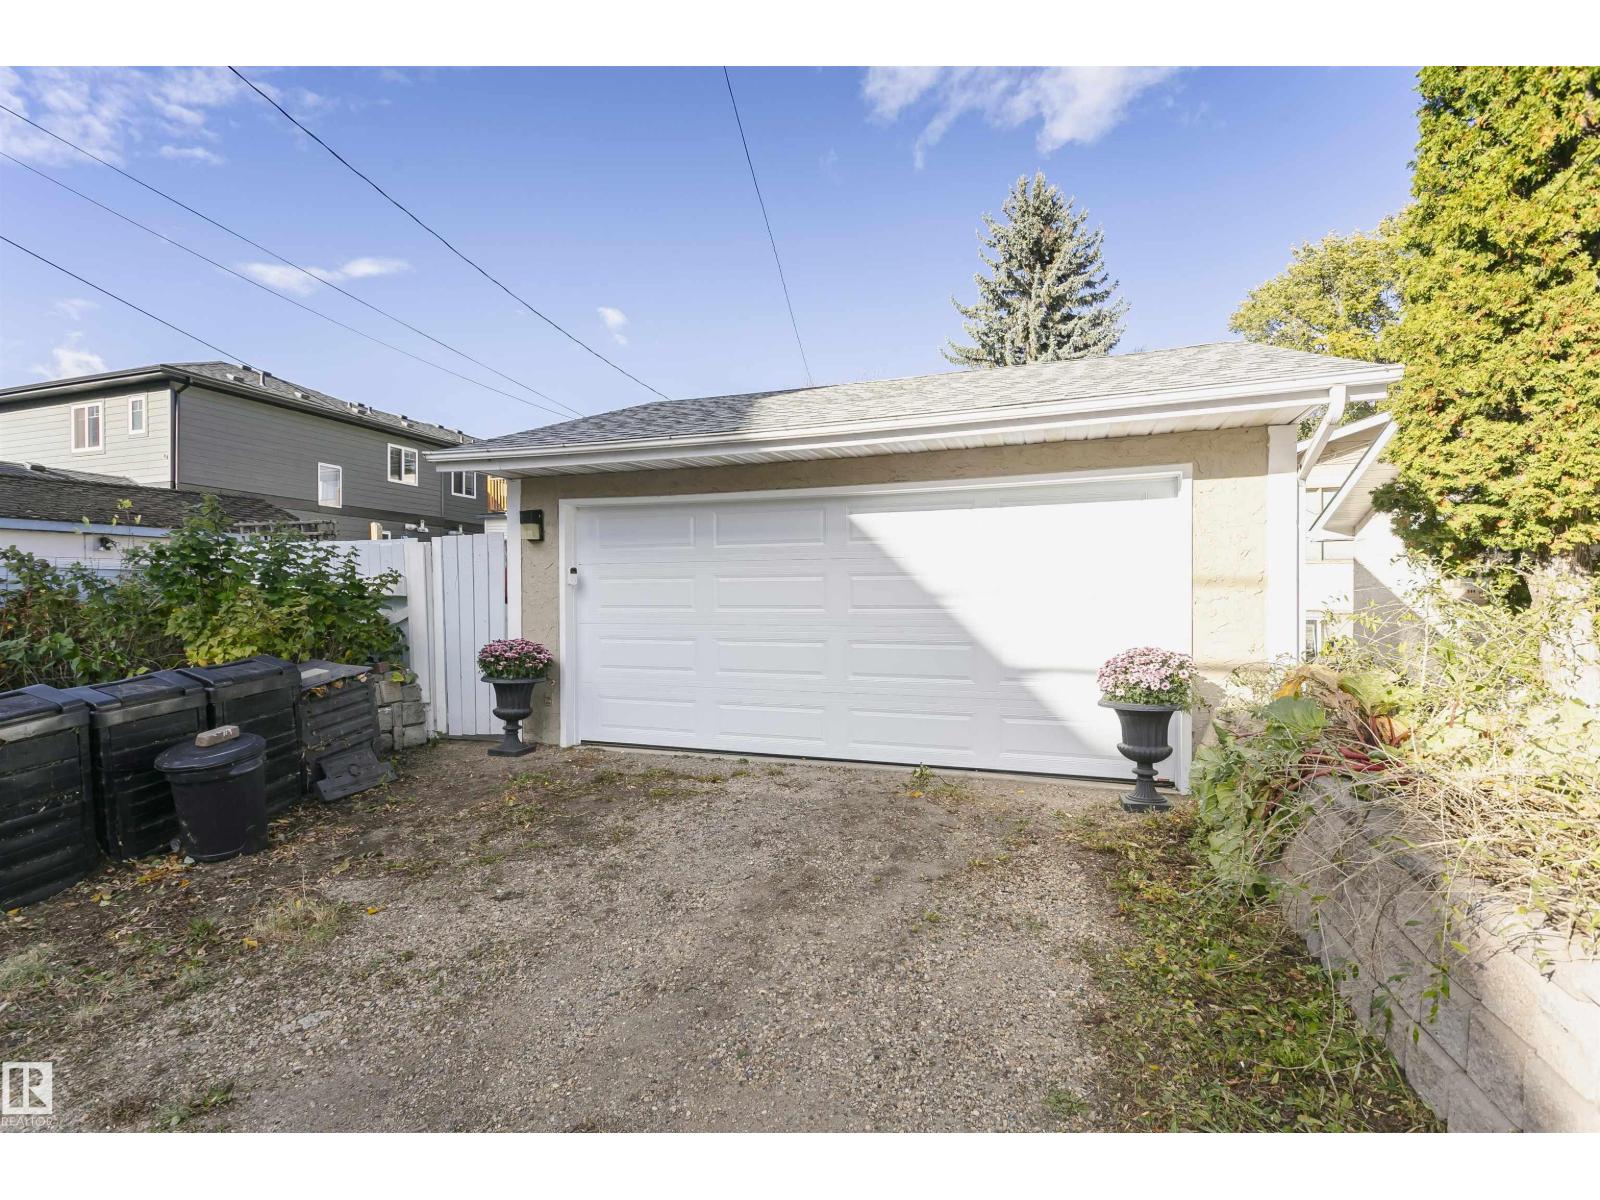
| Detached Garage |
Land
| Acreage | No |
| FenceType | Fence |
| LandAmenities | Playground, Public Transit, Schools, Shopping |
Rooms
| Level | Type | Length | Width | Dimensions |
|---|---|---|---|---|
| Basement | Family Room | 3.51 m | 5.7 m | 3.51 m x 5.7 m |
| Basement | Bedroom 3 | 3.34 m | 3.3 m | 3.34 m x 3.3 m |
| Basement | Bedroom 4 | 3.32 m | 3.5 m | 3.32 m x 3.5 m |
| Main Level | Living Room | 4.01 m | 4.6 m | 4.01 m x 4.6 m |
| Main Level | Dining Room | 3.56 m | 5.8 m | 3.56 m x 5.8 m |
| Main Level | Kitchen | 4.3 m | 5.3 m | 4.3 m x 5.3 m |
| Main Level | Den | 3.15 m | 3.1 m | 3.15 m x 3.1 m |
| Upper Level | Primary Bedroom | 7.28 m | 3 m | 7.28 m x 3 m |
| Upper Level | Bedroom 2 | 2.87 m | 3.1 m | 2.87 m x 3.1 m |
https://www.realtor.ca/real-estate/30410798/10839-80-avenue-nw-edmonton-queen-alexandra

The trademarks REALTOR®, REALTORS®, and the REALTOR® logo are controlled by The Canadian Real Estate Association (CREA) and identify real estate professionals who are members of CREA. The trademarks MLS®, Multiple Listing Service® and the associated logos are owned by The Canadian Real Estate Association (CREA) and identify the quality of services provided by real estate professionals who are members of CREA. The trademark DDF® is owned by The Canadian Real Estate Association (CREA) and identifies CREA's Data Distribution Facility (DDF®)
October 22 2026 09:22:03
REALTORS® Association of Edmonton
RE/MAX Vision Realty