Hurry Home

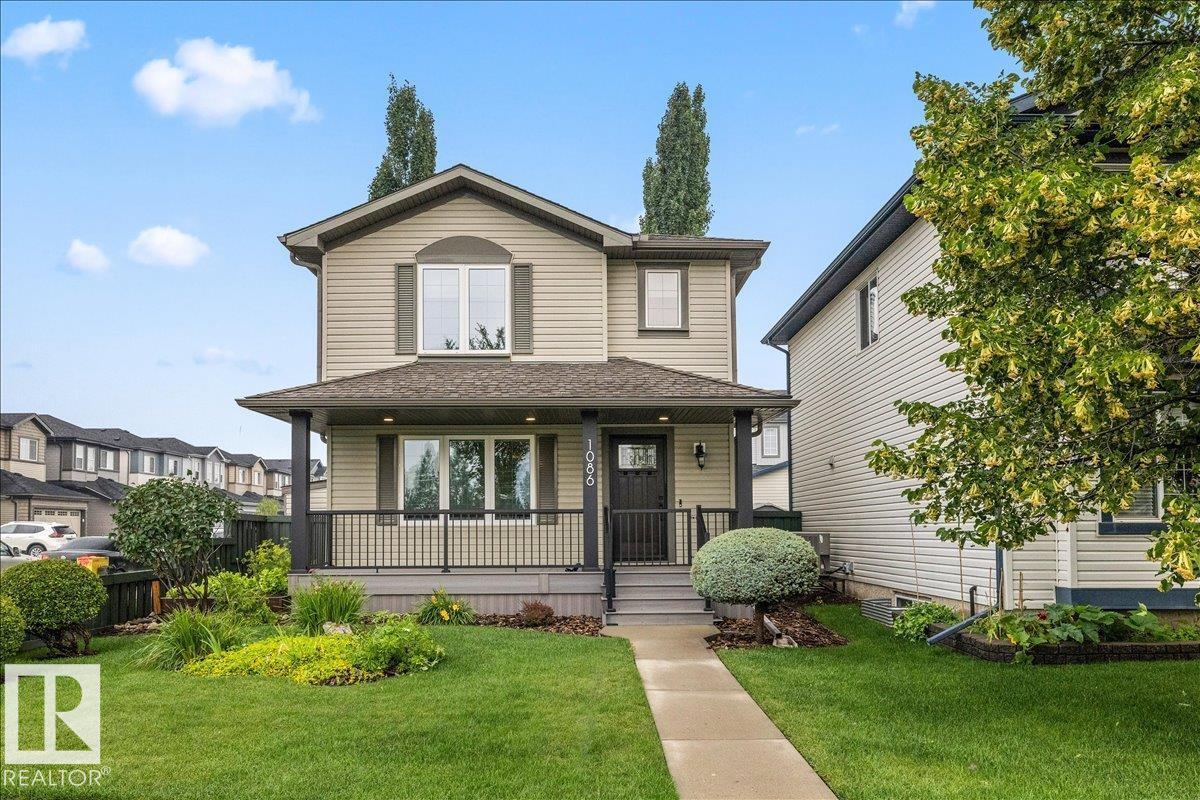
1086 Grantham Dr Nw Edmonton, Alberta T5T 0W2

Interested?
Please contact us for more information about this property.
$590,000
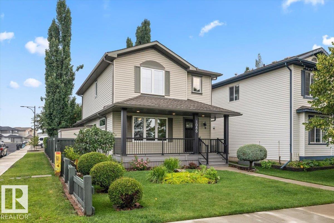
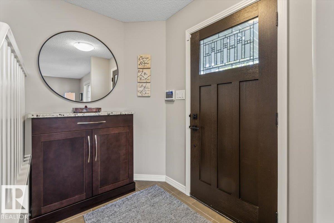
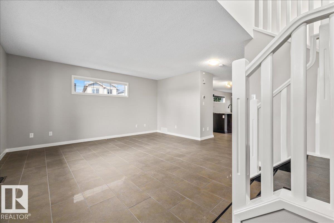
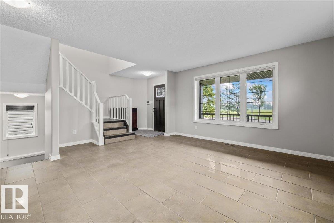
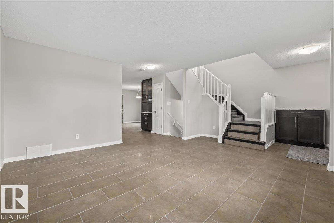
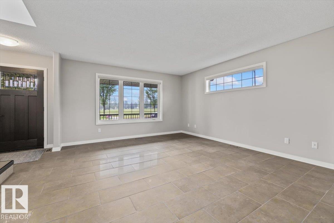
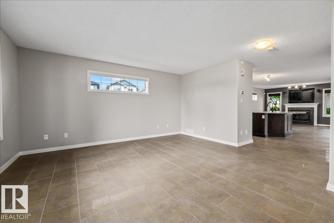
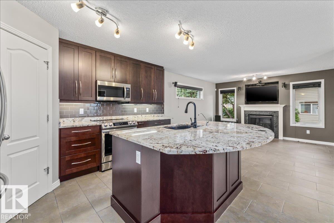
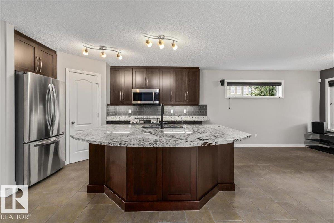
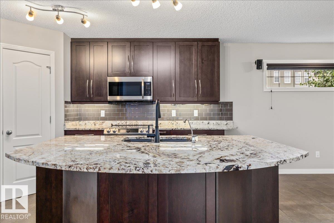
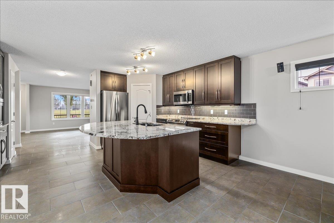
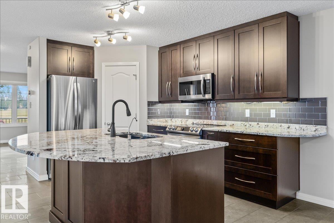
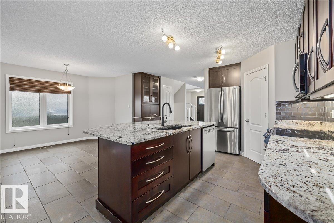
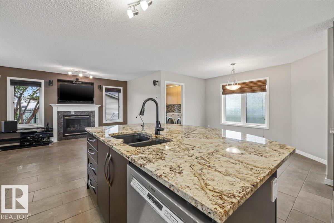
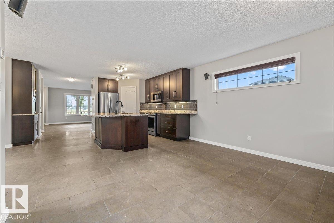
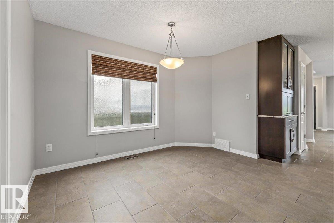
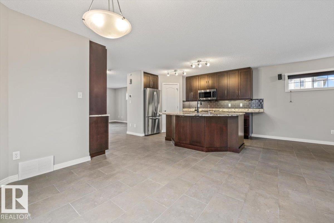
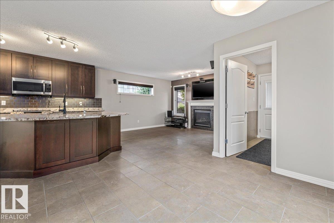
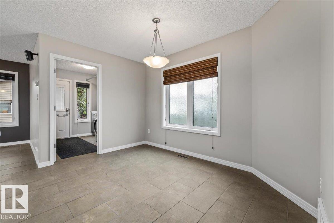
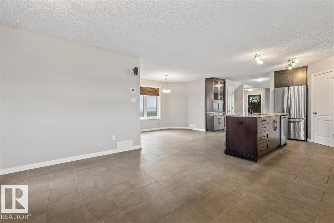
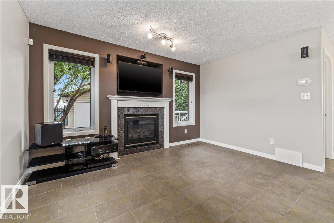
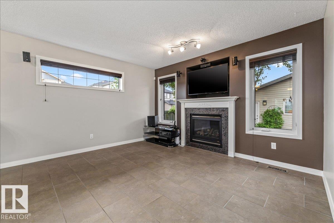
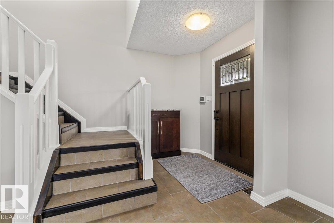
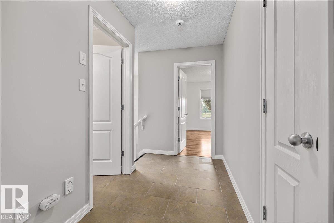
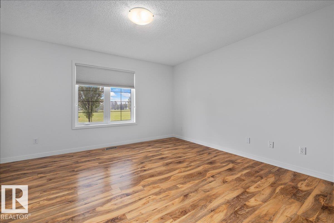
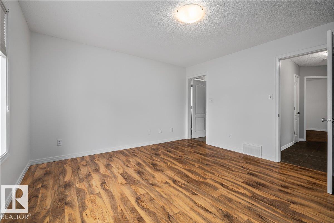
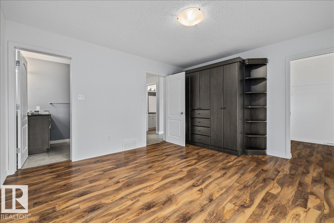
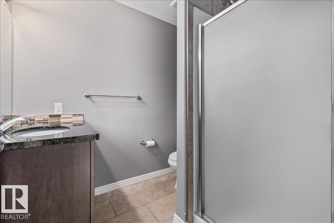
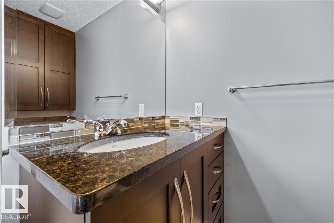
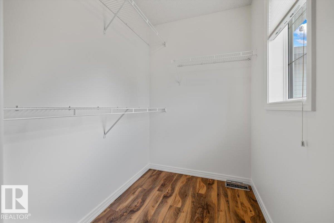
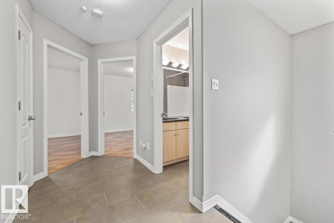
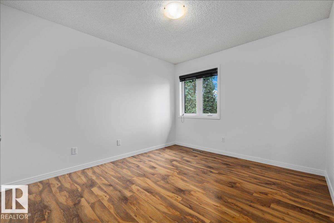
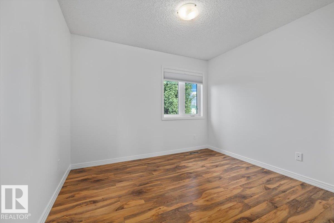
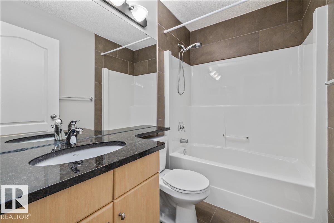
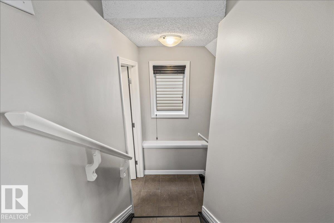
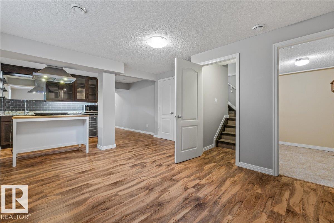
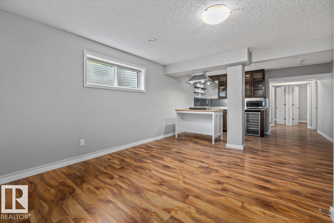
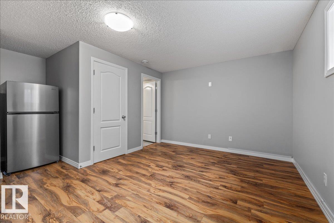
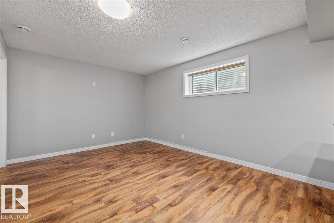
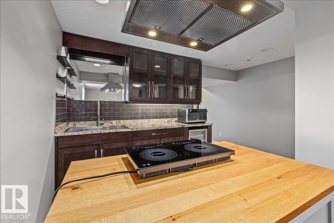
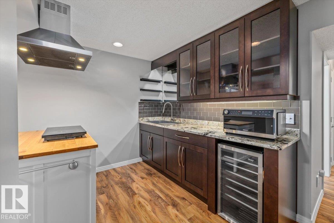
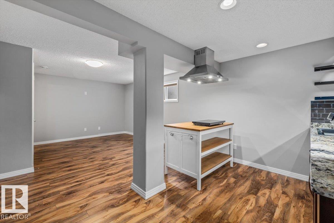
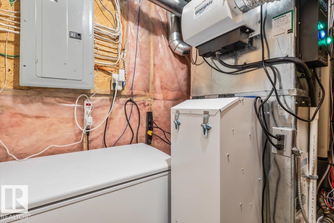
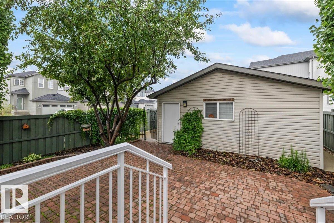
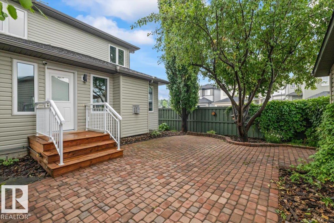
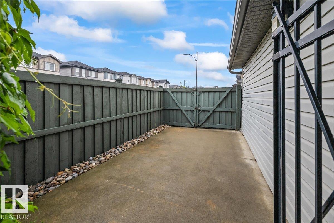
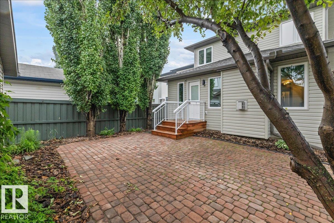
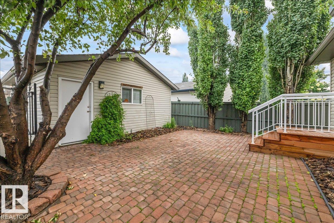
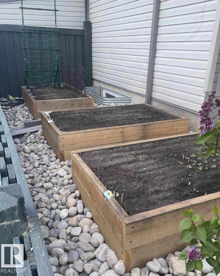
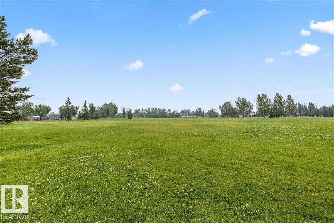
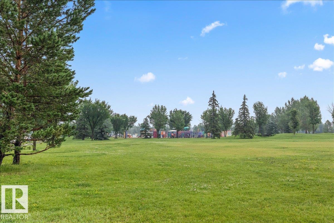
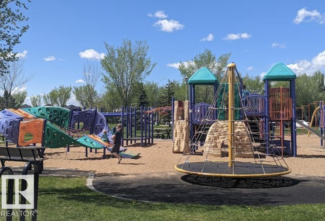
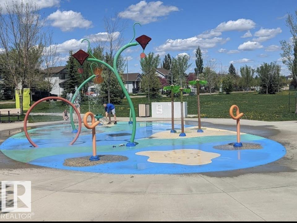
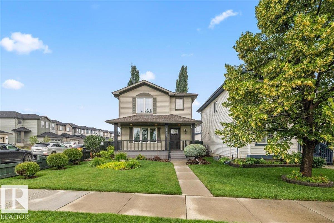
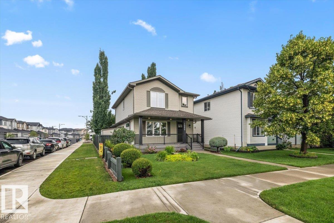
Some homes are updated; this one is one of one. Meticulously cared for by an owner with an exceptional eye for quality and detail, this property represents years of investment and uncompromising pride of ownership. Rather than a single renovation, every element has been carefully maintained, enhanced, and improved over time, creating a home that feels exceptional. Features include a custom Town & Country kitchen remodel, California Closets, triple pane windows throughout (2017), 50-year shingles (2021), two-stage furnace (2023), composite verandah (2024), upgraded R90 attic insulation, and fresh upstairs paint (July 2026). Set across from a massive park with a playground and spray park, the location offers an unmatched family lifestyle. The landscaped yard, curb appeal, and RV parking add to the outdoor experience, while the fully finished basement with a second kitchen provides flexibility for guests, extended family, or multigenerational living. A home where care, quality, and character come together! (id:58723)
Property Details
| MLS® Number | E4500296 |
| Property Type | Single Family |
| Neigbourhood | Glastonbury |
| AmenitiesNearBy | Golf Course, Playground, Public Transit, Schools, Shopping |
| Features | Corner Site, Paved Lane, Park/reserve, Lane, Closet Organizers, No Smoking Home |
| Structure | Porch, Patio(s) |
Building
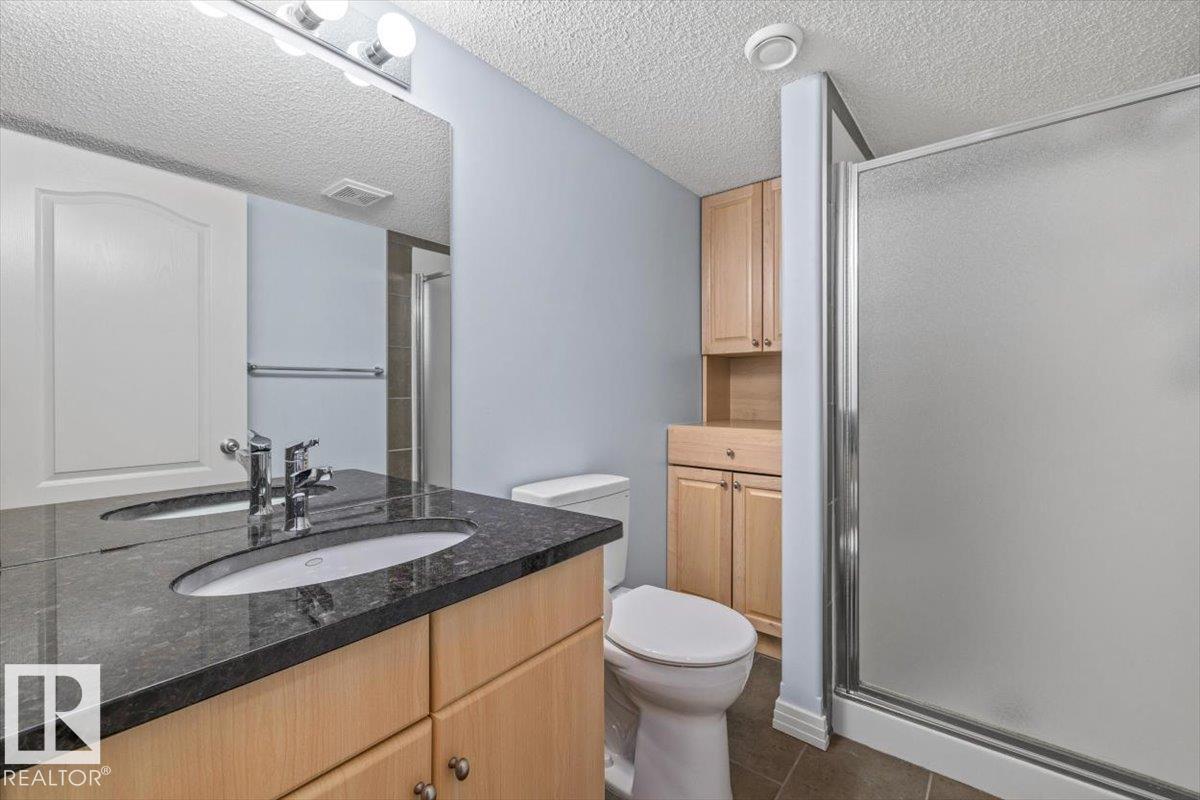
| BathroomTotal | 4 |
| BedroomsTotal | 5 |
| Amenities | Ceiling - 9ft, Vinyl Windows |
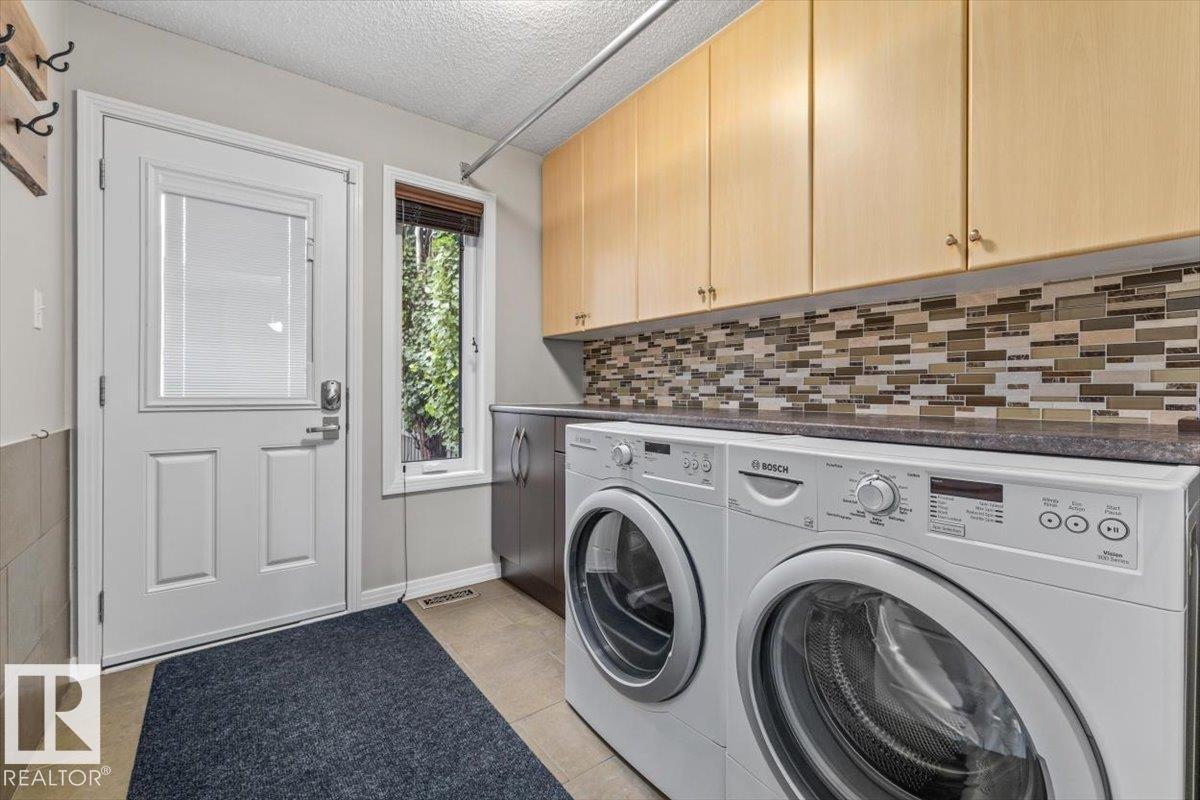
| Appliances | Electronic Air Cleaner, Dishwasher, Dryer, Hood Fan, Microwave Range Hood Combo, Storage Shed, Central Vacuum, Washer, Water Softener, Window Coverings, Wine Fridge, Two Refrigerators, Stove |
| BasementDevelopment | Finished |
| BasementType | Full (finished) |
| ConstructedDate | 2005 |
| ConstructionStyleAttachment | Detached |
| CoolingType | Central Air Conditioning |
| FireProtection | Smoke Detectors |
| FireplaceFuel | Gas |
| FireplacePresent | Yes |
| FireplaceType | Unknown |
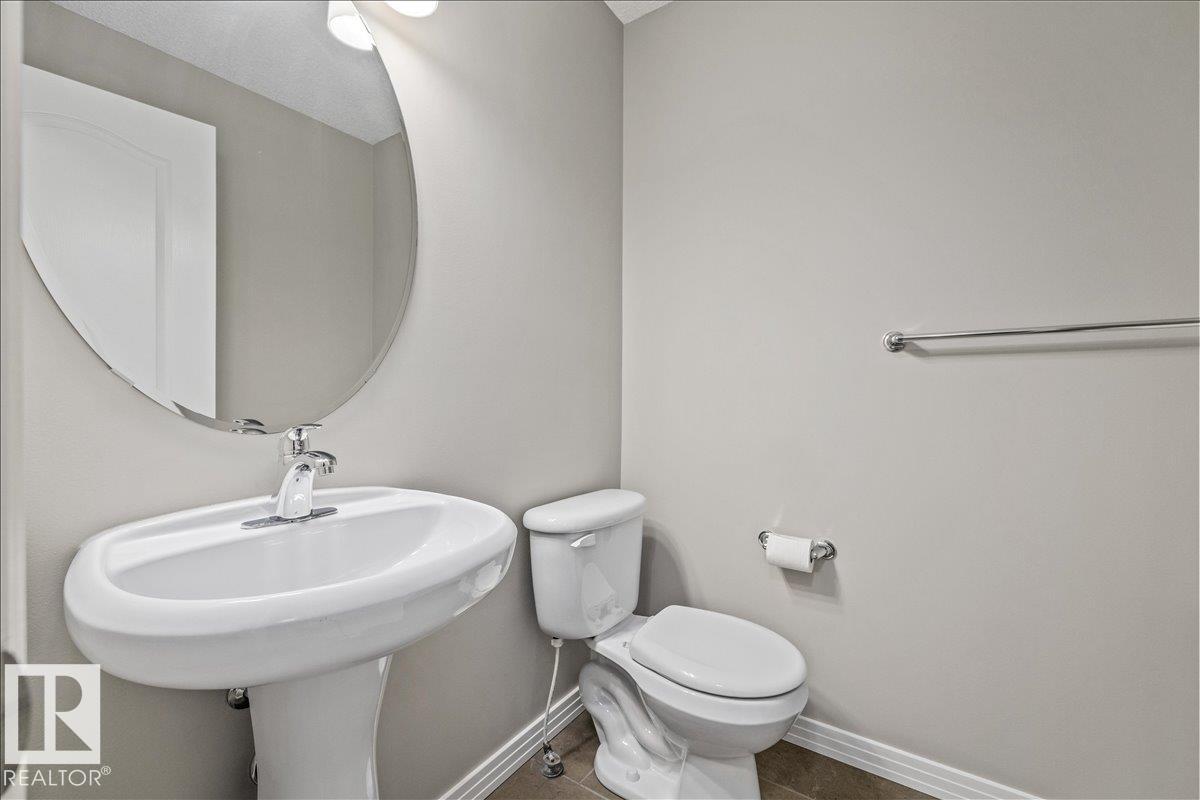
| HalfBathTotal | 1 |
| HeatingType | Forced Air |
| StoriesTotal | 2 |
| SizeInterior | 1740 Sqft |
| Type | House |
Parking
| Detached Garage |
Land
| Acreage | No |
| FenceType | Fence |
| LandAmenities | Golf Course, Playground, Public Transit, Schools, Shopping |
Rooms
| Level | Type | Length | Width | Dimensions |
|---|---|---|---|---|
| Basement | Family Room | 4.04m x 3.74m | ||
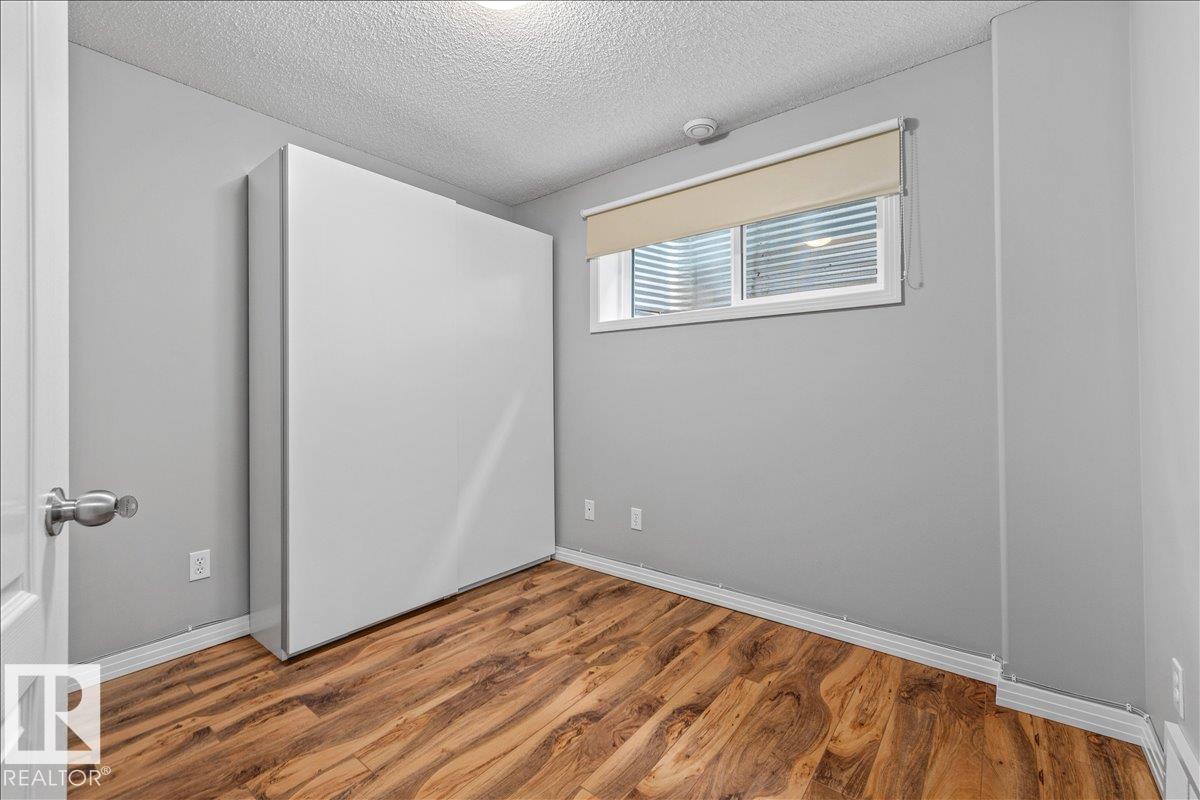
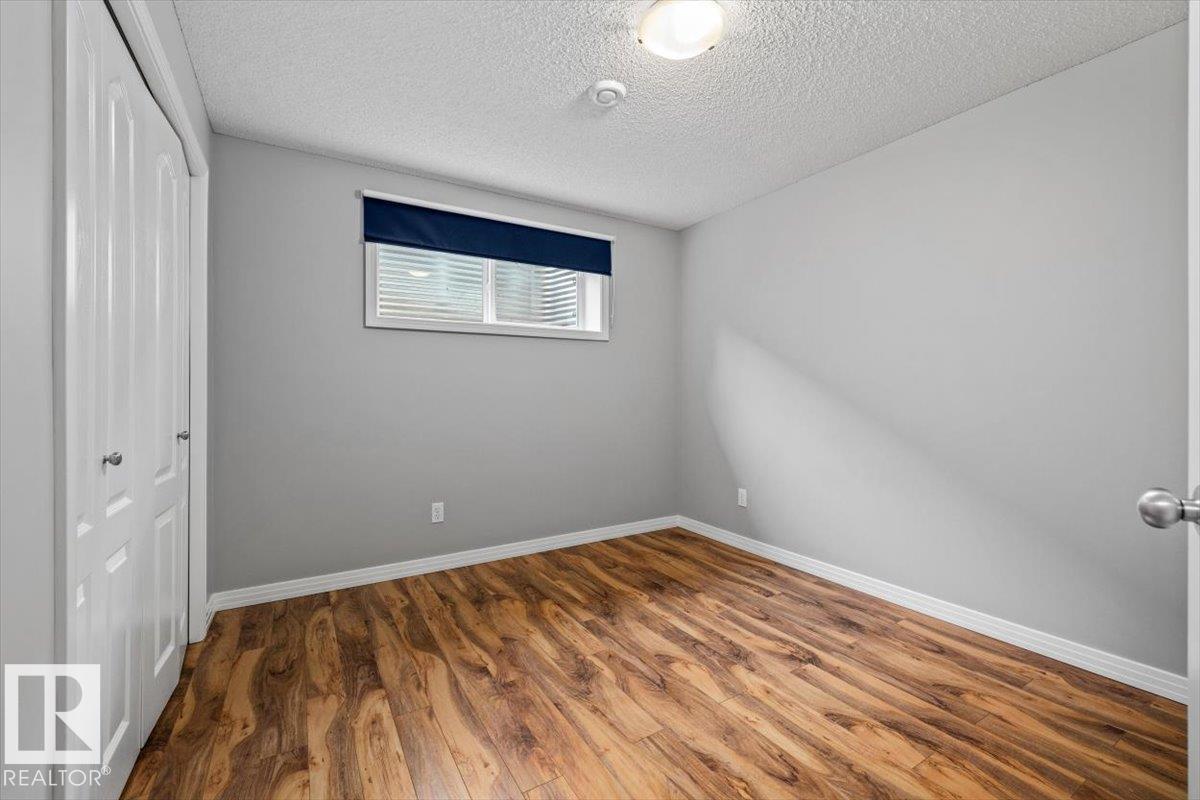
| Basement | Bedroom 4 | 3.33m x 2.93m | ||
| Basement | Bedroom 5 | 2.60m x 2.93m | ||
| Basement | Second Kitchen | 2.65m x .83m | ||
| Basement | Recreation Room | 5.01m x 6.89m | ||
| Basement | Storage | 2.63m x 1.35m | ||
| Basement | Storage | 1.99m x 5.84m | ||
| Main Level | Living Room | 5.17m x 4.72m | ||
| Main Level | Dining Room | 2.39m x 3.55m | ||
| Main Level | Kitchen | 4.64m x 4.33m | ||
| Main Level | Laundry Room | 2.29m x 2.58m | ||
| Upper Level | Primary Bedroom | 4.22m x 3.94m | ||
| Upper Level | Bedroom 2 | 3.20m x 3.45m | ||
| Upper Level | Bedroom 3 | 3.09m x 3.60m |
https://www.realtor.ca/real-estate/30071347/1086-grantham-dr-nw-edmonton-glastonbury

The trademarks REALTOR®, REALTORS®, and the REALTOR® logo are controlled by The Canadian Real Estate Association (CREA) and identify real estate professionals who are members of CREA. The trademarks MLS®, Multiple Listing Service® and the associated logos are owned by The Canadian Real Estate Association (CREA) and identify the quality of services provided by real estate professionals who are members of CREA. The trademark DDF® is owned by The Canadian Real Estate Association (CREA) and identifies CREA's Data Distribution Facility (DDF®)
July 27 2026 06:11:40
REALTORS® Association of Edmonton
RE/MAX River City