Hurry Home

10860 25 Av Nw Edmonton, Alberta T6J 6N5

Interested?
Please contact us for more information about this property.
$374,900Maintenance, Exterior Maintenance, Insurance, Landscaping, Property Management, Other, See Remarks
$445.74 Monthly
Maintenance, Exterior Maintenance, Insurance, Landscaping, Property Management, Other, See Remarks
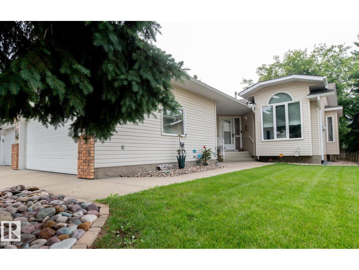
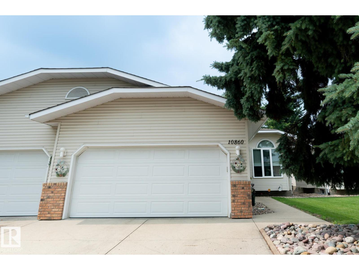
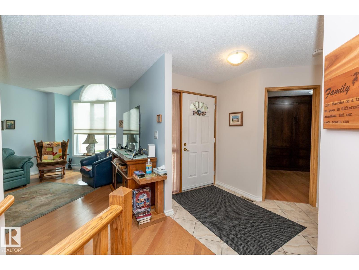
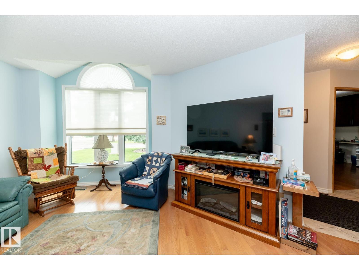
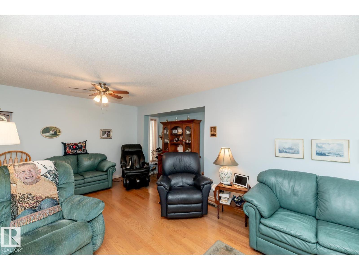
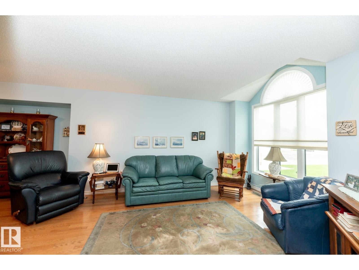
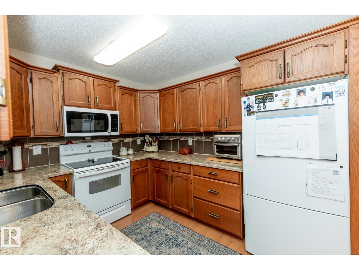
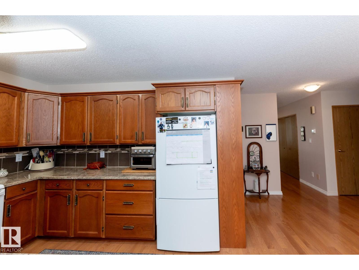
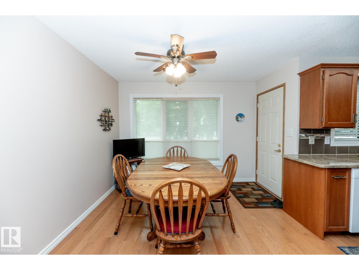
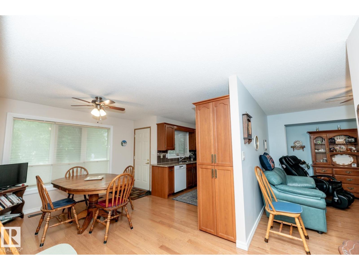
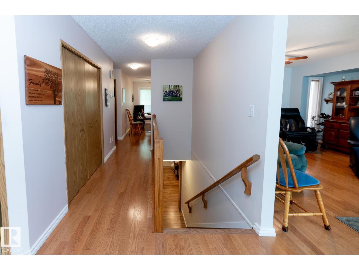
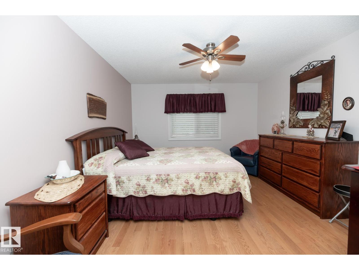
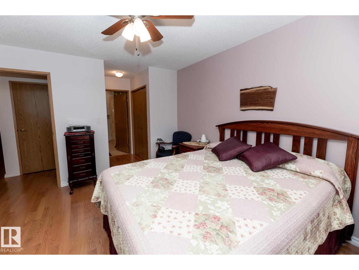
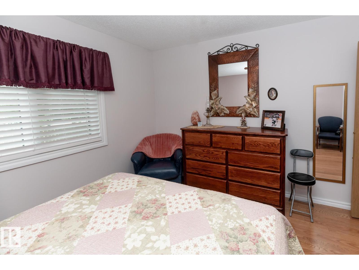
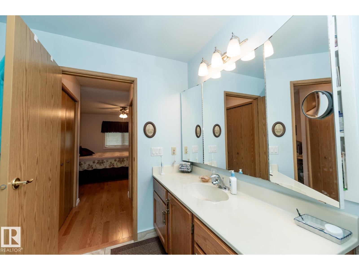
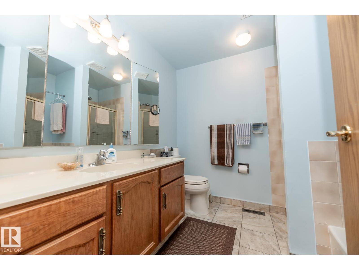
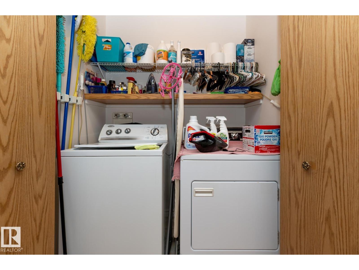
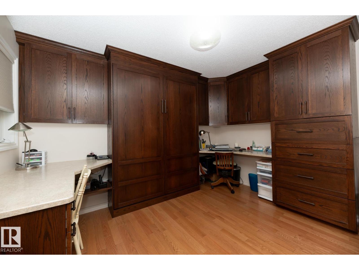
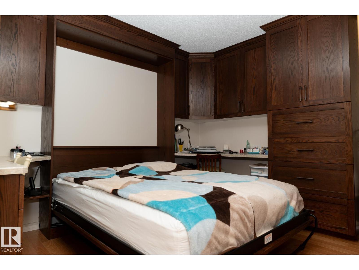
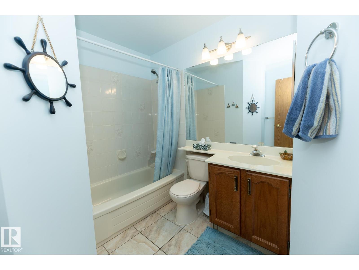
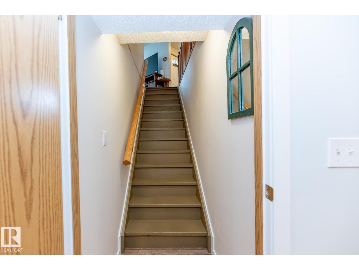
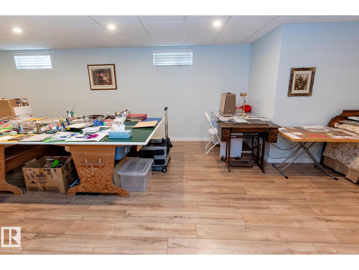
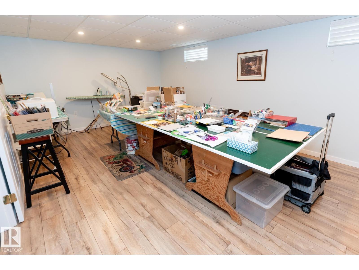
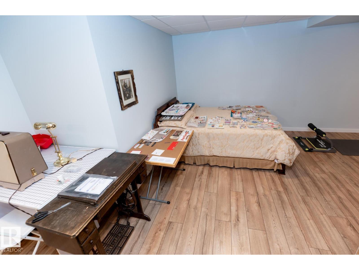
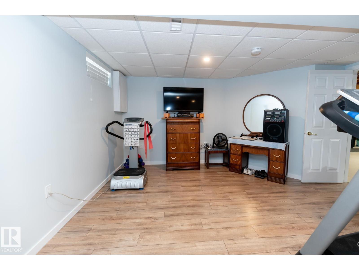
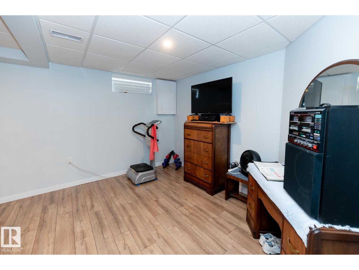
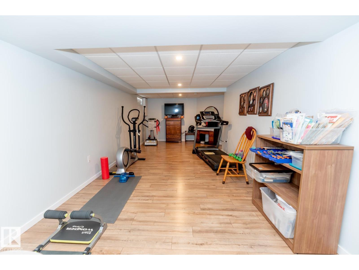
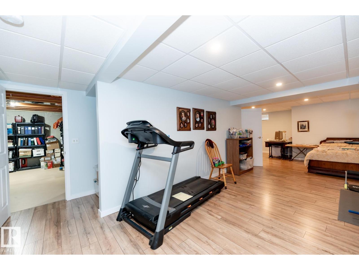
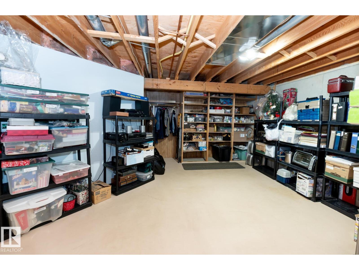
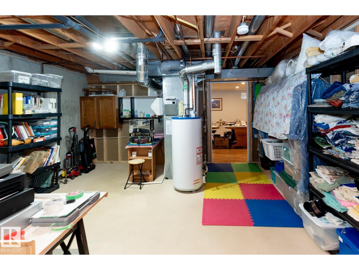
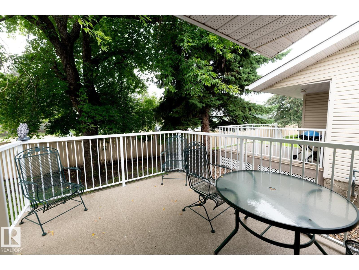
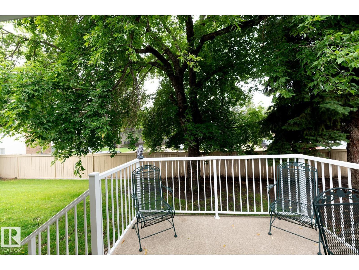
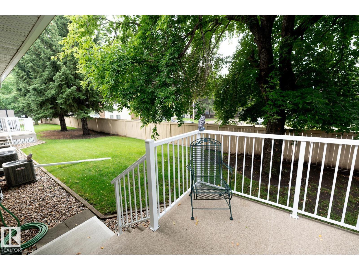
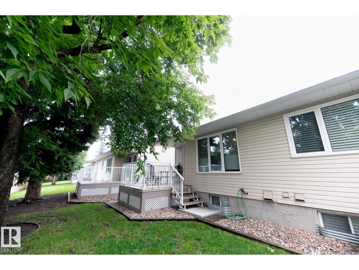
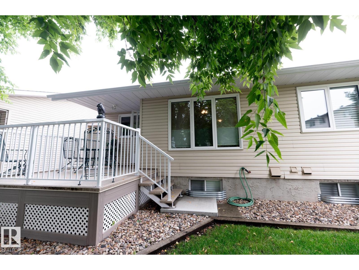
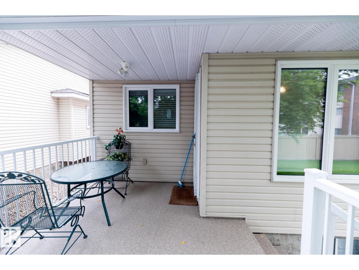
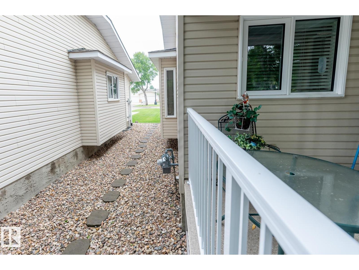
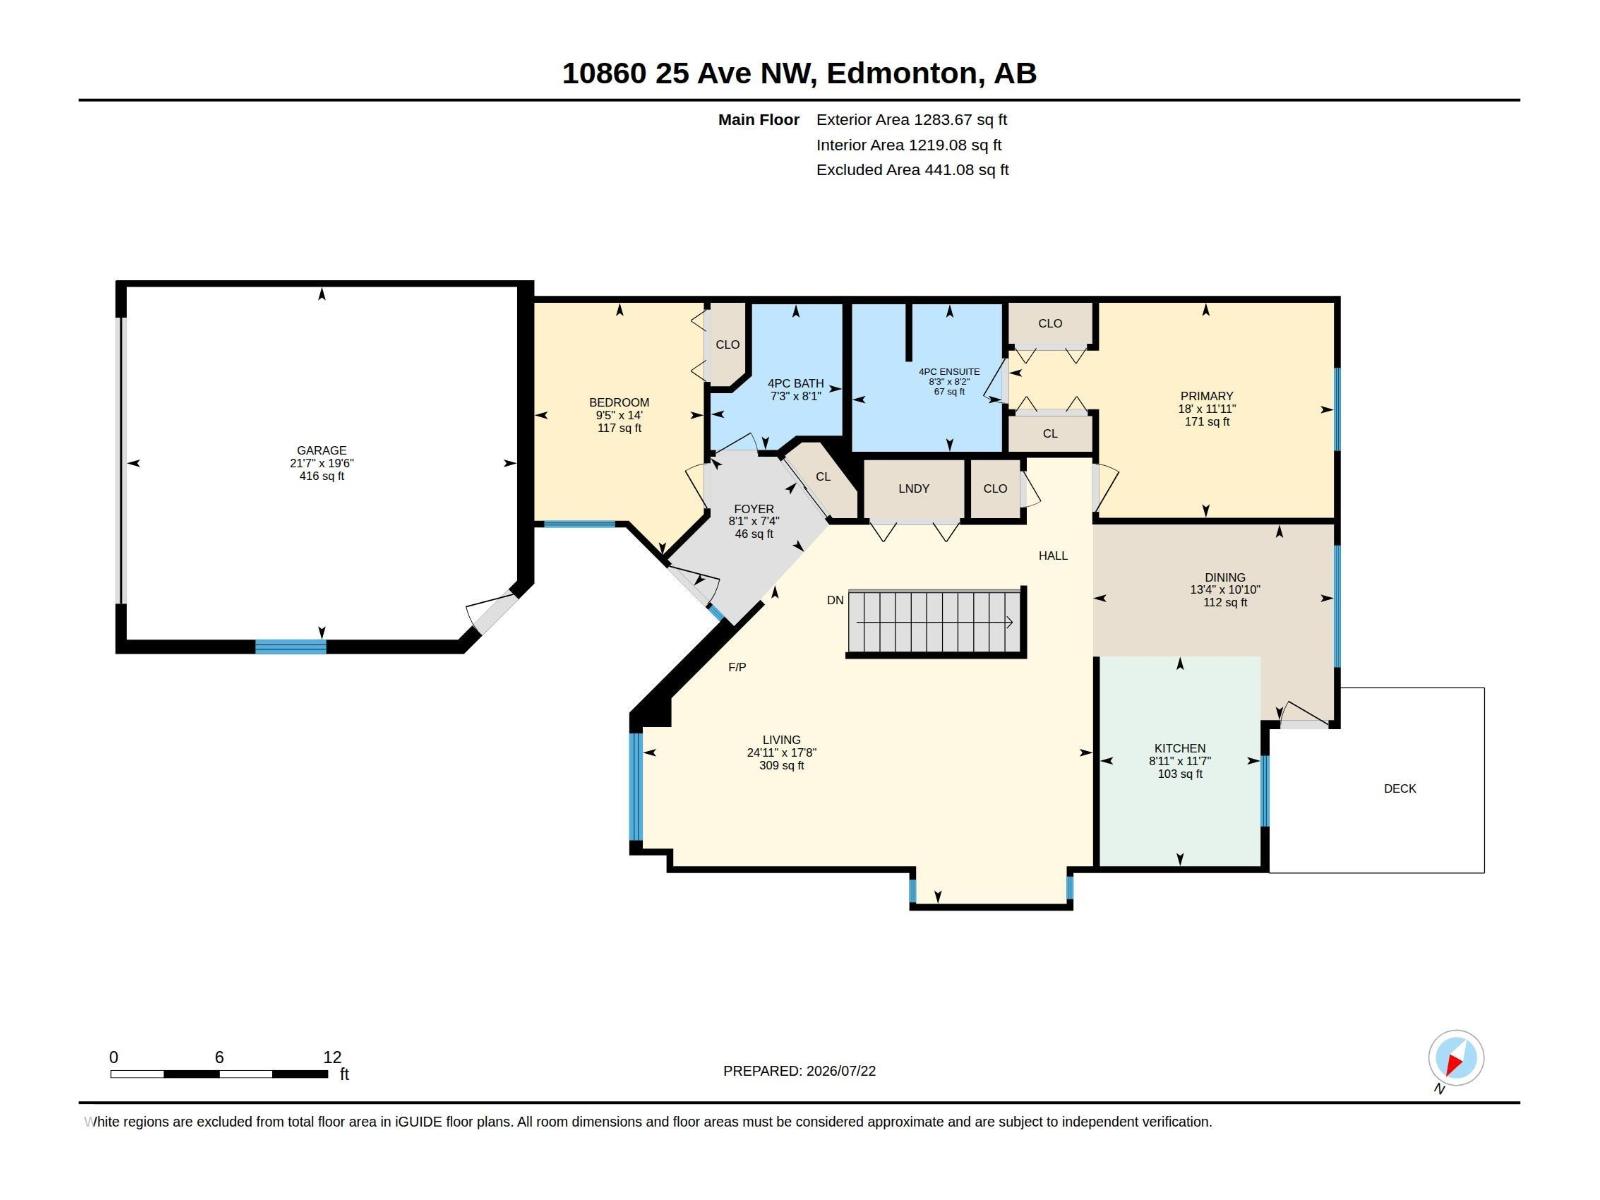
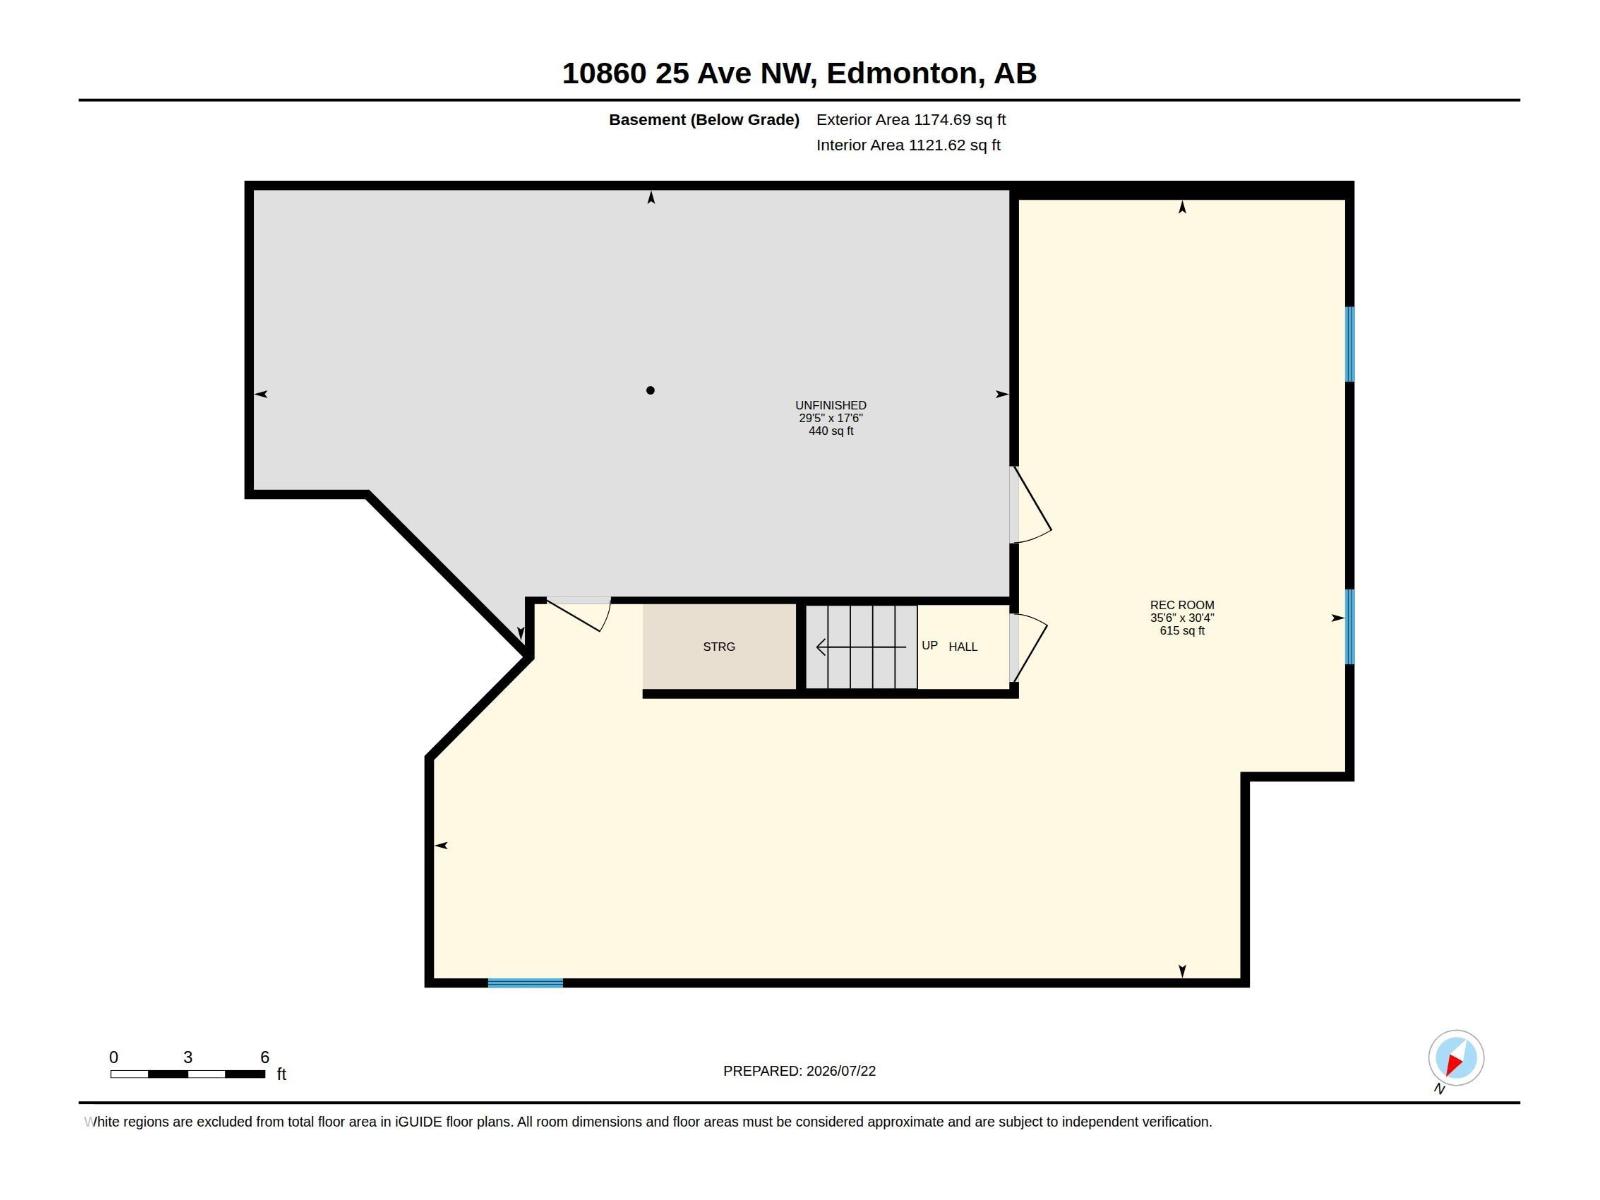
$445.74 MonthlyWell-maintained 2-bedroom, 2-bath bungalow-style duplex with A/C in a meticulously maintained 55+ complex in the heart of Ermineskin. The bright main floor offers a spacious living/dining area, convenient main-floor laundry, and a kitchen with an eating area and a door leading to the low-maintenance deck. The oversized primary bedroom features his-and-hers closets and a 4-piece ensuite with a separate shower. The second bedroom includes custom built-ins, a Murphy bed, and a closet. The fully finished basement was completed in 2018. Numerous upgrades include furnace and A/C (2021), garage heater (2022), updated kitchen cabinets and countertops, hardwood flooring (2013), and windows (2014). Enjoy a prime location within walking distance to the LRT, shopping, medical services, and transit, with quick access to South Edmonton Common, Anthony Henday Drive, and Whitemud Drive. (id:58723)
Property Details
| MLS® Number | E4500190 |
| Property Type | Single Family |
| Neigbourhood | Ermineskin |
| AmenitiesNearBy | Golf Course, Public Transit, Shopping |
| Features | Cul-de-sac, Private Setting, Treed, See Remarks, No Animal Home, No Smoking Home |
| Structure | Deck |
Building
| BathroomTotal | 2 |
| BedroomsTotal | 2 |
| Appliances | Dishwasher, Dryer, Garage Door Opener Remote(s), Garage Door Opener, Microwave Range Hood Combo, Refrigerator, Stove, Washer |
| ArchitecturalStyle | Bungalow |
| BasementDevelopment | Finished |
| BasementType | Full (finished) |
| ConstructedDate | 1988 |
| ConstructionStyleAttachment | Semi-detached |
| CoolingType | Central Air Conditioning |
| FireProtection | Smoke Detectors |
| HeatingType | Forced Air |
| StoriesTotal | 1 |
| SizeInterior | 1284 Sqft |
| Type | Duplex |
Parking
| Attached Garage | |
| Heated Garage |
Land
| Acreage | No |
| FenceType | Fence |
| LandAmenities | Golf Course, Public Transit, Shopping |
| SizeIrregular | 538.44 |
| SizeTotal | 538.44 M2 |
| SizeTotalText | 538.44 M2 |
Rooms
| Level | Type | Length | Width | Dimensions |
|---|---|---|---|---|
| Basement | Recreation Room | 9.25 m | 10.8 m | 9.25 m x 10.8 m |
| Basement | Utility Room | 5.35 m | 8.97 m | 5.35 m x 8.97 m |
| Main Level | Living Room | 5.38 m | 7.6 m | 5.38 m x 7.6 m |
| Main Level | Dining Room | 3.3 m | 4.06 m | 3.3 m x 4.06 m |
| Main Level | Kitchen | 3.54 m | 2.71 m | 3.54 m x 2.71 m |
| Main Level | Primary Bedroom | 3.63 m | 5.49 m | 3.63 m x 5.49 m |
| Main Level | Bedroom 2 | 4.27 m | 2.86 m | 4.27 m x 2.86 m |
https://www.realtor.ca/real-estate/30068752/10860-25-av-nw-edmonton-ermineskin

The trademarks REALTOR®, REALTORS®, and the REALTOR® logo are controlled by The Canadian Real Estate Association (CREA) and identify real estate professionals who are members of CREA. The trademarks MLS®, Multiple Listing Service® and the associated logos are owned by The Canadian Real Estate Association (CREA) and identify the quality of services provided by real estate professionals who are members of CREA. The trademark DDF® is owned by The Canadian Real Estate Association (CREA) and identifies CREA's Data Distribution Facility (DDF®)
July 23 2026 02:11:29
REALTORS® Association of Edmonton
Now Real Estate Group