Hurry Home

10947 116 St Nw Edmonton, Alberta T5H 3M7

Interested?
Please contact us for more information about this property.
$474,900
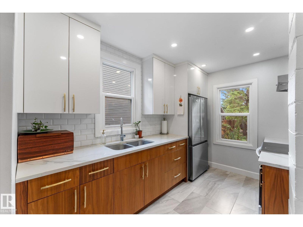
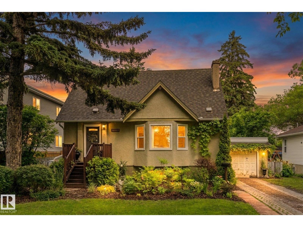
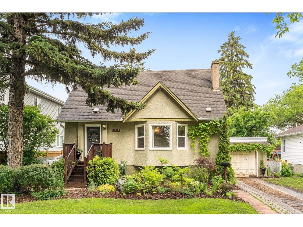
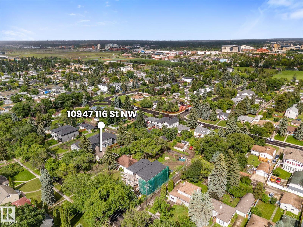
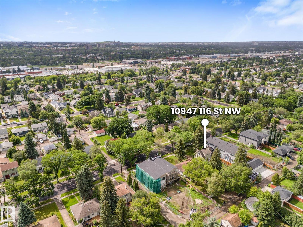
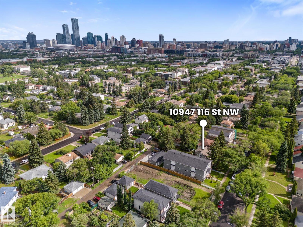
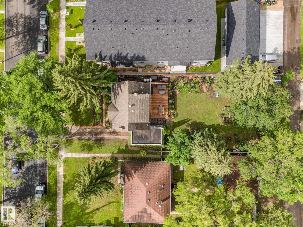
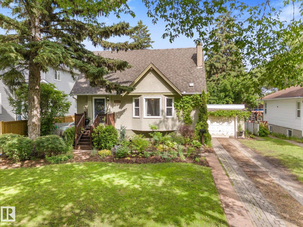
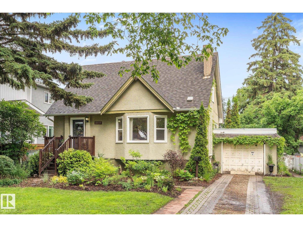
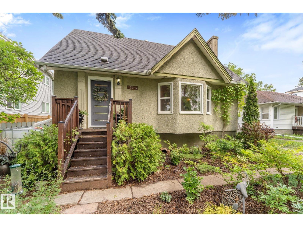
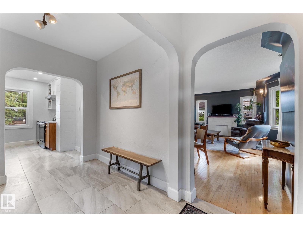
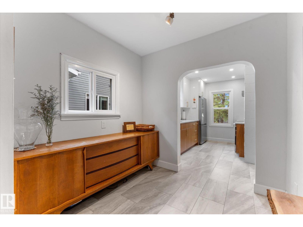
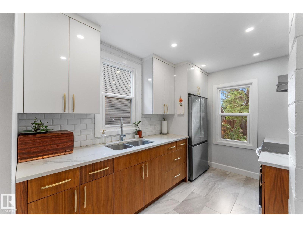
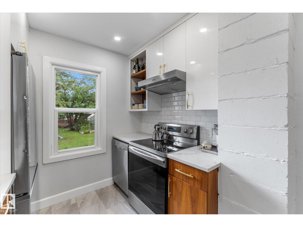
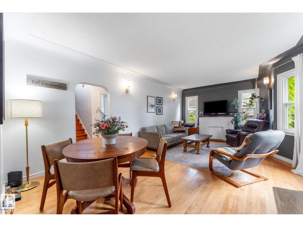
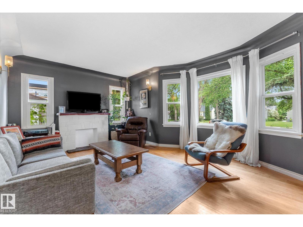
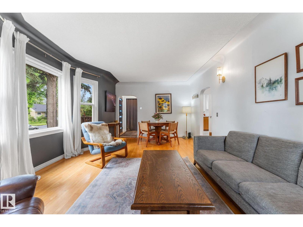
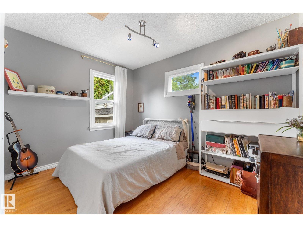
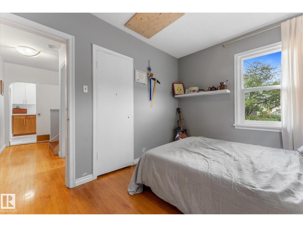
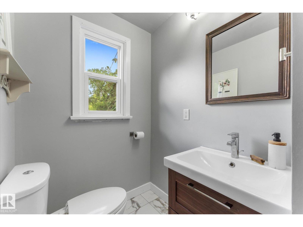
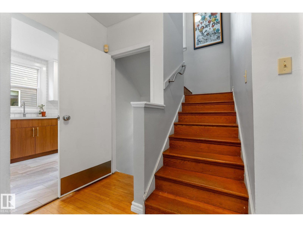
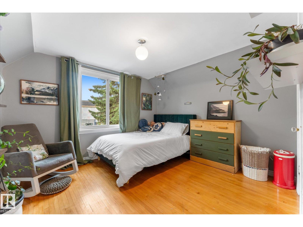
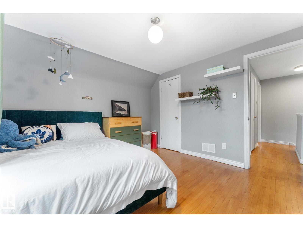
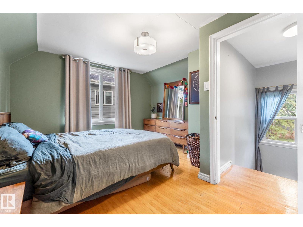
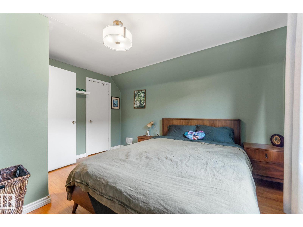
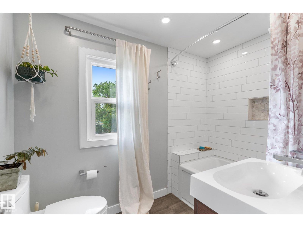
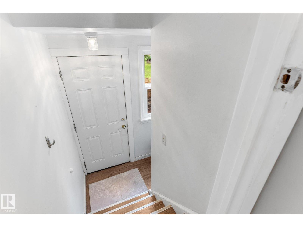
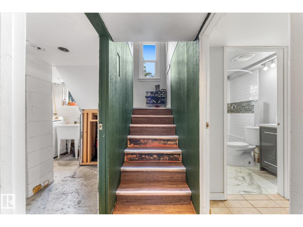
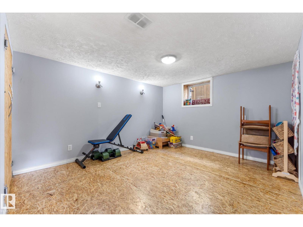
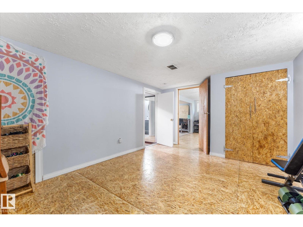
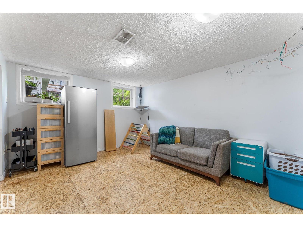
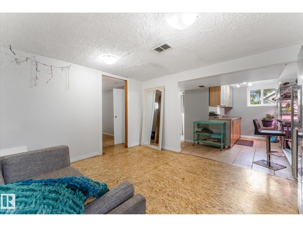
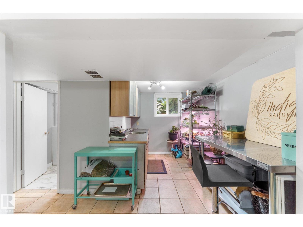
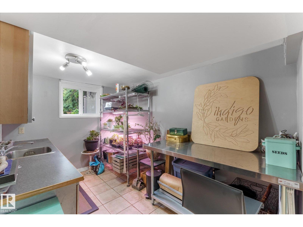
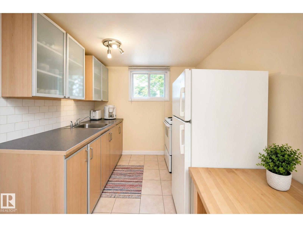
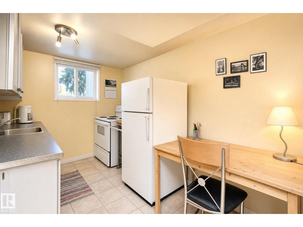
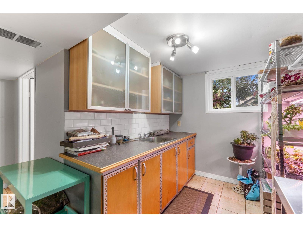
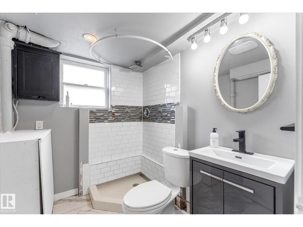
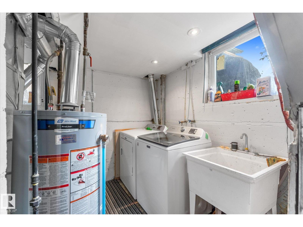
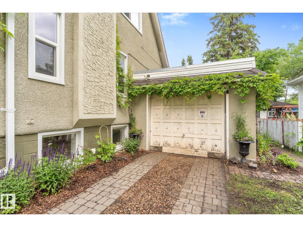
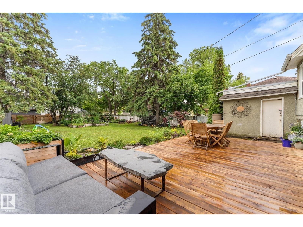
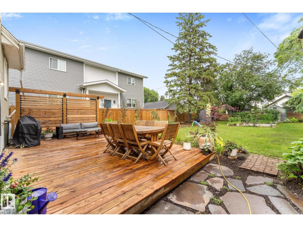
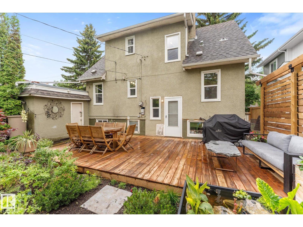
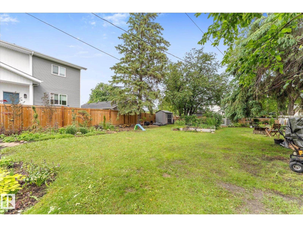
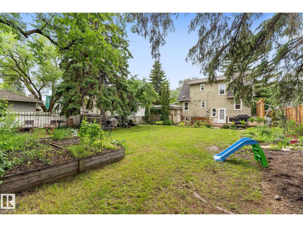
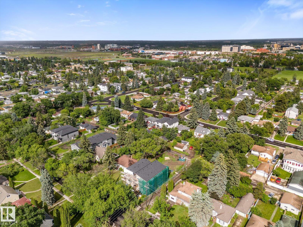
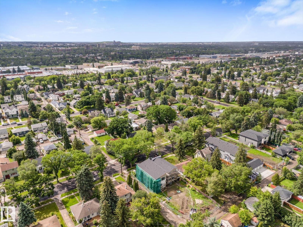
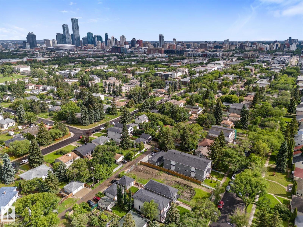
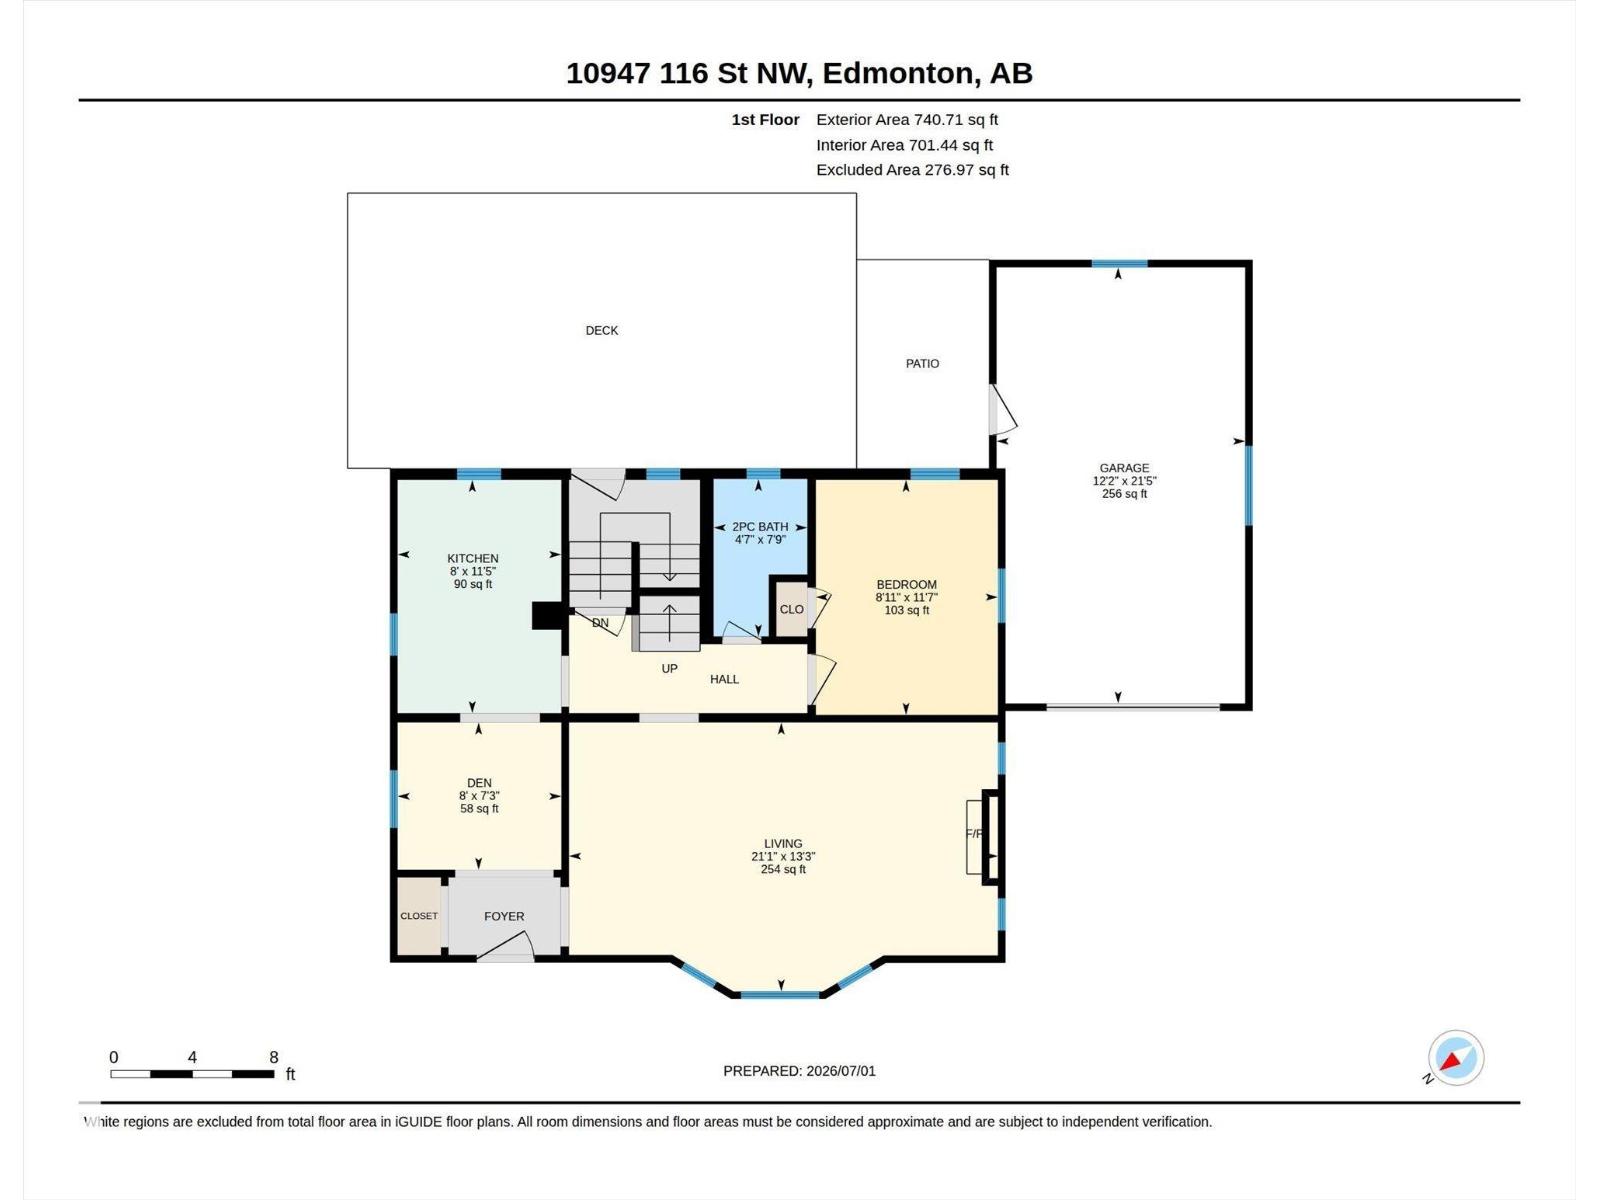
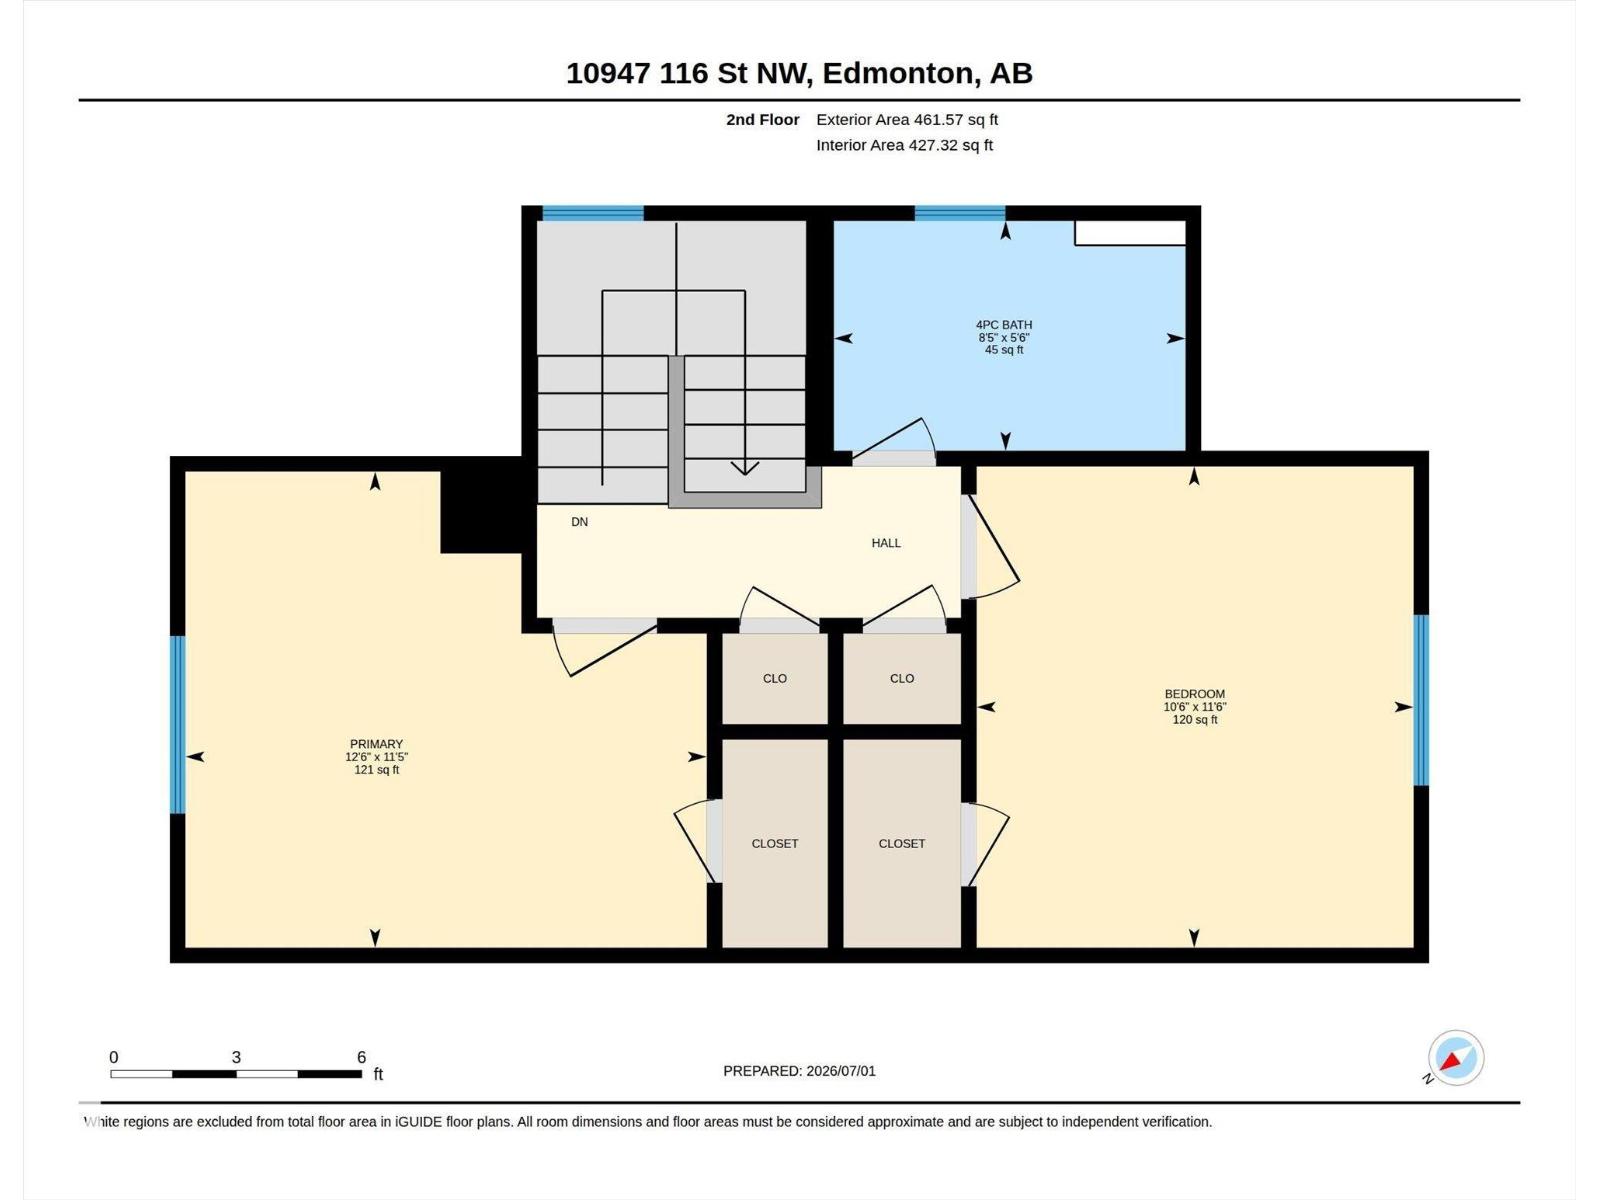
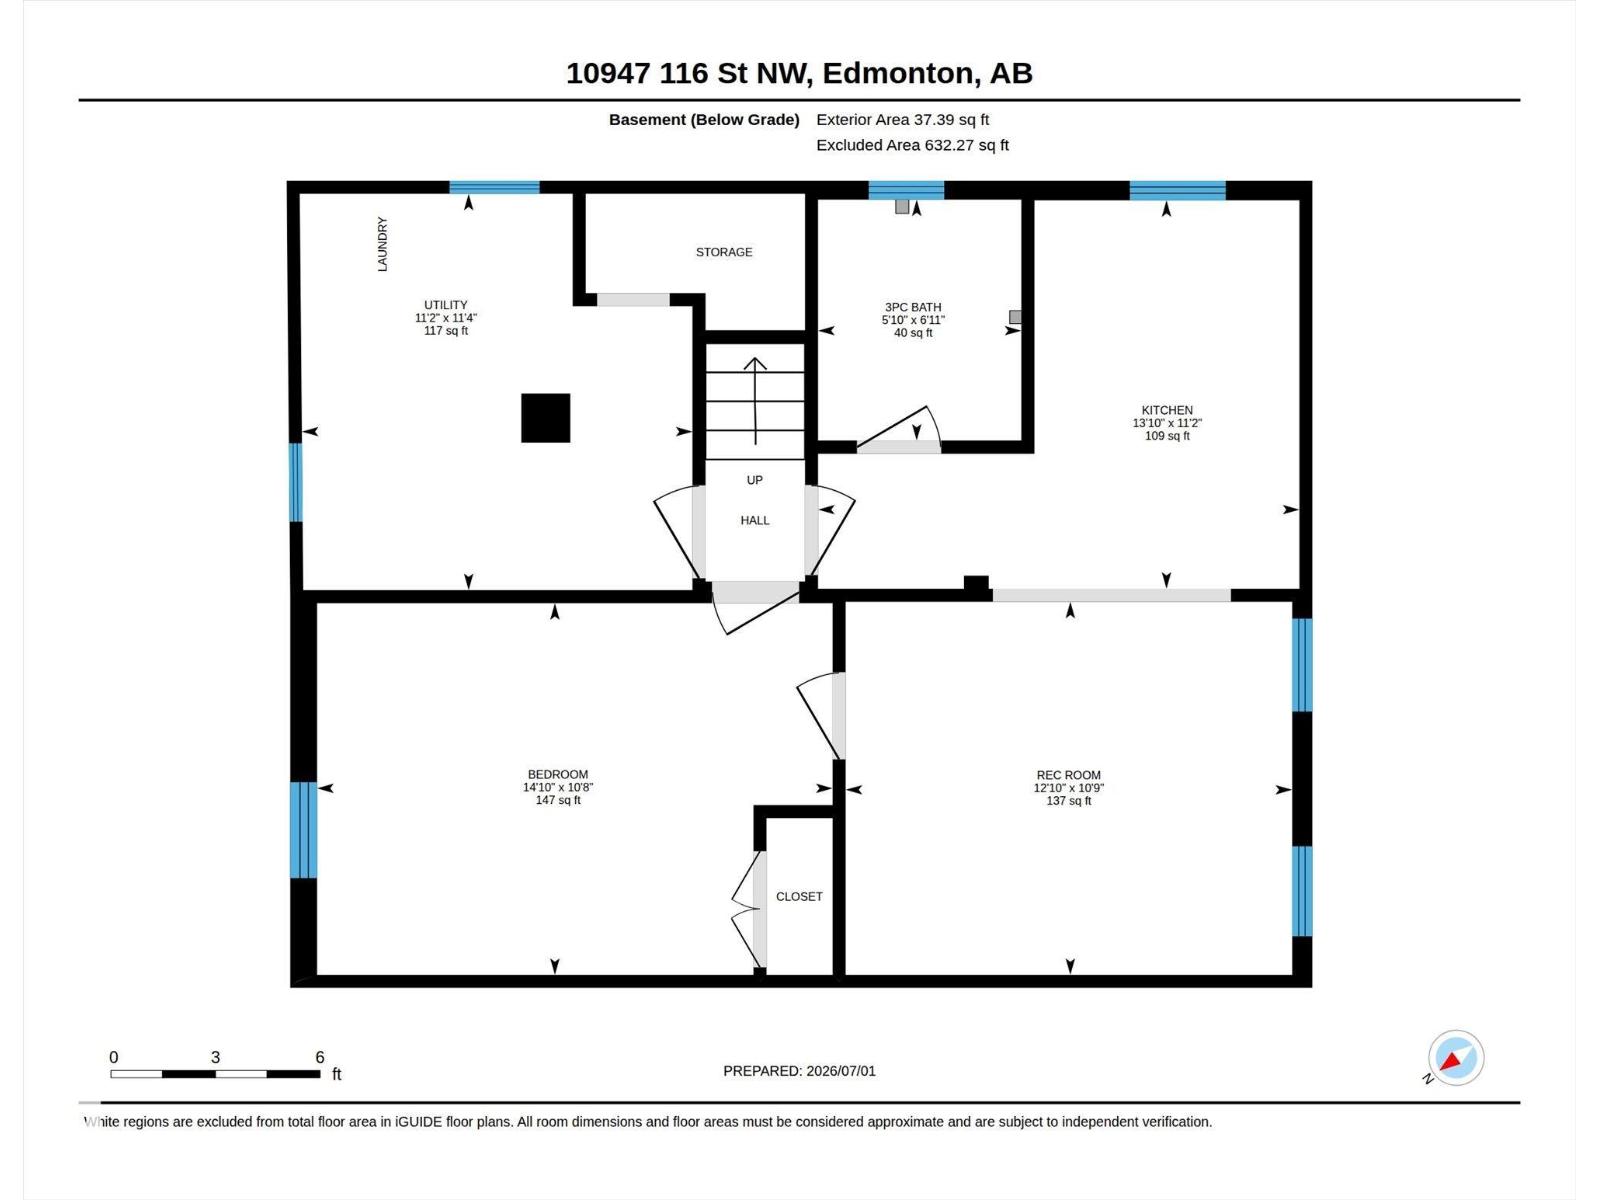
Charming 1.5-storey character home in Queen Mary Park situated on a large 56' x 150' lot featuring a **permitted one-bedroom secondary suite** in the basement (*currently not in use*). Bright main floor living room with bay window overlooking the beautifully landscaped front yard and mature trees. The main floor also offers a renovated kitchen (2020), one bedroom and a 2-piece bath. Upstairs features two spacious bedrooms and a 4-piece bathroom. The basement includes the permitted secondary suite, shared laundry, utility room and storage. Front driveway plus rear lane access. Single attached garage currently used for storage. Major upgrades over the past 15 years include insulation, weeping tile, new sewer line from house to city (April 2024), pressure-treated north fence (2025), and new deck with privacy wall (2025). Excellent central location with quick access to downtown, ICE District, Brewery District, Manchester Square, Grant MacEwan University, Yellowhead Trail and West Edmonton Mall. (id:58723)
Property Details
| MLS® Number | E4496555 |
| Property Type | Single Family |
| Neigbourhood | Queen Mary Park |
| AmenitiesNearBy | Golf Course, Playground, Public Transit, Schools, Shopping |
| CommunityFeatures | Public Swimming Pool |
| Features | Treed, Paved Lane, Subdividable Lot, Lane |
Building
| BathroomTotal | 3 |
| BedroomsTotal | 4 |
| Amenities | Vinyl Windows |
| Appliances | Dishwasher, Dryer, Refrigerator, Storage Shed, Stove, Washer, Window Coverings |
| BasementDevelopment | Finished |
| BasementFeatures | Suite |
| BasementType | Full (finished) |
| ConstructedDate | 1950 |
| ConstructionStyleAttachment | Detached |
| HalfBathTotal | 1 |
| HeatingType | Forced Air |
| StoriesTotal | 2 |
| SizeInterior | 1202 Sqft |
| Type | House |
Parking
| Attached Garage |
Land
| Acreage | No |
| FenceType | Fence |
| LandAmenities | Golf Course, Playground, Public Transit, Schools, Shopping |
| SizeIrregular | 779.89 |
| SizeTotal | 779.89 M2 |
| SizeTotalText | 779.89 M2 |
Rooms
| Level | Type | Length | Width | Dimensions |
|---|---|---|---|---|
| Basement | Second Kitchen | 3.4 m | 4.21 m | 3.4 m x 4.21 m |
| Main Level | Living Room | 4.03 m | 6.42 m | 4.03 m x 6.42 m |
| Main Level | Kitchen | 3.49 m | 2.45 m | 3.49 m x 2.45 m |
| Main Level | Den | 2.2 m | 2.45 m | 2.2 m x 2.45 m |
| Main Level | Bedroom 3 | 3.52 m | 2.72 m | 3.52 m x 2.72 m |
| Upper Level | Primary Bedroom | 3.47 m | 3.8 m | 3.47 m x 3.8 m |
| Upper Level | Bedroom 2 | 3.51 m | 3.19 m | 3.51 m x 3.19 m |
| Upper Level | Bedroom 4 | 3.52 m | 4.51 m | 3.52 m x 4.51 m |
https://www.realtor.ca/real-estate/29975933/10947-116-st-nw-edmonton-queen-mary-park

The trademarks REALTOR®, REALTORS®, and the REALTOR® logo are controlled by The Canadian Real Estate Association (CREA) and identify real estate professionals who are members of CREA. The trademarks MLS®, Multiple Listing Service® and the associated logos are owned by The Canadian Real Estate Association (CREA) and identify the quality of services provided by real estate professionals who are members of CREA. The trademark DDF® is owned by The Canadian Real Estate Association (CREA) and identifies CREA's Data Distribution Facility (DDF®)
July 26 2026 06:11:08
REALTORS® Association of Edmonton
Real Broker