Hurry Home

1096 Millbourne Rd E Nw Edmonton, Alberta T6K 1W1

Interested?
Please contact us for more information about this property.
$213,900Maintenance, Exterior Maintenance, Property Management, Other, See Remarks
$461 Monthly
Maintenance, Exterior Maintenance, Property Management, Other, See Remarks
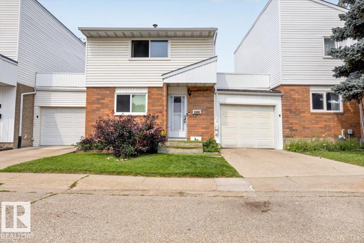
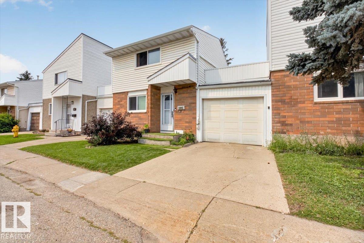
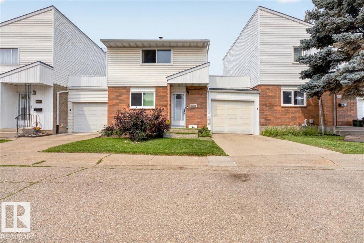
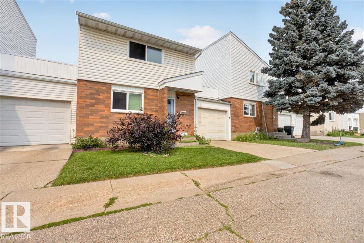
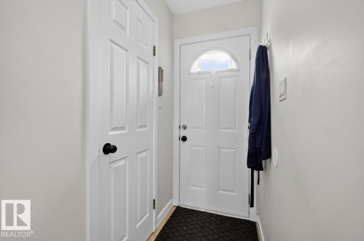
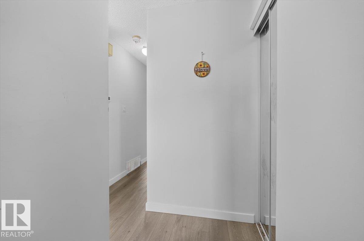
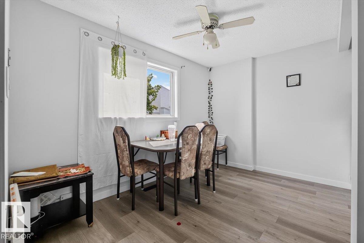
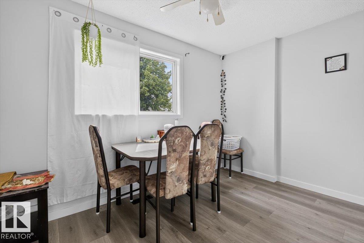
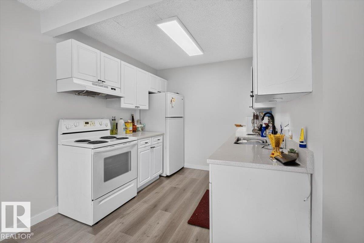
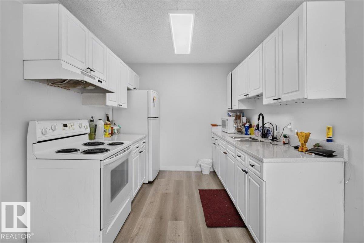
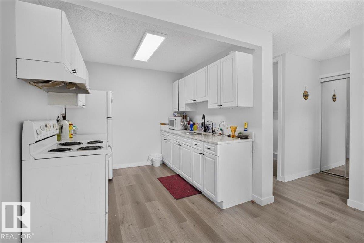
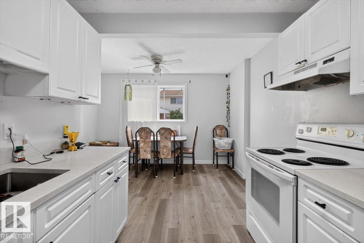
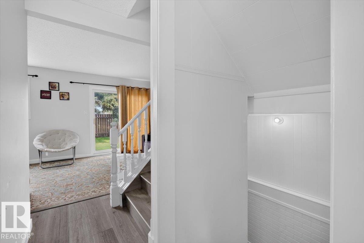
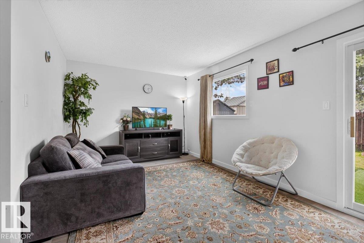
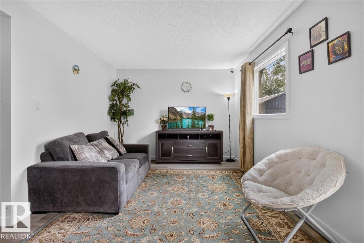
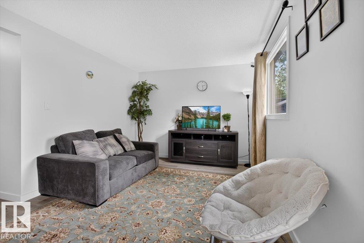
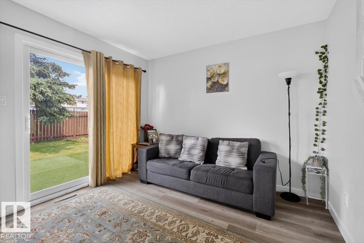
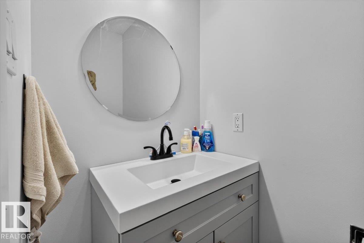
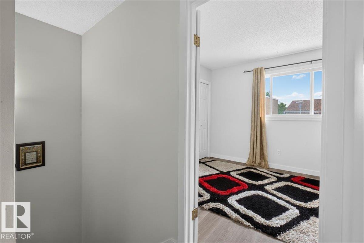
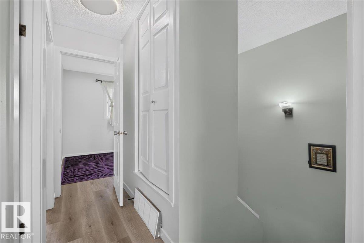
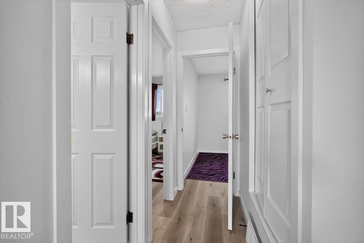
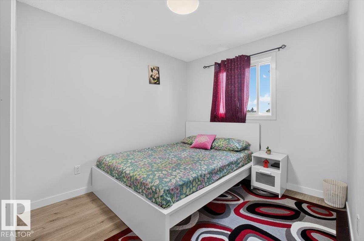
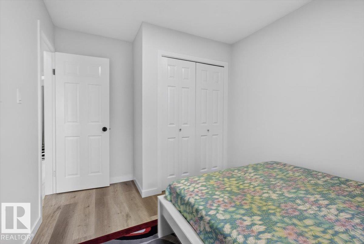
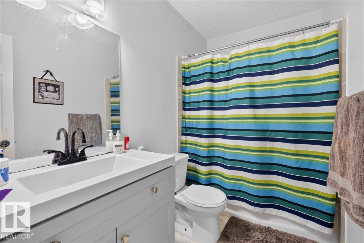
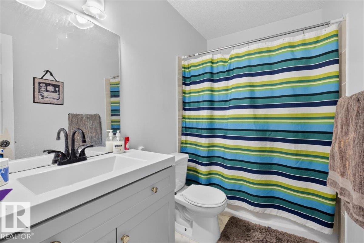
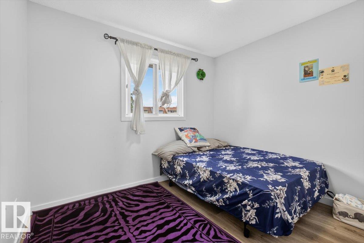
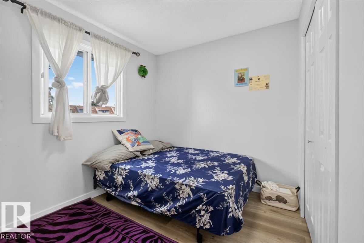
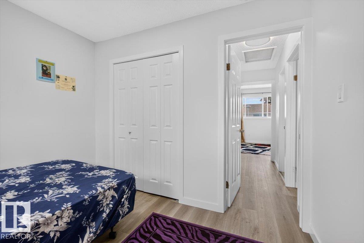
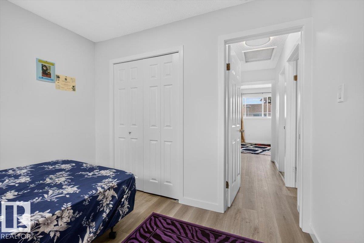
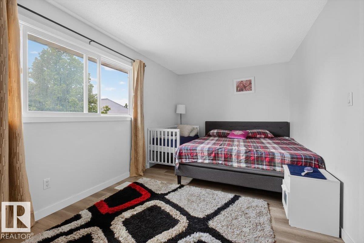
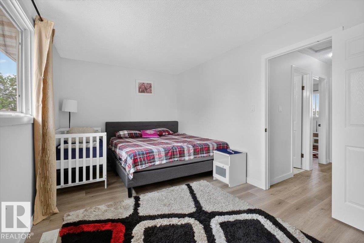
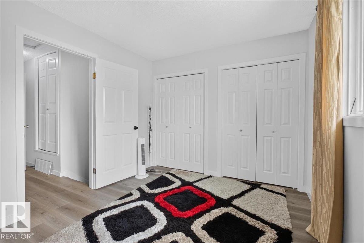
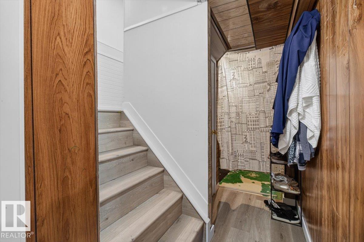
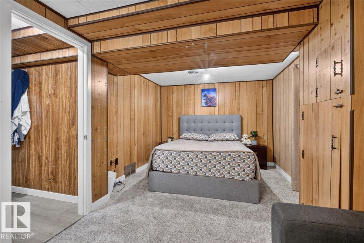
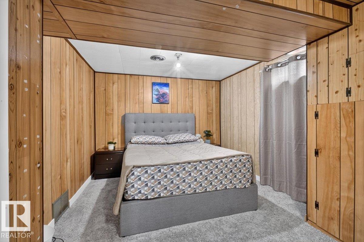
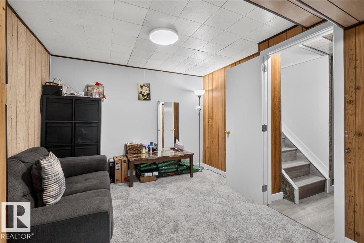
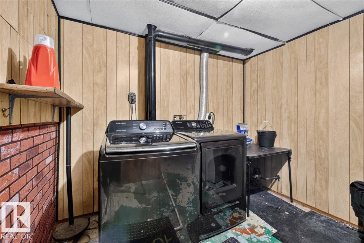
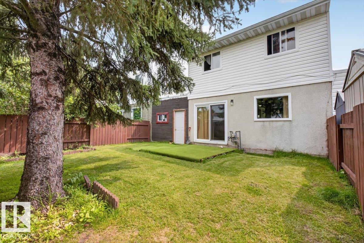
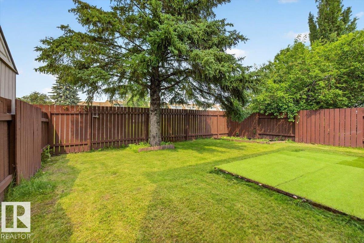
$461 MonthlyForget cookie-cutter—this townhouse has PERSONALITY! Fresh, stylish, and completely MOVE-IN READY, this south-facing home is filled with natural light from the moment you walk in. The UPDATED INTERIOR features modern flooring throughout, refreshed bathrooms with elegant designer-inspired finishes, and a bright kitchen that flows seamlessly into the dining area. Step outside to your FULLY FENCED, low-maintenance backyard—perfect for morning coffee, pets, or summer BBQs. Upstairs offers three generous bedrooms and a beautifully renovated full bath, while the fully finished basement provides the flexibility for a family room, home office, gym, or play space. The SINGLE ATTACHED GARAGE offers room for two compact vehicles or extra storage. Whether you're searching for your first home, your next home, or a smart addition to your investment portfolio, this one checks all the boxes. Great location, great layout, and ready for its next chapter! (id:58723)
Property Details
| MLS® Number | E4500622 |
| Property Type | Single Family |
| Neigbourhood | Michaels Park |
| AmenitiesNearBy | Playground, Schools, Shopping |
| Features | See Remarks, No Smoking Home |
Building
| BathroomTotal | 2 |
| BedroomsTotal | 3 |
| Appliances | Dryer, Garage Door Opener Remote(s), Garage Door Opener, Refrigerator, Stove, Washer |
| BasementDevelopment | Partially Finished |
| BasementType | Full (partially Finished) |
| ConstructedDate | 1975 |
| ConstructionStyleAttachment | Attached |
| HalfBathTotal | 1 |
| HeatingType | Forced Air |
| StoriesTotal | 2 |
| SizeInterior | 1124 Sqft |
| Type | Row / Townhouse |
Parking
| Attached Garage |
Land
| Acreage | No |
| FenceType | Fence |
| LandAmenities | Playground, Schools, Shopping |
| SizeIrregular | 352.43 |
| SizeTotal | 352.43 M2 |
| SizeTotalText | 352.43 M2 |
Rooms
| Level | Type | Length | Width | Dimensions |
|---|---|---|---|---|
| Main Level | Living Room | Measurements not available | ||
| Main Level | Dining Room | Measurements not available | ||
| Main Level | Kitchen | Measurements not available | ||
| Upper Level | Primary Bedroom | Measurements not available | ||
| Upper Level | Bedroom 2 | Measurements not available | ||
| Upper Level | Bedroom 3 | Measurements not available |
https://www.realtor.ca/real-estate/30077398/1096-millbourne-rd-e-nw-edmonton-michaels-park

The trademarks REALTOR®, REALTORS®, and the REALTOR® logo are controlled by The Canadian Real Estate Association (CREA) and identify real estate professionals who are members of CREA. The trademarks MLS®, Multiple Listing Service® and the associated logos are owned by The Canadian Real Estate Association (CREA) and identify the quality of services provided by real estate professionals who are members of CREA. The trademark DDF® is owned by The Canadian Real Estate Association (CREA) and identifies CREA's Data Distribution Facility (DDF®)
October 15 2026 04:51:45
REALTORS® Association of Edmonton
Realty Focus