Hurry Home

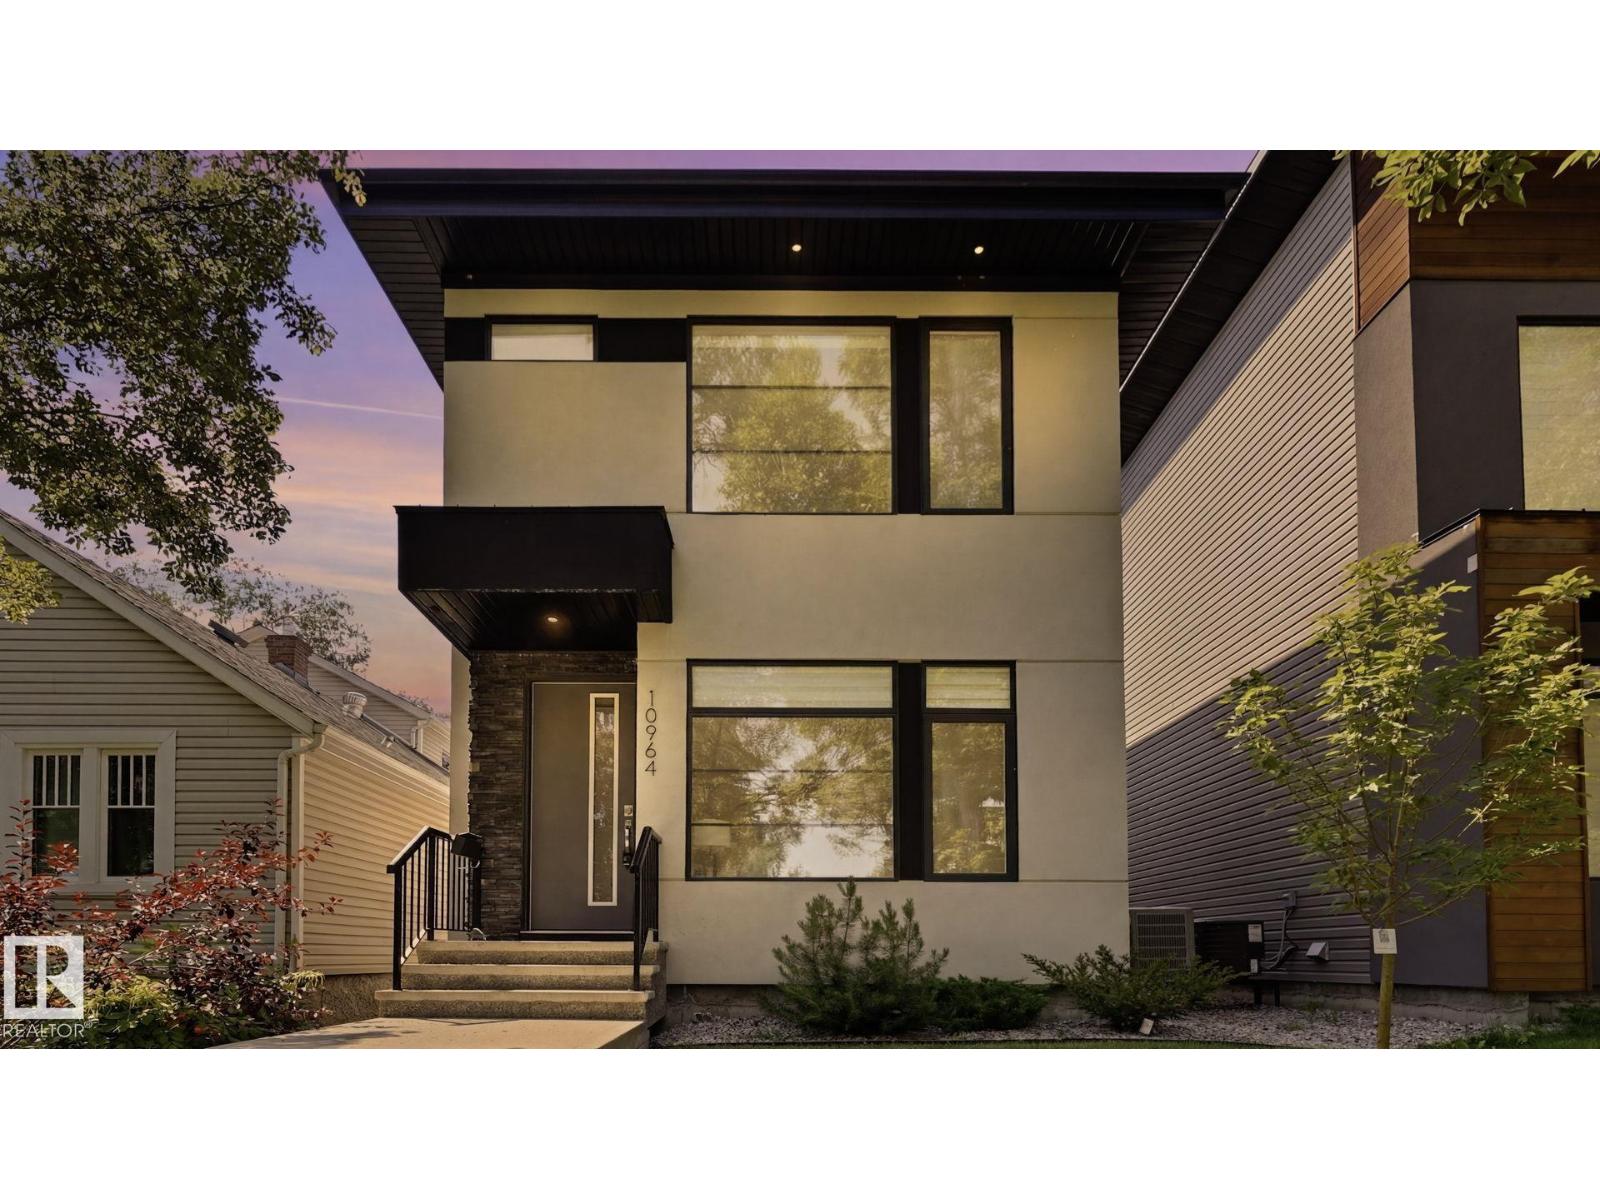
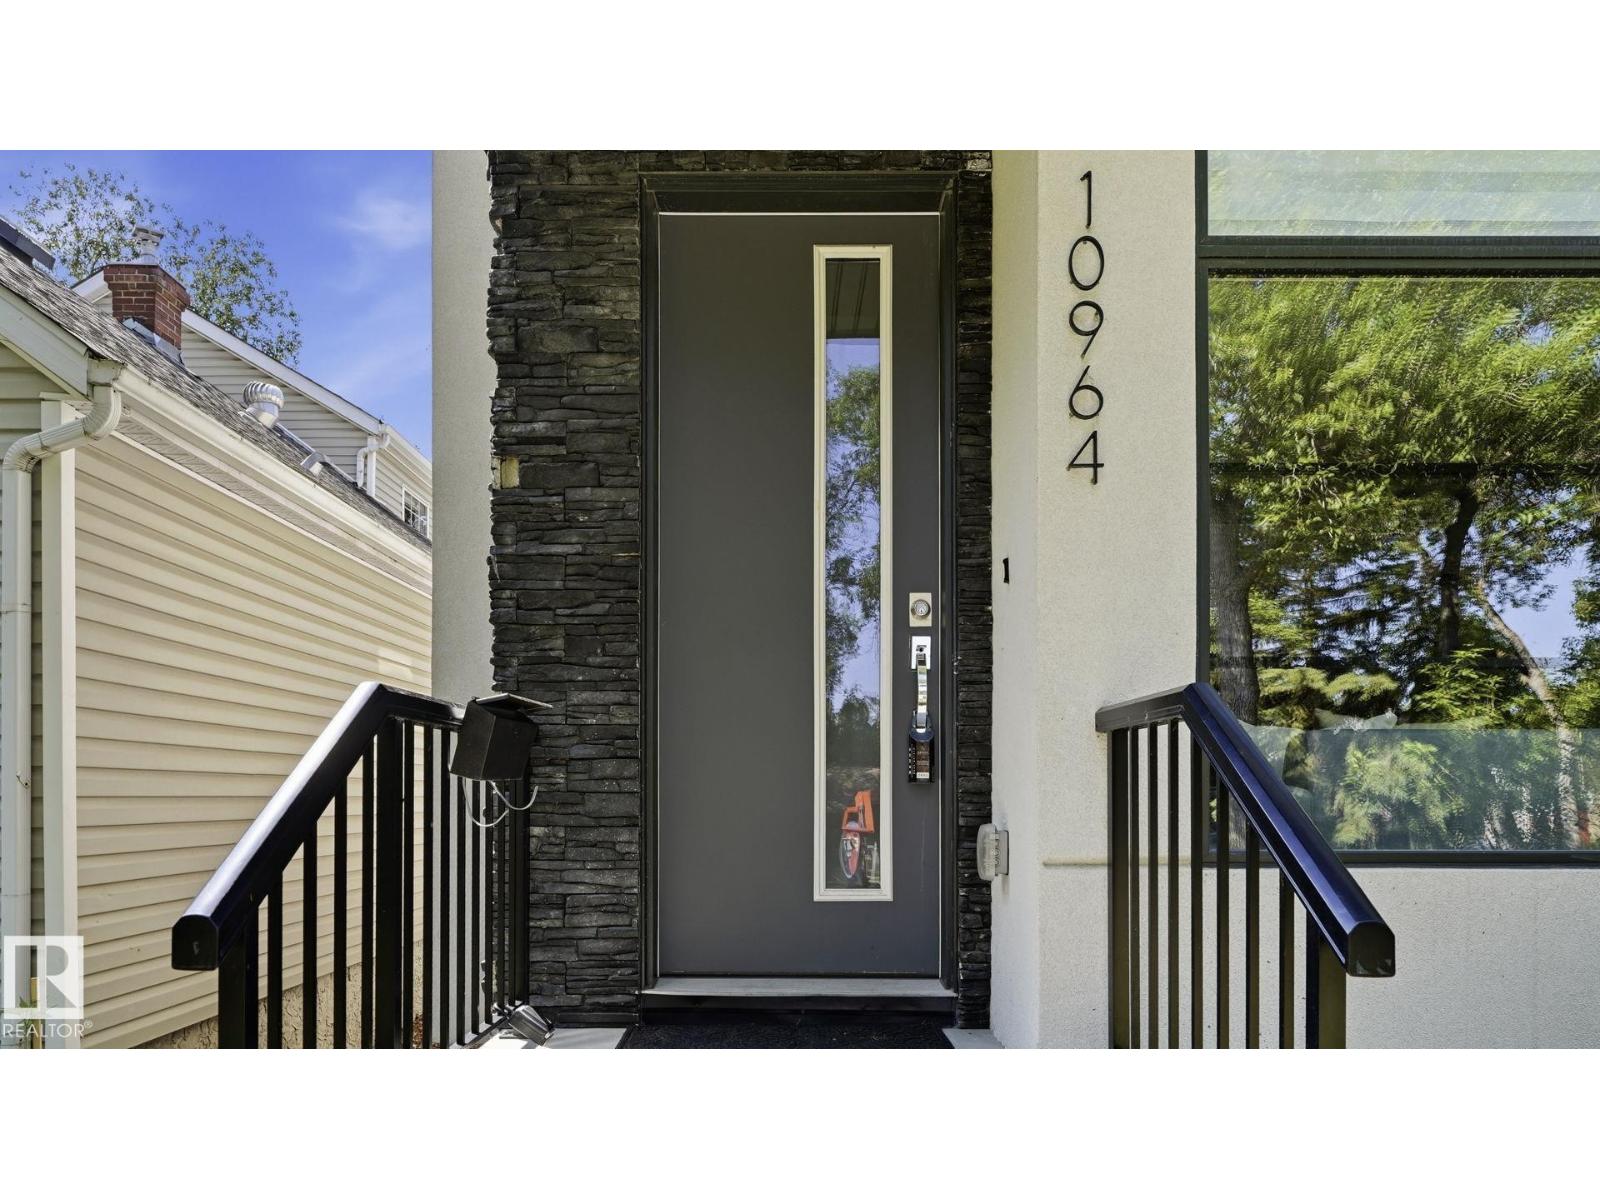
10964 123 St Nw Edmonton, Alberta T5M 0E2

Interested?
Please contact us for more information about this property.
$775,000
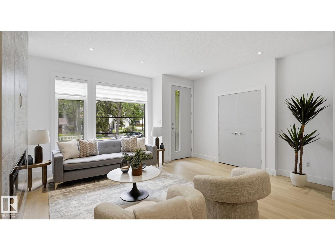
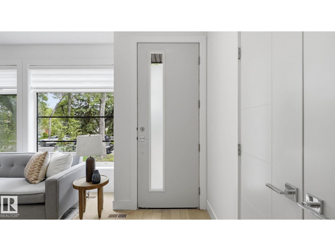
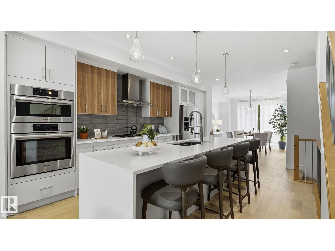
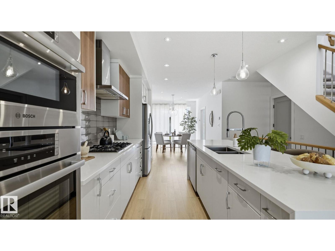
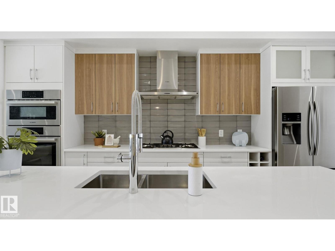
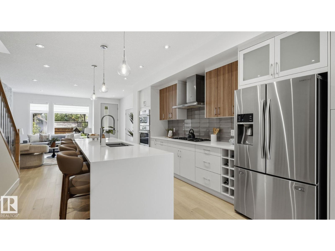
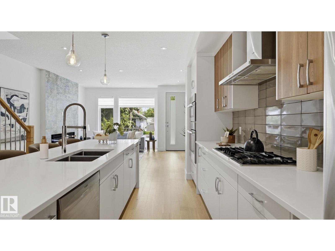
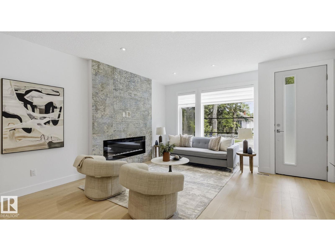
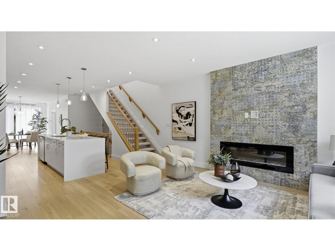
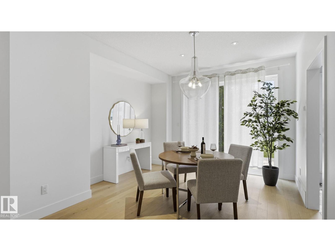
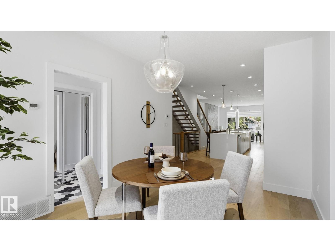
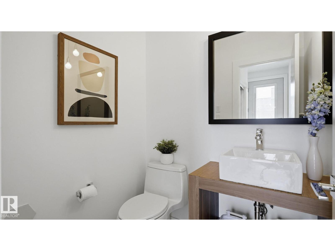
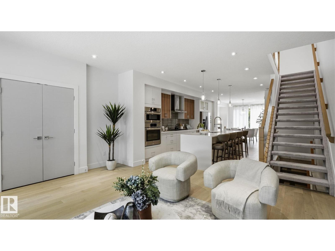
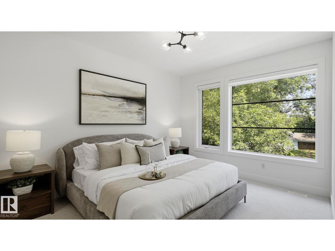
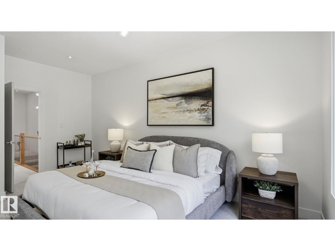
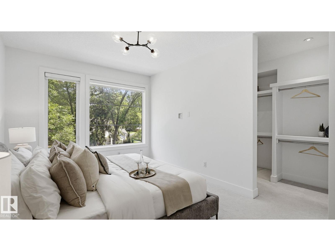
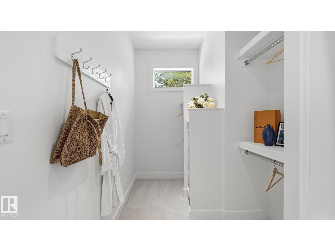
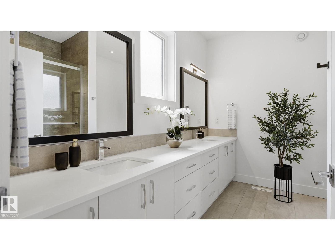
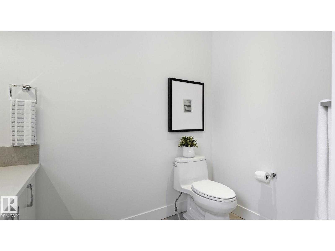
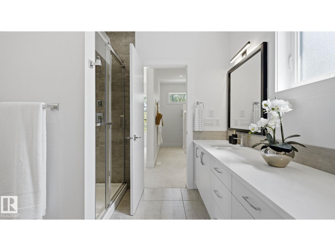
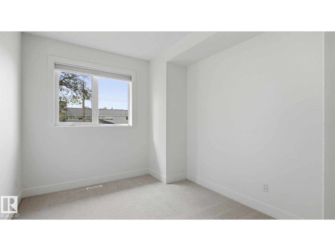
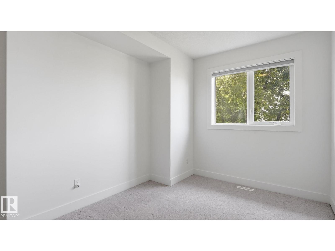
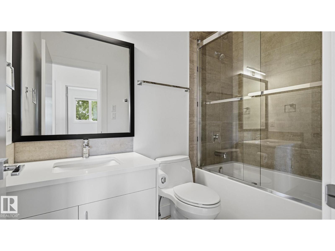
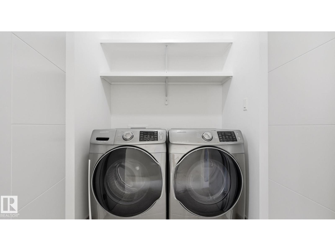
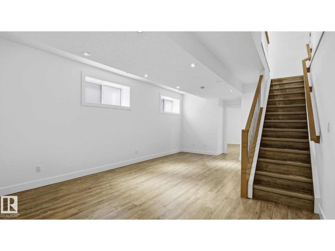
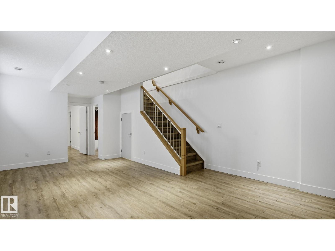
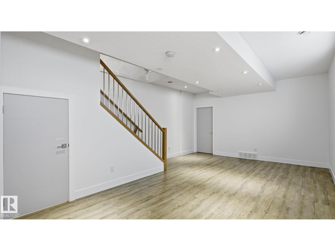
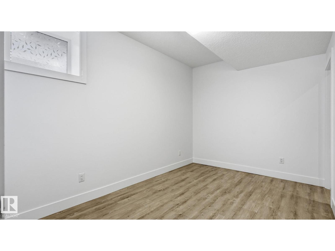
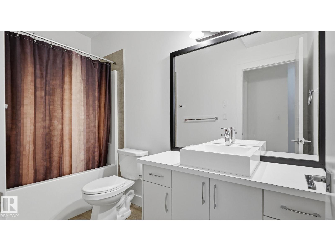
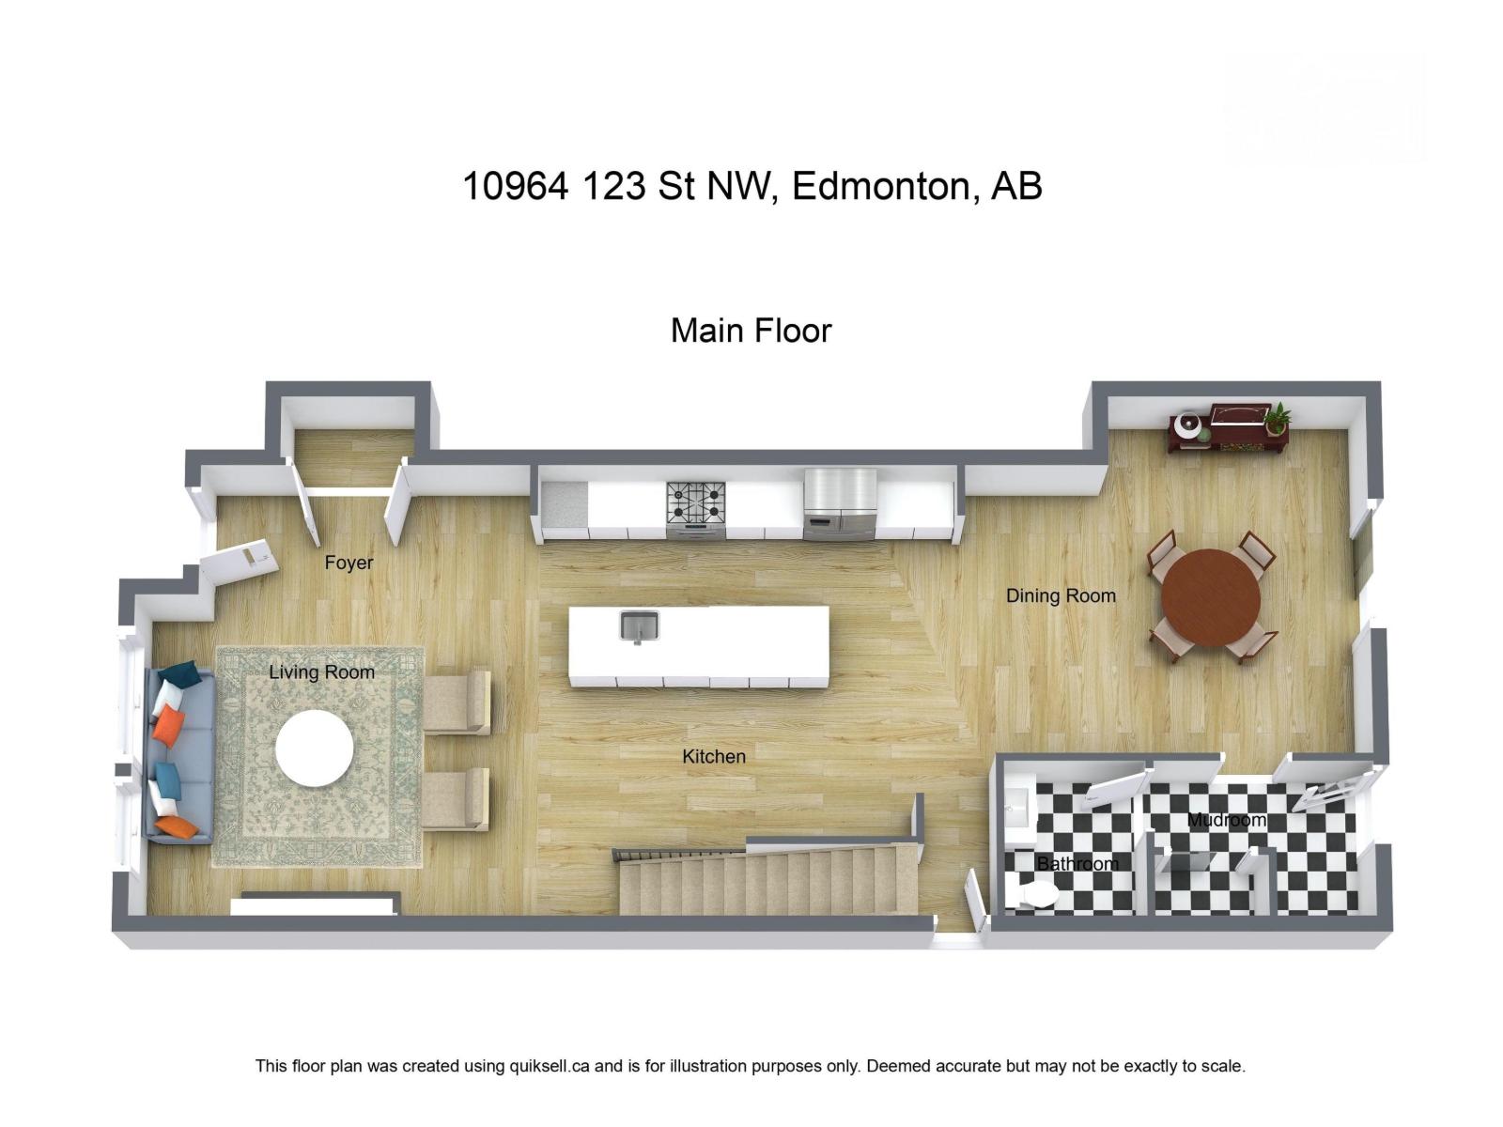
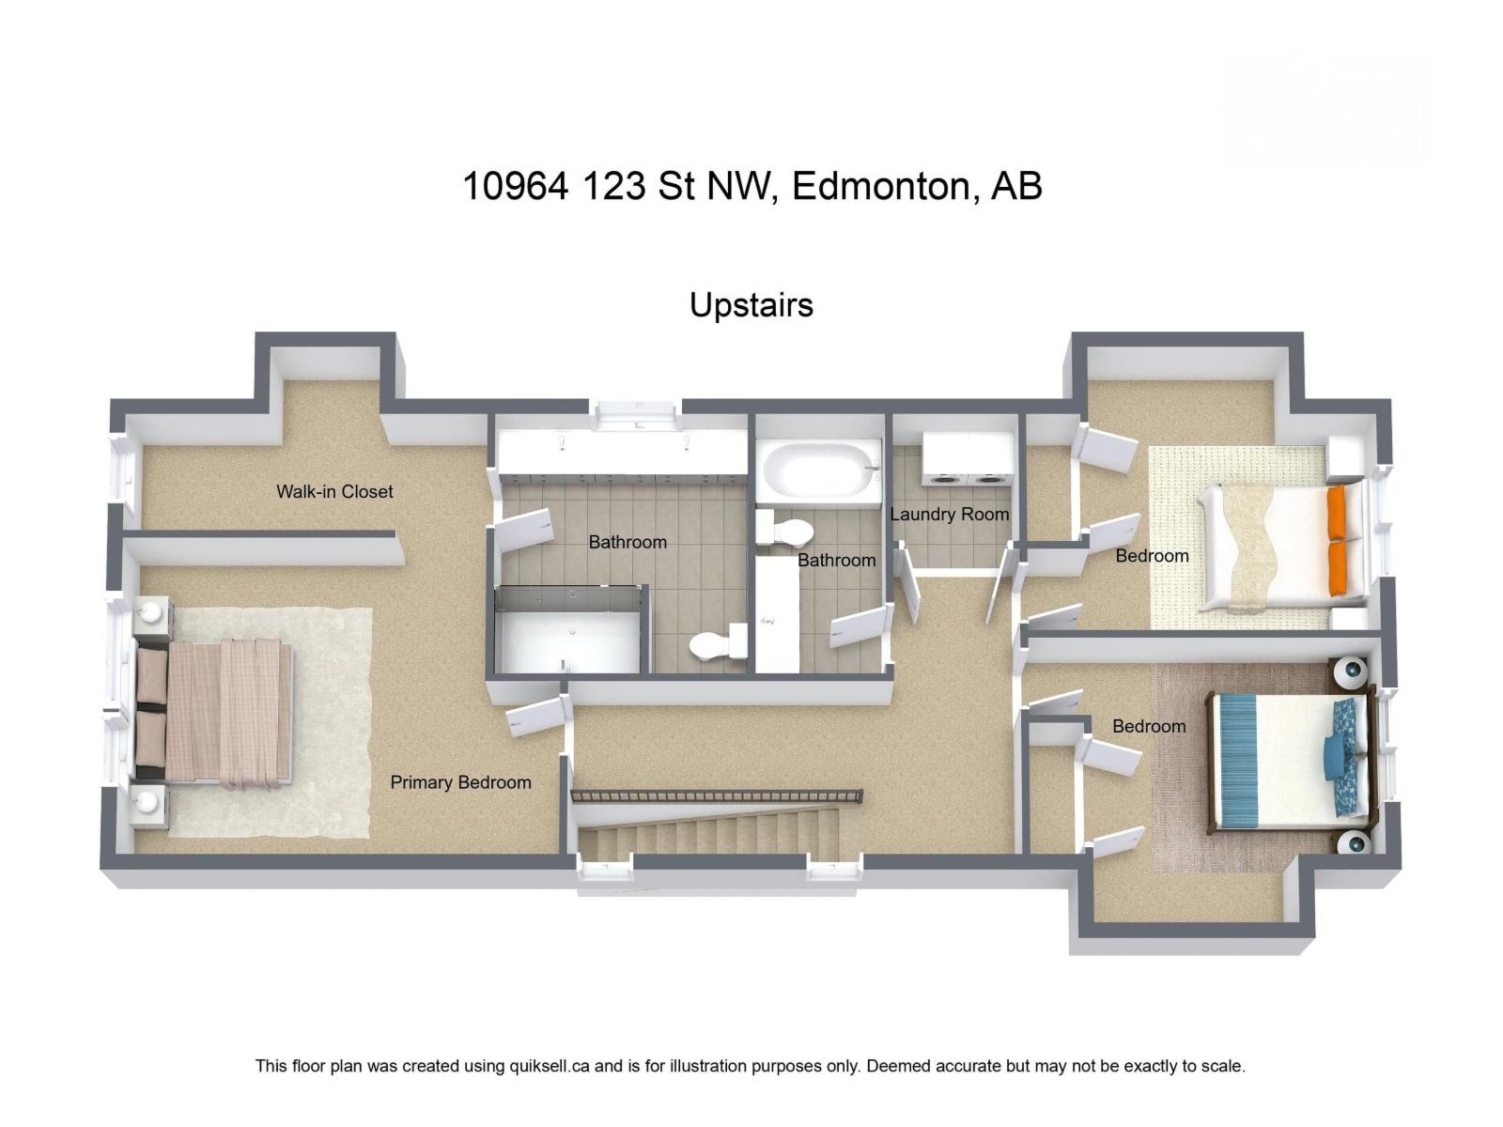
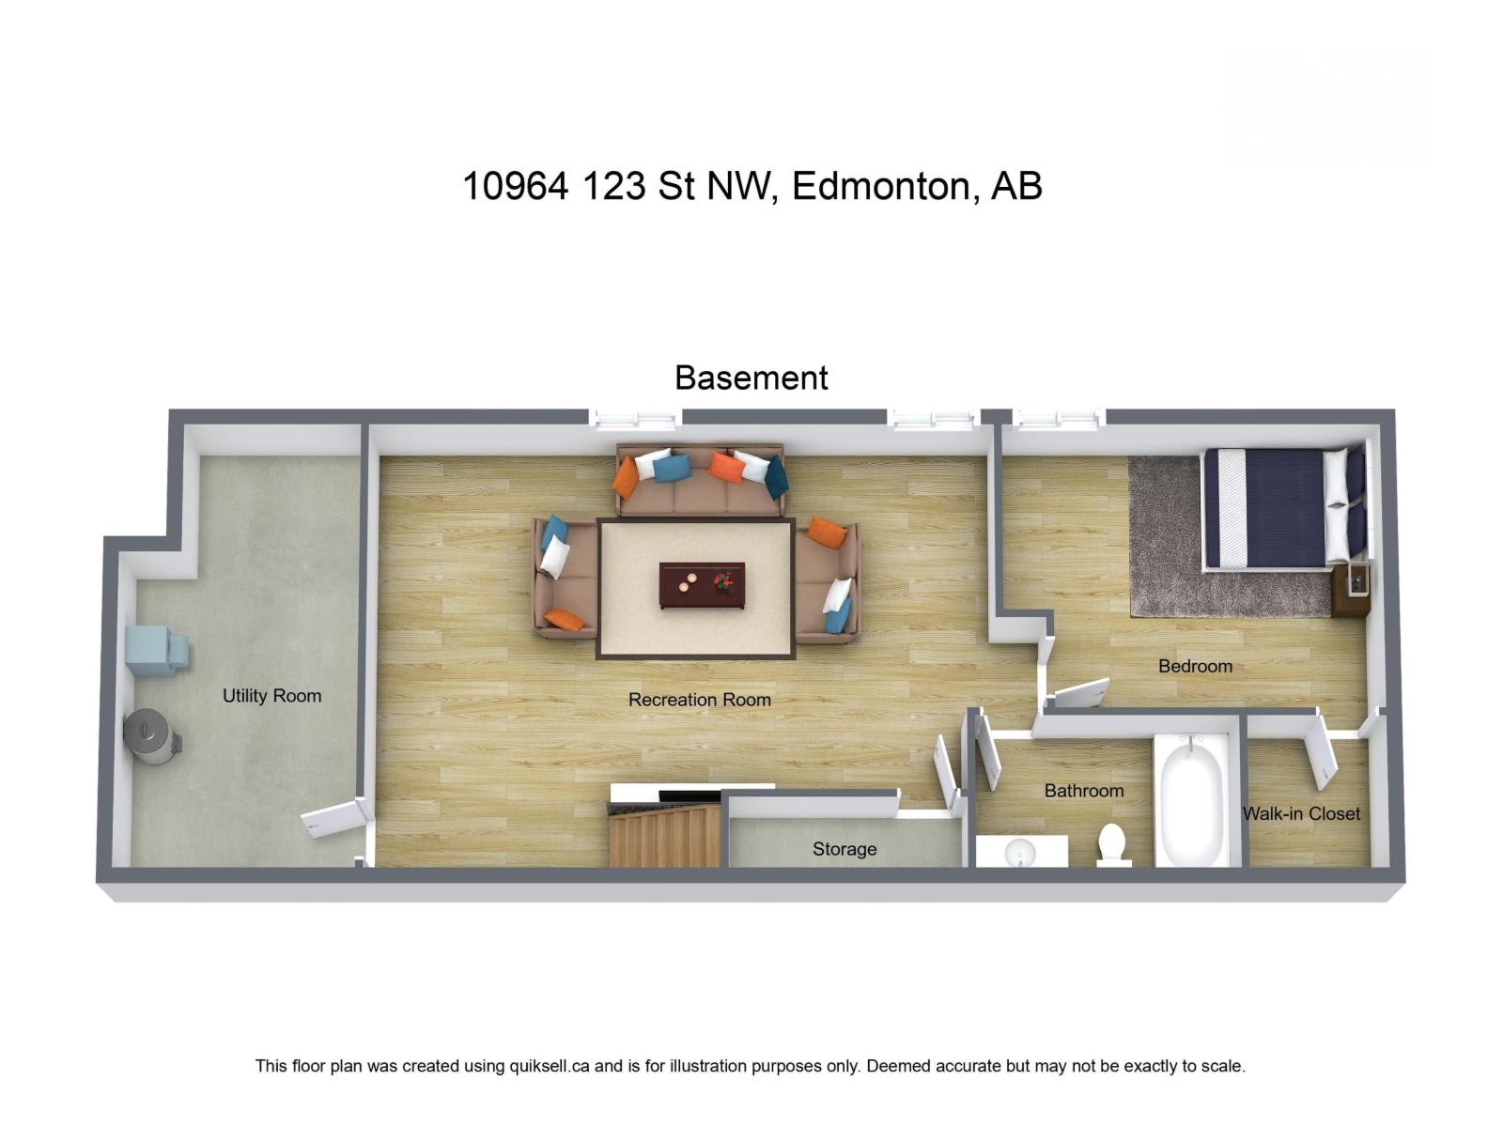
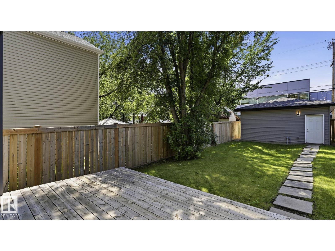
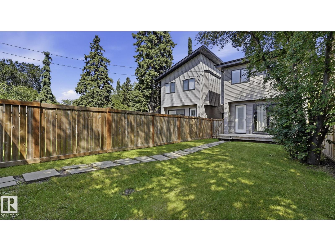
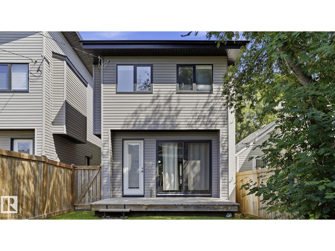
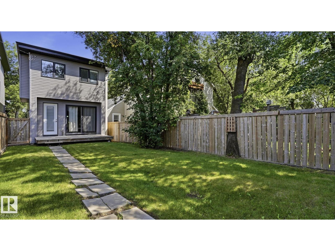
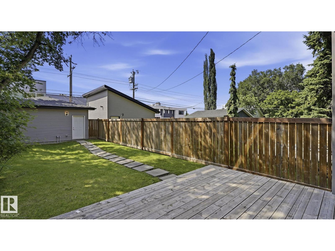
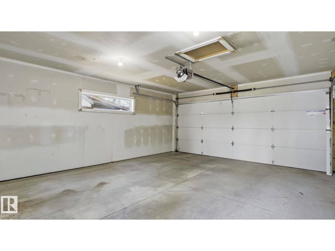
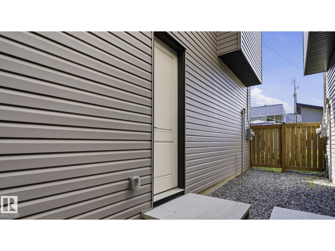
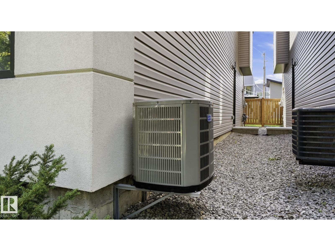
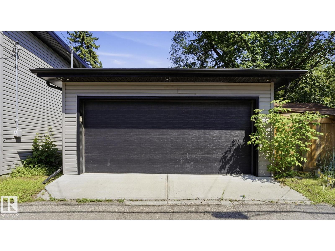
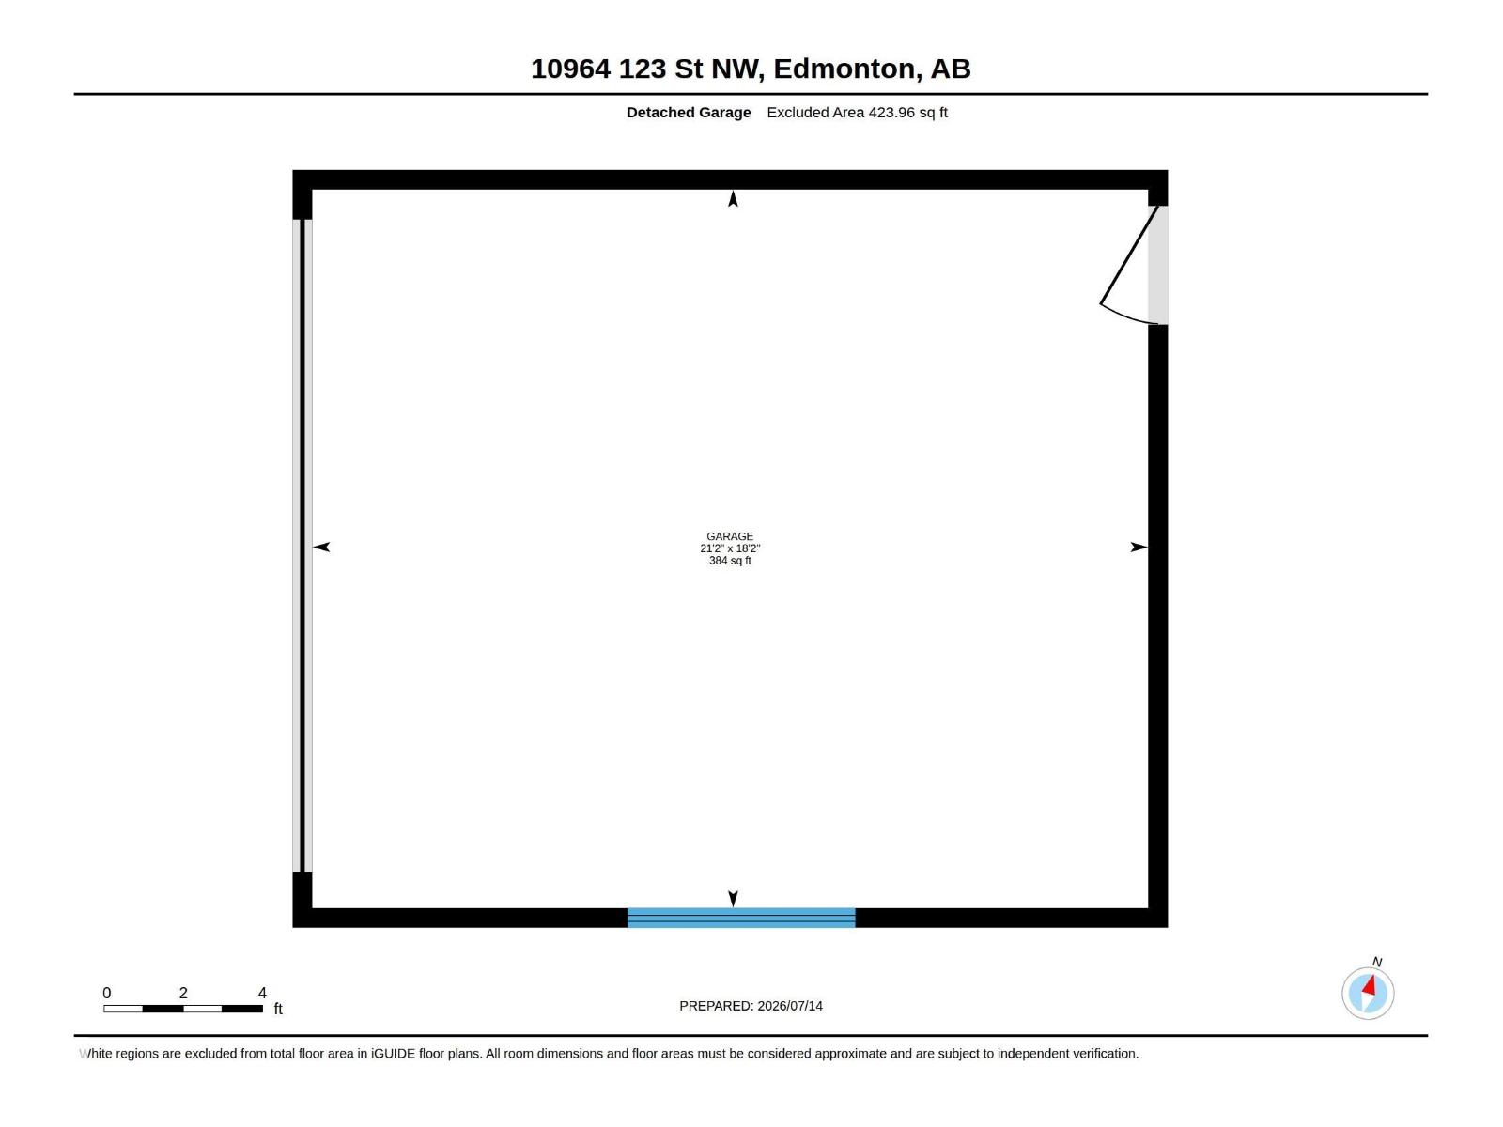
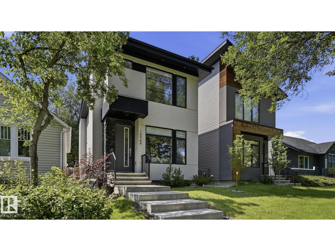
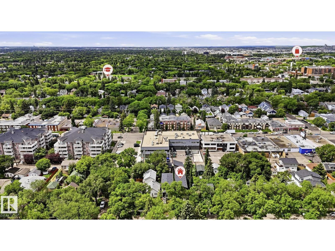
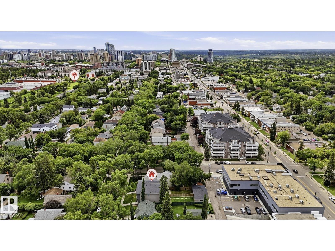
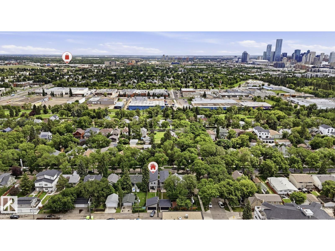
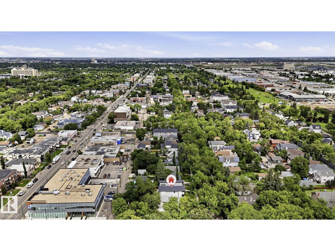
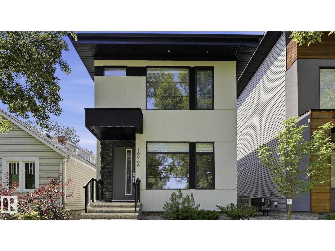
Step into designer living in the heart of Westmount! This show-stopping home offers a sun-filled open-concept layout with a stunning living room anchored by a gas fireplace wrapped in oversized 42”x42” tile, rich engineered hardwood, and a chef-inspired kitchen with Bosch appliances, a waterfall island, and bright dining space built for entertaining. Enjoy central A/C, a custom mudroom, and gas BBQ line on the rear deck. Upstairs: 3 generous bedrooms, luxe 4-pc bath, laundry room, and a dreamy primary retreat with walk-in closet and spa-style ensuite. The finished basement adds a spacious rec room, 4th bedroom, full bath, and storage. Fully landscaped and fenced with an oversized double garage, with a large backyard on this 25 ft x 150 ft lot.. Walk to the 124 Street Farmers Market, top-rated schools, parks, and minutes to U of A, MacEwan, and downtown. Stylish, functional, and flawlessly finished—this home is a must-see! (id:58723)
Property Details
| MLS® Number | E4498835 |
| Property Type | Single Family |
| Neigbourhood | Westmount |
| AmenitiesNearBy | Playground, Public Transit, Schools, Shopping |
| Features | Closet Organizers |
| ParkingSpaceTotal | 4 |
| Structure | Deck |
Building
| BathroomTotal | 4 |
| BedroomsTotal | 4 |
| Amenities | Ceiling - 9ft |
| Appliances | Dishwasher, Dryer, Oven - Built-in, Microwave, Refrigerator, Stove, Washer |
| BasementDevelopment | Finished |
| BasementType | Full (finished) |
| ConstructedDate | 2017 |
| ConstructionStyleAttachment | Detached |
| FireplaceFuel | Gas |
| FireplacePresent | Yes |
| FireplaceType | Unknown |
| HalfBathTotal | 1 |
| HeatingType | Forced Air |
| StoriesTotal | 2 |
| SizeInterior | 1785 Sqft |
| Type | House |
Parking
| Detached Garage |
Land
| Acreage | No |
| FenceType | Fence |
| LandAmenities | Playground, Public Transit, Schools, Shopping |
| SizeIrregular | 348.11 |
| SizeTotal | 348.11 M2 |
| SizeTotalText | 348.11 M2 |
Rooms
| Level | Type | Length | Width | Dimensions |
|---|---|---|---|---|
| Basement | Bedroom 4 | 2.77 m | 4.85 m | 2.77 m x 4.85 m |
| Basement | Recreation Room | 4.51 m | 7.73 m | 4.51 m x 7.73 m |
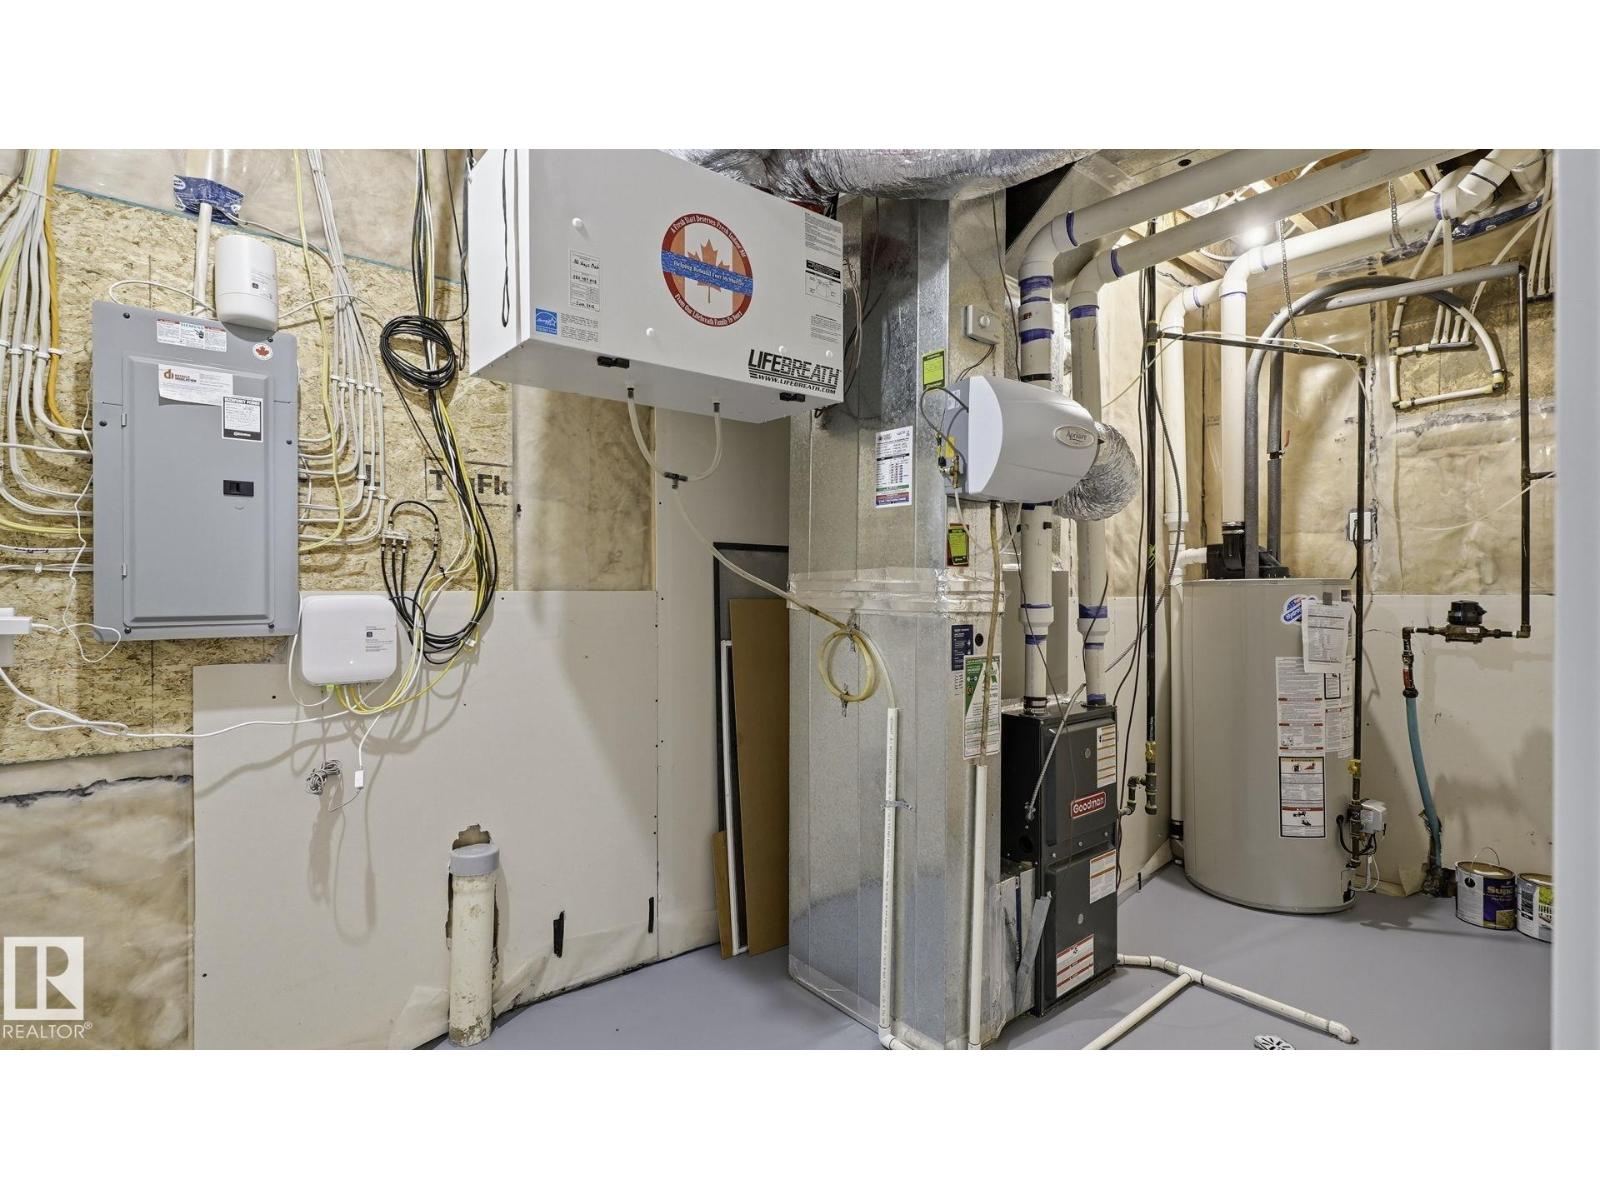
| Basement | Utility Room | 4.51 m | 2.3 m | 4.51 m x 2.3 m |
| Main Level | Living Room | 4.88 m | 5.33 m | 4.88 m x 5.33 m |
| Main Level | Dining Room | 3.73 m | 4.53 m | 3.73 m x 4.53 m |
| Main Level | Kitchen | 3.73 m | 4.88 m | 3.73 m x 4.88 m |
| Upper Level | Primary Bedroom | 3.44 m | 5.33 m | 3.44 m x 5.33 m |
| Upper Level | Bedroom 2 | 2.98 m | 4.23 m | 2.98 m x 4.23 m |
| Upper Level | Bedroom 3 | 2.95 m | 4.23 m | 2.95 m x 4.23 m |
https://www.realtor.ca/real-estate/30035015/10964-123-st-nw-edmonton-westmount

The trademarks REALTOR®, REALTORS®, and the REALTOR® logo are controlled by The Canadian Real Estate Association (CREA) and identify real estate professionals who are members of CREA. The trademarks MLS®, Multiple Listing Service® and the associated logos are owned by The Canadian Real Estate Association (CREA) and identify the quality of services provided by real estate professionals who are members of CREA. The trademark DDF® is owned by The Canadian Real Estate Association (CREA) and identifies CREA's Data Distribution Facility (DDF®)
July 26 2026 06:11:37
REALTORS® Association of Edmonton
Real Broker