Hurry Home

10994 126 St Nw Nw Edmonton, Alberta T5M 0P5

Interested?
Please contact us for more information about this property.
$699,900
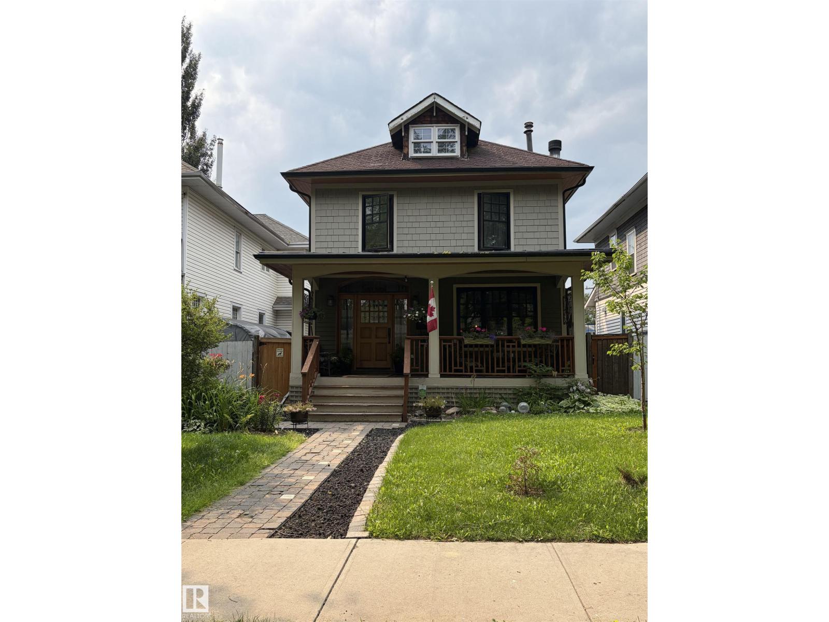
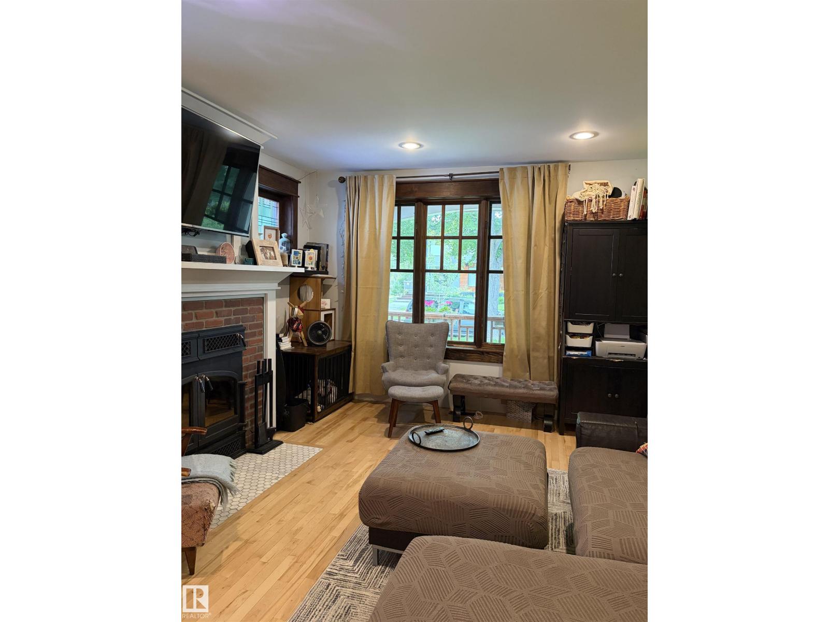
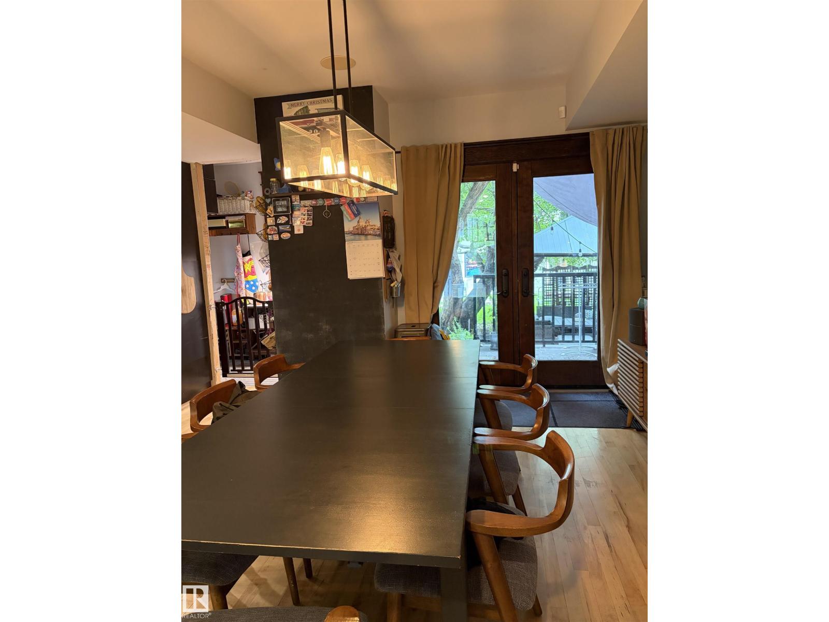
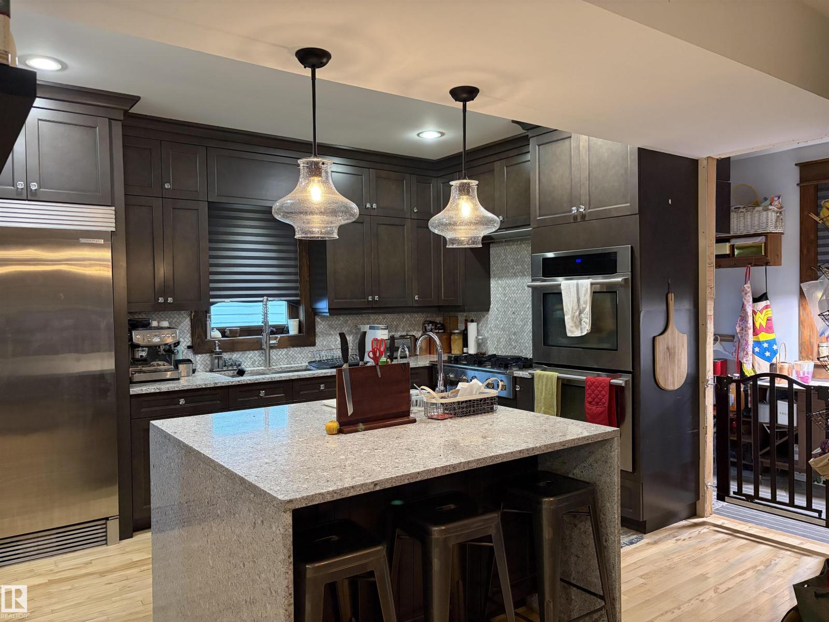
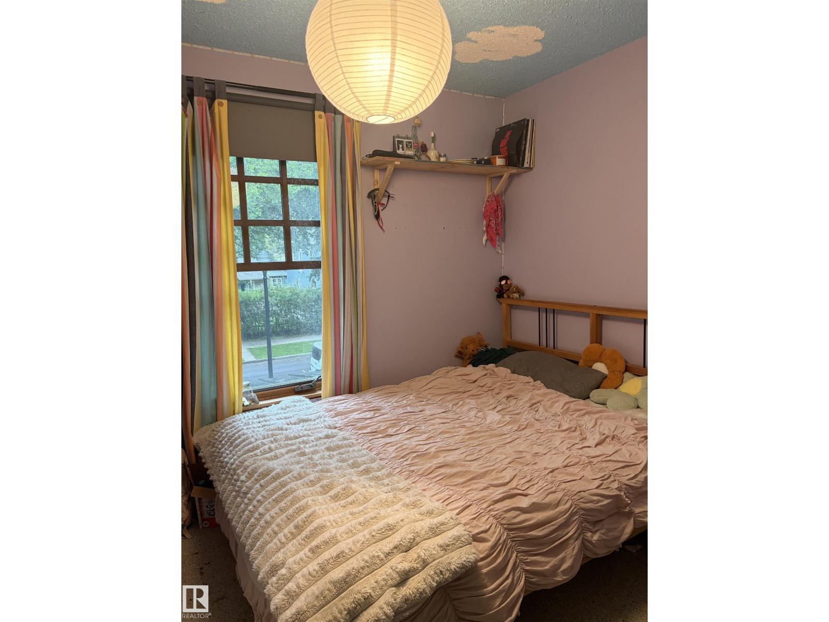
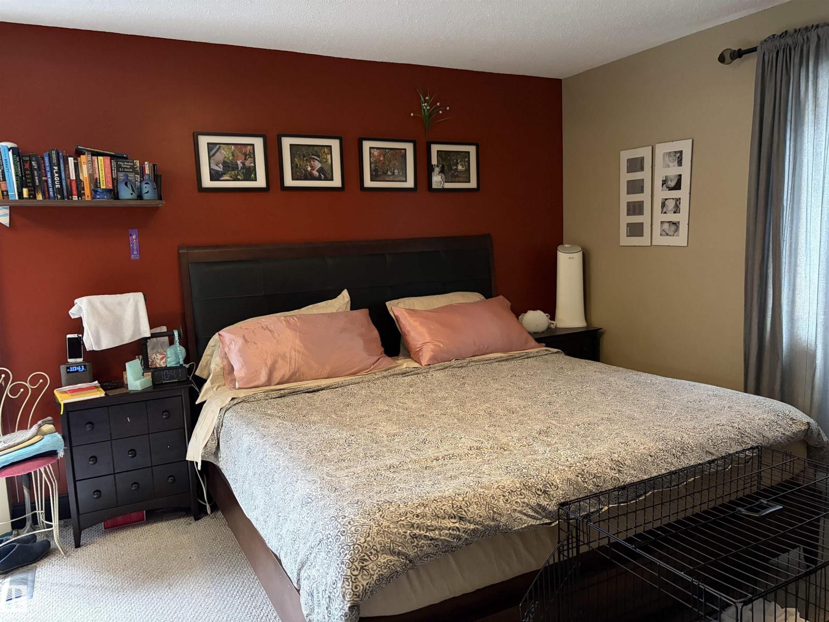
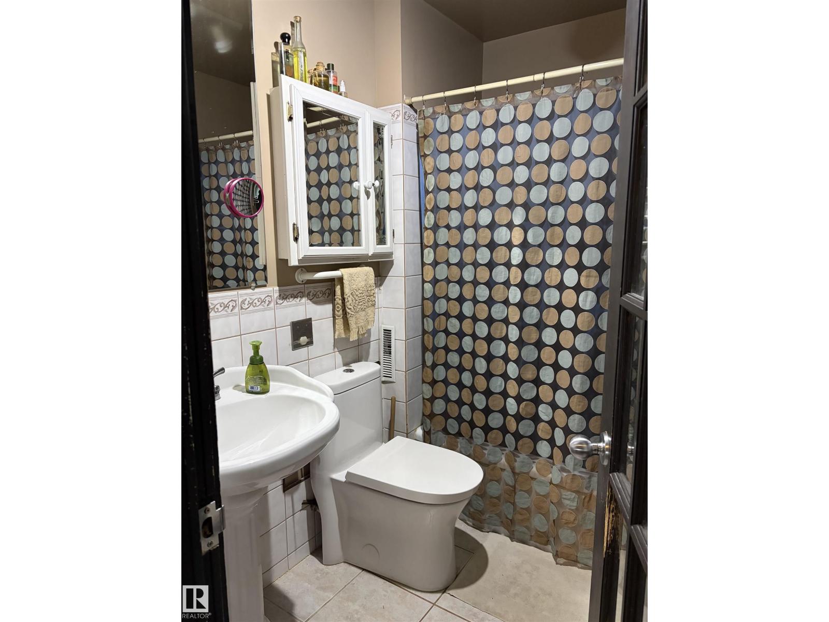
Welcome to this beautifully updated 2.5-storey Westmount character home offering 1,571 sq ft of above grade living space, where timeless charm meets modern comfort. Featuring 4 bedrooms, 2 full bathrooms, a versatile upper loft and a fully finished basement, there is plenty of space for family, work and entertaining. The chef-inspired, open concept kitchen features a 6-burner gas range and double ovens, perfect for those who love to cook and gather. Major upgrades throughout include an upgraded foundation, new furnace, new hwt, new sump motor, updated electrical and durable HardiePlank siding, giving you the character and craftsmanship of a mature neighbourhood home with the confidence of modern improvements already done. Outside, a spacious 22' x 24' detached garage provides generous room for vehicles and storage. Ideally located in the heart of sought-after Westmount, steps from schools, parks and shopping, with the boutiques, cafés, restaurants and entertainment of 124 Street just minutes away. (id:58723)
Property Details
| MLS® Number | E4503277 |
| Property Type | Single Family |
| Neigbourhood | Westmount |
| AmenitiesNearBy | Playground, Public Transit, Schools, Shopping |
| Structure | Deck, Fire Pit, Porch |
Building
| BathroomTotal | 3 |
| BedroomsTotal | 4 |
| Amenities | Ceiling - 9ft |
| Appliances | Dryer, Refrigerator, Stove, Washer |
| BasementDevelopment | Finished |
| BasementType | Full (finished) |
| ConstructedDate | 1914 |
| ConstructionStatus | Insulation Upgraded |
| ConstructionStyleAttachment | Detached |
| FireplaceFuel | Wood |
| FireplacePresent | Yes |
| FireplaceType | Insert |
| HalfBathTotal | 1 |
| HeatingType | Forced Air |
| StoriesTotal | 3 |
| SizeInterior | 1572 Sqft |
| Type | House |
Parking
| Detached Garage | |
| Oversize |
Land
| Acreage | No |
| LandAmenities | Playground, Public Transit, Schools, Shopping |
Rooms
| Level | Type | Length | Width | Dimensions |
|---|---|---|---|---|
| Basement | Bedroom 4 | 3.15 m | 3.57 m | 3.15 m x 3.57 m |
| Main Level | Living Room | 4.7 m | 3.7 m | 4.7 m x 3.7 m |
| Main Level | Kitchen | 3.44 m | 6.74 m | 3.44 m x 6.74 m |
| Upper Level | Primary Bedroom | 6.73 m | 3.95 m | 6.73 m x 3.95 m |
| Upper Level | Bedroom 2 | 3.02 m | 3.51 m | 3.02 m x 3.51 m |
| Upper Level | Bedroom 3 | 3.01 m | 3.07 m | 3.01 m x 3.07 m |
| Upper Level | Loft | 5.16 m | 3.2 m | 5.16 m x 3.2 m |
https://www.realtor.ca/real-estate/30144095/10994-126-st-nw-nw-edmonton-westmount

The trademarks REALTOR®, REALTORS®, and the REALTOR® logo are controlled by The Canadian Real Estate Association (CREA) and identify real estate professionals who are members of CREA. The trademarks MLS®, Multiple Listing Service® and the associated logos are owned by The Canadian Real Estate Association (CREA) and identify the quality of services provided by real estate professionals who are members of CREA. The trademark DDF® is owned by The Canadian Real Estate Association (CREA) and identifies CREA's Data Distribution Facility (DDF®)
August 18 2026 06:01:36
REALTORS® Association of Edmonton
Maxwell Polaris