Hurry Home

11, 27118 Hwy 18 Rural Westlock County, Alberta T7P 2P6

Interested?
Please contact us for more information about this property.
$675,000
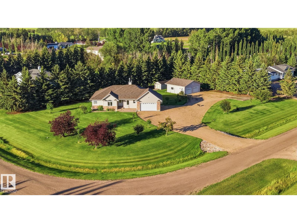
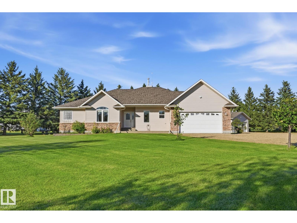
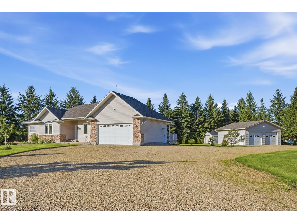
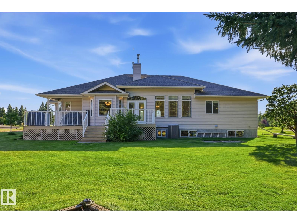
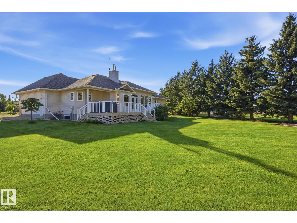
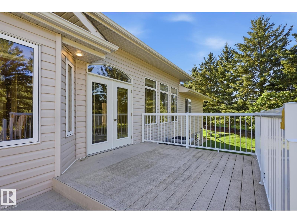
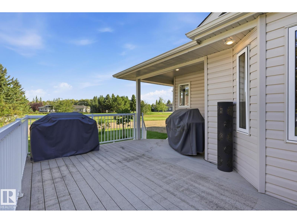
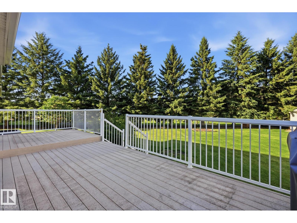
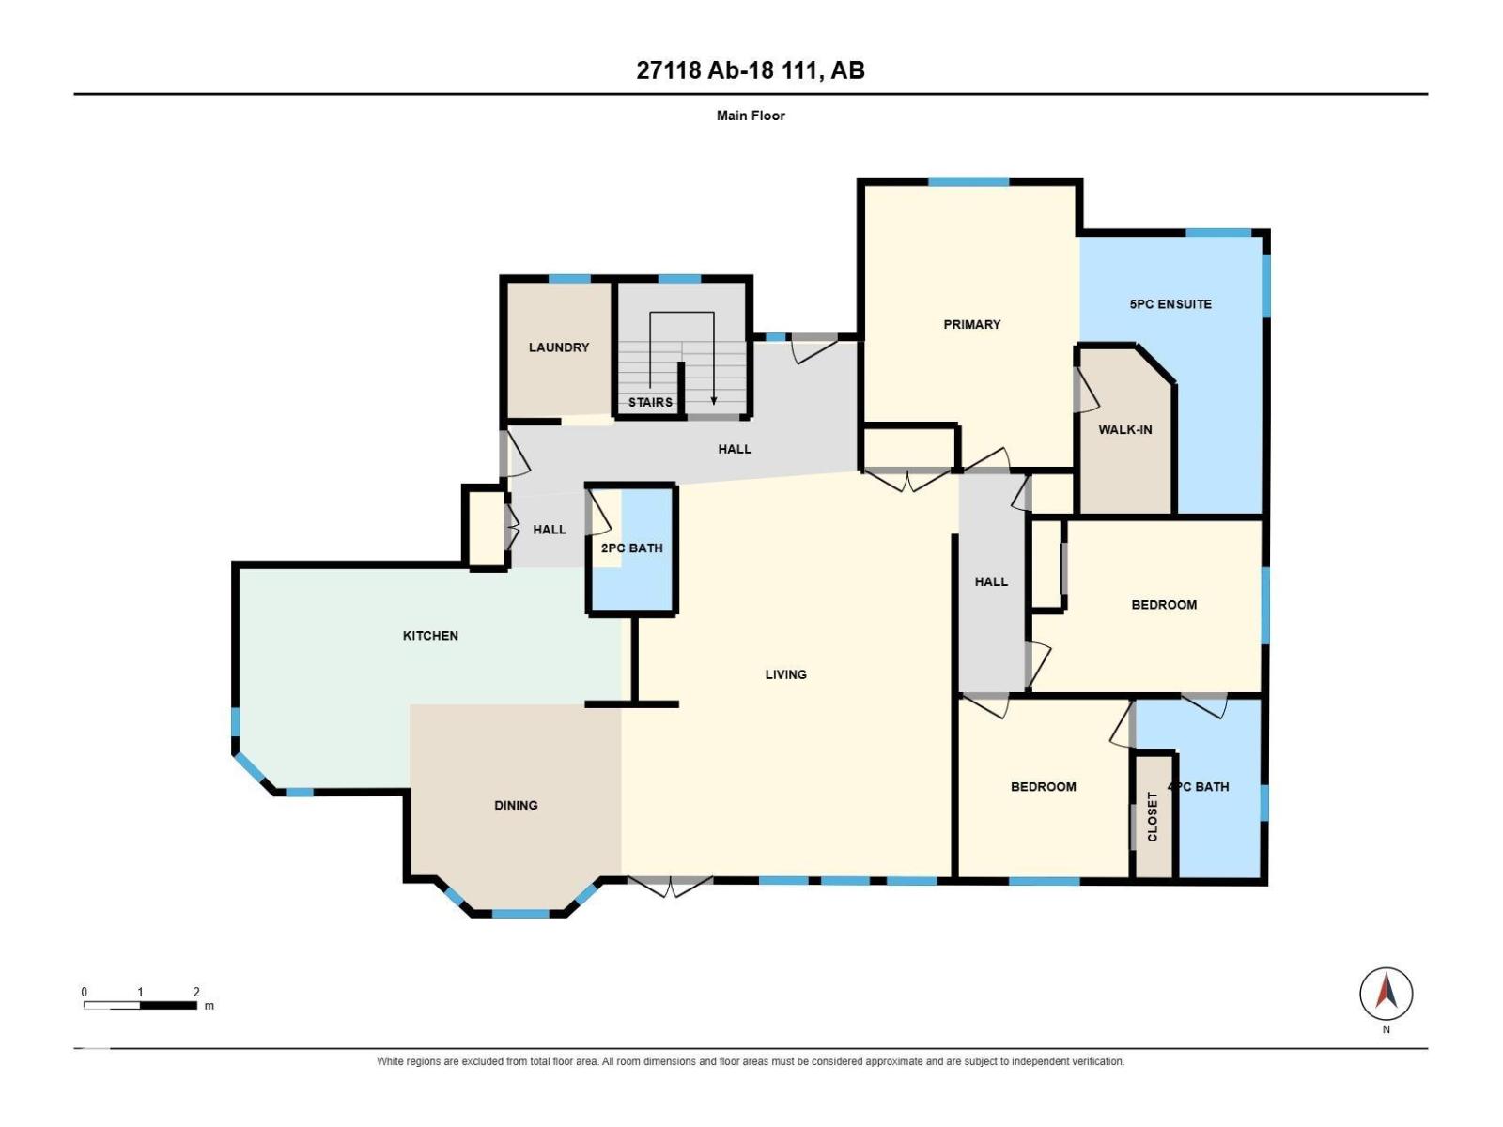
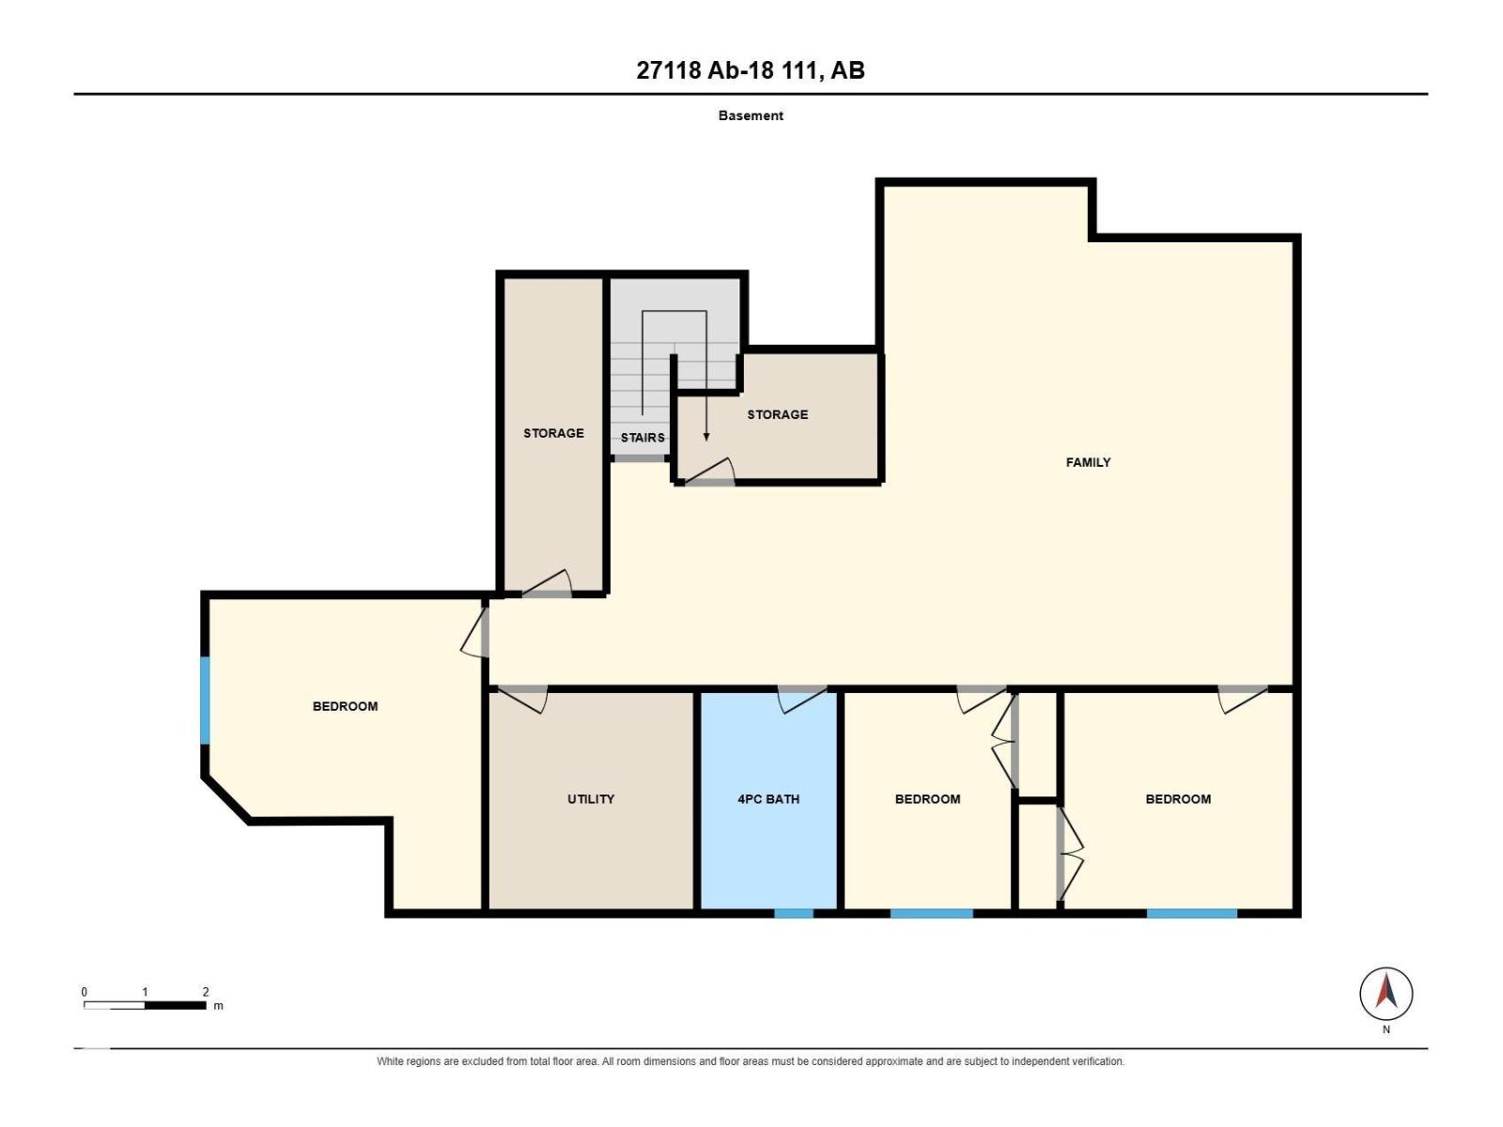
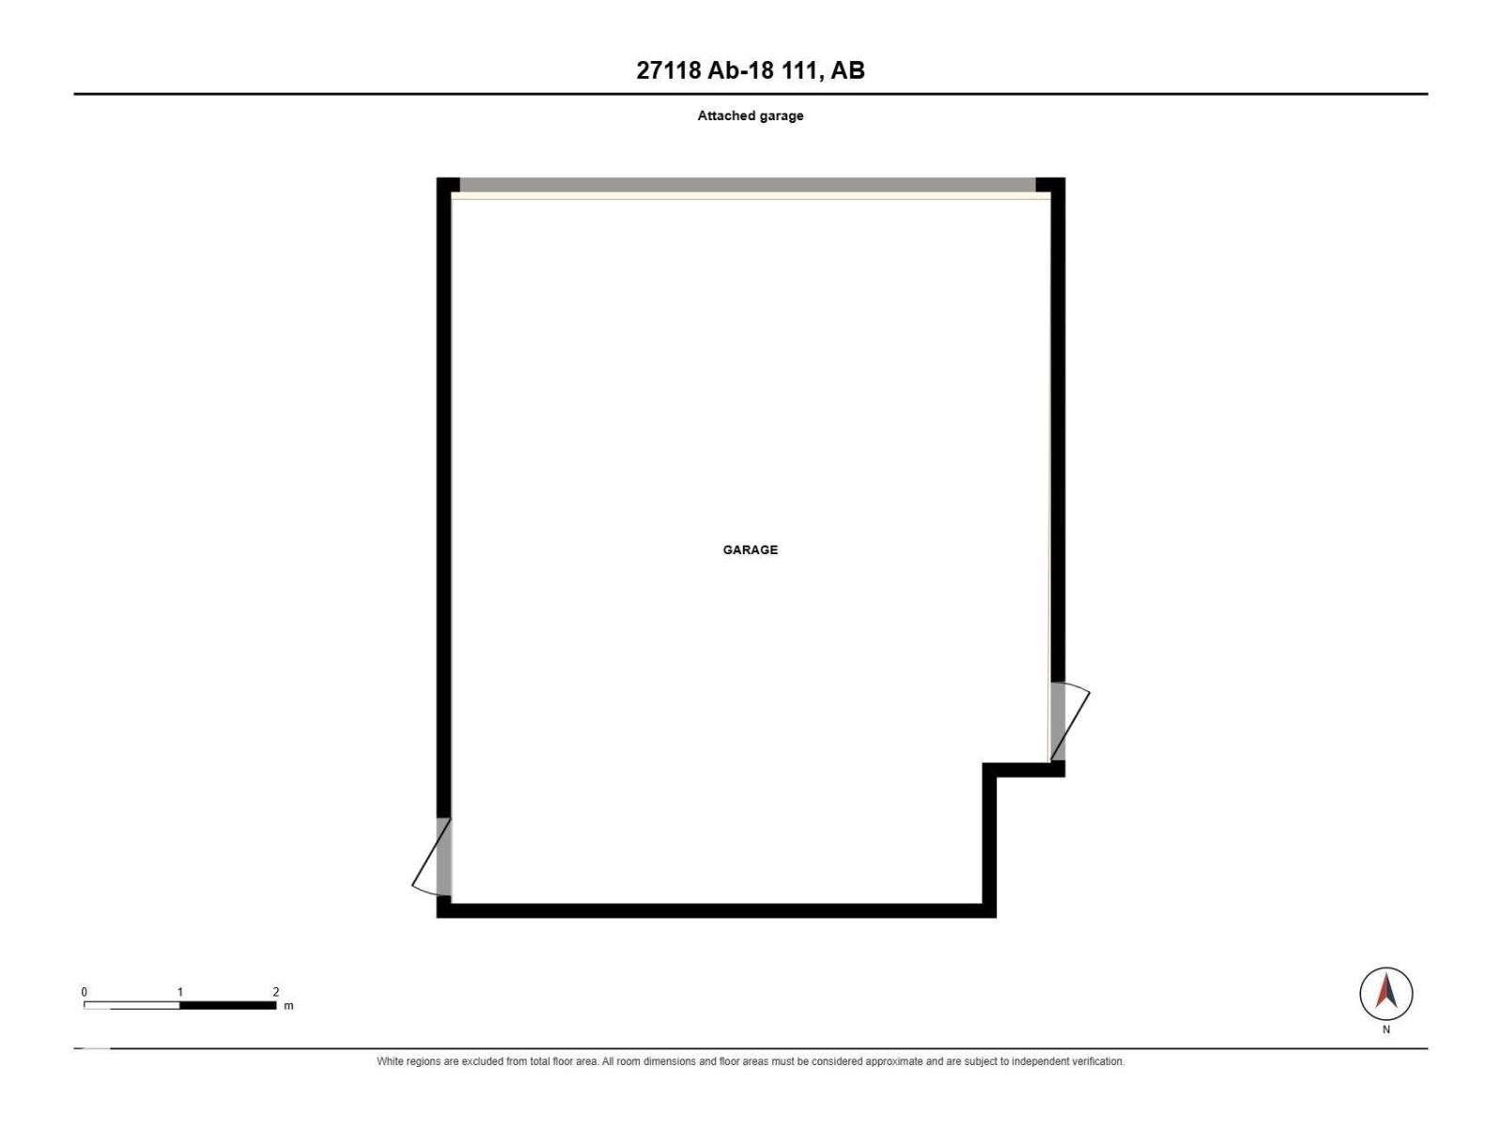
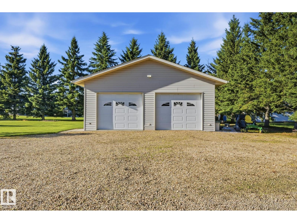
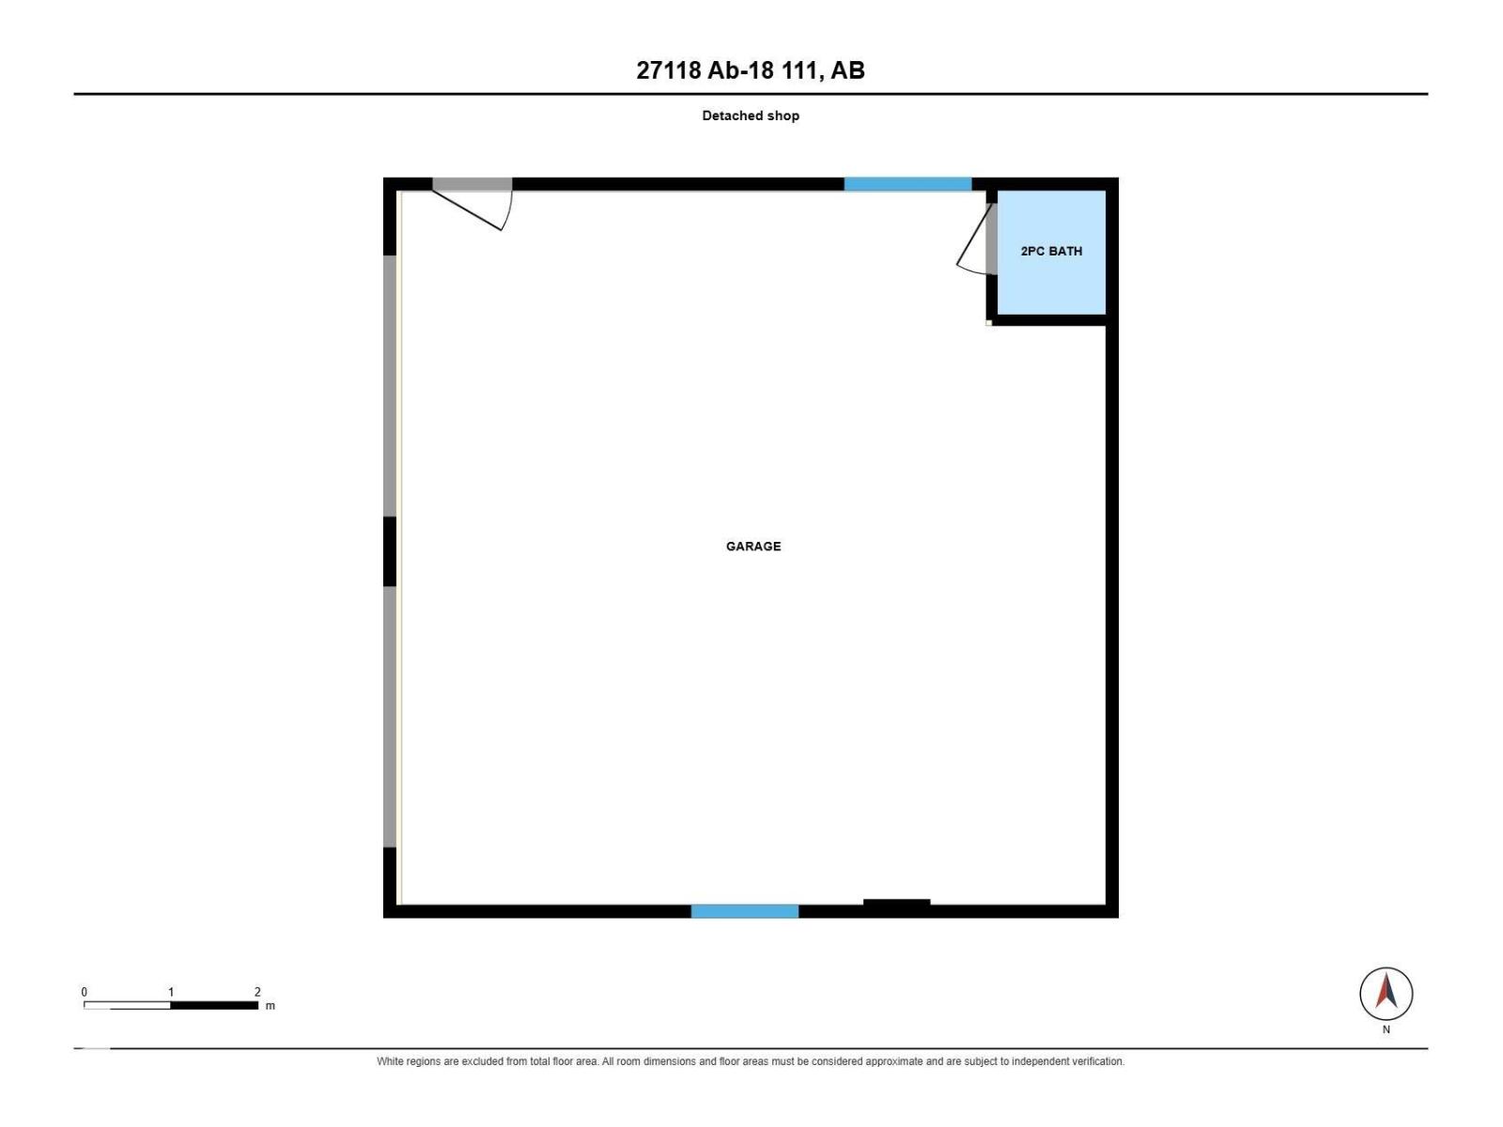
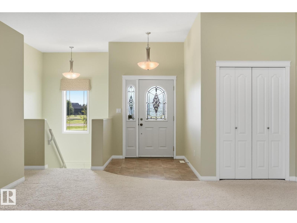
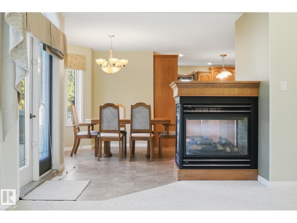
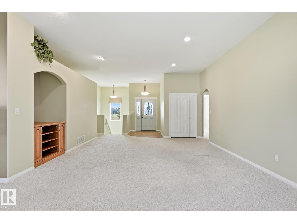
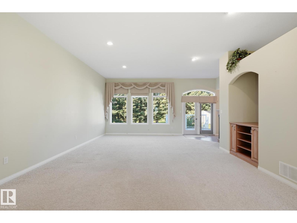
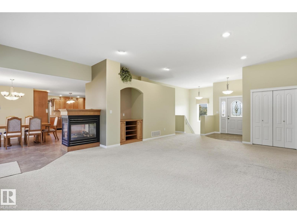
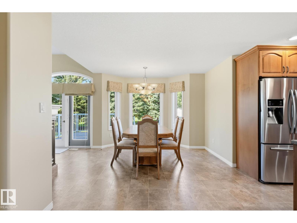
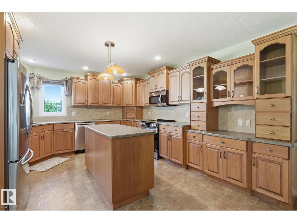
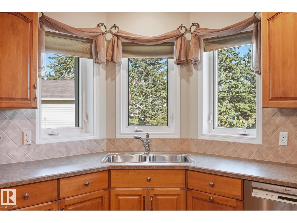
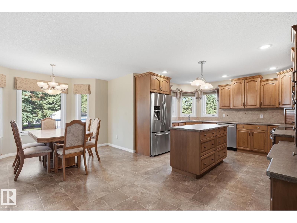
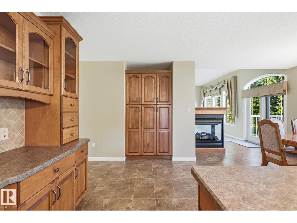
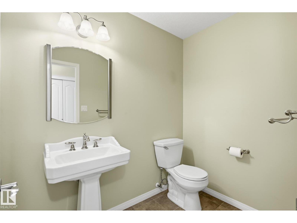
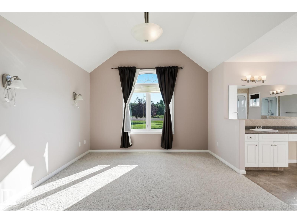
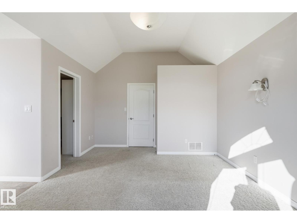
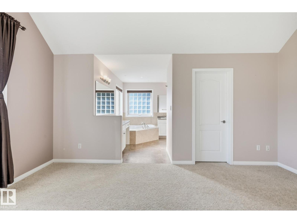
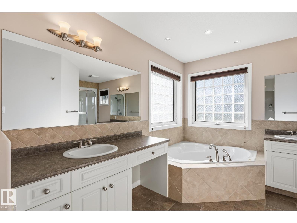
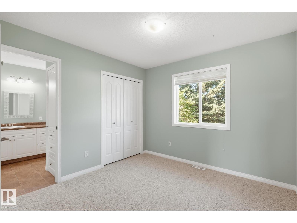
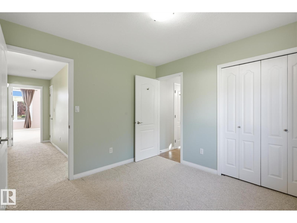
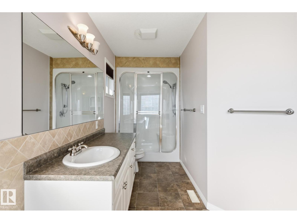
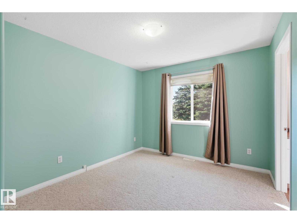
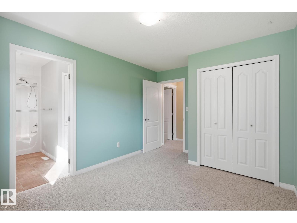
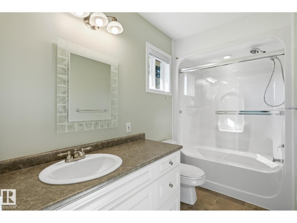
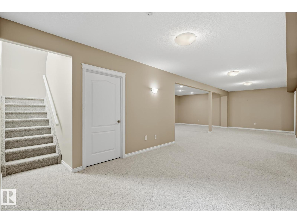
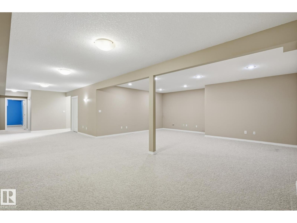
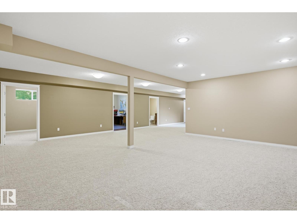
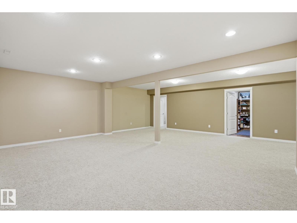
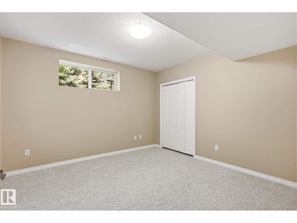
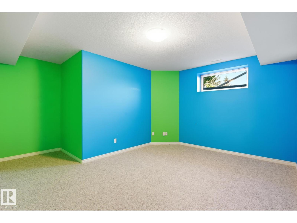
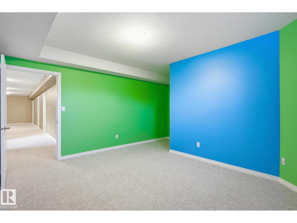
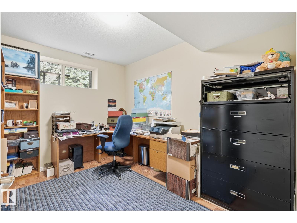
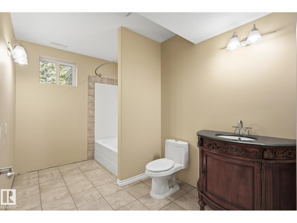
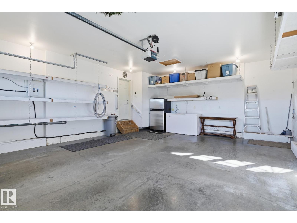
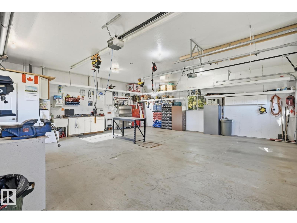
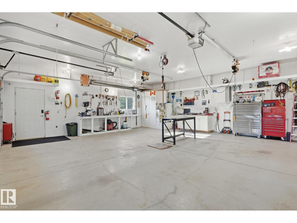
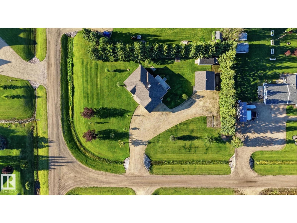
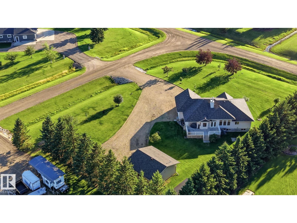
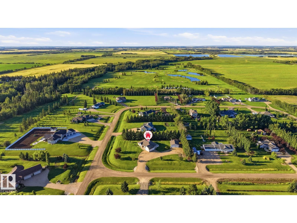
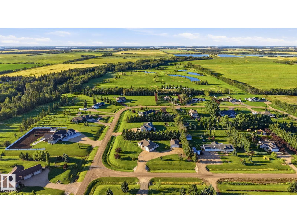
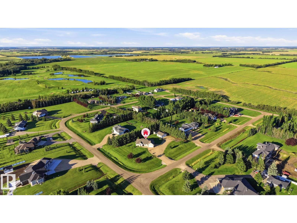
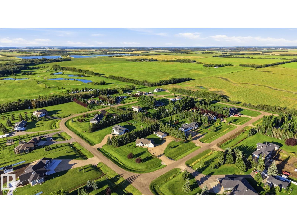
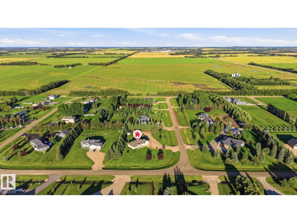
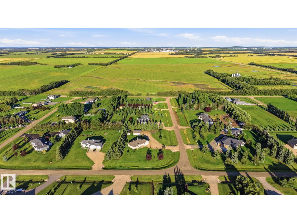
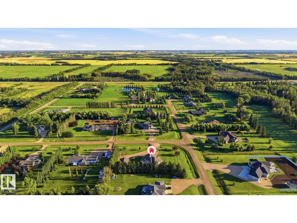
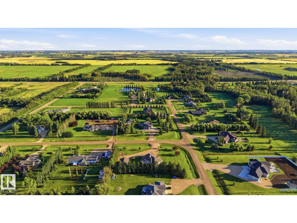
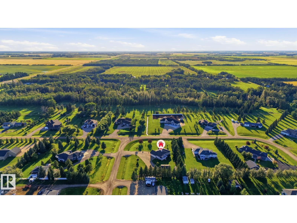
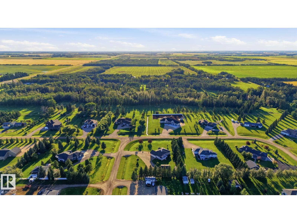
Live at the Links! Welcome to Westview—Westlock’s most sought-after rural community, backing onto the Westlock Golf Course. This impressive 1,953 sq. ft. home offers 6 bdrms & 4 baths on 1.24 acres, ready for a family to make it their own. The spacious kitchen features ample cabinetry, SS appliances, attached dining area & a beautiful three-sided fireplace. The large living room boasts soaring 10-ft ceilings, creating an inviting & open feel. Primary bedroom features 5 pc ensuite & Walkin closet. Additional main-floor bedrooms share a convenient Jack-and-Jill 4-piece bathroom. The expansive basement offers plenty of room to spread out, with three additional bedrooms and generous living space. A double attached garage is complemented by an oversized dbl-detached garage (2009 & complete with a 2-piece bathroom). Enjoy your parklike yard from your 2-tear composite deck on warm summer days! RV parking with full services & plenty of room for all your toys. A rare opportunity to live the Westview lifestyle! (id:58723)
Property Details
| MLS® Number | E4504960 |
| Property Type | Single Family |
| Neigbourhood | Westview Estates |
| AmenitiesNearBy | Golf Course |
| Features | Corner Site, See Remarks, Flat Site |
| ParkingSpaceTotal | 8 |
Building
| BathroomTotal | 4 |
| BedroomsTotal | 6 |
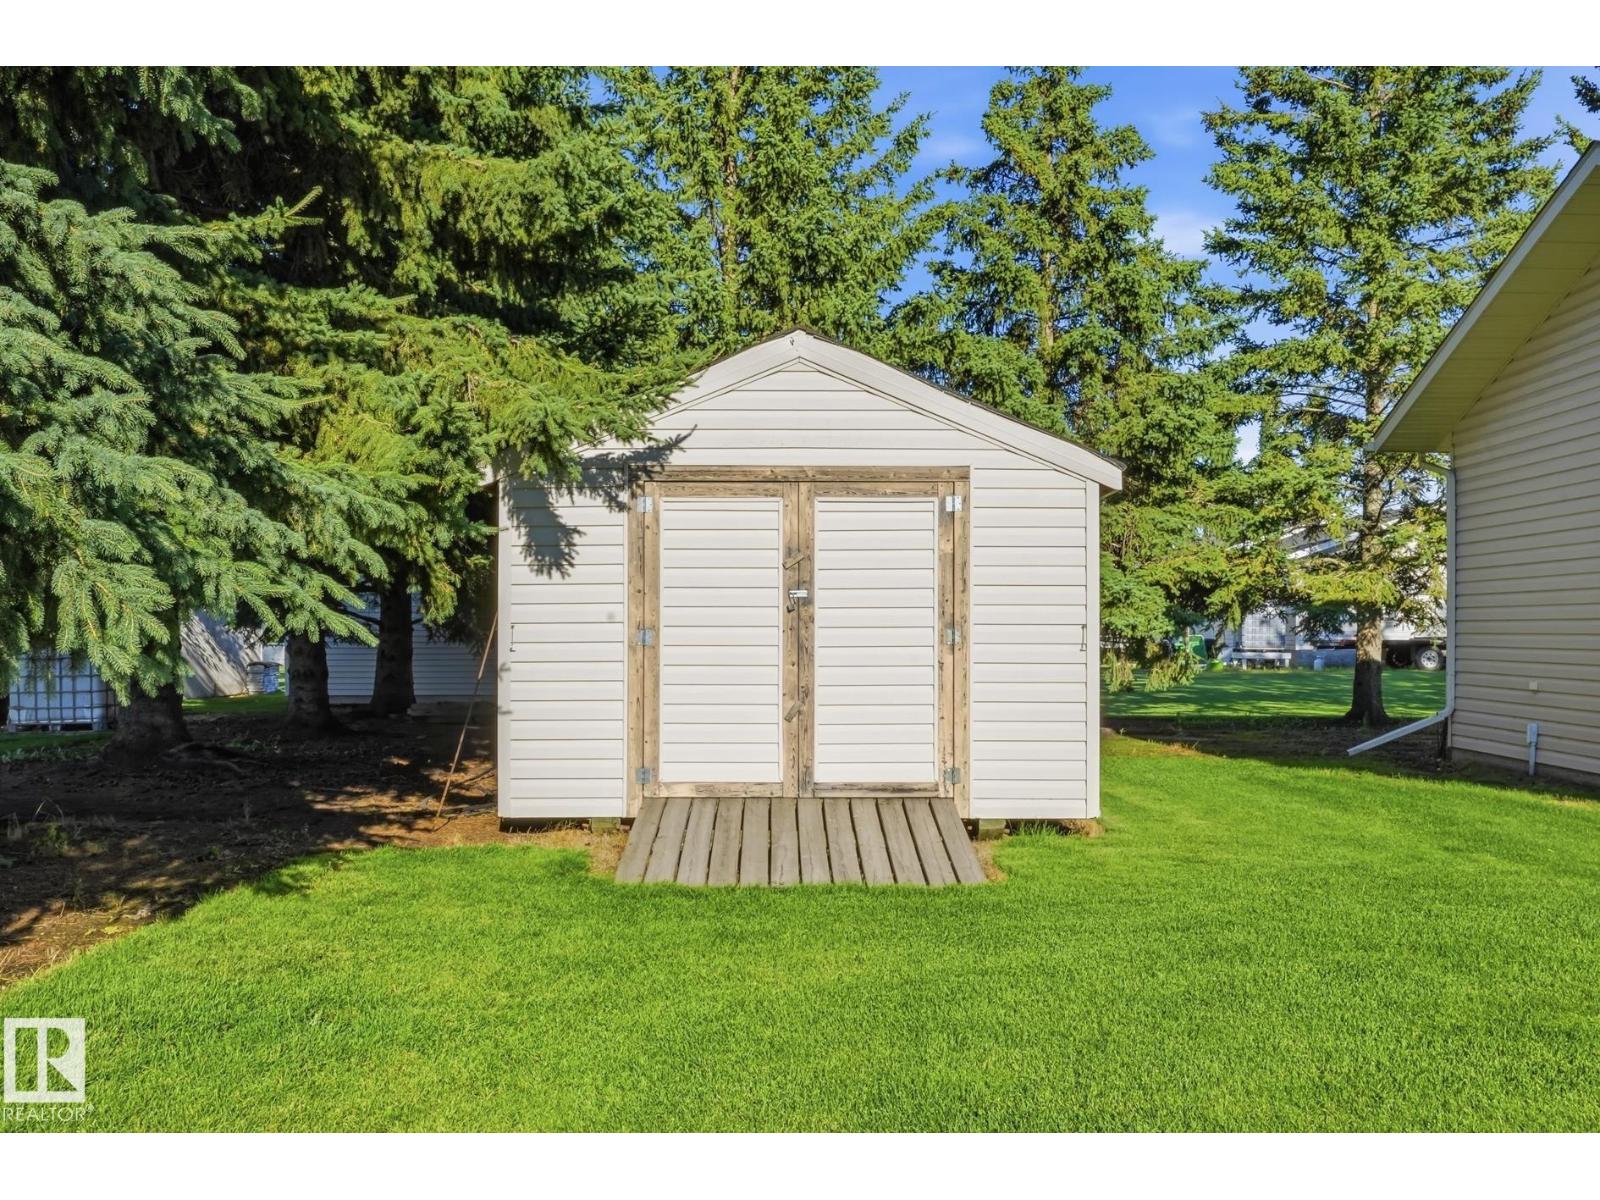
| Appliances | Dishwasher, Dryer, Garage Door Opener Remote(s), Garage Door Opener, Microwave Range Hood Combo, Refrigerator, Storage Shed, Stove, Washer, Window Coverings |
| ArchitecturalStyle | Bungalow |
| BasementDevelopment | Finished |
| BasementType | Full (finished) |
| ConstructedDate | 2003 |
| ConstructionStyleAttachment | Detached |
| CoolingType | Central Air Conditioning |
| HalfBathTotal | 1 |
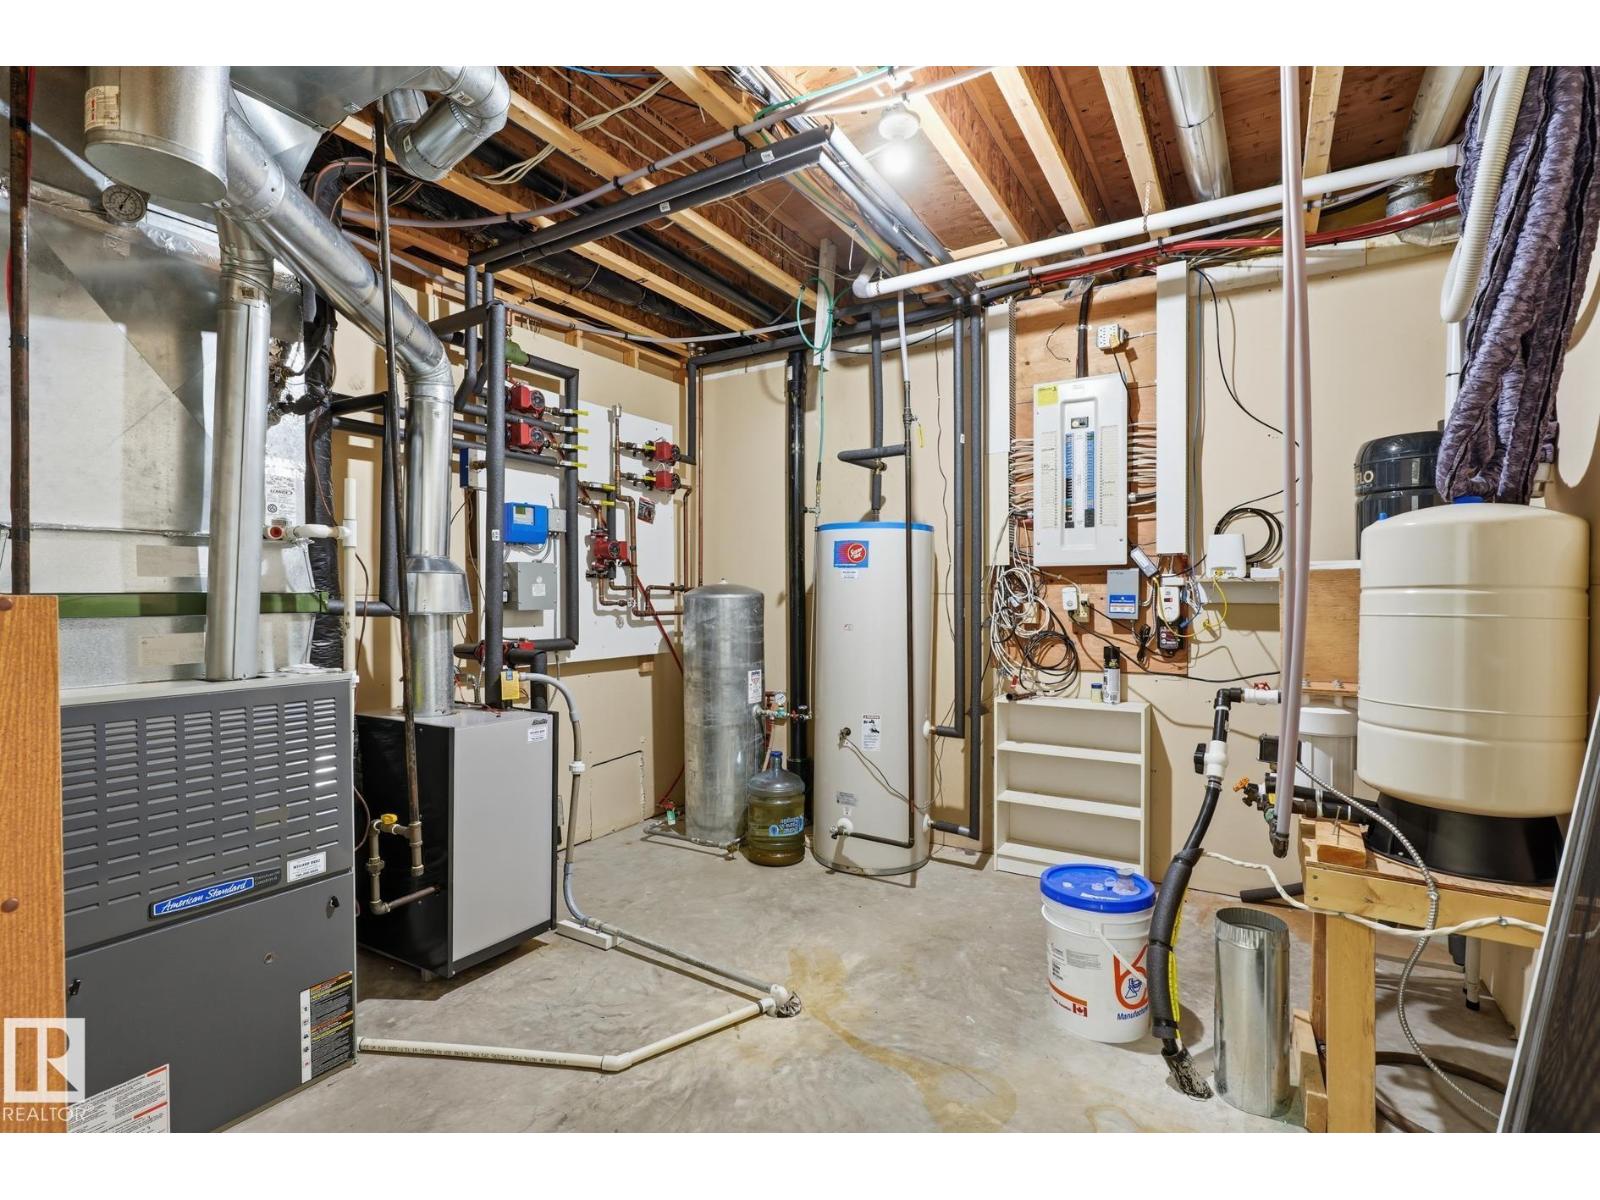
| HeatingType | Forced Air, In Floor Heating |
| StoriesTotal | 1 |
| SizeInterior | 1954 Sqft |
| Type | House |
Parking
| Attached Garage | |
| Detached Garage |
Land
| Acreage | Yes |
| LandAmenities | Golf Course |
| SizeIrregular | 1.24 |
| SizeTotal | 1.24 Ac |
| SizeTotalText | 1.24 Ac |
Rooms
| Level | Type | Length | Width | Dimensions |
|---|---|---|---|---|
| Basement | Family Room | 8.2 m | 13.22 m | 8.2 m x 13.22 m |
| Basement | Bedroom 4 | 4.47 m | 5.1 m | 4.47 m x 5.1 m |
| Basement | Bedroom 5 | 3.56 m | 3.75 m | 3.56 m x 3.75 m |
| Basement | Bedroom 6 | 2.73 m | 3.56 m | 2.73 m x 3.56 m |
| Basement | Utility Room | 3.35 m | 3.56 m | 3.35 m x 3.56 m |
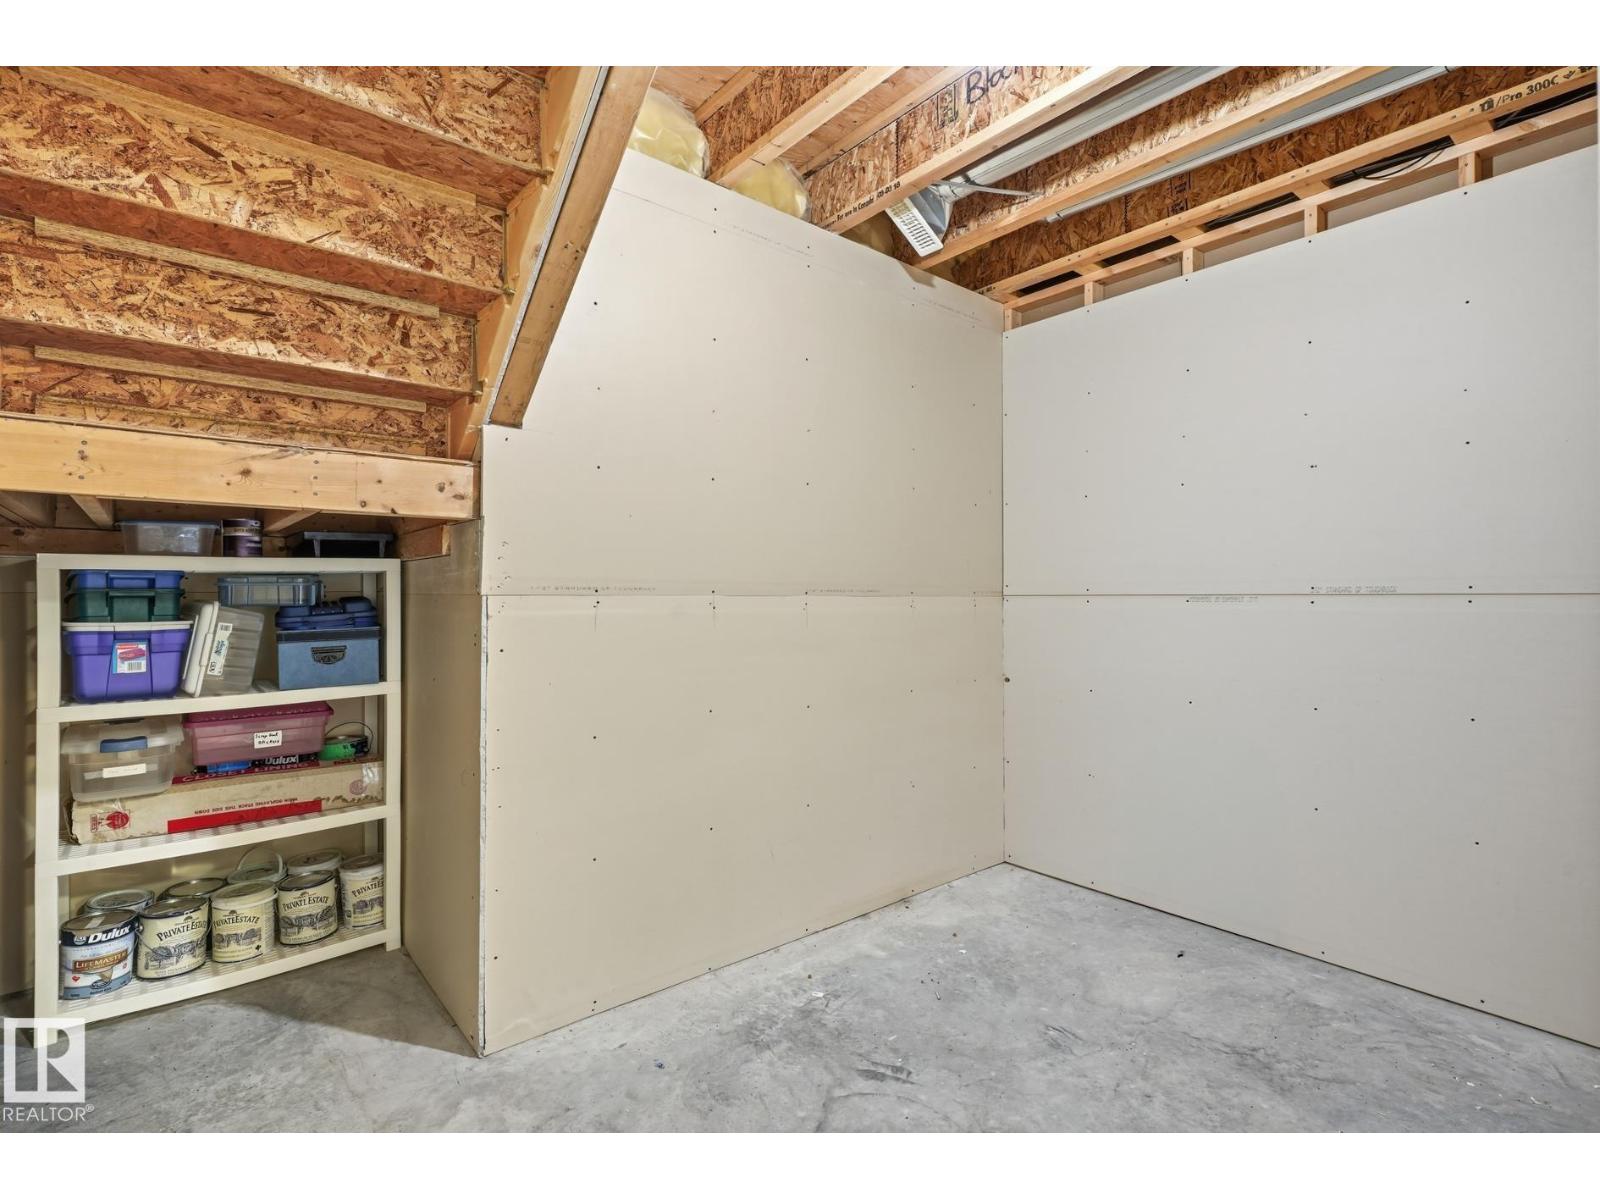
| Basement | Storage | 2.05 m | 3.29 m | 2.05 m x 3.29 m |
| Basement | Storage | 1.61 m | 5.13 m | 1.61 m x 5.13 m |
| Main Level | Living Room | 5.86 m | 7.18 m | 5.86 m x 7.18 m |
| Main Level | Dining Room | 3.65 m | 3.77 m | 3.65 m x 3.77 m |
| Main Level | Kitchen | 3.92 m | 6.79 m | 3.92 m x 6.79 m |
| Main Level | Primary Bedroom | 3.83 m | 4.99 m | 3.83 m x 4.99 m |
| Main Level | Bedroom 2 | 3.04 m | 4.08 m | 3.04 m x 4.08 m |
| Main Level | Bedroom 3 | 3.02 m | 3.16 m | 3.02 m x 3.16 m |
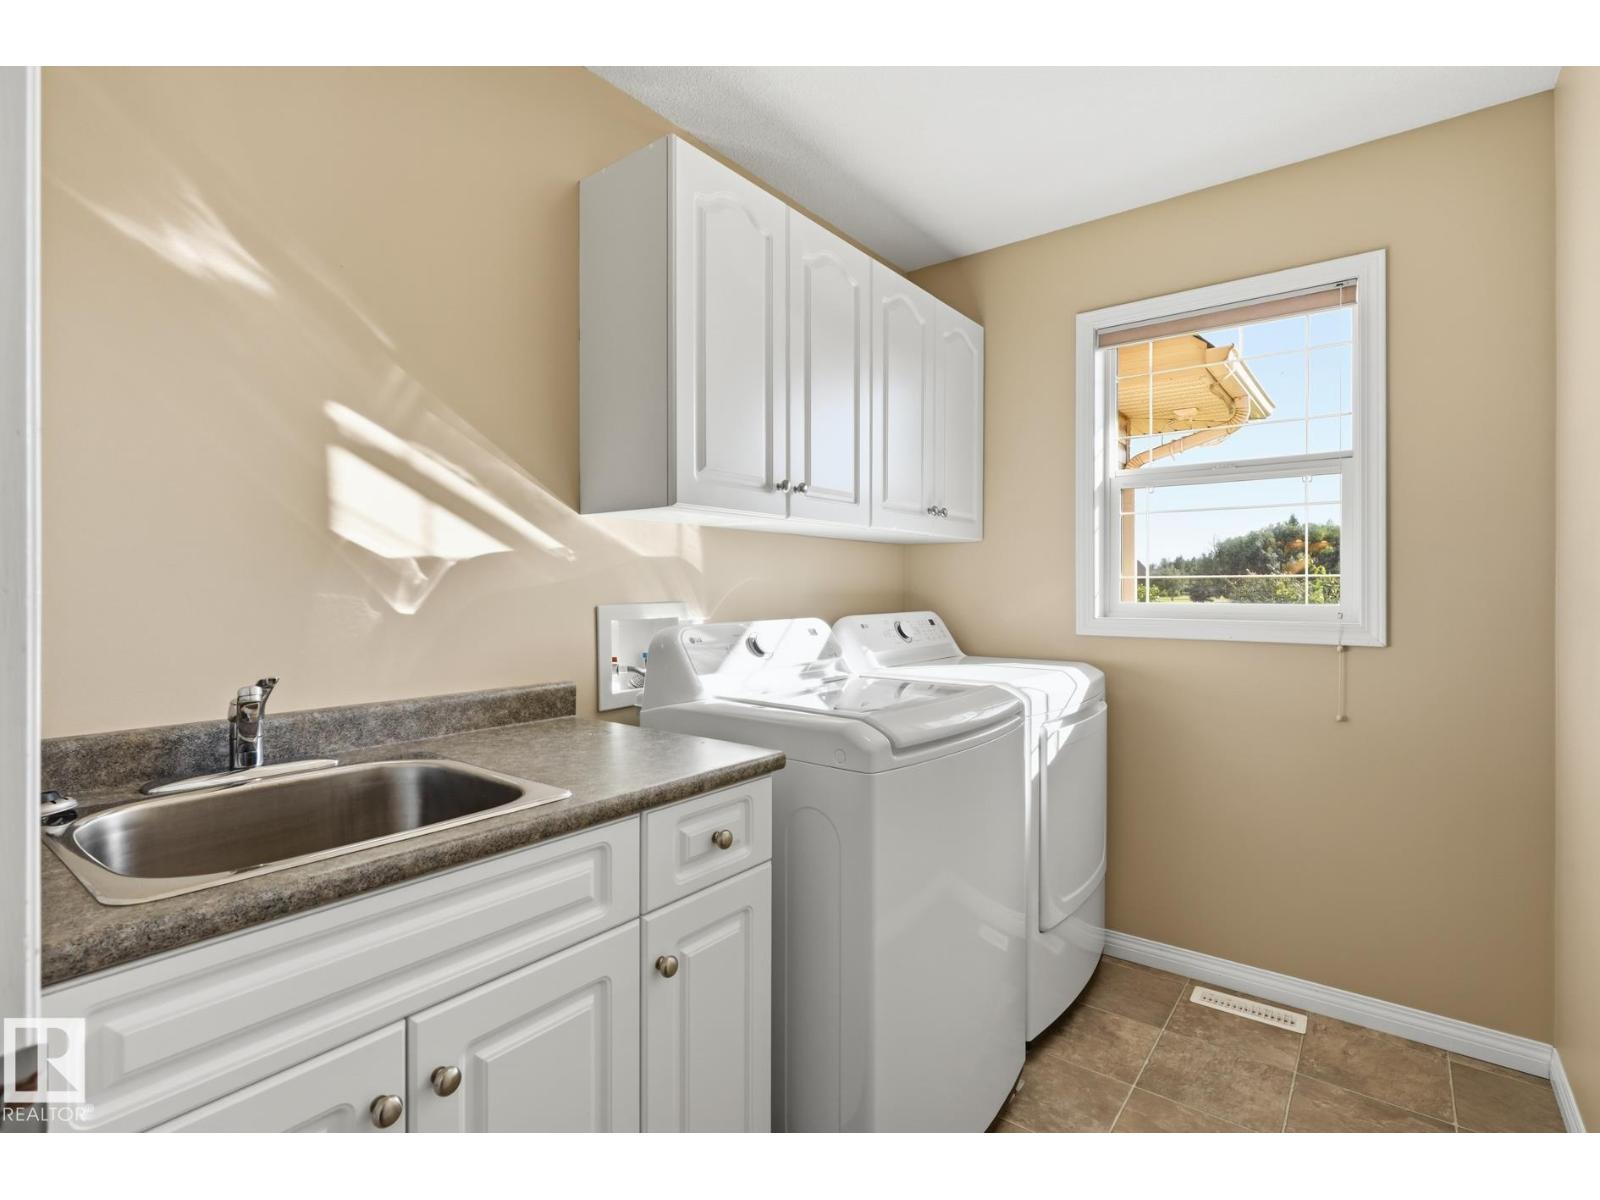
| Main Level | Laundry Room | 1.83 m | 2.4 m | 1.83 m x 2.4 m |
https://www.realtor.ca/real-estate/30184118/11-27118-hwy-18-rural-westlock-county-westview-estates

The trademarks REALTOR®, REALTORS®, and the REALTOR® logo are controlled by The Canadian Real Estate Association (CREA) and identify real estate professionals who are members of CREA. The trademarks MLS®, Multiple Listing Service® and the associated logos are owned by The Canadian Real Estate Association (CREA) and identify the quality of services provided by real estate professionals who are members of CREA. The trademark DDF® is owned by The Canadian Real Estate Association (CREA) and identifies CREA's Data Distribution Facility (DDF®)
August 21 2026 05:32:02
REALTORS® Association of Edmonton
Royal LePage Town & Country Realty