Hurry Home

11 Oatway St Spruce Grove, Alberta T7X 2E5

Interested?
Please contact us for more information about this property.
$429,900
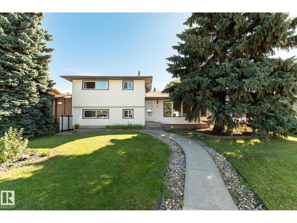
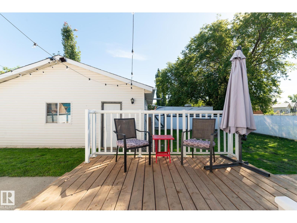
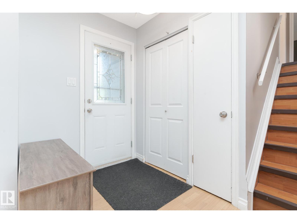
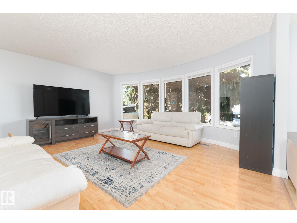
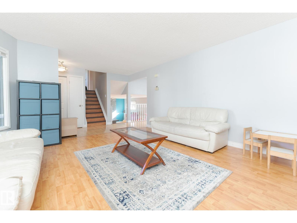
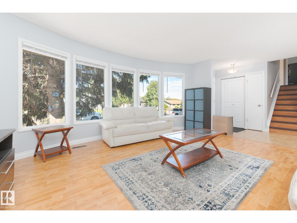
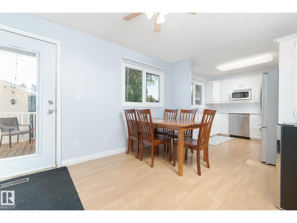
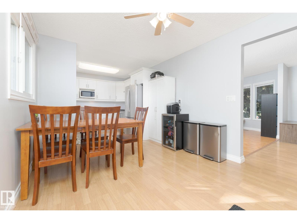
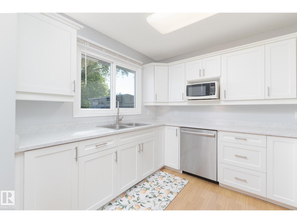
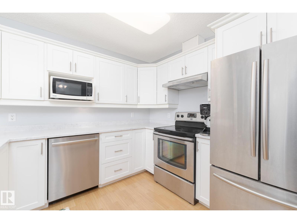
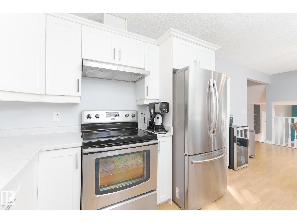
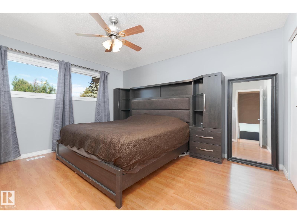
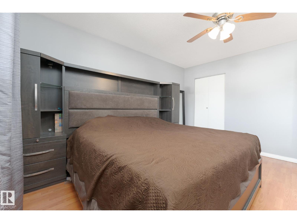
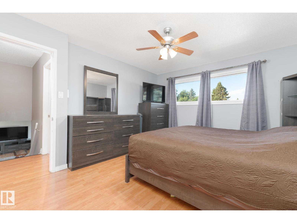
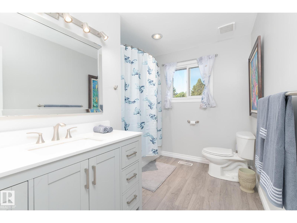
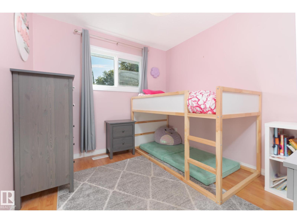
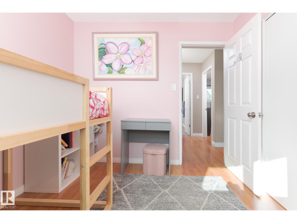
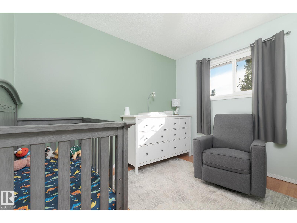
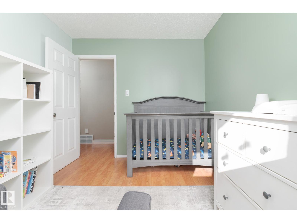
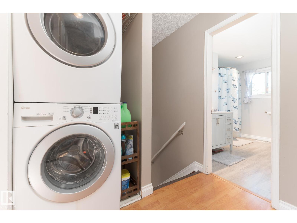
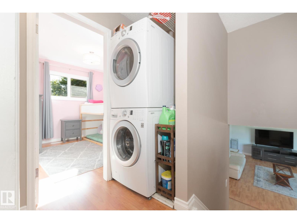
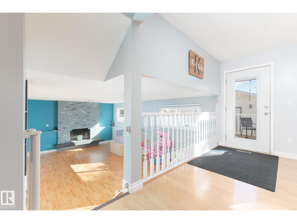
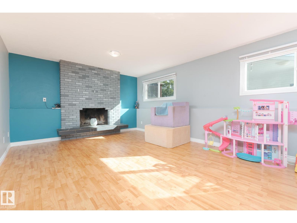
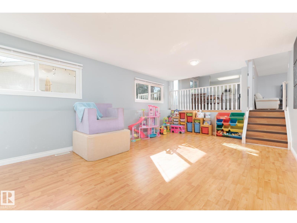
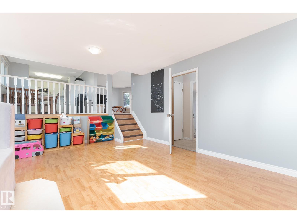
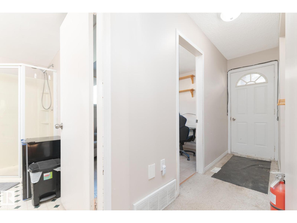
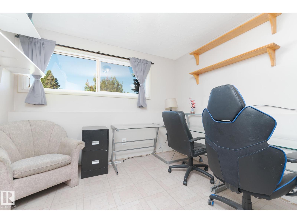
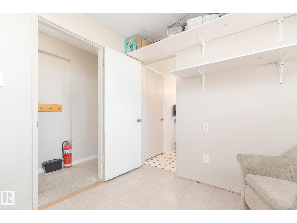
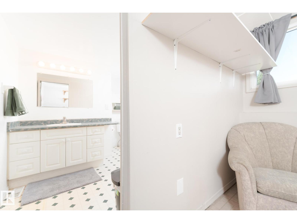
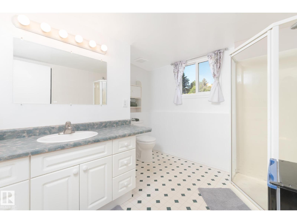
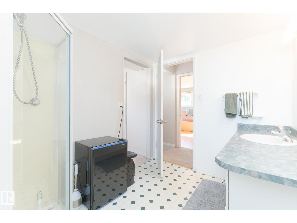
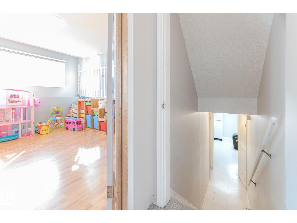
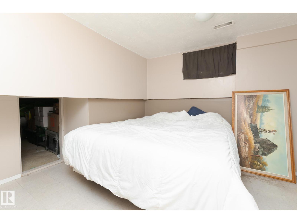
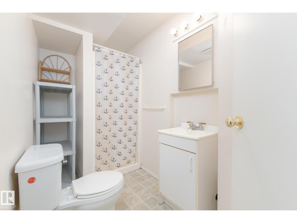
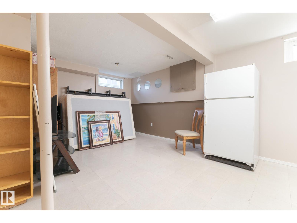
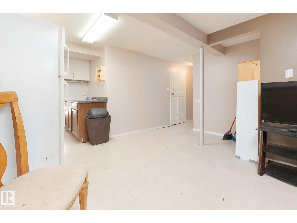
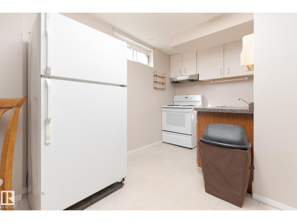
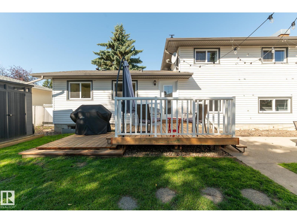
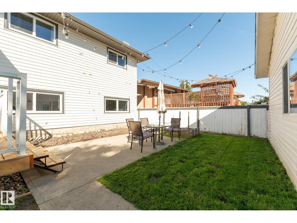
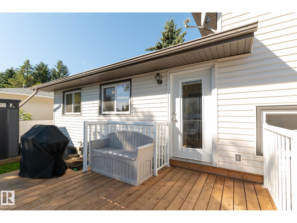
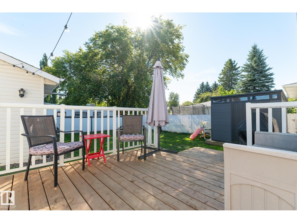
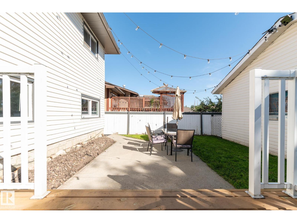
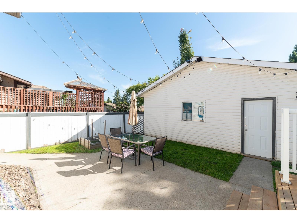
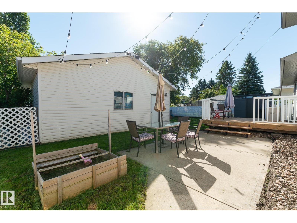
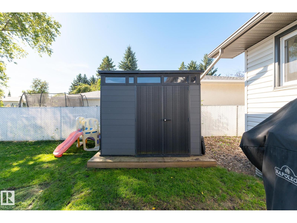
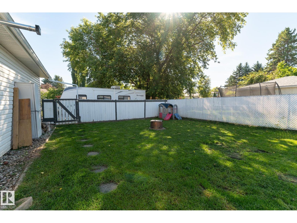
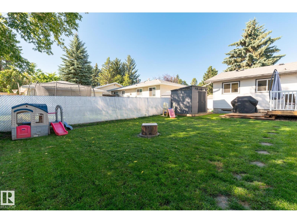
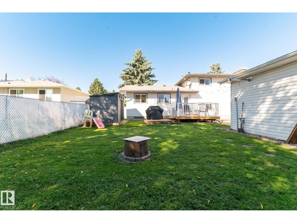
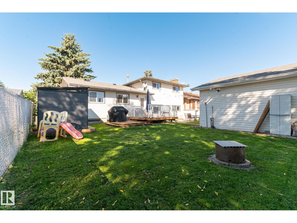
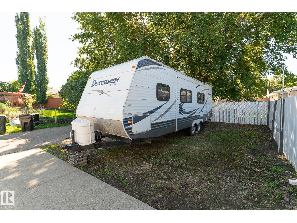
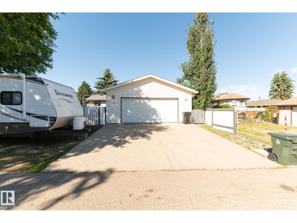
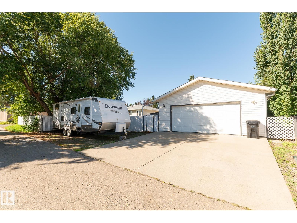
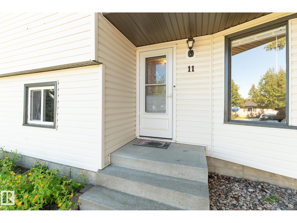
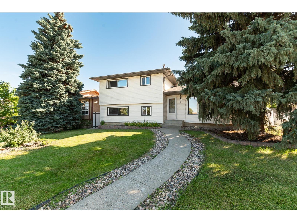
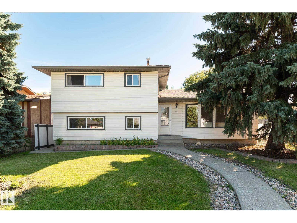
Broxton Park Beauty! A rare opportunity in a mature neighbourhood known for its wide streets, character, and room to breathe. This functional 4-level split offers space for everyone to grow, with refreshed paint, an updated kitchen, spacious living rooms, and generous bedrooms. The upper level features three bedrooms, stacked laundry, and a large bathroom, while the lower level adds a den, massive living space and another bathroom. The basement provides incredible storage, a fourth bedroom, a third full bathroom, and a second kitchen setup for added flexibility. Outside, enjoy a huge yard with multiple entertainment areas and space for kids to play. Back alley access gives you room to park your RV, boat, or extra vehicles, and the oversized heated double garage is a dream for hobbyists. With shingles and hot water tank replaced within the last seven years, this home is ready for its next chapter. Located close to schools and amenities! A property this versatile won’t stay available long. (id:58723)
Property Details
| MLS® Number | E4507771 |
| Property Type | Single Family |
| Neigbourhood | Broxton Park |
| Features | See Remarks, Lane |
| Structure | Deck |
Building
| BathroomTotal | 3 |
| BedroomsTotal | 4 |
| Appliances | Dishwasher, Dryer, Garage Door Opener Remote(s), Garage Door Opener, Hood Fan, Microwave, Storage Shed, Washer, Window Coverings, Two Refrigerators, Two Stoves |
| BasementDevelopment | Finished |
| BasementType | Full (finished) |
| ConstructedDate | 1970 |
| ConstructionStyleAttachment | Detached |
| FireplaceFuel | Wood |
| FireplacePresent | Yes |
| FireplaceType | Unknown |
| HeatingType | Forced Air |
| SizeInterior | 1169 Sqft |
| Type | House |
Parking
| Detached Garage | |
| Heated Garage |
Land
| Acreage | No |
| FenceType | Fence |
| SizeIrregular | 646.61 |
| SizeTotal | 646.61 M2 |
| SizeTotalText | 646.61 M2 |
Rooms
| Level | Type | Length | Width | Dimensions |
|---|---|---|---|---|
| Basement | Bedroom 4 | 3.14 m | 3.12 m | 3.14 m x 3.12 m |
| Basement | Recreation Room | 4.93 m | 4.08 m | 4.93 m x 4.08 m |
| Basement | Second Kitchen | 1.84 m | 1.6 m | 1.84 m x 1.6 m |
| Lower Level | Family Room | 6.34 m | 4.08 m | 6.34 m x 4.08 m |
| Lower Level | Den | 2.18 m | 2.86 m | 2.18 m x 2.86 m |
| Main Level | Living Room | 5 m | 3.8 m | 5 m x 3.8 m |
| Main Level | Dining Room | 3.97 m | 3.16 m | 3.97 m x 3.16 m |
| Main Level | Kitchen | 3.04 m | 2.65 m | 3.04 m x 2.65 m |
| Upper Level | Primary Bedroom | 4.15 m | 3.7 m | 4.15 m x 3.7 m |
| Upper Level | Bedroom 2 | 3.03 m | 2.73 m | 3.03 m x 2.73 m |
| Upper Level | Bedroom 3 | 3.03 m | 2.72 m | 3.03 m x 2.72 m |
https://www.realtor.ca/real-estate/30254962/11-oatway-st-spruce-grove-broxton-park

The trademarks REALTOR®, REALTORS®, and the REALTOR® logo are controlled by The Canadian Real Estate Association (CREA) and identify real estate professionals who are members of CREA. The trademarks MLS®, Multiple Listing Service® and the associated logos are owned by The Canadian Real Estate Association (CREA) and identify the quality of services provided by real estate professionals who are members of CREA. The trademark DDF® is owned by The Canadian Real Estate Association (CREA) and identifies CREA's Data Distribution Facility (DDF®)
September 09 2026 10:00:18
REALTORS® Association of Edmonton
RE/MAX Preferred Choice