Hurry Home

#110 8528 82 Av Nw Edmonton, Alberta T6C 0Y8

Interested?
Please contact us for more information about this property.
$159,000Maintenance, Exterior Maintenance, Heat, Insurance, Other, See Remarks, Property Management, Water
$553.13 Monthly
Maintenance, Exterior Maintenance, Heat, Insurance, Other, See Remarks, Property Management, Water
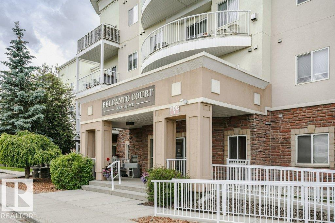
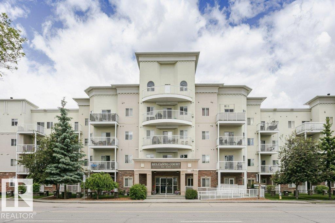
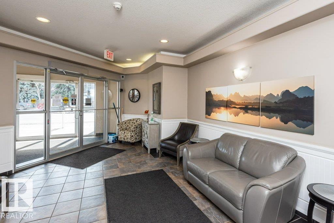
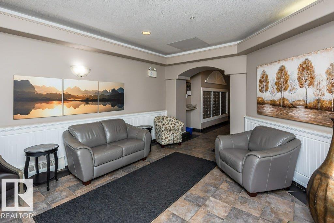
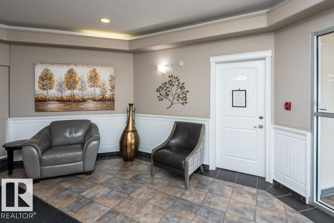
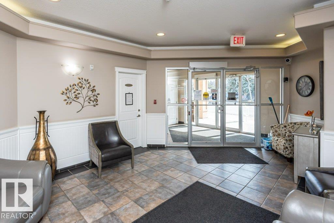
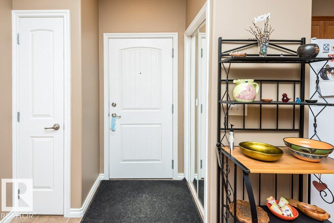
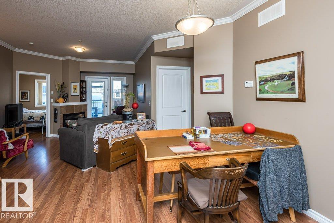
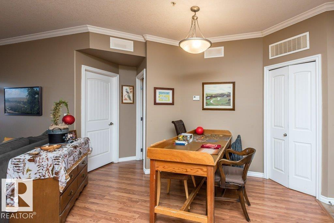
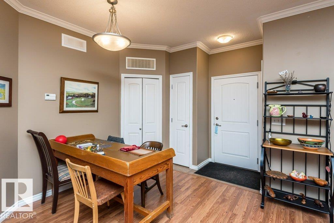
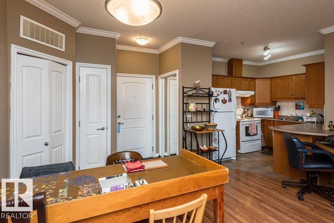
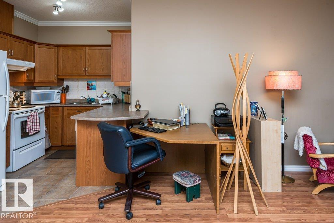
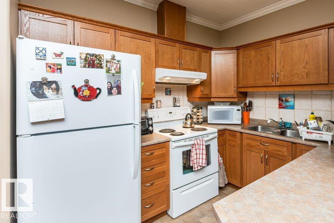
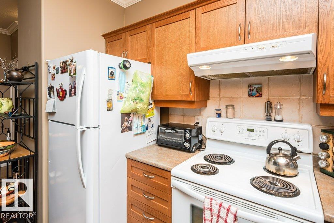
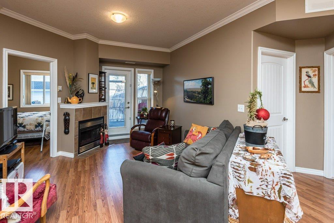
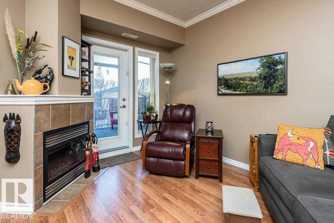
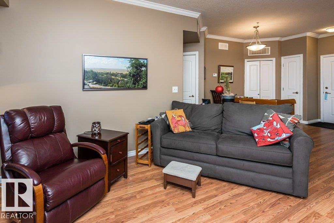
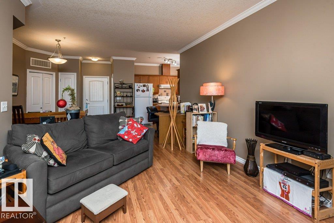
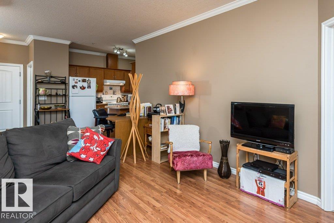
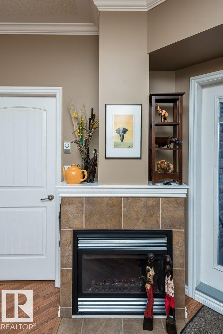
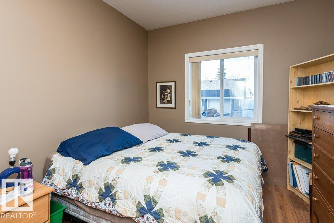
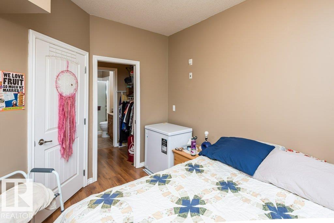
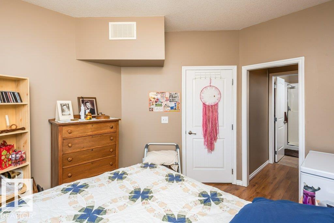
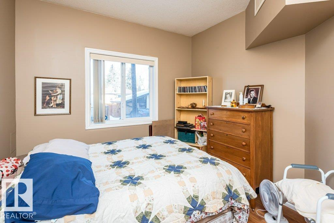
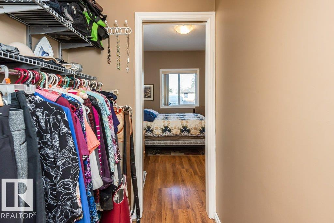
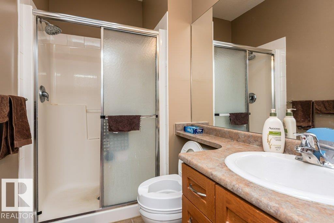
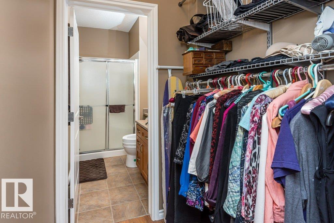
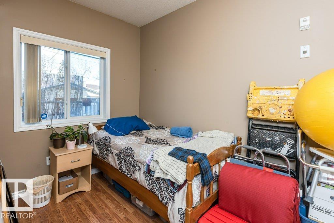
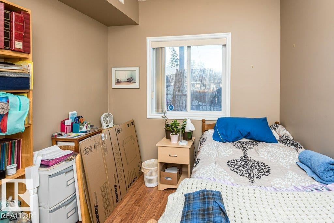
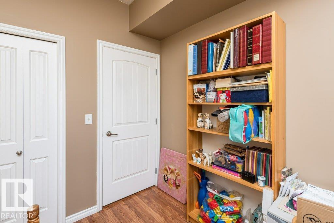
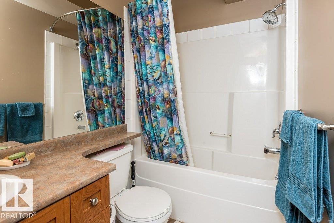
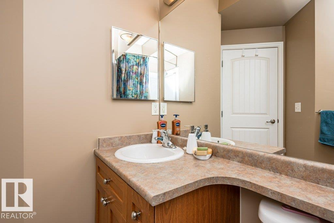
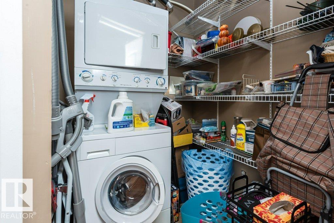
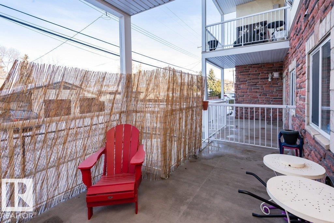
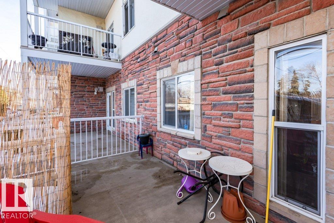
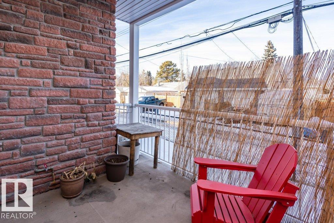
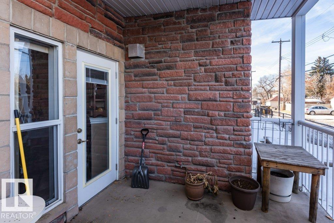
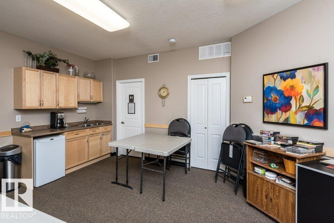
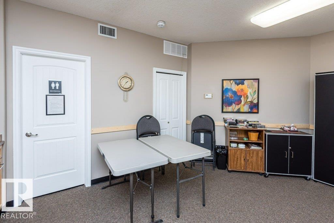
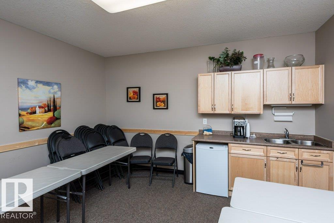
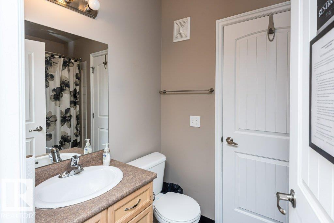
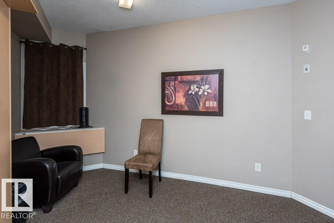
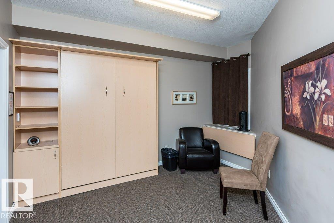
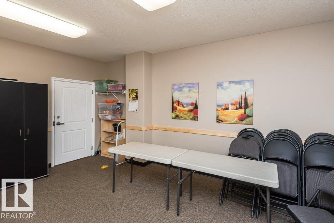
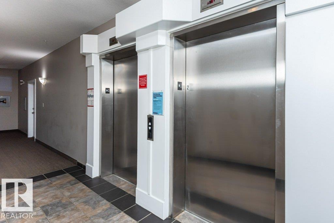
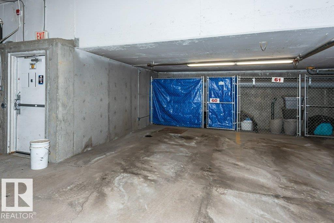
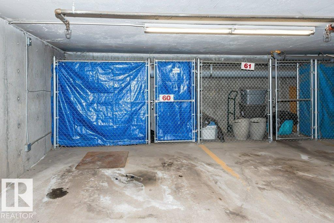
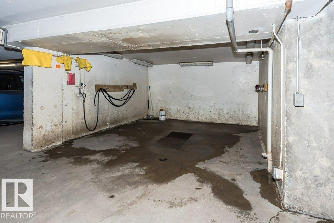
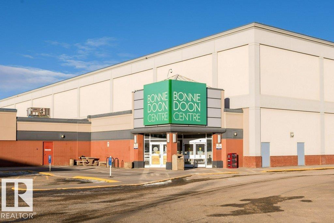
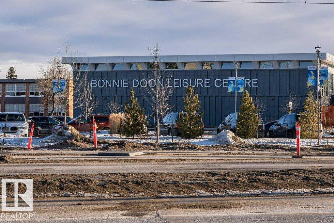
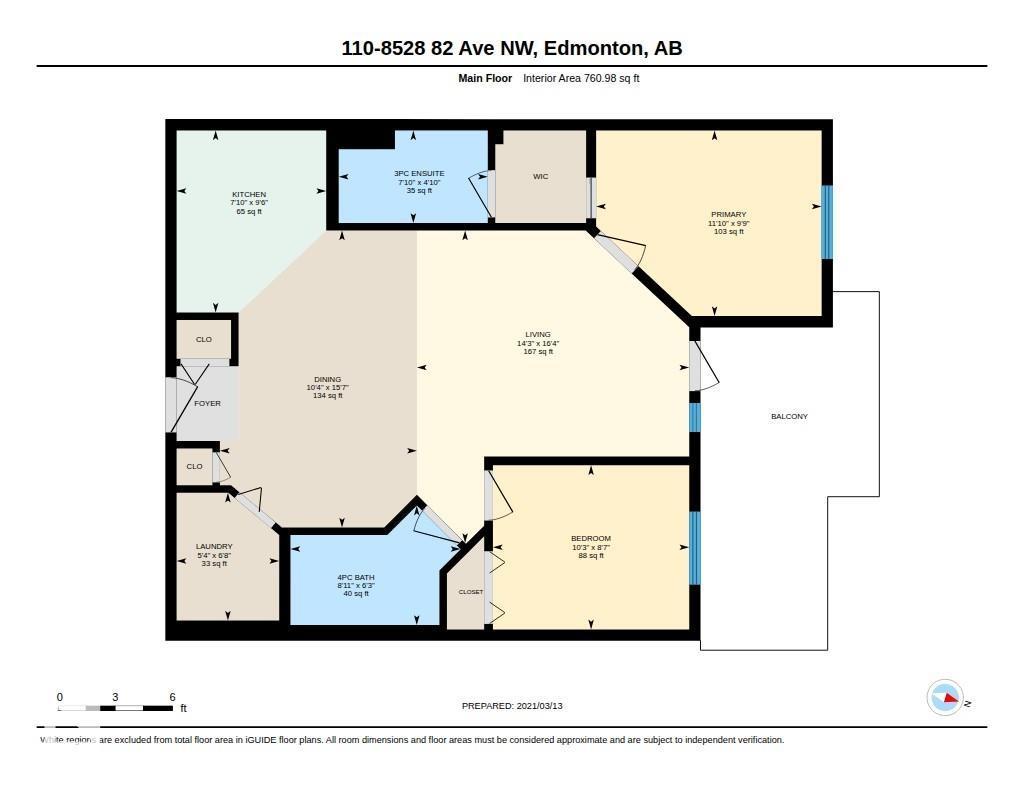
$553.13 MonthlyBeautiful!! 2 Bed, 2 Bath 761sqft Unit for sale in Desirable Belcanto Court!!(45+) Building Situated in a Great central Whyte Avenue location across the street from the LRT & tons of shopping and amenities at Bonnie Doon Shopping Centre, minutes to the UofA, and a short bus ride to Downtown Edmonton with a pickup location outside the main lobby!! This first floor unit features a very spacious open kitchen/living & dining room area with cozy gas fireplace, in-suite laundry, 2 large bedrooms, 4pc bath, and convenient walk-in closet & 3pc ensuite. Air conditioning is also included to get you through the warm summer months, as well as a large back patio, with BBQ gas line, ideal for a coffee in the morning or glass of wine by the BBQ in the evening. The building features a social room, guest suite, car wash bay and heated underground parking with the unit as well. Definite Must See! (id:58723)
Property Details
| MLS® Number | E4494736 |
| Property Type | Single Family |
| Neigbourhood | Bonnie Doon |
| AmenitiesNearBy | Playground, Public Transit, Schools, Shopping |
| CommunityFeatures | Public Swimming Pool |
| Features | Lane |
| ParkingSpaceTotal | 1 |
| Structure | Patio(s) |
Building
| BathroomTotal | 2 |
| BedroomsTotal | 2 |
| Appliances | Dishwasher, Dryer, Hood Fan, Refrigerator, Stove, Washer, Window Coverings |
| BasementDevelopment | Unfinished |
| BasementType | None (unfinished) |
| ConstructedDate | 2006 |
| FireProtection | Smoke Detectors, Sprinkler System-fire |
| FireplaceFuel | Gas |
| FireplacePresent | Yes |
| FireplaceType | Unknown |
| HeatingType | Coil Fan |
| SizeInterior | 761 Sqft |
| Type | Apartment |
Parking
| Heated Garage | |
| Underground |
Land
| Acreage | No |
| LandAmenities | Playground, Public Transit, Schools, Shopping |
Rooms
| Level | Type | Length | Width | Dimensions |
|---|---|---|---|---|
| Main Level | Living Room | 4.99 m | 4.35 m | 4.99 m x 4.35 m |
| Main Level | Dining Room | 7.74 m | 3.14 m | 7.74 m x 3.14 m |
| Main Level | Kitchen | 2.91 m | 2.39 m | 2.91 m x 2.39 m |
| Main Level | Primary Bedroom | 2.96 m | 3.6 m | 2.96 m x 3.6 m |
| Main Level | Bedroom 2 | 2.62 m | 3.13 m | 2.62 m x 3.13 m |
| Main Level | Laundry Room | 2.04 m | 1.64 m | 2.04 m x 1.64 m |
https://www.realtor.ca/real-estate/29930405/110-8528-82-av-nw-edmonton-bonnie-doon

The trademarks REALTOR®, REALTORS®, and the REALTOR® logo are controlled by The Canadian Real Estate Association (CREA) and identify real estate professionals who are members of CREA. The trademarks MLS®, Multiple Listing Service® and the associated logos are owned by The Canadian Real Estate Association (CREA) and identify the quality of services provided by real estate professionals who are members of CREA. The trademark DDF® is owned by The Canadian Real Estate Association (CREA) and identifies CREA's Data Distribution Facility (DDF®)
July 08 2026 05:32:04
REALTORS® Association of Edmonton
RE/MAX River City