Hurry Home

110 Kidd Cr Leduc, Alberta T9E 1N6

Interested?
Please contact us for more information about this property.
$459,900
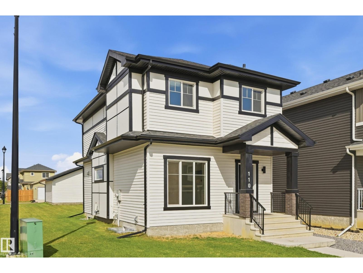
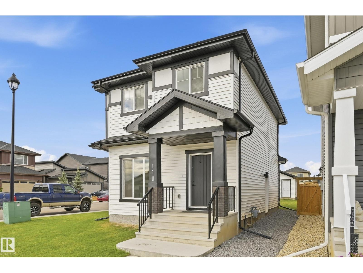
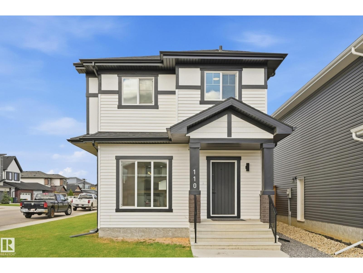
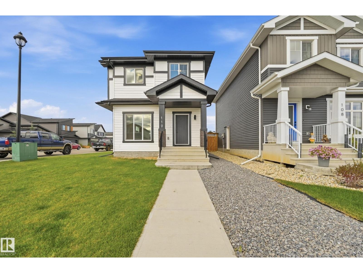
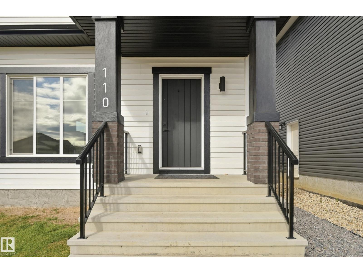
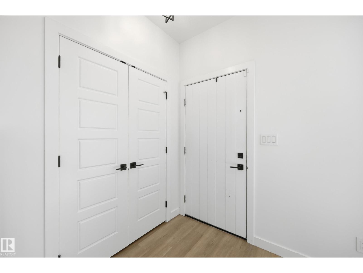
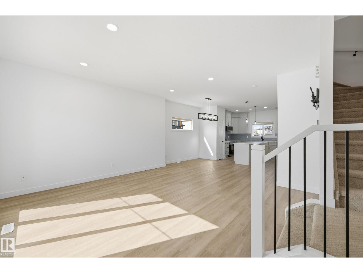
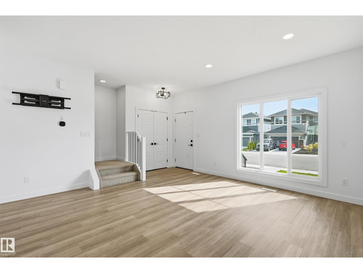
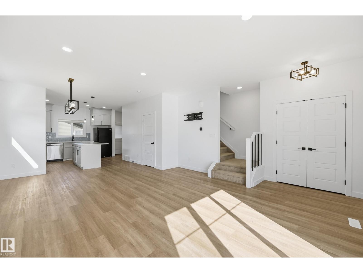
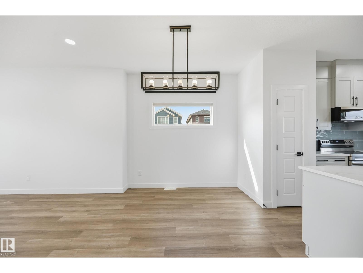
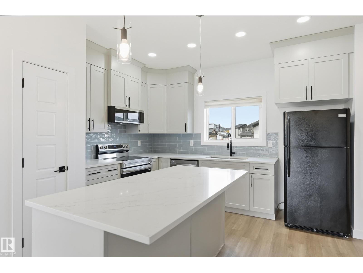
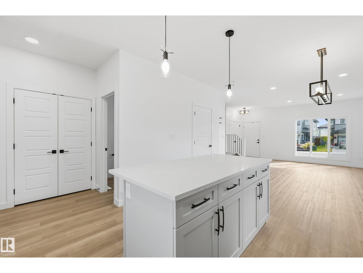
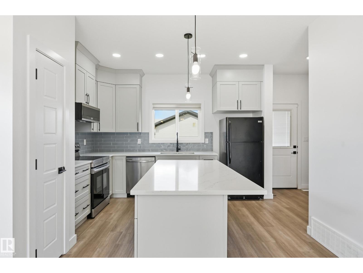
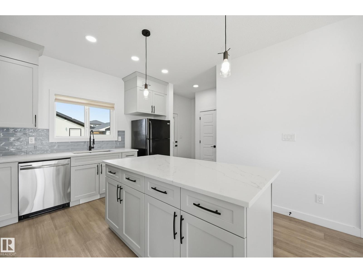
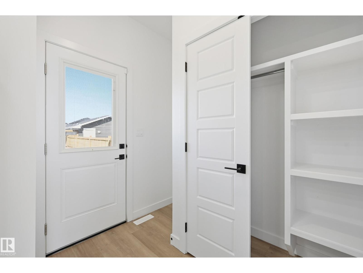
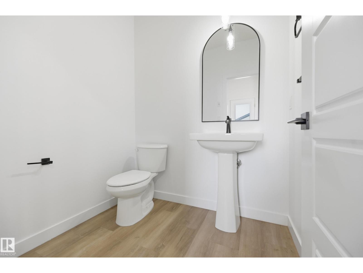
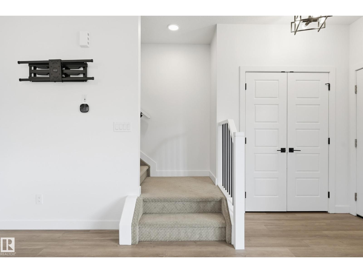
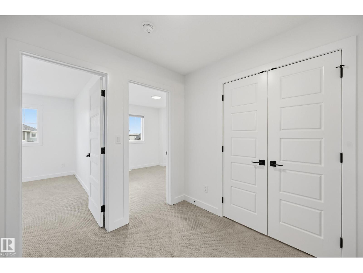
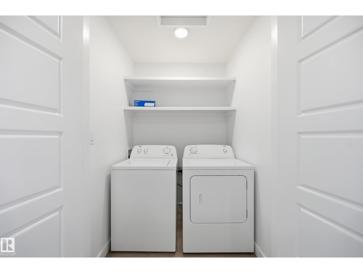
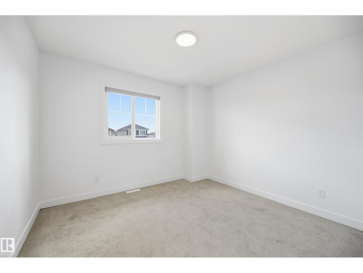
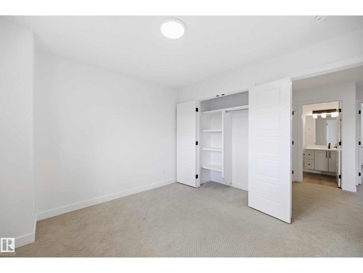
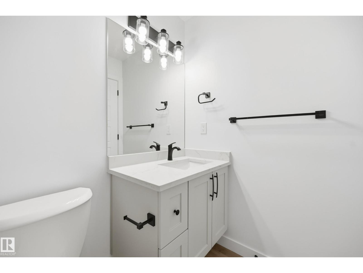
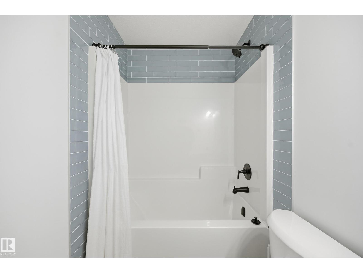
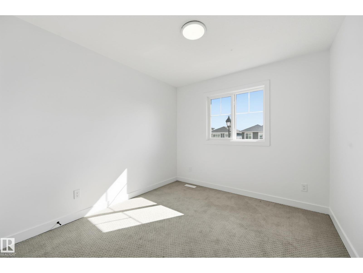
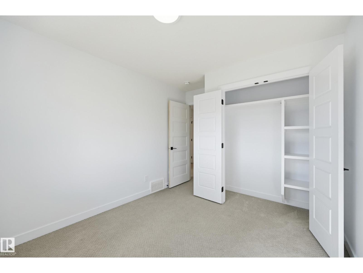
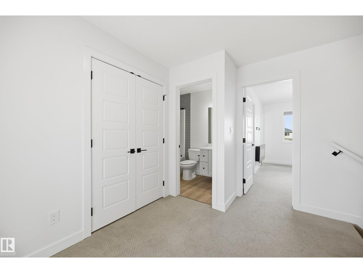
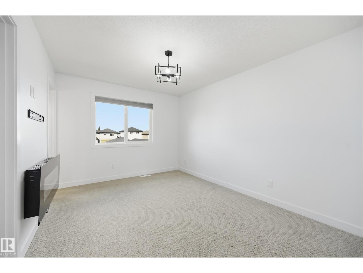
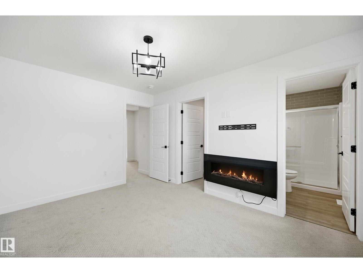
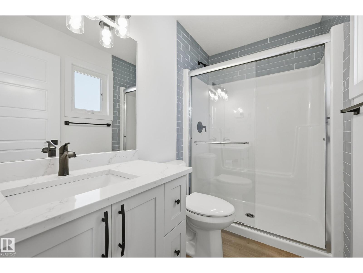
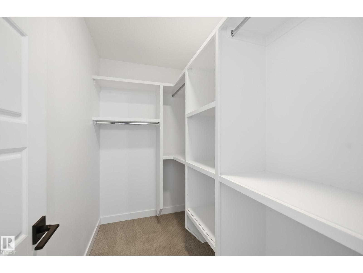
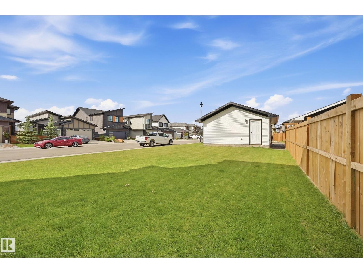
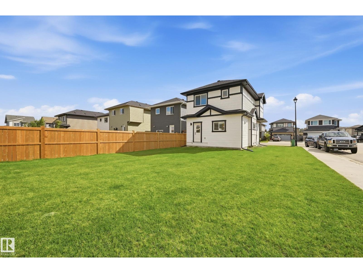
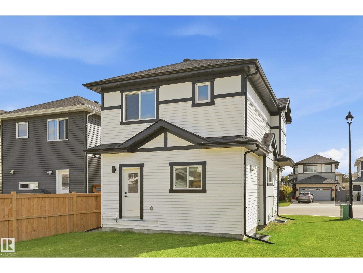
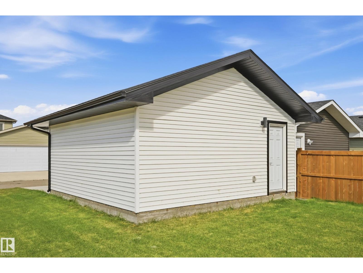
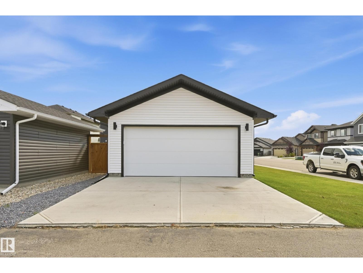
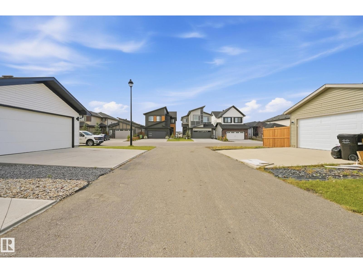
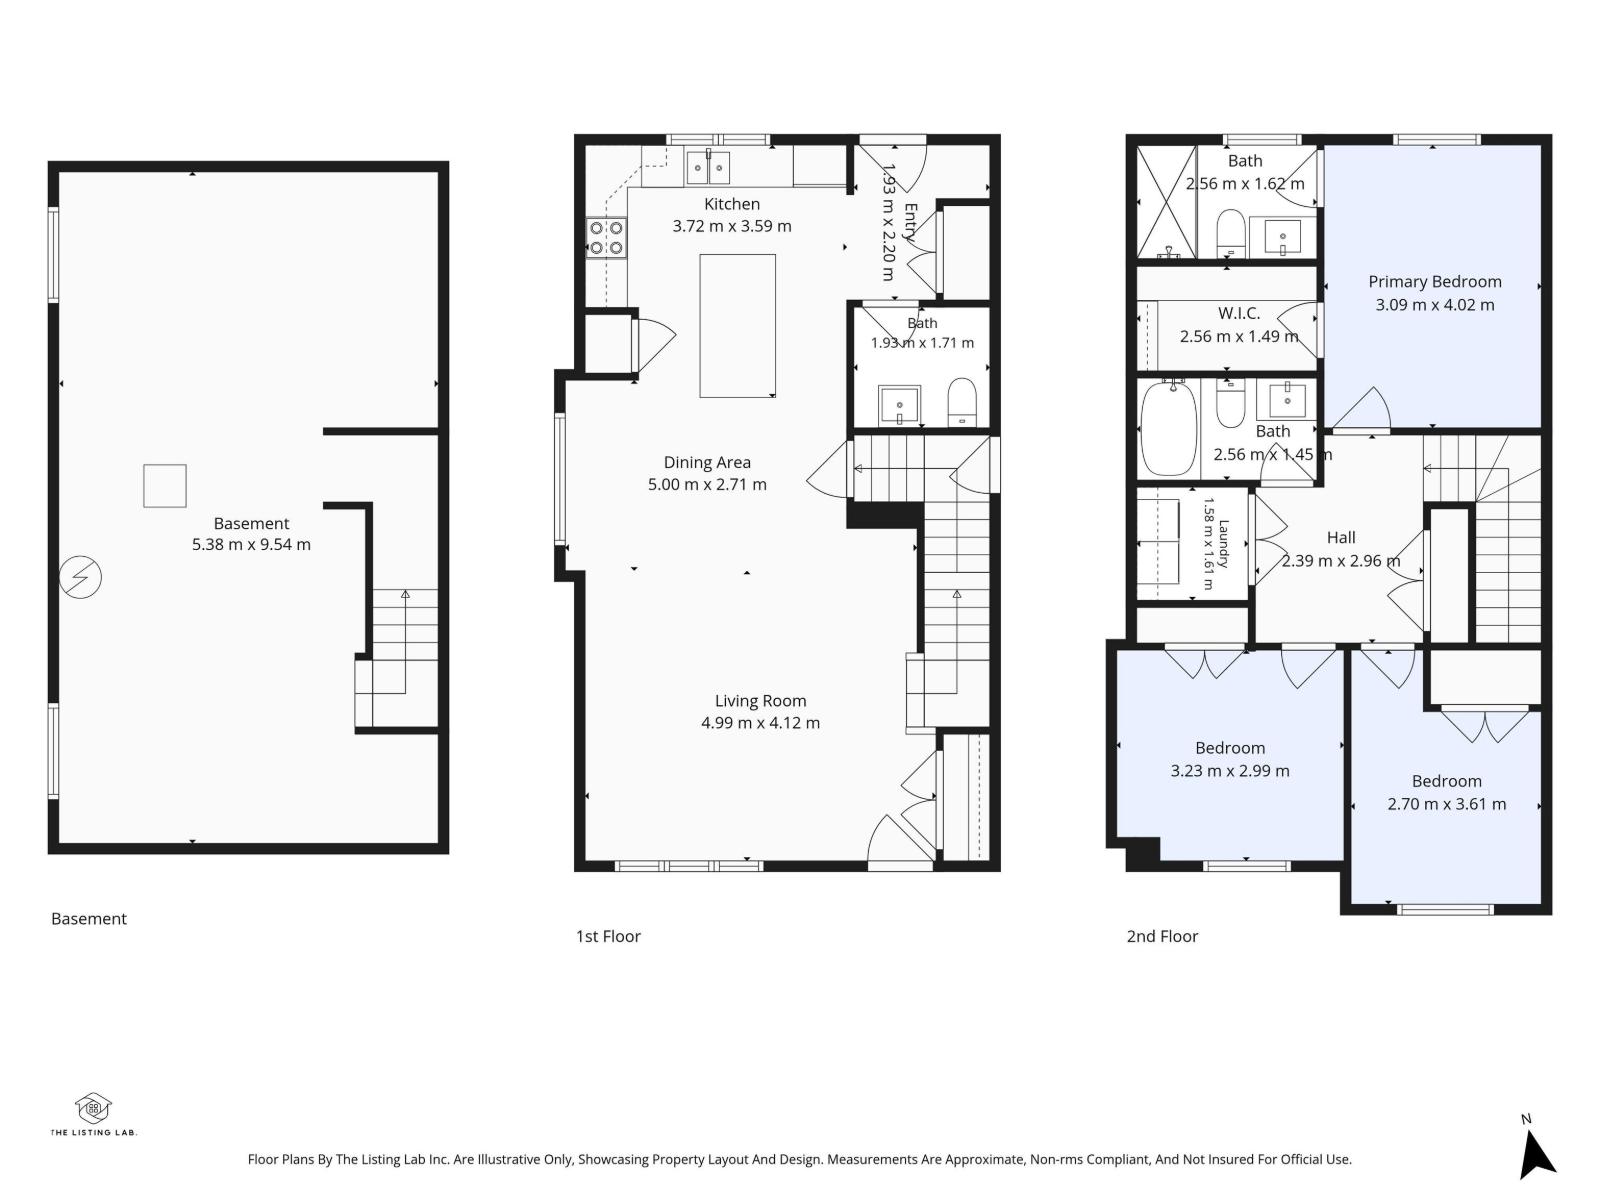
Welcome to this beautiful 2-storey home situated on a quiet corner lot in desirable West Haven Park! The bright, open-concept main floor features stylish vinyl plank flooring and a modern kitchen complete with quartz countertops, contemporary cabinetry, island with seating, low-profile microwave hood fan and pantry. A separate entrance provides added convenience and future potential. Upstairs offers 3 spacious bedrooms, including a primary retreat with a walk-in closet and 3-piece ensuite featuring a walk-in shower and quartz countertop. A convenient upper-level laundry closet adds to the functionality of this well-designed home. Quartz countertops continue throughout for a cohesive, modern finish. Enjoy the partially fenced backyard, fully landscaped with a natural gas BBQ hookup. The unfinished basement provides plenty of opportunity to create additional living space to suit your needs. A spacious 20' x 19.5' double detached garage completes this fantastic home. A wonderful home in a great community! (id:58723)
Property Details
| MLS® Number | E4508840 |
| Property Type | Single Family |
| Neigbourhood | West Haven Park |
| AmenitiesNearBy | Airport, Playground, Public Transit, Schools, Shopping |
| Features | Corner Site, Flat Site, Lane |
Building
| BathroomTotal | 3 |
| BedroomsTotal | 3 |
| Amenities | Ceiling - 9ft |
| Appliances | Dishwasher, Dryer, Garage Door Opener Remote(s), Garage Door Opener, Microwave Range Hood Combo, Refrigerator, Stove, Washer |
| BasementDevelopment | Unfinished |
| BasementType | Full (unfinished) |
| ConstructedDate | 2022 |
| ConstructionStyleAttachment | Detached |
| FireplaceFuel | Electric |
| FireplacePresent | Yes |
| FireplaceType | Unknown |
| HalfBathTotal | 1 |
| HeatingType | Forced Air |
| StoriesTotal | 2 |
| SizeInterior | 1434 Sqft |
| Type | House |
Parking
| Detached Garage |
Land
| Acreage | No |
| LandAmenities | Airport, Playground, Public Transit, Schools, Shopping |
| SizeIrregular | 463.6 |
| SizeTotal | 463.6 M2 |
| SizeTotalText | 463.6 M2 |
Rooms
| Level | Type | Length | Width | Dimensions |
|---|---|---|---|---|
| Main Level | Living Room | 4.51 m | 4.27 m | 4.51 m x 4.27 m |
| Main Level | Dining Room | 4.05 m | 2.71 m | 4.05 m x 2.71 m |
| Main Level | Kitchen | 3.75 m | 3.54 m | 3.75 m x 3.54 m |
| Upper Level | Primary Bedroom | 4.05 m | 3.11 m | 4.05 m x 3.11 m |
| Upper Level | Bedroom 2 | 3.02 m | 2.87 m | 3.02 m x 2.87 m |
| Upper Level | Bedroom 3 | 3.32 m | 3.11 m | 3.32 m x 3.11 m |
https://www.realtor.ca/real-estate/30284153/110-kidd-cr-leduc-west-haven-park

The trademarks REALTOR®, REALTORS®, and the REALTOR® logo are controlled by The Canadian Real Estate Association (CREA) and identify real estate professionals who are members of CREA. The trademarks MLS®, Multiple Listing Service® and the associated logos are owned by The Canadian Real Estate Association (CREA) and identify the quality of services provided by real estate professionals who are members of CREA. The trademark DDF® is owned by The Canadian Real Estate Association (CREA) and identifies CREA's Data Distribution Facility (DDF®)
September 16 2026 12:01:22
REALTORS® Association of Edmonton
RE/MAX Edge Realty