Hurry Home

11007 108 Av Westlock, Alberta T7P 1A4

Interested?
Please contact us for more information about this property.
$499,000
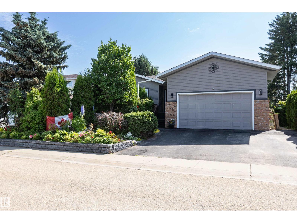
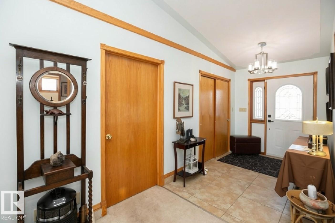
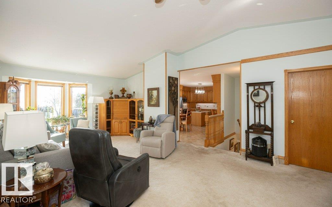
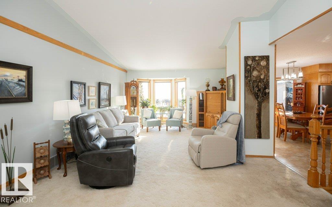
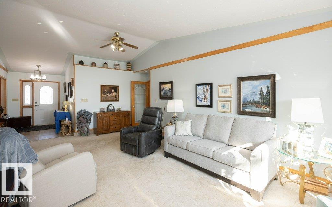
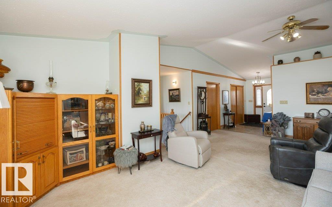
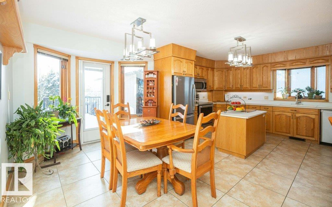
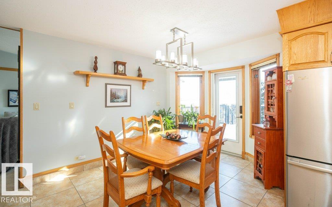
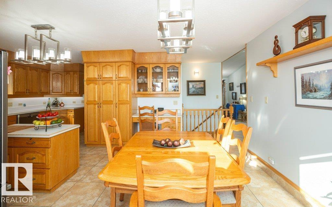
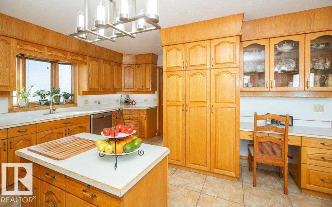
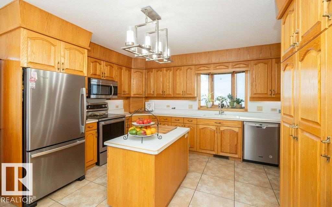
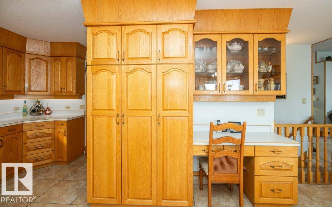
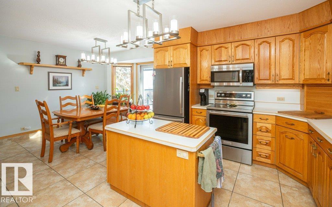
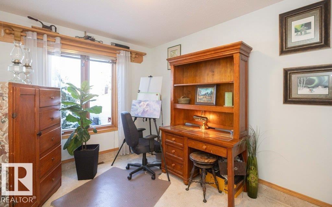
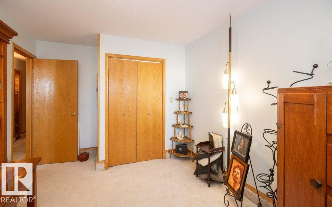
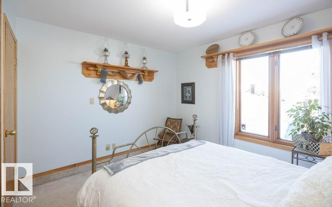
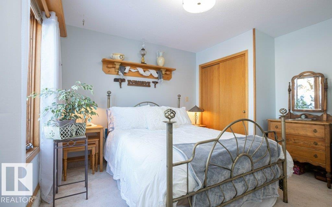
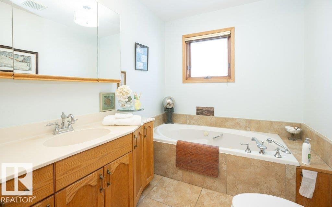
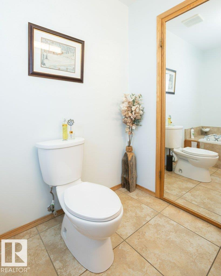
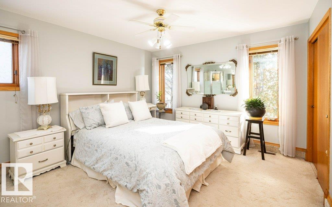
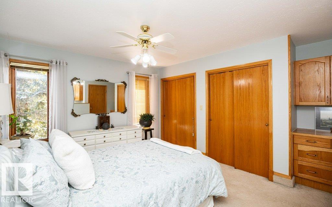
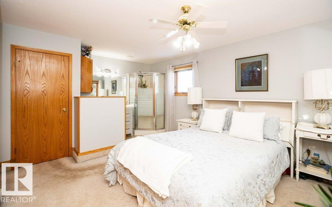
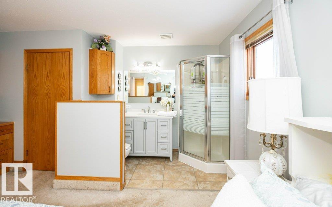
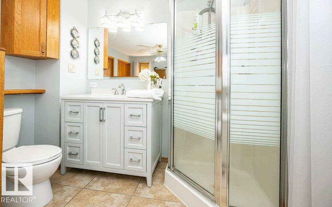
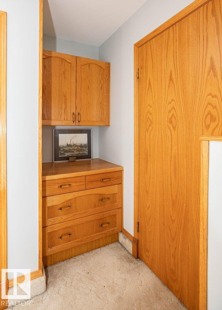
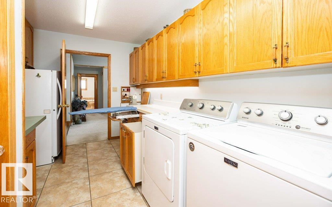
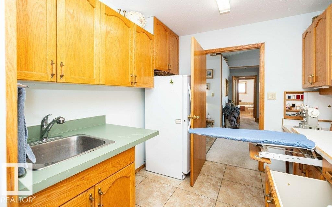
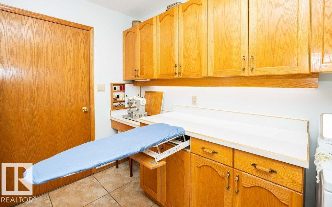
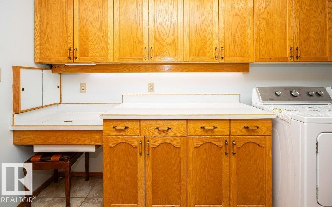
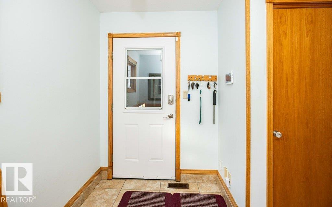
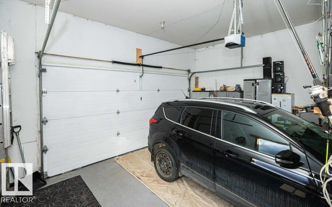
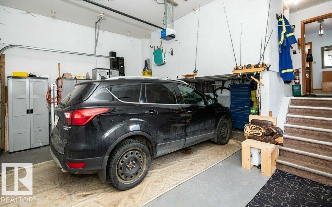
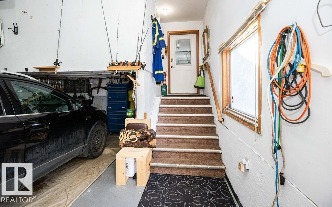
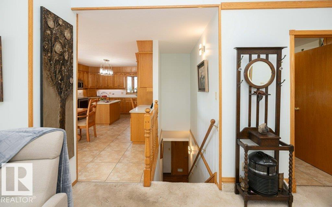
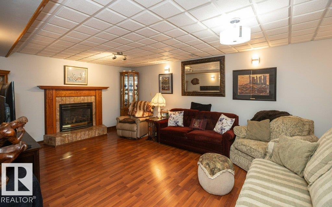
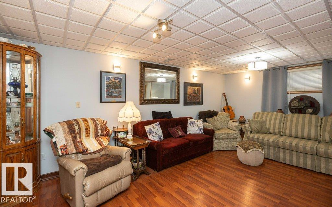
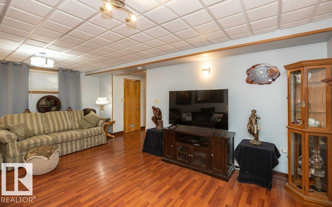
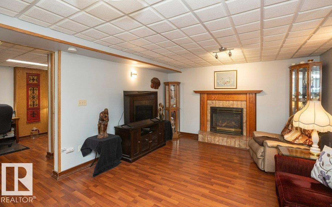
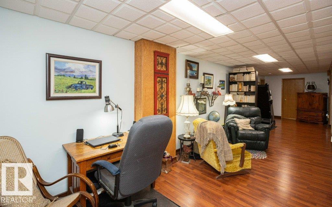
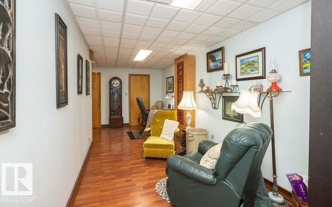
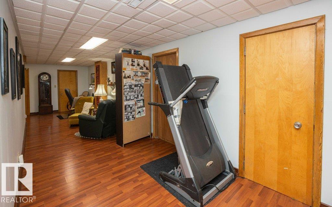
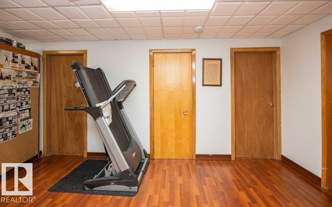
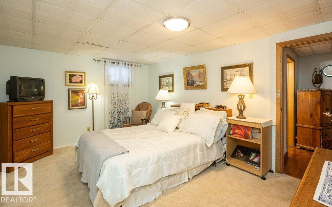
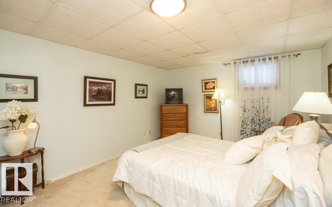
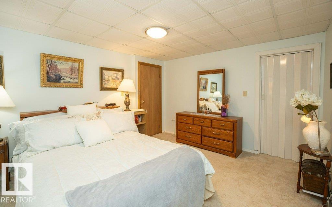
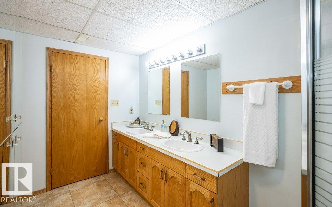
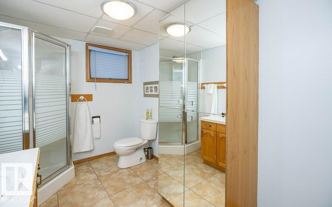
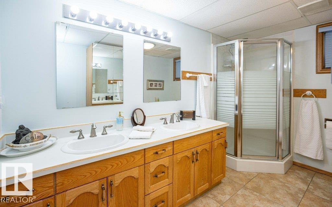
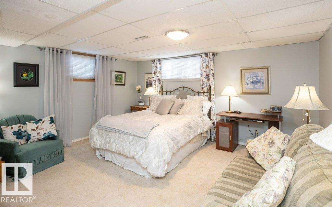
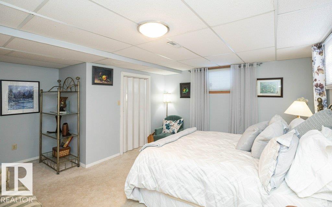
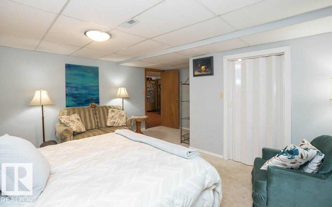
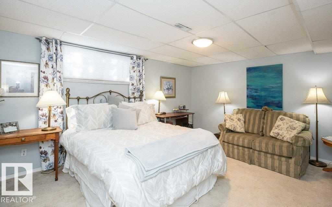
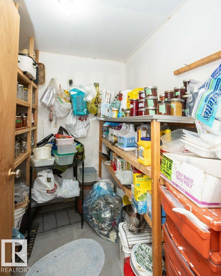
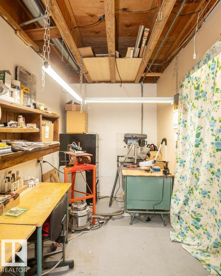
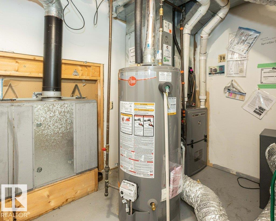
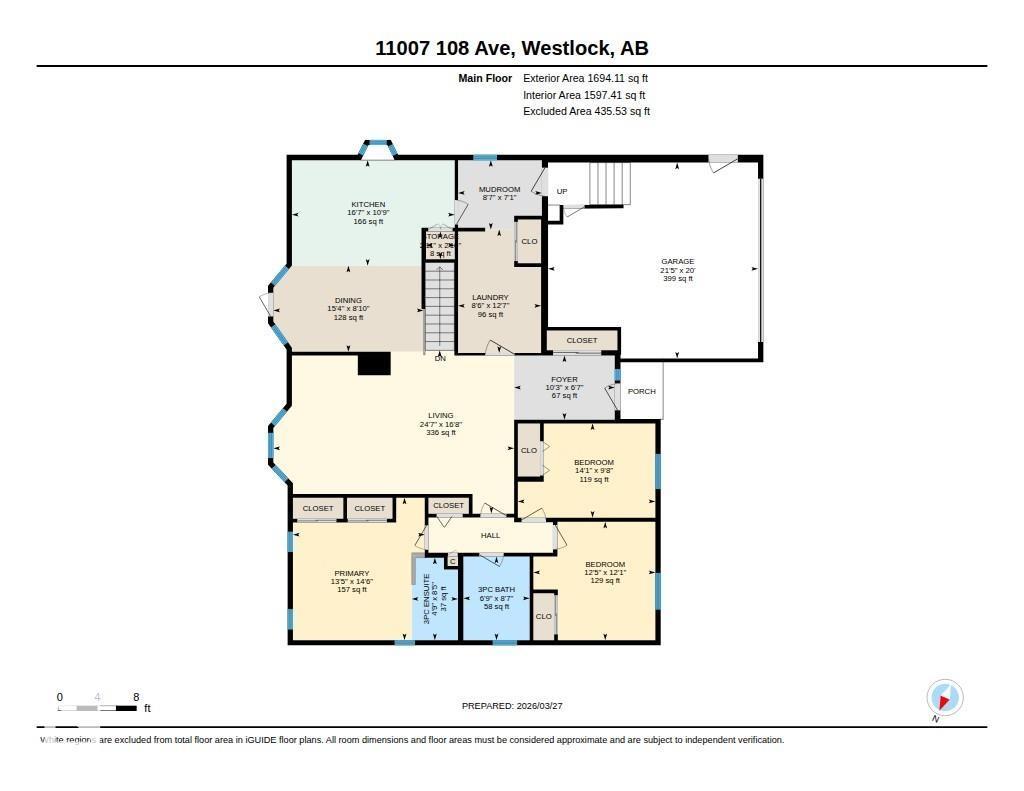
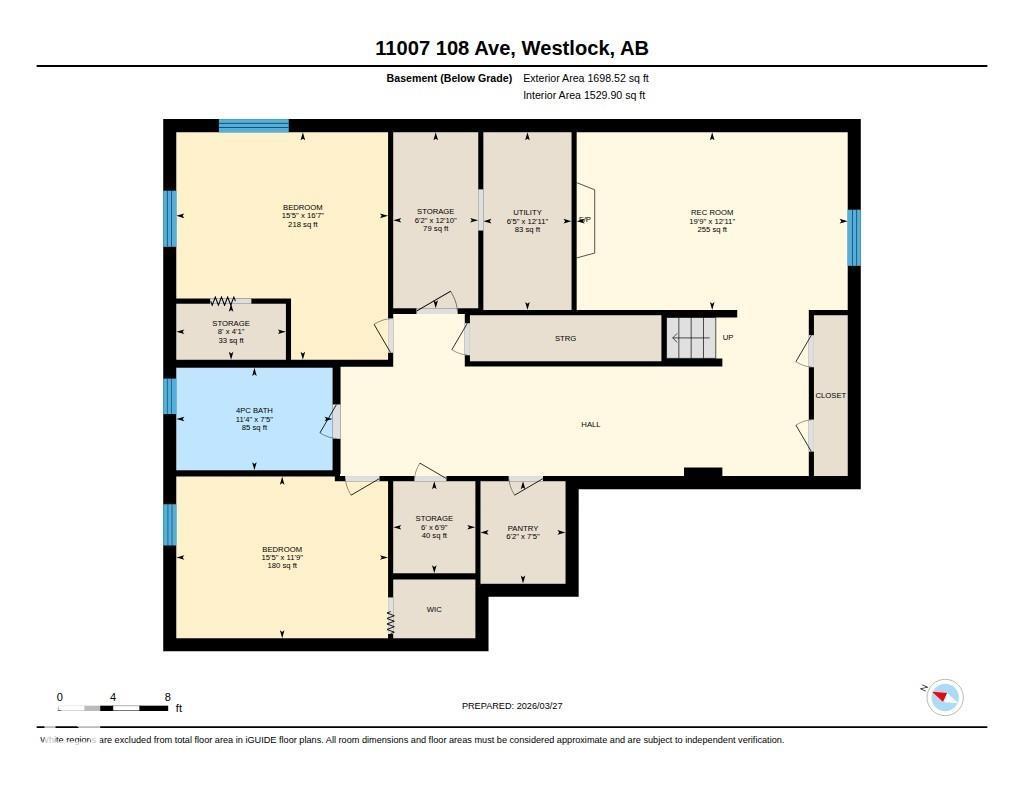
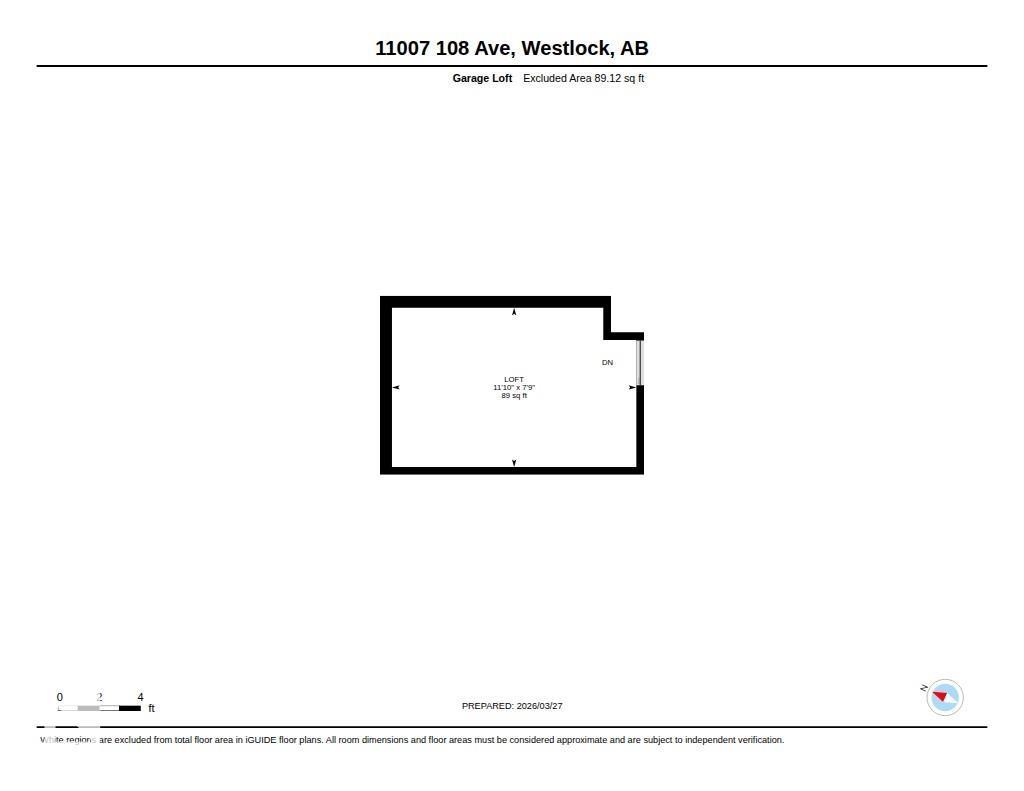
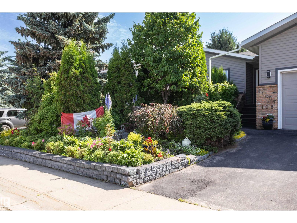
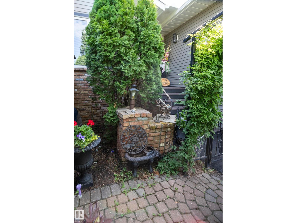
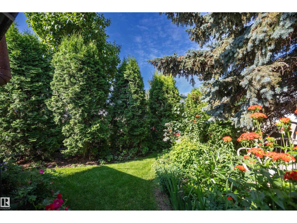
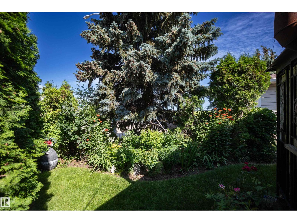
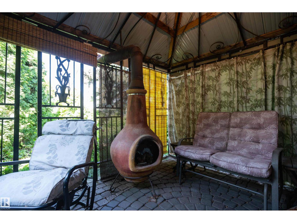
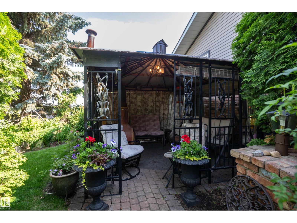
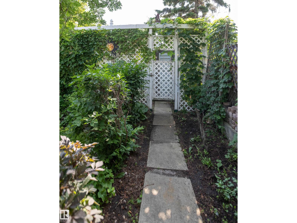
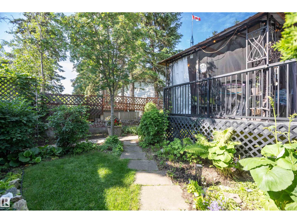
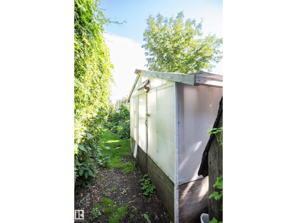
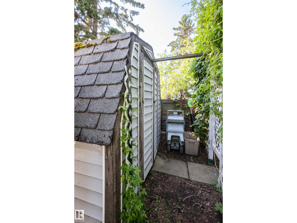
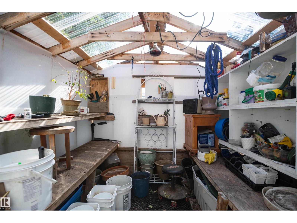
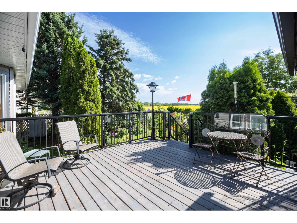
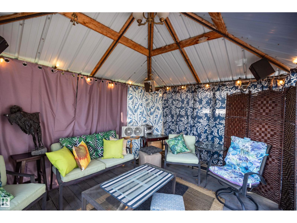
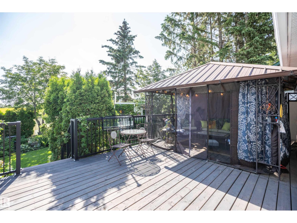
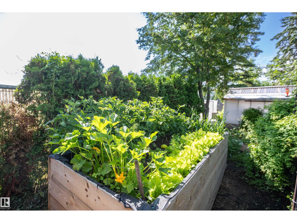
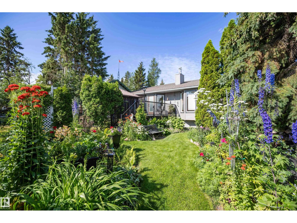
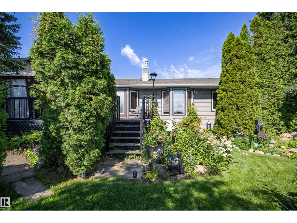
Welcome to this 1,600 sq. ft. one owner 3+2 bedroom, 3-bath home w/ att garage! Enter through the grand front entrance into a bright living room w/ vaulted ceiling. The primary bdrm offers his-&-hers closets, built-ins & a 3-piece ensuite. A 3-piece main bath w/ jetted tub serves two add bdrms. Enjoy a main-floor laundry room w/ sink & built-in sewing desk. The kitchen boasts abundant oak cabinetry, pantry, phone desk, island & SS appliances, w/ dining-room access to the rear deck. A mudroom leads to the garage. Downstairs features a cozy family room w/ gas fireplace, flex space, two bdrms, 4-piece bath, mech room & ample storage. Updates incl central air, shingles, blown-in insulation, appliances, HE furnace & HWT. Garage includes loft storage and hot/cold taps. The fenced yard is an oasis w/ gazebos, chiminea, shed, greenhouse, water feature, garden boxes, berries, currants, grapevine & Nanking cherries, all at the edge of town w/ field view (id:58723)
Property Details
| MLS® Number | E4506510 |
| Property Type | Single Family |
| Neigbourhood | Westlock |
| Features | Private Setting, Exterior Walls- 2x6", No Animal Home, No Smoking Home |
| Structure | Deck |
Building
| BathroomTotal | 3 |
| BedroomsTotal | 5 |
| Appliances | Dishwasher, Dryer, Garage Door Opener Remote(s), Garage Door Opener, Microwave Range Hood Combo, Refrigerator, Stove, Washer |
| ArchitecturalStyle | Bungalow |
| BasementDevelopment | Finished |
| BasementType | Full (finished) |
| ConstructedDate | 1990 |
| ConstructionStyleAttachment | Detached |
| CoolingType | Central Air Conditioning |
| FireplaceFuel | Gas |
| FireplacePresent | Yes |
| FireplaceType | Unknown |
| HeatingType | Forced Air |
| StoriesTotal | 1 |
| SizeInterior | 1597 Sqft |
| Type | House |
Parking
| Attached Garage |
Land
| Acreage | No |
| FenceType | Fence |
| SizeIrregular | 710.31 |
| SizeTotal | 710.31 M2 |
| SizeTotalText | 710.31 M2 |
Rooms
| Level | Type | Length | Width | Dimensions |
|---|---|---|---|---|
| Basement | Family Room | 3.94 m | 6.01 m | 3.94 m x 6.01 m |
| Basement | Bedroom 4 | 5.05 m | 4.7 m | 5.05 m x 4.7 m |
| Basement | Bedroom 5 | 3.58 m | 4.7 m | 3.58 m x 4.7 m |
| Main Level | Living Room | 7.49 m | 5.07 m | 7.49 m x 5.07 m |
| Main Level | Dining Room | 4.67 m | 2.68 m | 4.67 m x 2.68 m |
| Main Level | Kitchen | 5.07 m | 3.28 m | 5.07 m x 3.28 m |
| Main Level | Primary Bedroom | 4.1 m | 4.43 m | 4.1 m x 4.43 m |
| Main Level | Bedroom 2 | 3.8 m | 3.68 m | 3.8 m x 3.68 m |
| Main Level | Bedroom 3 | 4.28 m | 2.93 m | 4.28 m x 2.93 m |
| Main Level | Laundry Room | 2.58 m | 3.84 m | 2.58 m x 3.84 m |
| Main Level | Mud Room | 2.61 m | 2.16 m | 2.61 m x 2.16 m |
https://www.realtor.ca/real-estate/30222537/11007-108-av-westlock-westlock

The trademarks REALTOR®, REALTORS®, and the REALTOR® logo are controlled by The Canadian Real Estate Association (CREA) and identify real estate professionals who are members of CREA. The trademarks MLS®, Multiple Listing Service® and the associated logos are owned by The Canadian Real Estate Association (CREA) and identify the quality of services provided by real estate professionals who are members of CREA. The trademark DDF® is owned by The Canadian Real Estate Association (CREA) and identifies CREA's Data Distribution Facility (DDF®)
September 01 2026 10:31:43
REALTORS® Association of Edmonton
Royal LePage Town & Country Realty