Hurry Home

#1101 9909 110 St Nw Edmonton, Alberta T5K 2E5

Interested?
Please contact us for more information about this property.
$225,000Maintenance, Caretaker, Electricity, Exterior Maintenance, Heat, Insurance, Common Area Maintenance, Landscaping, Other, See Remarks, Property Management, Water
$908.01 Monthly
Maintenance, Caretaker, Electricity, Exterior Maintenance, Heat, Insurance, Common Area Maintenance, Landscaping, Other, See Remarks, Property Management, Water
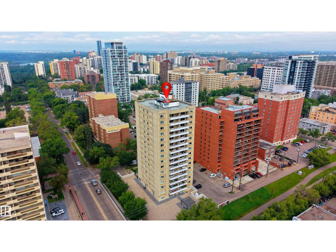
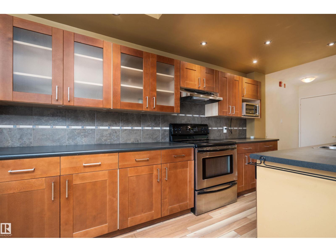
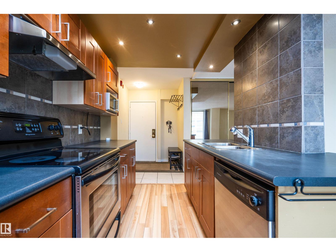
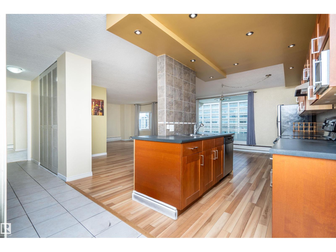
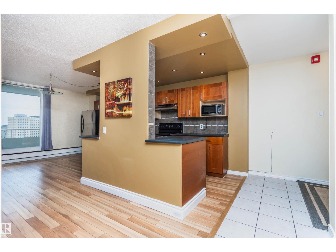
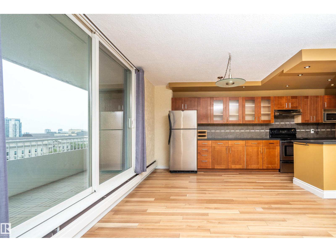
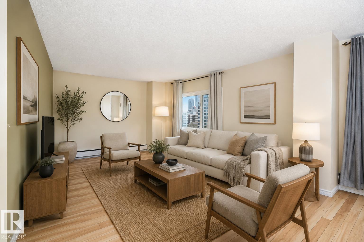
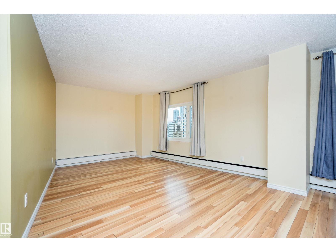
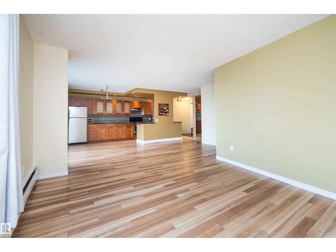
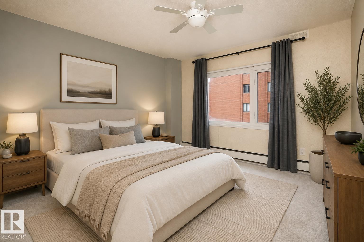
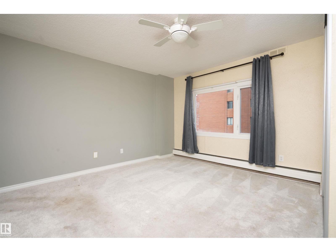
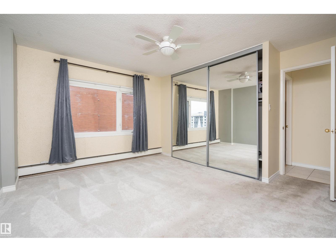
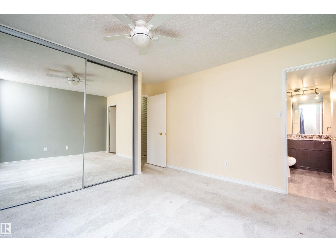
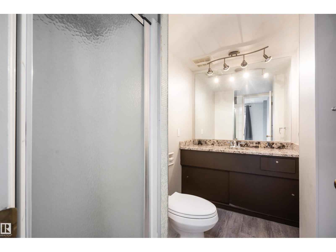
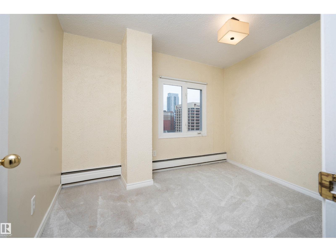
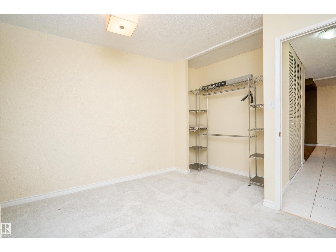
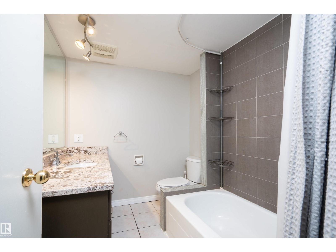
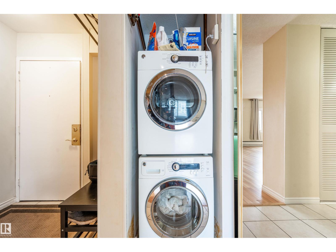
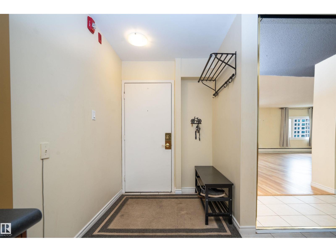
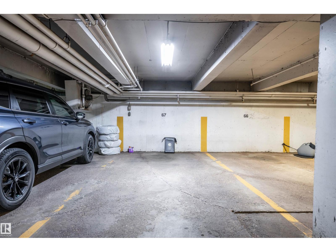
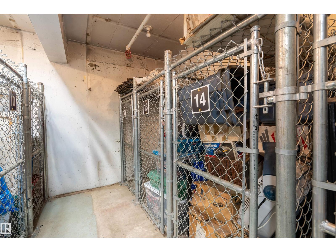
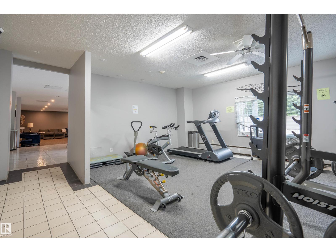
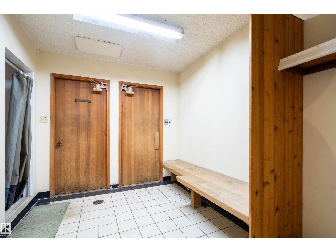
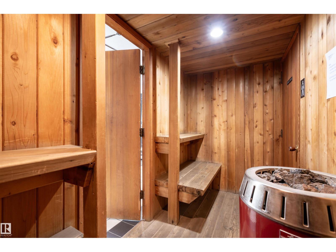
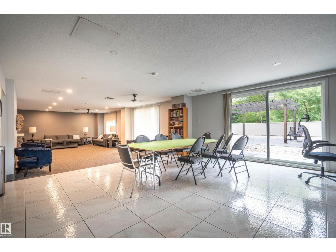
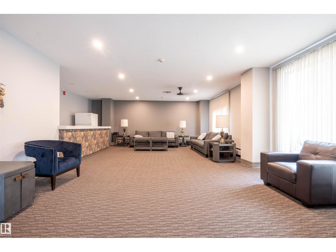
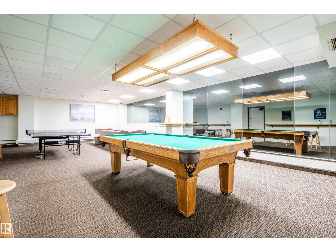
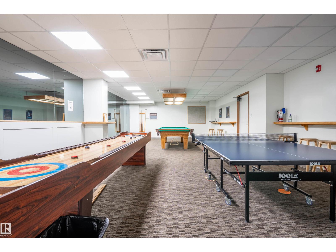
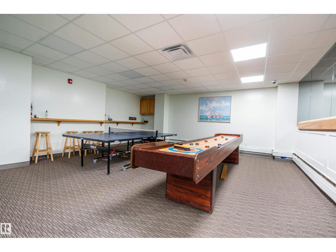
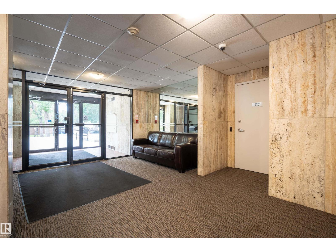
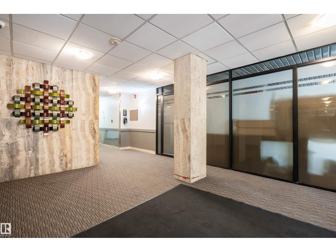
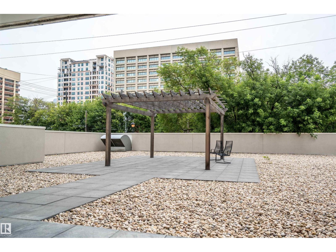
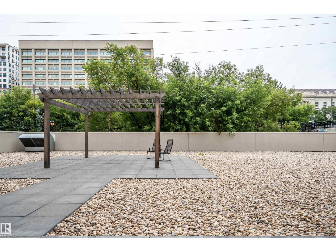
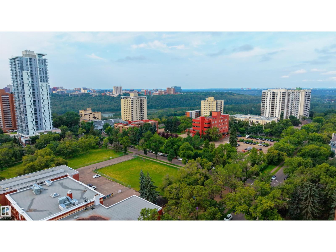
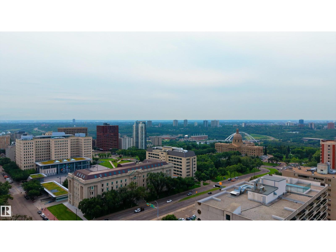
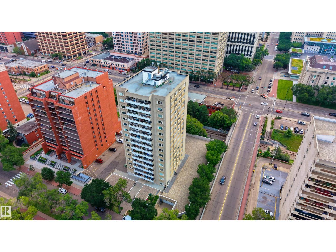
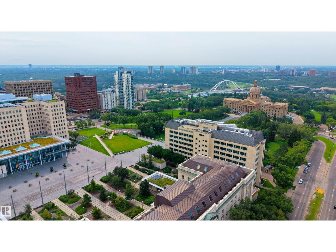
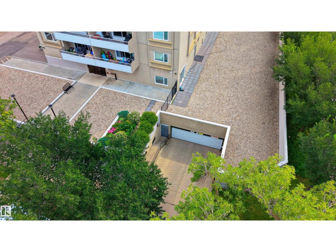
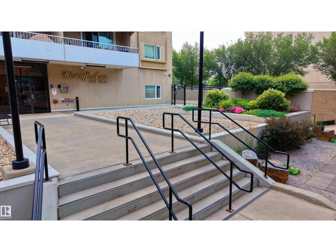
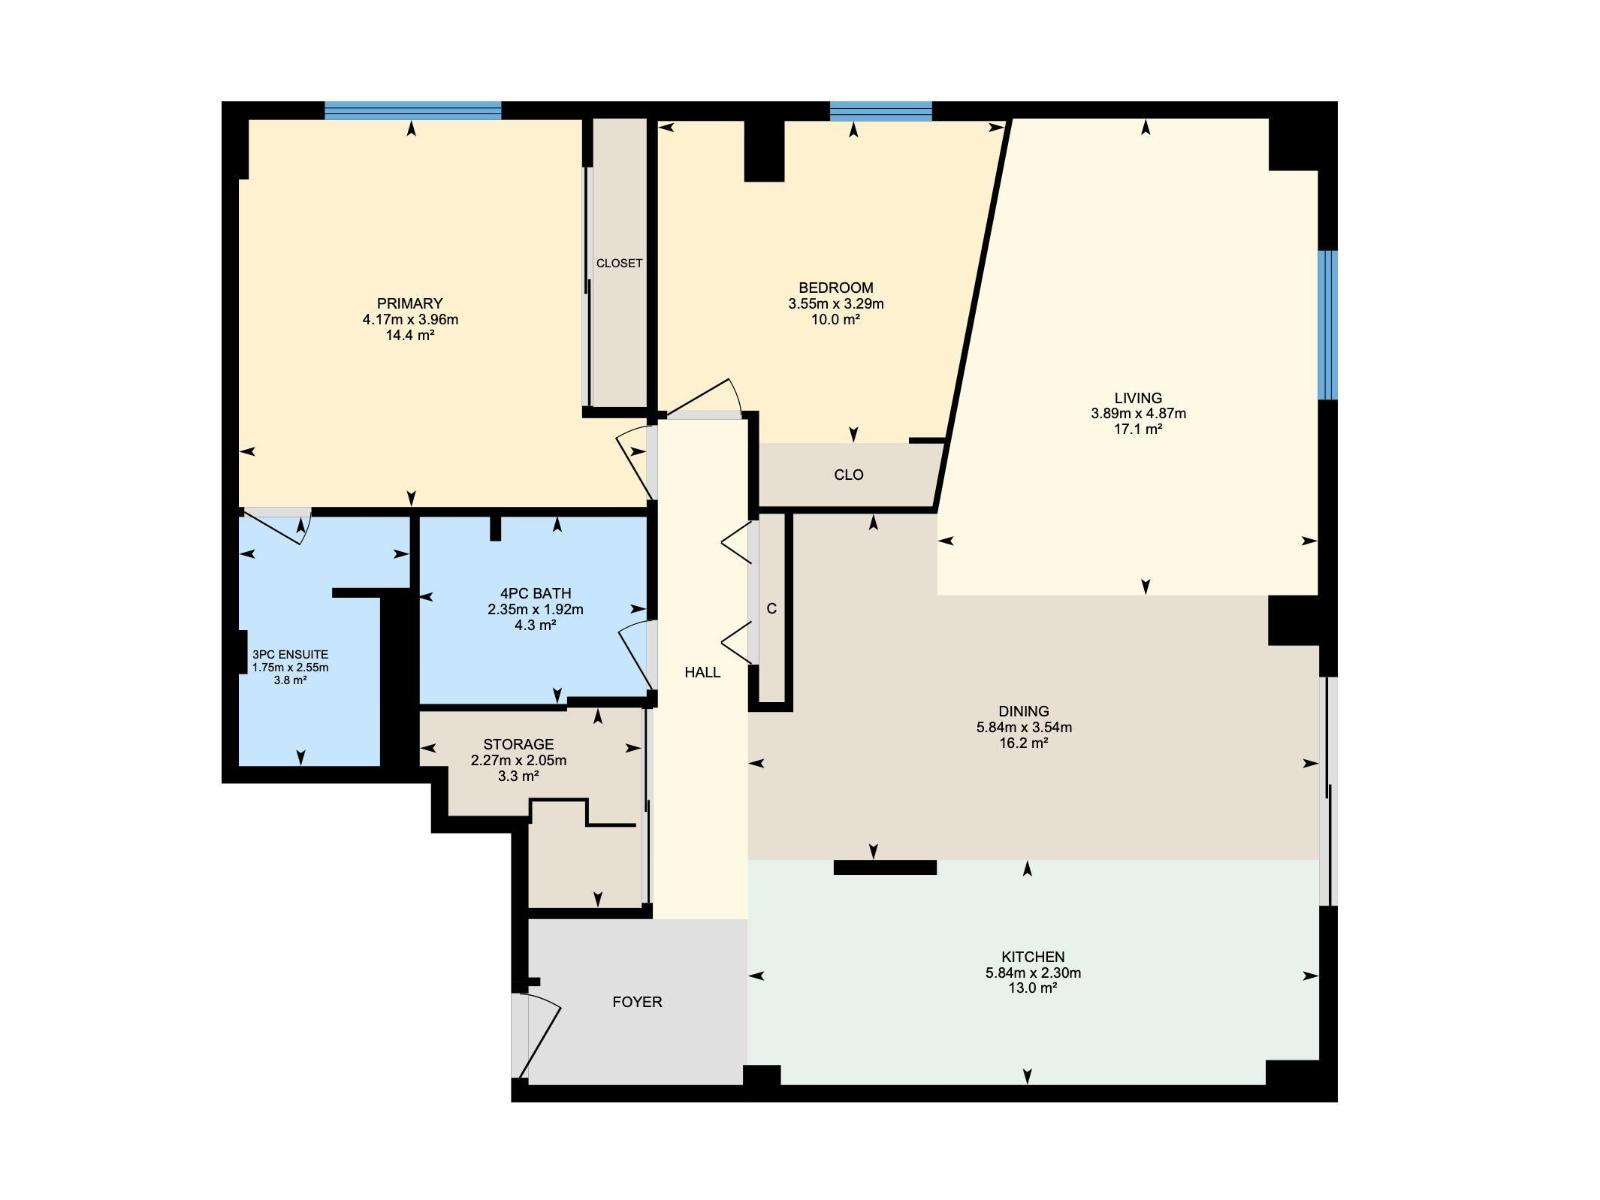
$908.01 MonthlyWelcome to Westcliffe Arms, where exceptional downtown convenience meets beautiful east-facing views. This spacious 2-bedroom, 2-bathroom corner unit has been thoughtfully updated and offers a bright, functional open-concept layout. The kitchen flows seamlessly into the dining and living areas, creating an inviting space to enjoy or entertain. The primary bedroom features a large mirrored closet and 3-piece ensuite. The additional bedroom and 4-piece main bathroom add versatility and convenience for guests, family, or a home office. Step onto the east-facing balcony to enjoy city and Legislature views. In-suite storage and newer stacking laundry add everyday convenience, while underground parking stall #67 is included. Condo fees include heat, water, electricity, and professional management. Enjoy access to a fitness room, sauna, games room, and social room. Steps to the Grandin LRT and close to downtown, U of A, river valley, cafes, and shops. A fantastic opportunity in a prime central location! (id:58723)
Property Details
| MLS® Number | E4503562 |
| Property Type | Single Family |
| Neigbourhood | Wîhkwêntôwin |
| AmenitiesNearBy | Golf Course, Playground, Public Transit, Schools, Shopping |
| Features | No Smoking Home |
| Structure | Patio(s) |
| ViewType | City View |
Building
| BathroomTotal | 2 |
| BedroomsTotal | 2 |
| Appliances | Dishwasher, Hood Fan, Refrigerator, Washer/dryer Stack-up, Stove |
| BasementDevelopment | Finished |
| BasementType | Full (finished) |
| ConstructedDate | 1972 |
| HeatingType | Baseboard Heaters |
| SizeInterior | 1060 Sqft |
| Type | Apartment |
Parking
| Heated Garage |
Land
| Acreage | No |
| LandAmenities | Golf Course, Playground, Public Transit, Schools, Shopping |
| SizeIrregular | 33.43 |
| SizeTotal | 33.43 M2 |
| SizeTotalText | 33.43 M2 |
Rooms
| Level | Type | Length | Width | Dimensions |
|---|---|---|---|---|
| Main Level | Living Room | 3.89 m | 3.89 m x Measurements not available | |
| Main Level | Dining Room | 5.84 m | 5.84 m x Measurements not available | |
| Main Level | Kitchen | 5.84 m | 5.84 m x Measurements not available | |
| Main Level | Primary Bedroom | 4.17 m | 4.17 m x Measurements not available | |
| Main Level | Bedroom 2 | 3.55 m | 3.55 m x Measurements not available | |
| Main Level | Storage | 2.27 m | 2.27 m x Measurements not available |
https://www.realtor.ca/real-estate/30151360/1101-9909-110-st-nw-edmonton-wîhkwêntôwin

The trademarks REALTOR®, REALTORS®, and the REALTOR® logo are controlled by The Canadian Real Estate Association (CREA) and identify real estate professionals who are members of CREA. The trademarks MLS®, Multiple Listing Service® and the associated logos are owned by The Canadian Real Estate Association (CREA) and identify the quality of services provided by real estate professionals who are members of CREA. The trademark DDF® is owned by The Canadian Real Estate Association (CREA) and identifies CREA's Data Distribution Facility (DDF®)
August 26 2026 05:01:41
REALTORS® Association of Edmonton
Exp Realty