Hurry Home

11019 126 St Nw Edmonton, Alberta T5M 0P8

Interested?
Please contact us for more information about this property.
$525,000
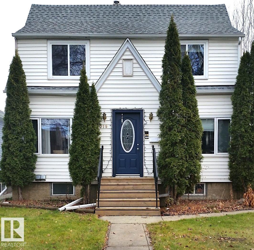
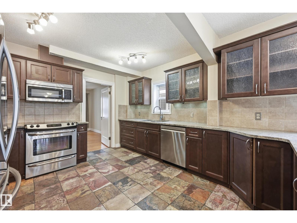
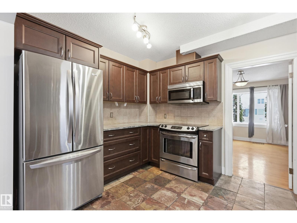
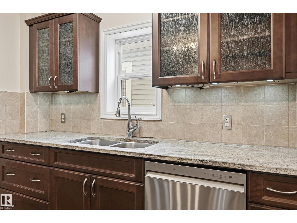
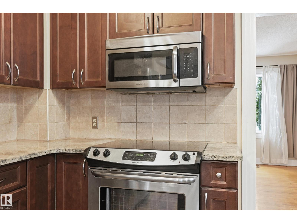
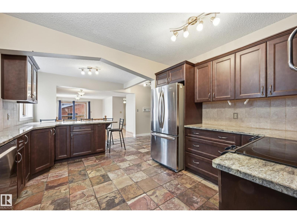
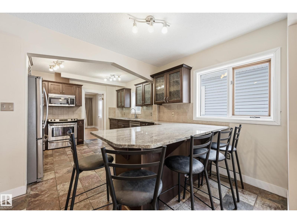
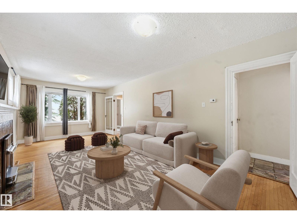
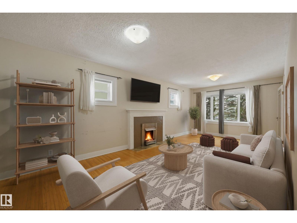
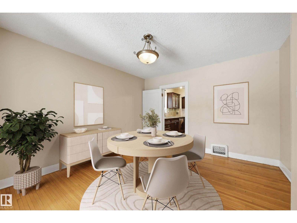
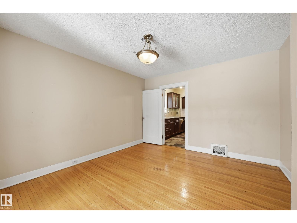
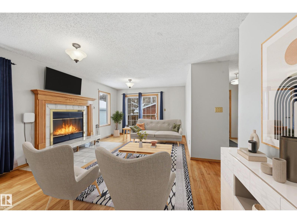
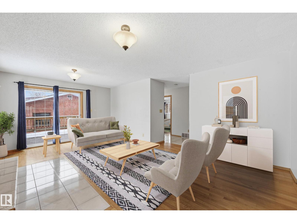
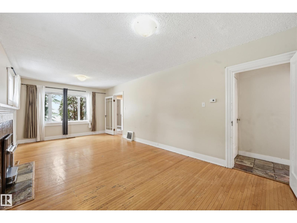
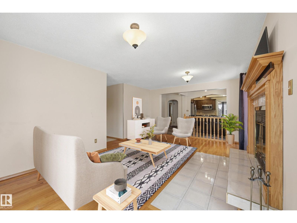
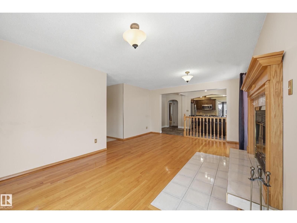
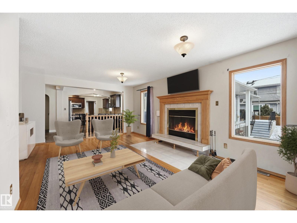
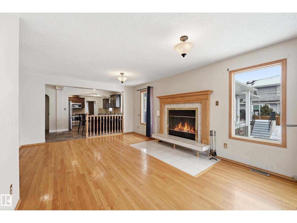
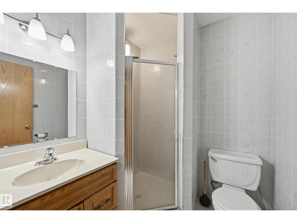
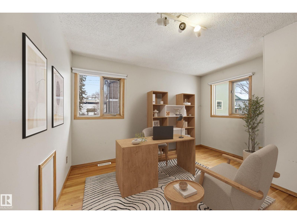
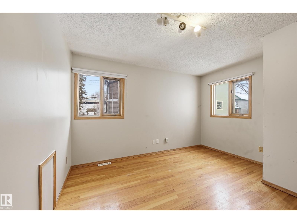
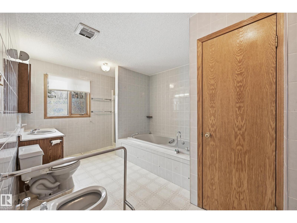
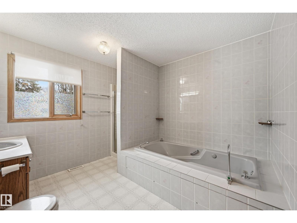
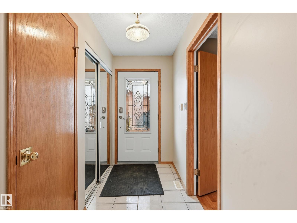
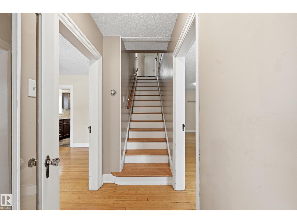
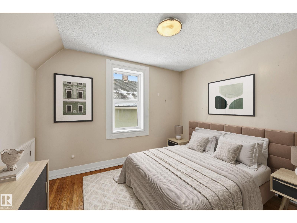
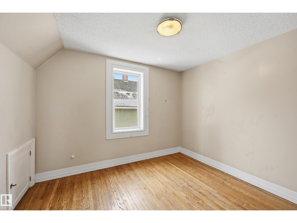
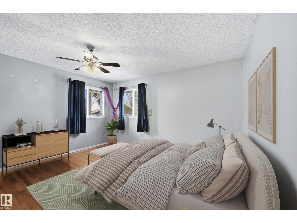
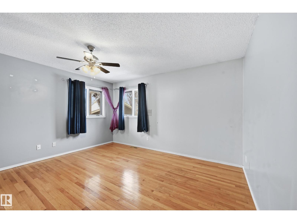
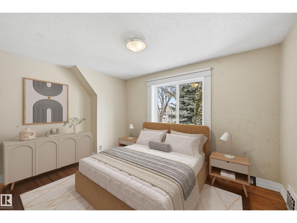
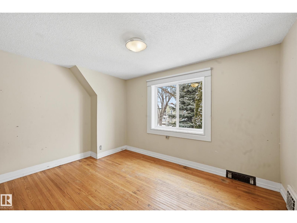
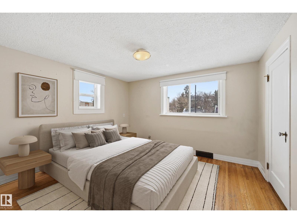
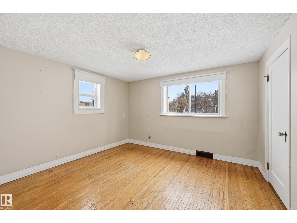
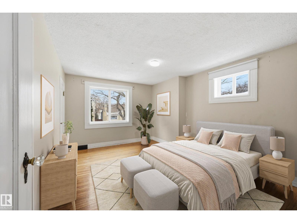
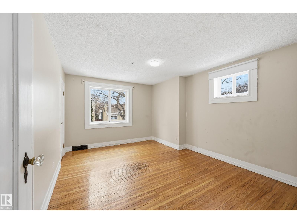
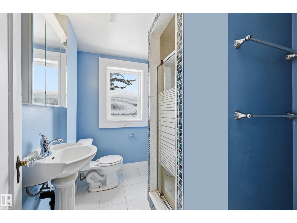
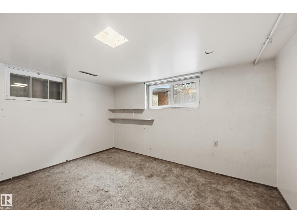
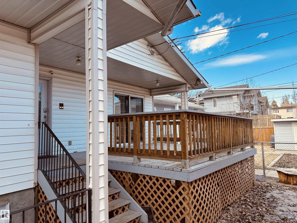
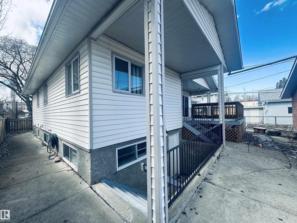
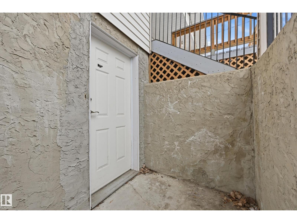
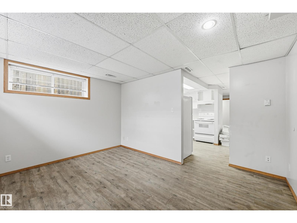
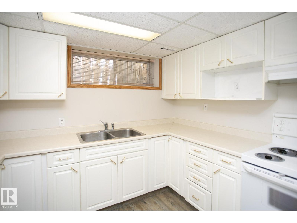
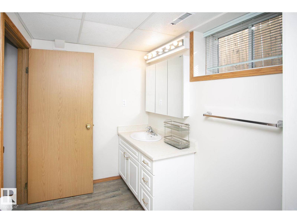
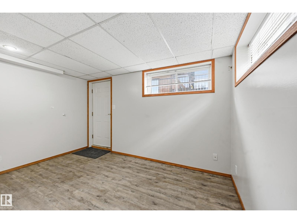
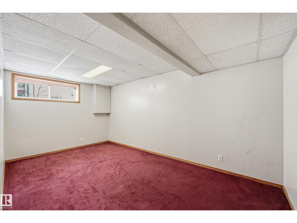
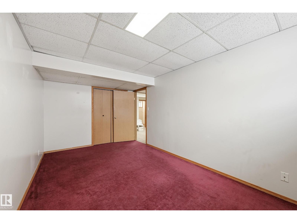
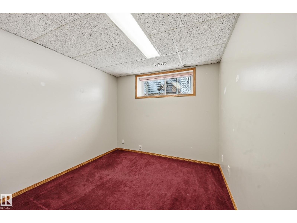
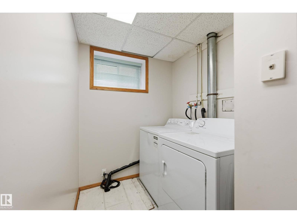
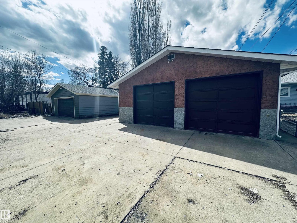
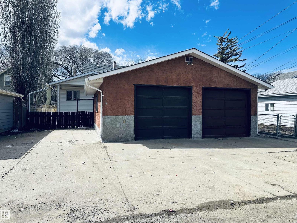
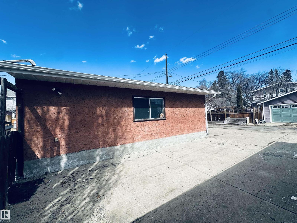
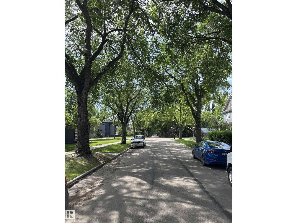
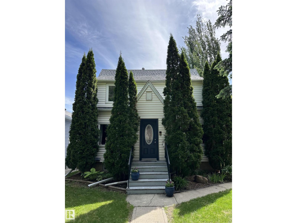
PRICE TO SELL! 2 homes in 1- Incredible LOCATION, SIZE & POTENTIAL. This truly unique property offers an exceptional opportunity for multi-generational living, a group home, or anyone seeking an abundance of space in the heart of the city. Discover a Chef's kitchen with ample maple cabinets, granite counter tops, stainless steel appl. & breakfast bar overlooking your bright and spacious family Rm with fireplace.The main fl also offers elegant formal living/dining Rms, a generous primary suite complete with a private 5-piece ensuite, plus an additional bedroom or home office and a full bathroom. Upstairs, you’ll find 4 additional bdrms and a full bathroom, all accented by beautiful hardwood floors. The lower level has 2 sections -One section has a private exterior access to the self contained 2 bedroom Guest/Nanny Suite while the original section provides access to multiple laundry areas. Built in 1990, the addition has modern upgrades including AN ELEVATOR! Also HUGE Garage & RV parking on 150' deep Lot (id:58723)
Property Details
| MLS® Number | E4496076 |
| Property Type | Single Family |
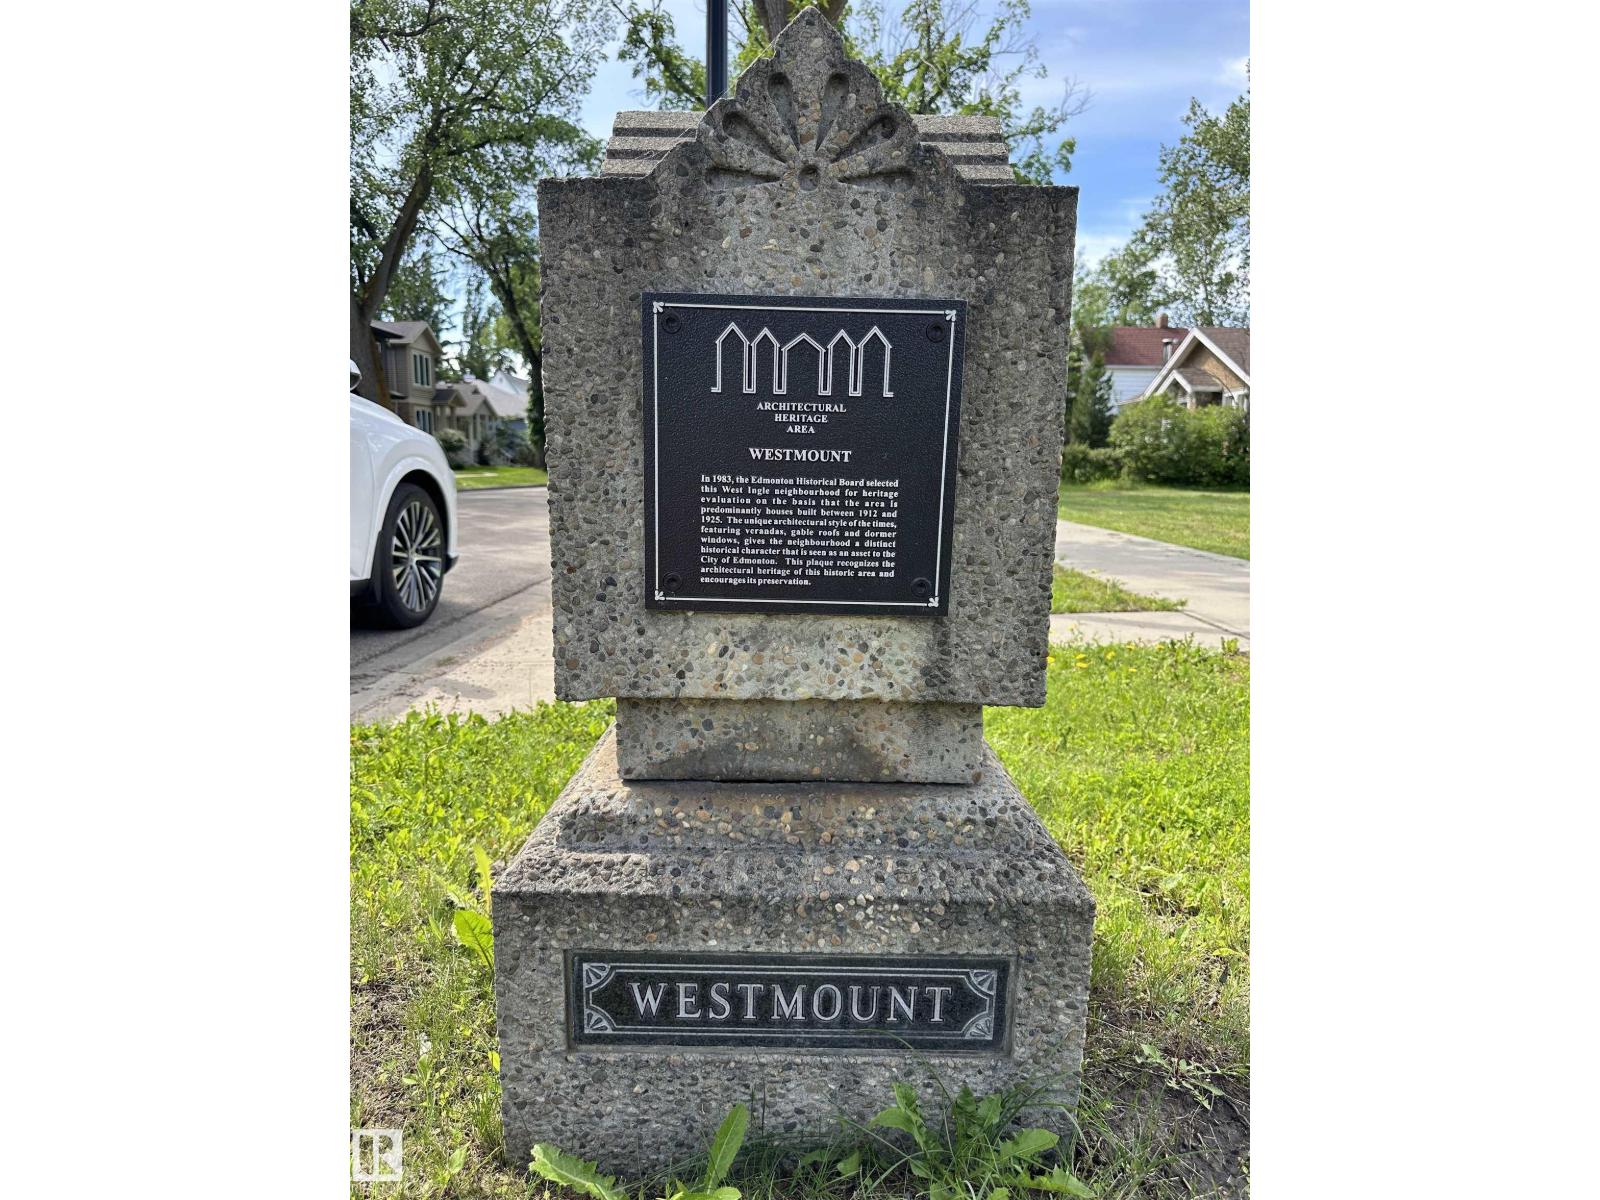
| Neigbourhood | Westmount |
| AmenitiesNearBy | Playground, Public Transit, Schools, Shopping |
| CommunityFeatures | Public Swimming Pool |
| Features | Flat Site, Lane, Closet Organizers |
| ParkingSpaceTotal | 5 |
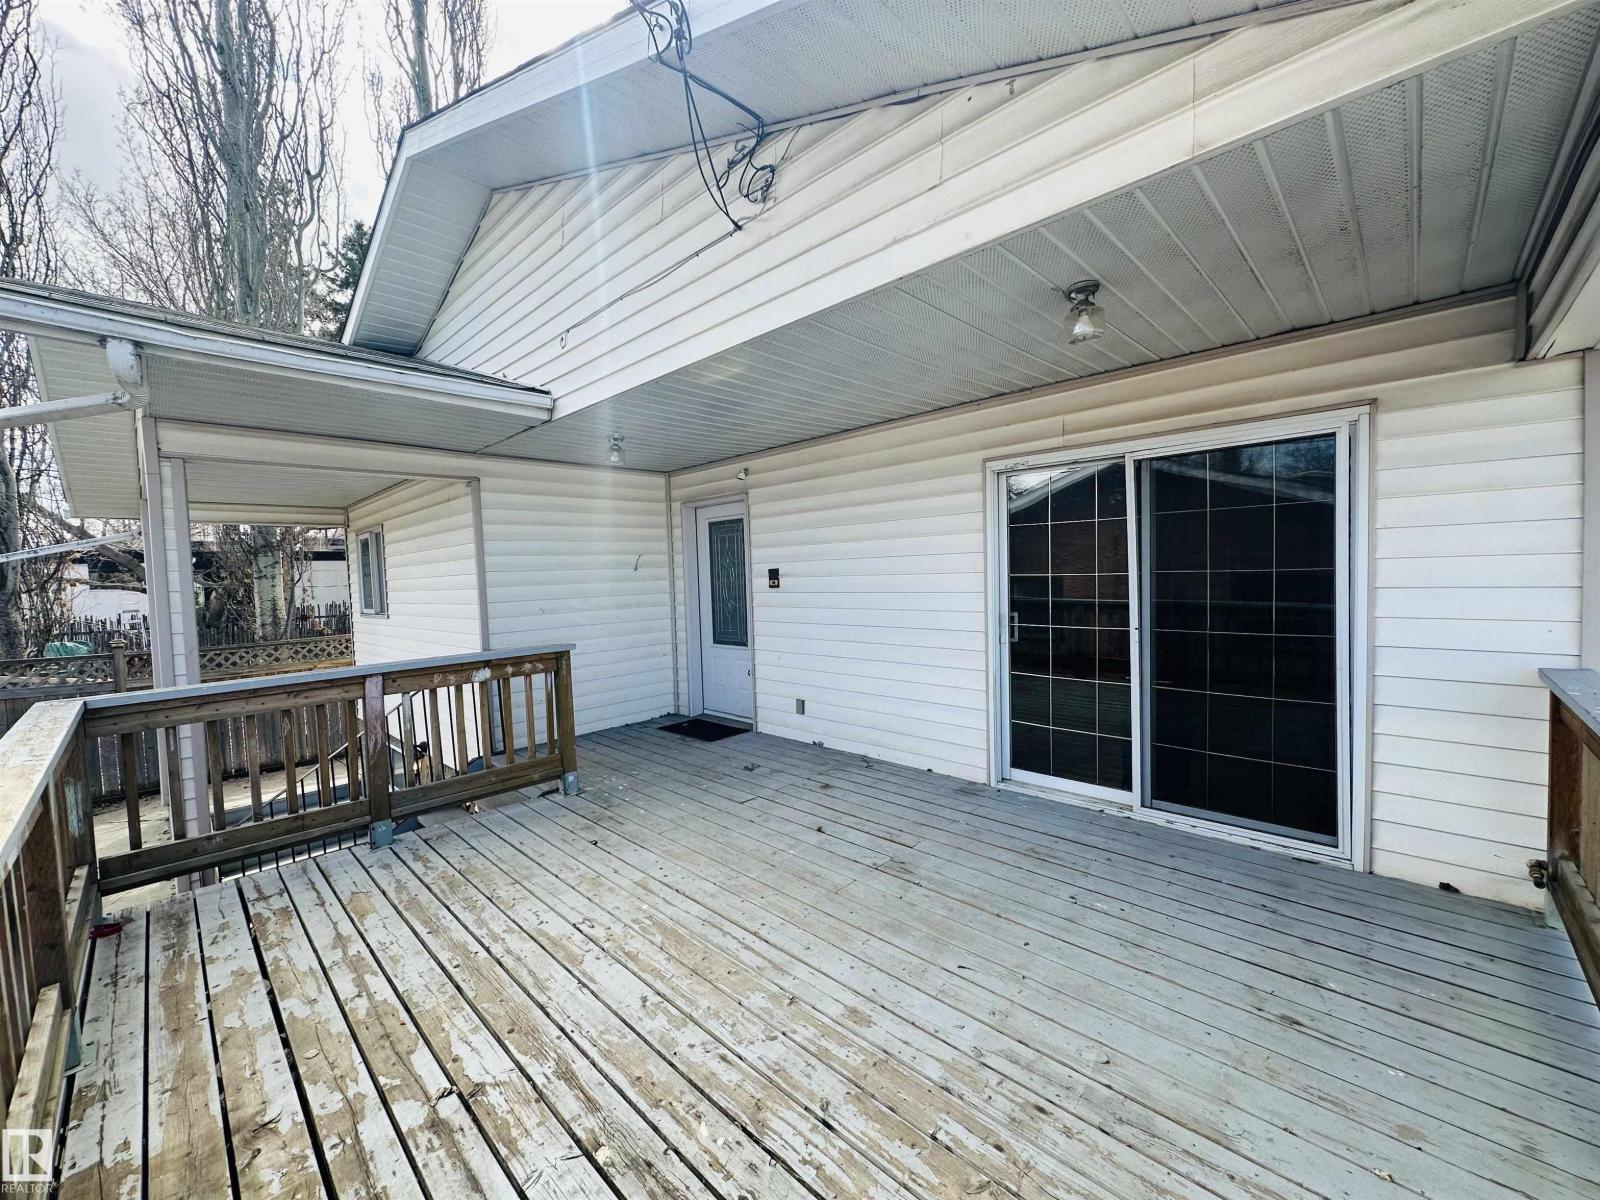
| Structure | Deck |
Building
| BathroomTotal | 4 |
| BedroomsTotal | 7 |
| Amenities | Vinyl Windows |
| Appliances | Dishwasher, Fan, Garage Door Opener Remote(s), Garage Door Opener, Central Vacuum, Window Coverings, Dryer, Two Refrigerators, Two Stoves, Two Washers |
| BasementDevelopment | Finished |
| BasementType | Full (finished) |
| ConstructedDate | 1930 |
| ConstructionStatus | Insulation Upgraded |
| ConstructionStyleAttachment | Detached |
| FireplaceFuel | Wood |
| FireplacePresent | Yes |
| FireplaceType | Unknown |
| HeatingType | Forced Air |
| StoriesTotal | 2 |
| SizeInterior | 2732 Sqft |
| Type | House |
Parking
| Detached Garage | |
| Oversize |
Land
| Acreage | No |
| FenceType | Fence |
| LandAmenities | Playground, Public Transit, Schools, Shopping |
Rooms
| Level | Type | Length | Width | Dimensions |
|---|---|---|---|---|
| Basement | Additional Bedroom | Measurements not available | ||
| Lower Level | Second Kitchen | Measurements not available | ||
| Main Level | Living Room | 6.07 m | 4.18 m | 6.07 m x 4.18 m |
| Main Level | Dining Room | 4.15 m | 3.69 m | 4.15 m x 3.69 m |
| Main Level | Kitchen | 4.72 m | 3.69 m | 4.72 m x 3.69 m |
| Main Level | Family Room | 7.07 m | 3.41 m | 7.07 m x 3.41 m |
| Main Level | Primary Bedroom | 4.27 m | 4.24 m | 4.27 m x 4.24 m |
| Main Level | Bedroom 2 | 3.87 m | 3.2 m | 3.87 m x 3.2 m |
| Upper Level | Bedroom 3 | 4.15 m | 3.32 m | 4.15 m x 3.32 m |
| Upper Level | Bedroom 4 | 3.69 m | 3.41 m | 3.69 m x 3.41 m |
| Upper Level | Bedroom 5 | 3.11 m | 2.71 m | 3.11 m x 2.71 m |
| Upper Level | Bedroom 6 | 3.78 m | 2.71 m | 3.78 m x 2.71 m |
https://www.realtor.ca/real-estate/29962744/11019-126-st-nw-edmonton-westmount

The trademarks REALTOR®, REALTORS®, and the REALTOR® logo are controlled by The Canadian Real Estate Association (CREA) and identify real estate professionals who are members of CREA. The trademarks MLS®, Multiple Listing Service® and the associated logos are owned by The Canadian Real Estate Association (CREA) and identify the quality of services provided by real estate professionals who are members of CREA. The trademark DDF® is owned by The Canadian Real Estate Association (CREA) and identifies CREA's Data Distribution Facility (DDF®)
June 27 2026 04:42:39
REALTORS® Association of Edmonton
Century 21 Masters