Hurry Home

#1116 260 Bellerose Dr St. Albert, Alberta T8N 8E8

Interested?
Please contact us for more information about this property.
$522,795Maintenance, Exterior Maintenance, Insurance, Common Area Maintenance, Landscaping, Property Management, Other, See Remarks, Water
$480 Monthly
Maintenance, Exterior Maintenance, Insurance, Common Area Maintenance, Landscaping, Property Management, Other, See Remarks, Water
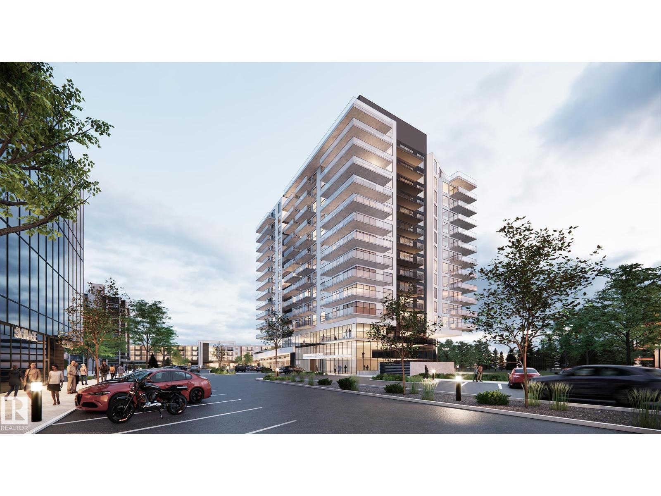
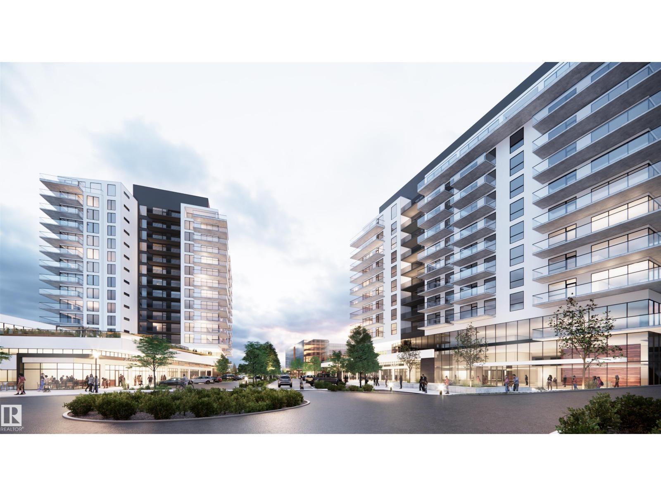
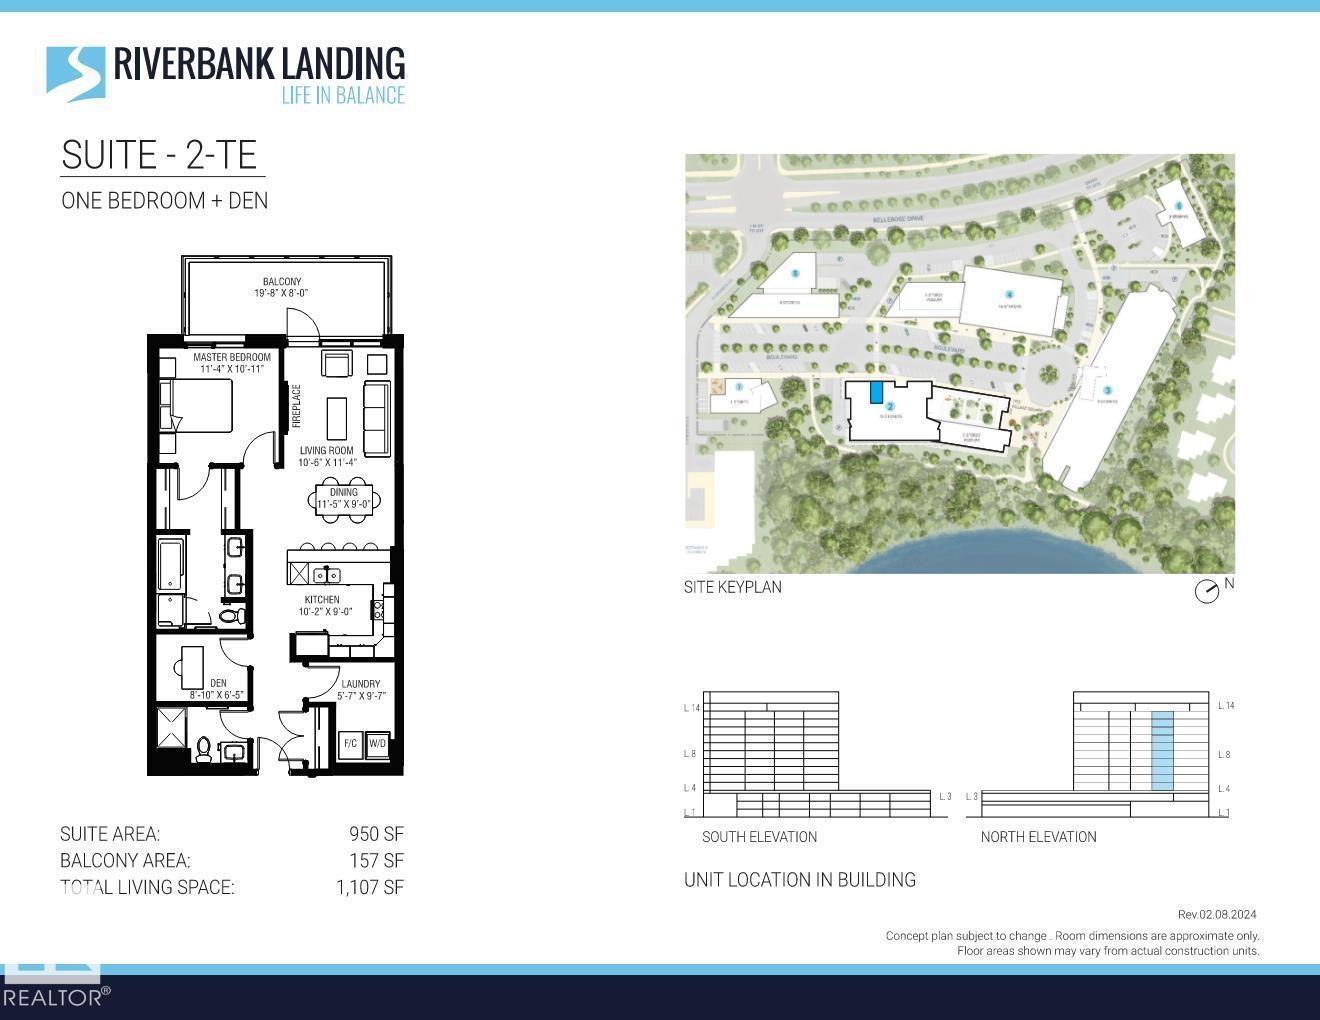
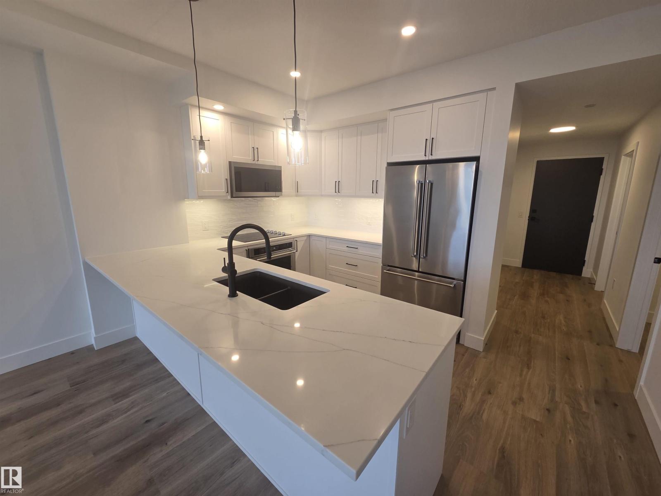
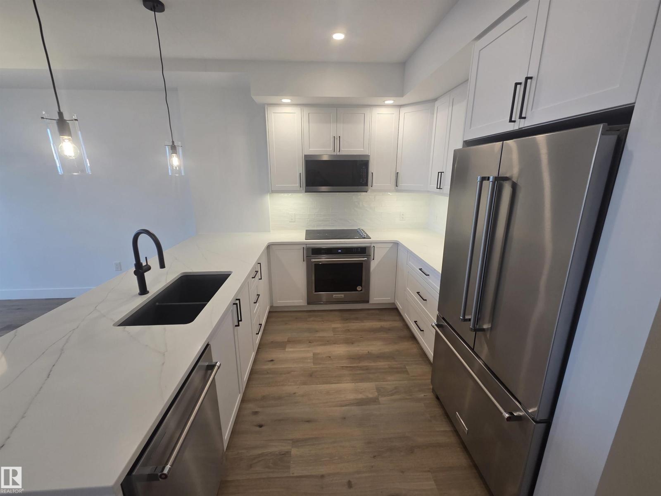
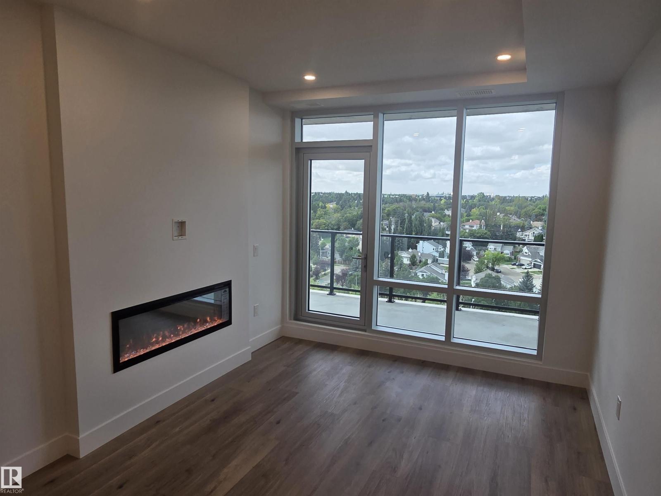
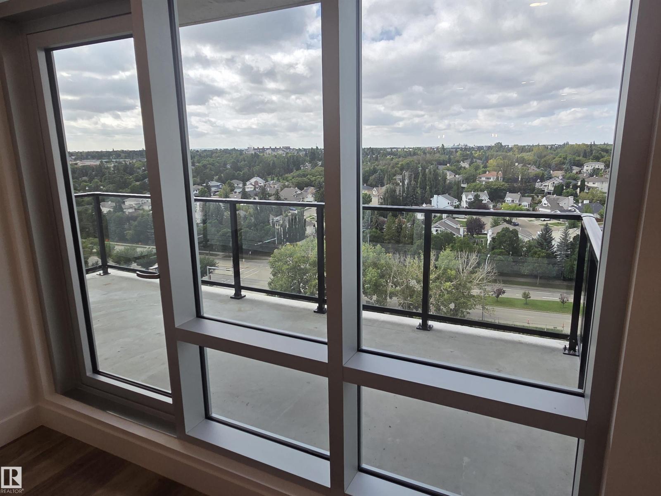
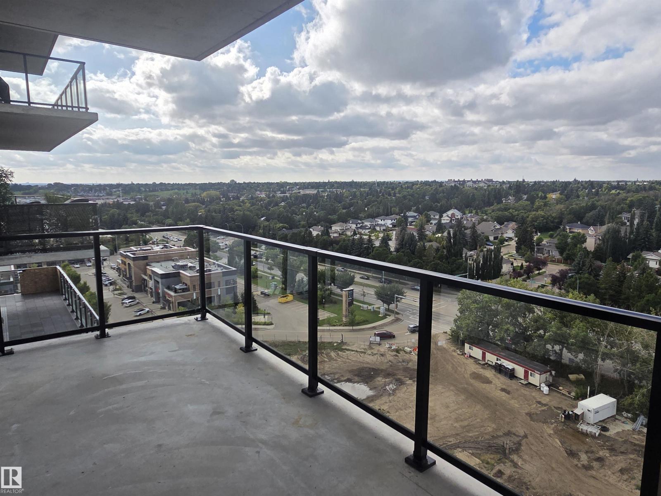
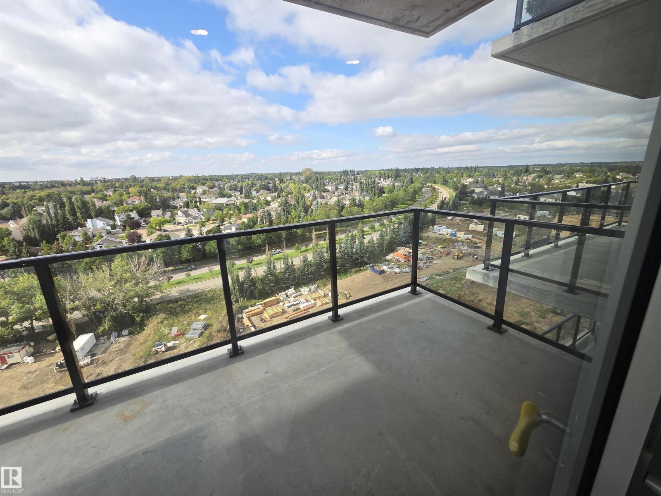
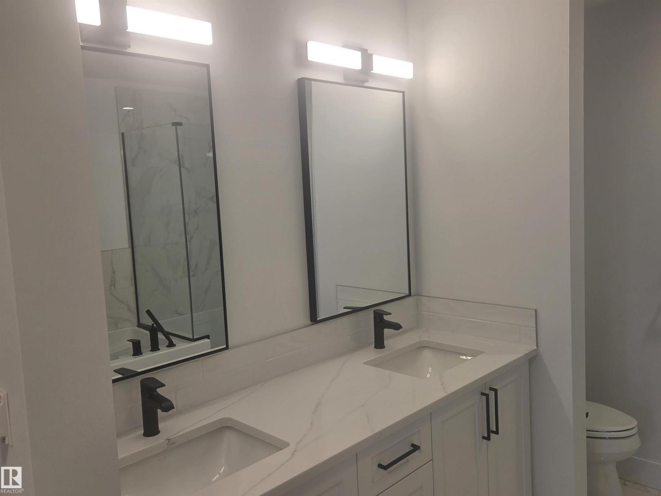
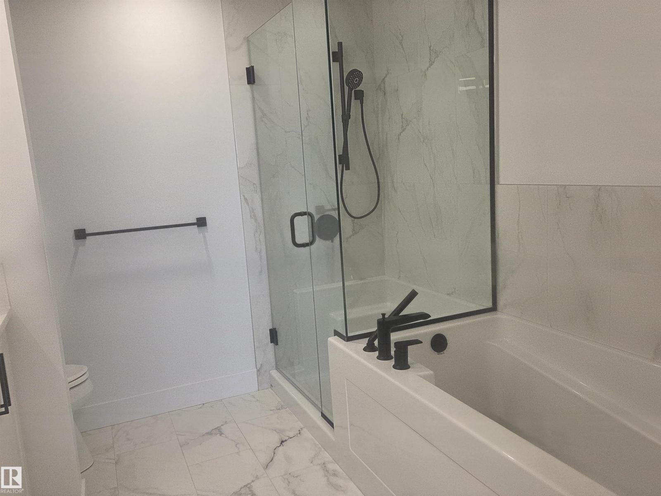
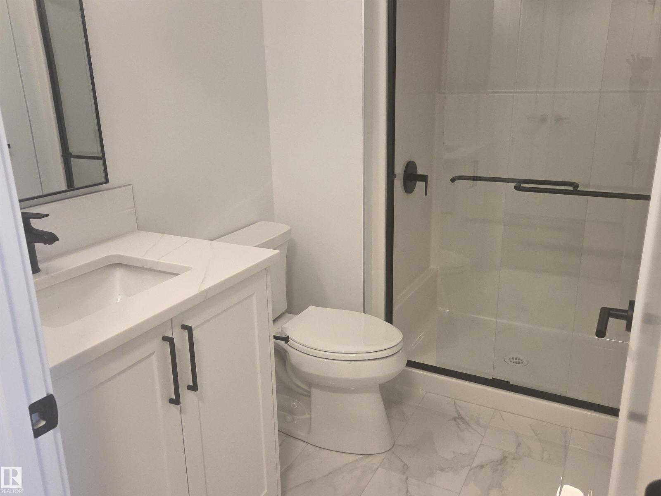
$480 MonthlyWelcome to Riverbank Landing! An exciting new condominium development nestled along the banks the Sturgeon River Valley in St Albert. Concrete & Steel construction offers superior sound proofing and fire safety. Unique 1 Bdrm plus Den floorplan with 2 Full Baths! (950 sq ft) Premium features include; oversized window wall, 9 ft ceilings, quartz countertops, plank & porcelain tile flooring, cozy linear style fireplace and a large 157 sq ft balcony with water and natural gas hook up. Forced-air heating and air A/C with individual fresh air intake. Luxurious 5 pc ensuite bathroom has in-floor heating. Enjoy Riverbank Landing's well designed amenities; impressive 2 story lobby, spacious event centre, outdoor patio, fitness & yoga room, owners lounge, guest suite, business centre & car wash. Underground heated parking and storage space included. Only steps to Mercato Italian Market, boutiques shops, restaurants, professional services and the Red Willow Trail System. Ready for Possession! (id:58723)
Property Details
| MLS® Number | E4507586 |
| Property Type | Single Family |
| Neigbourhood | Oakmont |
| AmenitiesNearBy | Golf Course, Public Transit, Shopping |
| CommunityFeatures | Public Swimming Pool |
| Features | Park/reserve |
Building
| BathroomTotal | 2 |
| BedroomsTotal | 1 |
| Amenities | Ceiling - 9ft |
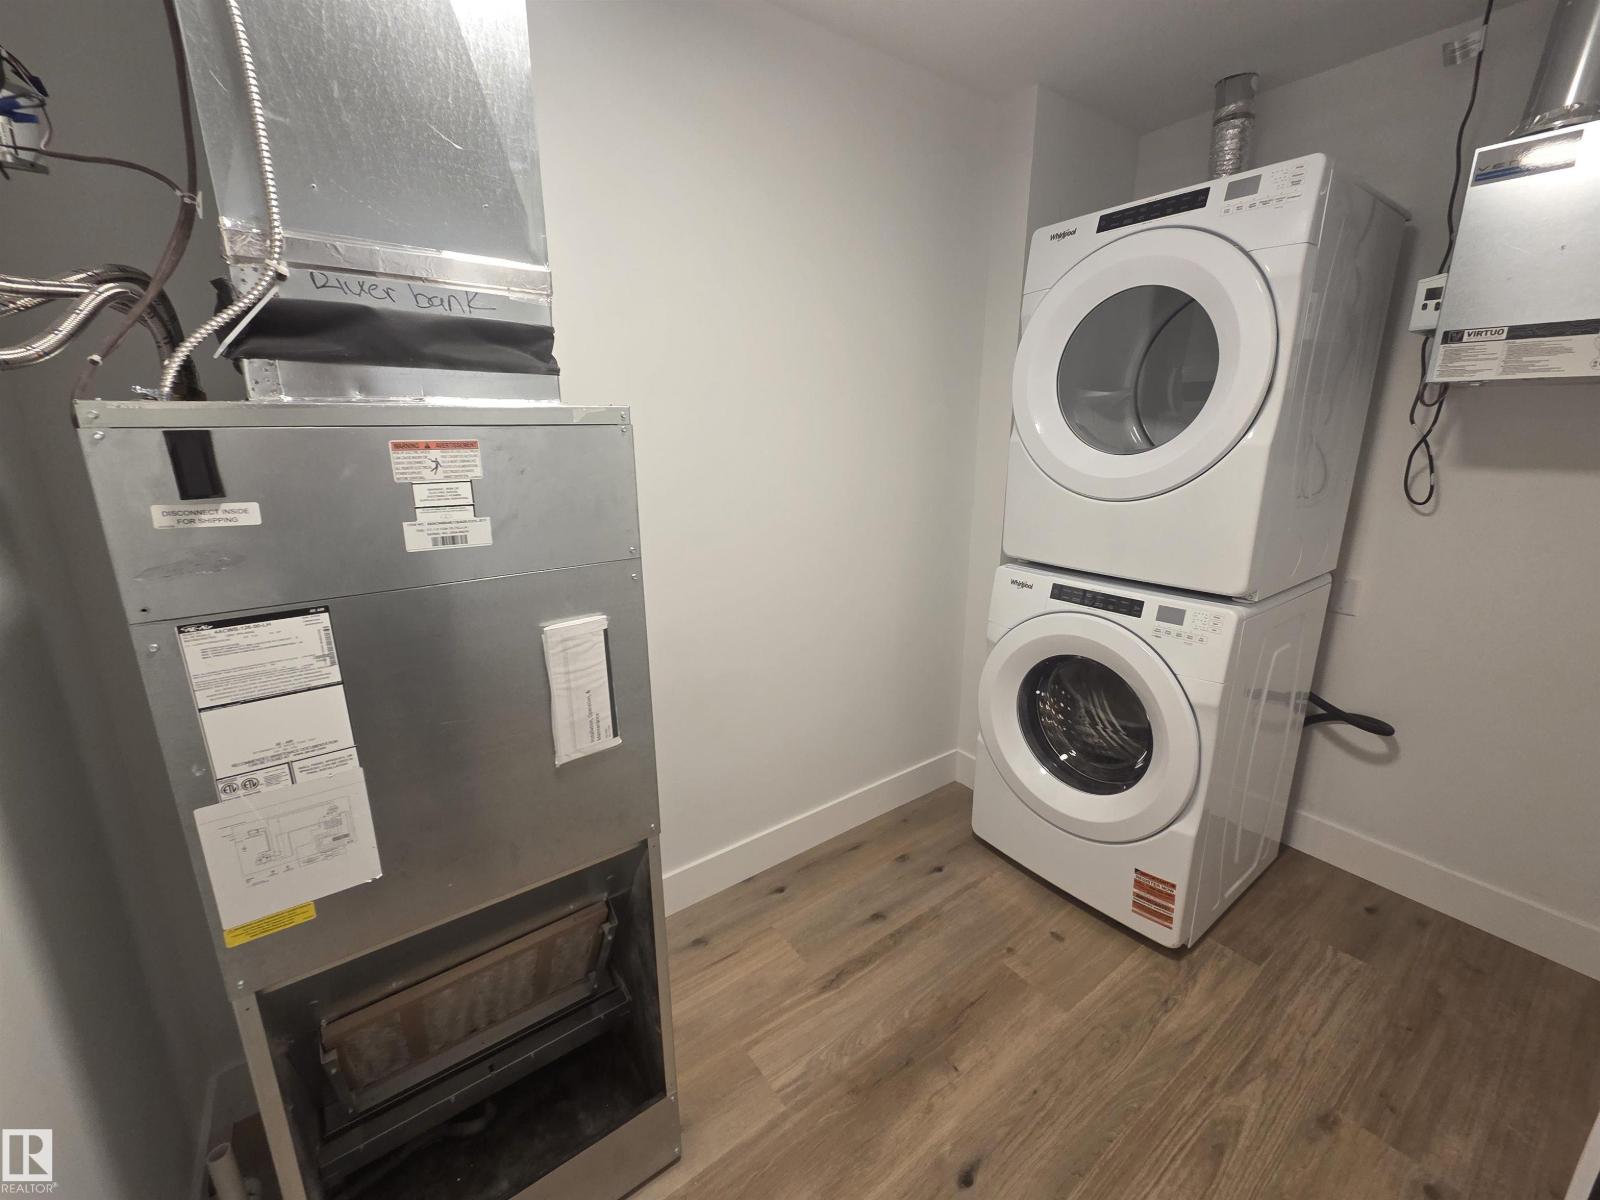
| Appliances | Dishwasher, Microwave Range Hood Combo, Oven - Built-in, Refrigerator, Washer/dryer Stack-up, Stove |
| BasementType | None |
| ConstructedDate | 2026 |
| CoolingType | Central Air Conditioning |
| FireProtection | Smoke Detectors, Sprinkler System-fire |
| HeatingType | Coil Fan, In Floor Heating |
| SizeInterior | 950 Sqft |
| Type | Apartment |
Parking
| Heated Garage | |
| Parkade | |
| Underground |
Land
| Acreage | No |
| LandAmenities | Golf Course, Public Transit, Shopping |
Rooms
| Level | Type | Length | Width | Dimensions |
|---|---|---|---|---|
| Main Level | Living Room | 3.45 m | 3.2 m | 3.45 m x 3.2 m |
| Main Level | Dining Room | 3.48 m | 2.74 m | 3.48 m x 2.74 m |
| Main Level | Kitchen | 3.1 m | 2.74 m | 3.1 m x 2.74 m |
| Main Level | Den | 2.9 m | 1.96 m | 2.9 m x 1.96 m |
| Main Level | Primary Bedroom | 3.45 m | 3.33 m | 3.45 m x 3.33 m |
https://www.realtor.ca/real-estate/30248459/1116-260-bellerose-dr-st-albert-oakmont

The trademarks REALTOR®, REALTORS®, and the REALTOR® logo are controlled by The Canadian Real Estate Association (CREA) and identify real estate professionals who are members of CREA. The trademarks MLS®, Multiple Listing Service® and the associated logos are owned by The Canadian Real Estate Association (CREA) and identify the quality of services provided by real estate professionals who are members of CREA. The trademark DDF® is owned by The Canadian Real Estate Association (CREA) and identifies CREA's Data Distribution Facility (DDF®)
September 09 2026 12:31:39
REALTORS® Association of Edmonton
Maxwell Devonshire Realty