Hurry Home

#112 11039 83 Av Nw Edmonton, Alberta T6G 2V6

Interested?
Please contact us for more information about this property.
$269,000Maintenance, Exterior Maintenance, Insurance, Landscaping, Other, See Remarks, Property Management
$455.18 Monthly
Maintenance, Exterior Maintenance, Insurance, Landscaping, Other, See Remarks, Property Management
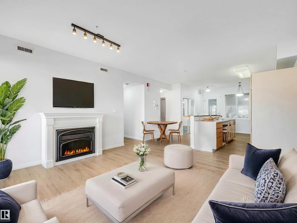
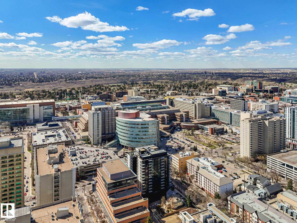
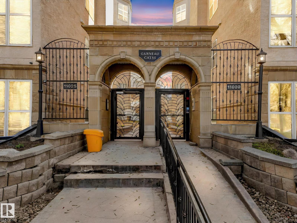
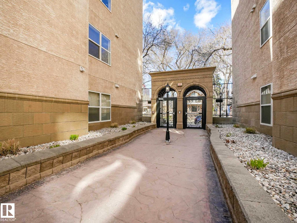
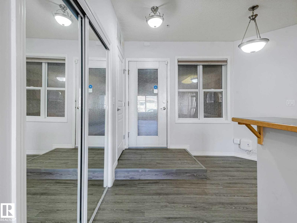
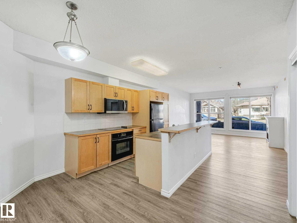
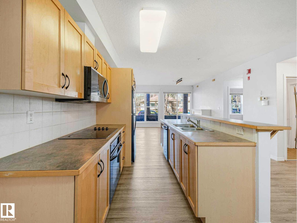
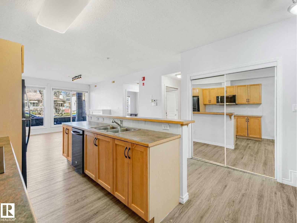
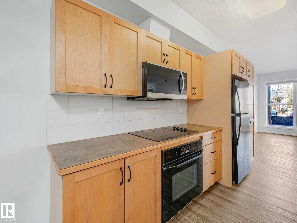
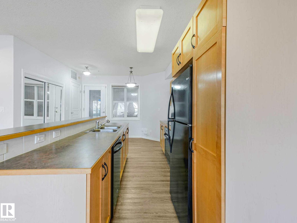
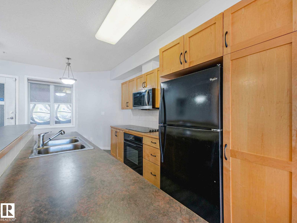
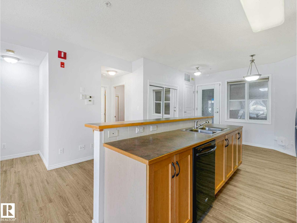
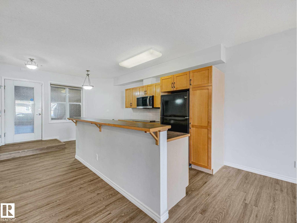
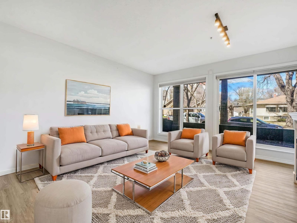
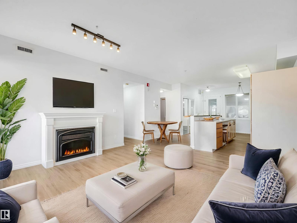
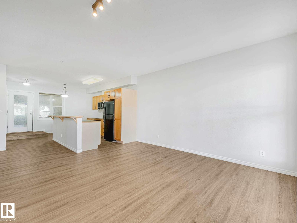
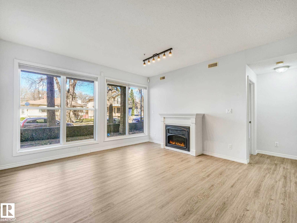
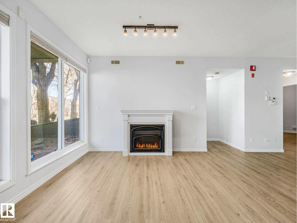
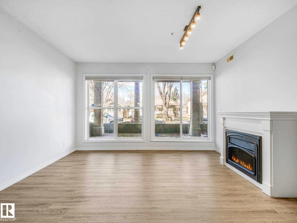
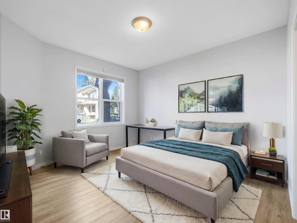
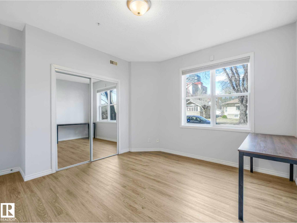
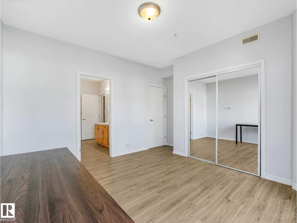
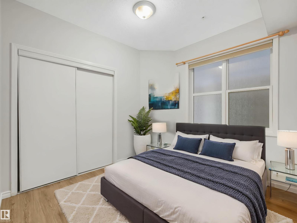
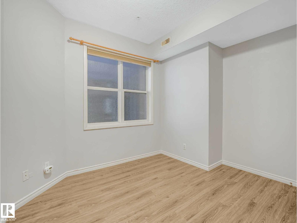
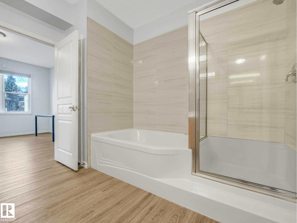
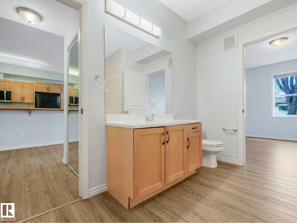
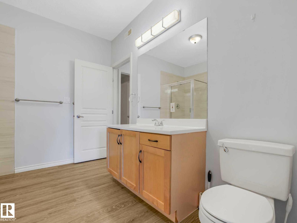
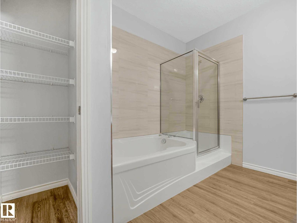
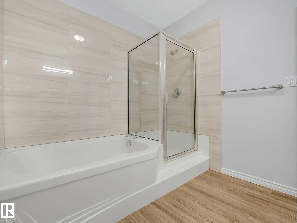
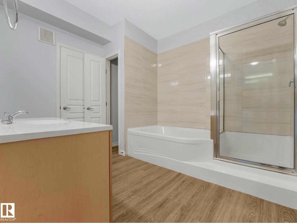
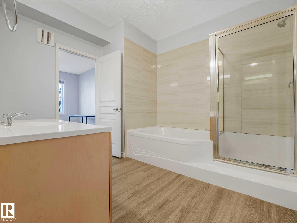
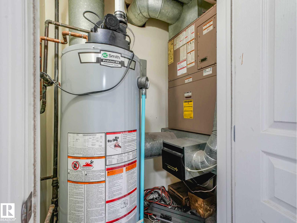
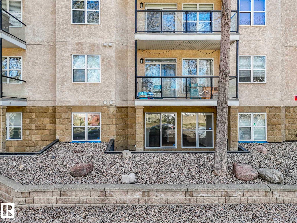
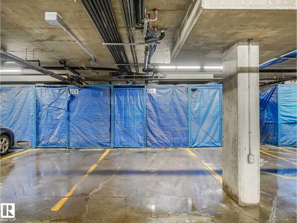
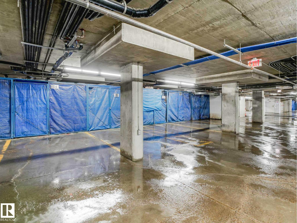
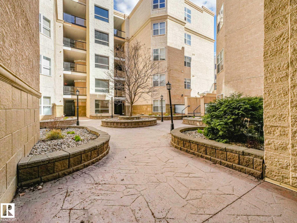
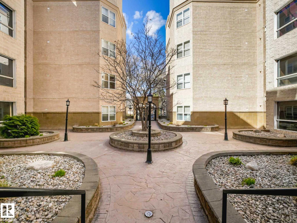
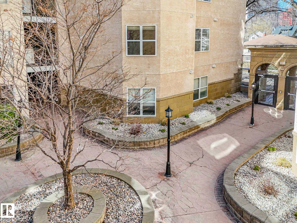
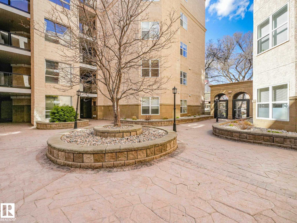
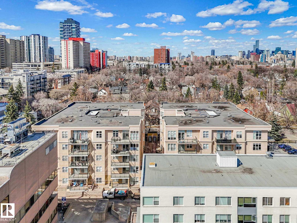
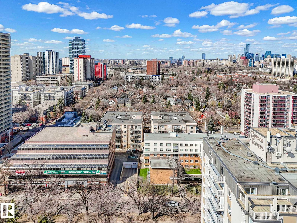
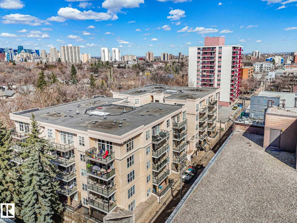
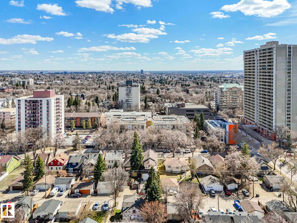
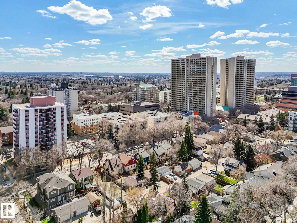
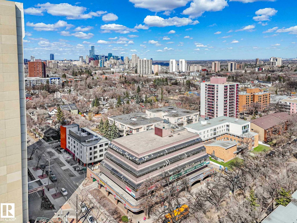
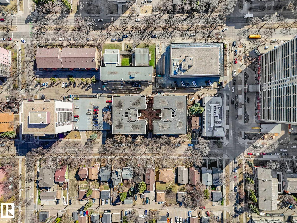
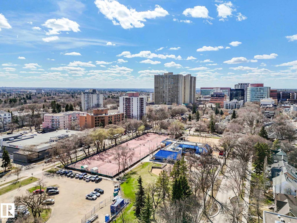
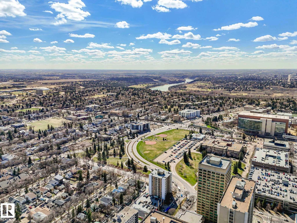
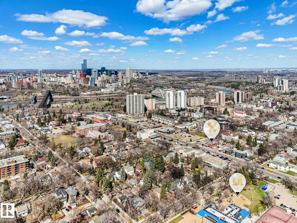
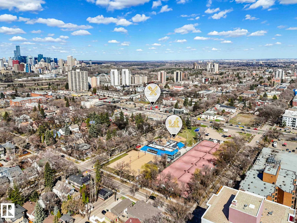
$455.18 MonthlyEXPERIENCE urban living at its finest in the heart of Garneau, one of Edmonton’s most prestigious neighborhoods. This move-in-ready residence is situated on a quiet, tree-lined street, just one block from the University of Alberta Hospital & a short walk to U of A campus. The interior features modern vinyl plank flooring throughout & a spacious living room with an electric fireplace. Large windows invite an abundance of natural light into the home. The functional kitchen offers ample counter space & a full appliance suite. The primary bedroom easily accommodates a king-sized suite, while the versatile second bedroom is ideal for a roommate, guest room, or home office. The bathroom has been tastefully updated with a new vanity countertop, lighting, & brand new ceramic tiles around tub/shower. Additional features include a new hot water tank (2023) and secure, heated underground parking with a private storage locker. Great opportunity for a home ideally located near Whyte Avenue, LRT/transit, and downtown. (id:58723)
Property Details
| MLS® Number | E4485999 |
| Property Type | Single Family |
| Neigbourhood | Garneau |
| AmenitiesNearBy | Public Transit, Schools |
| Features | See Remarks |
| ParkingSpaceTotal | 1 |
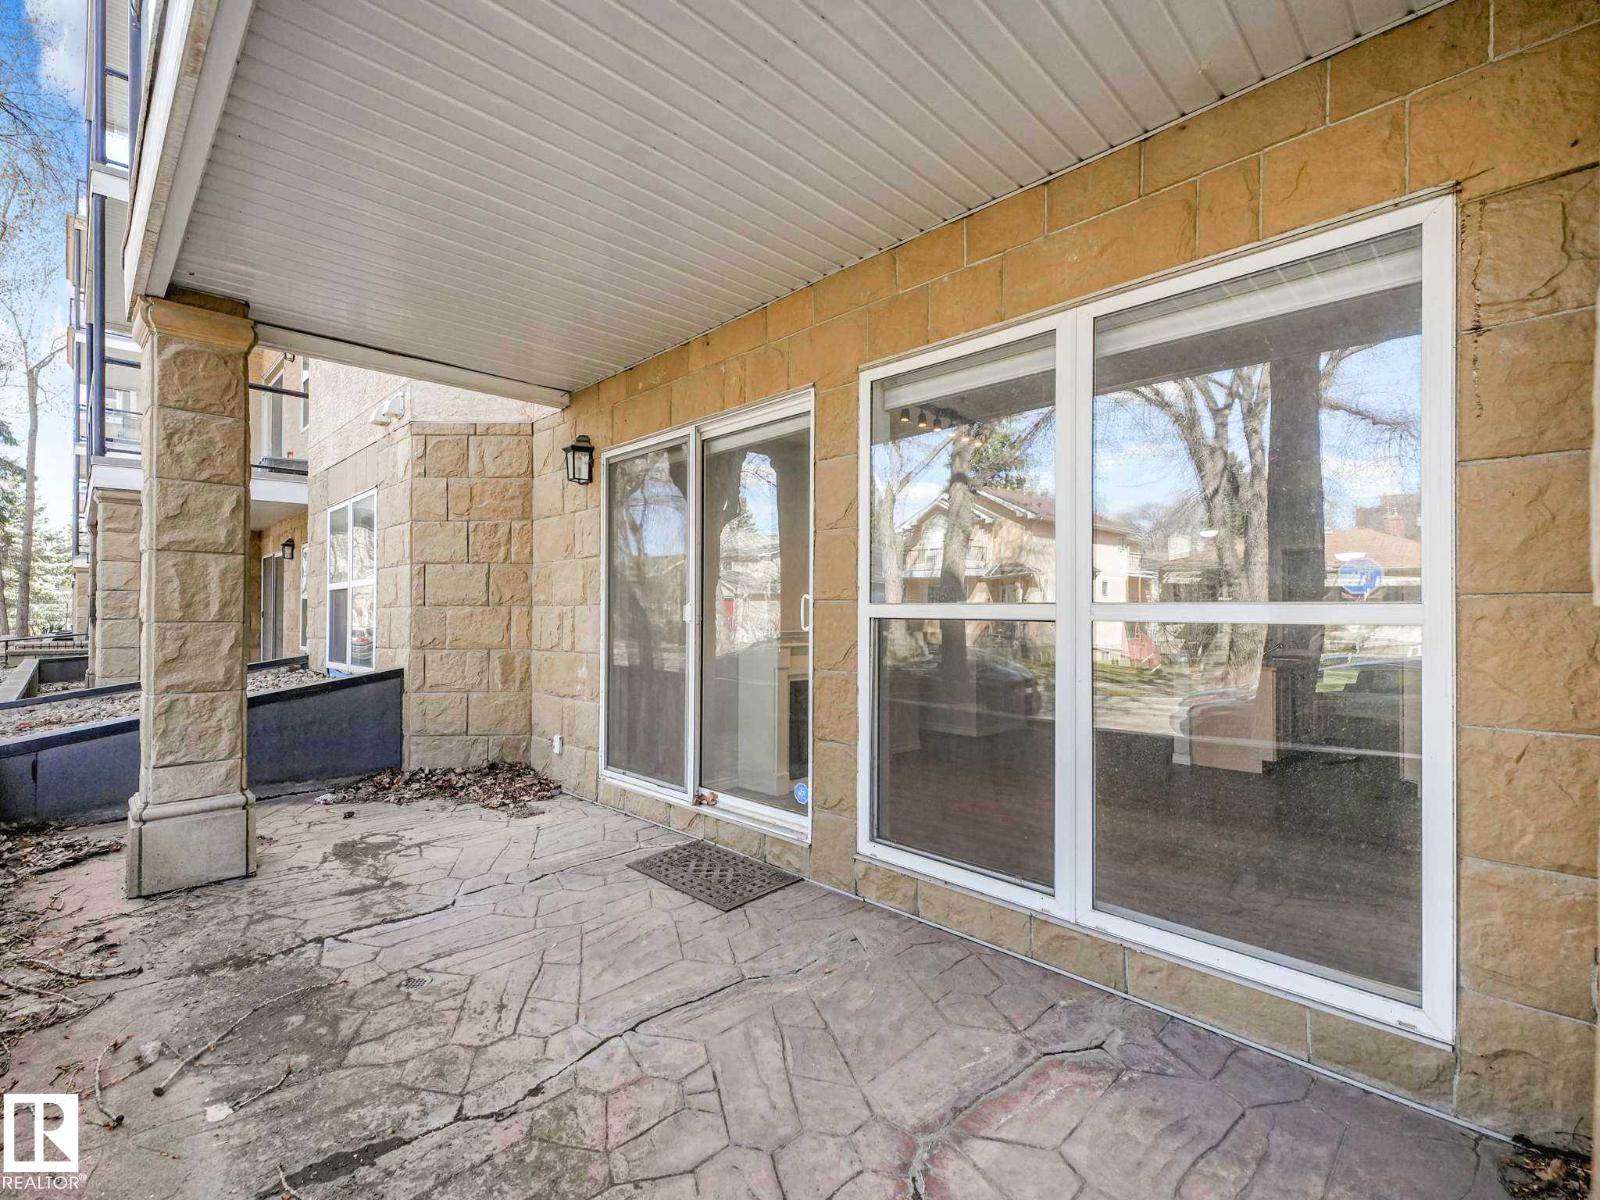
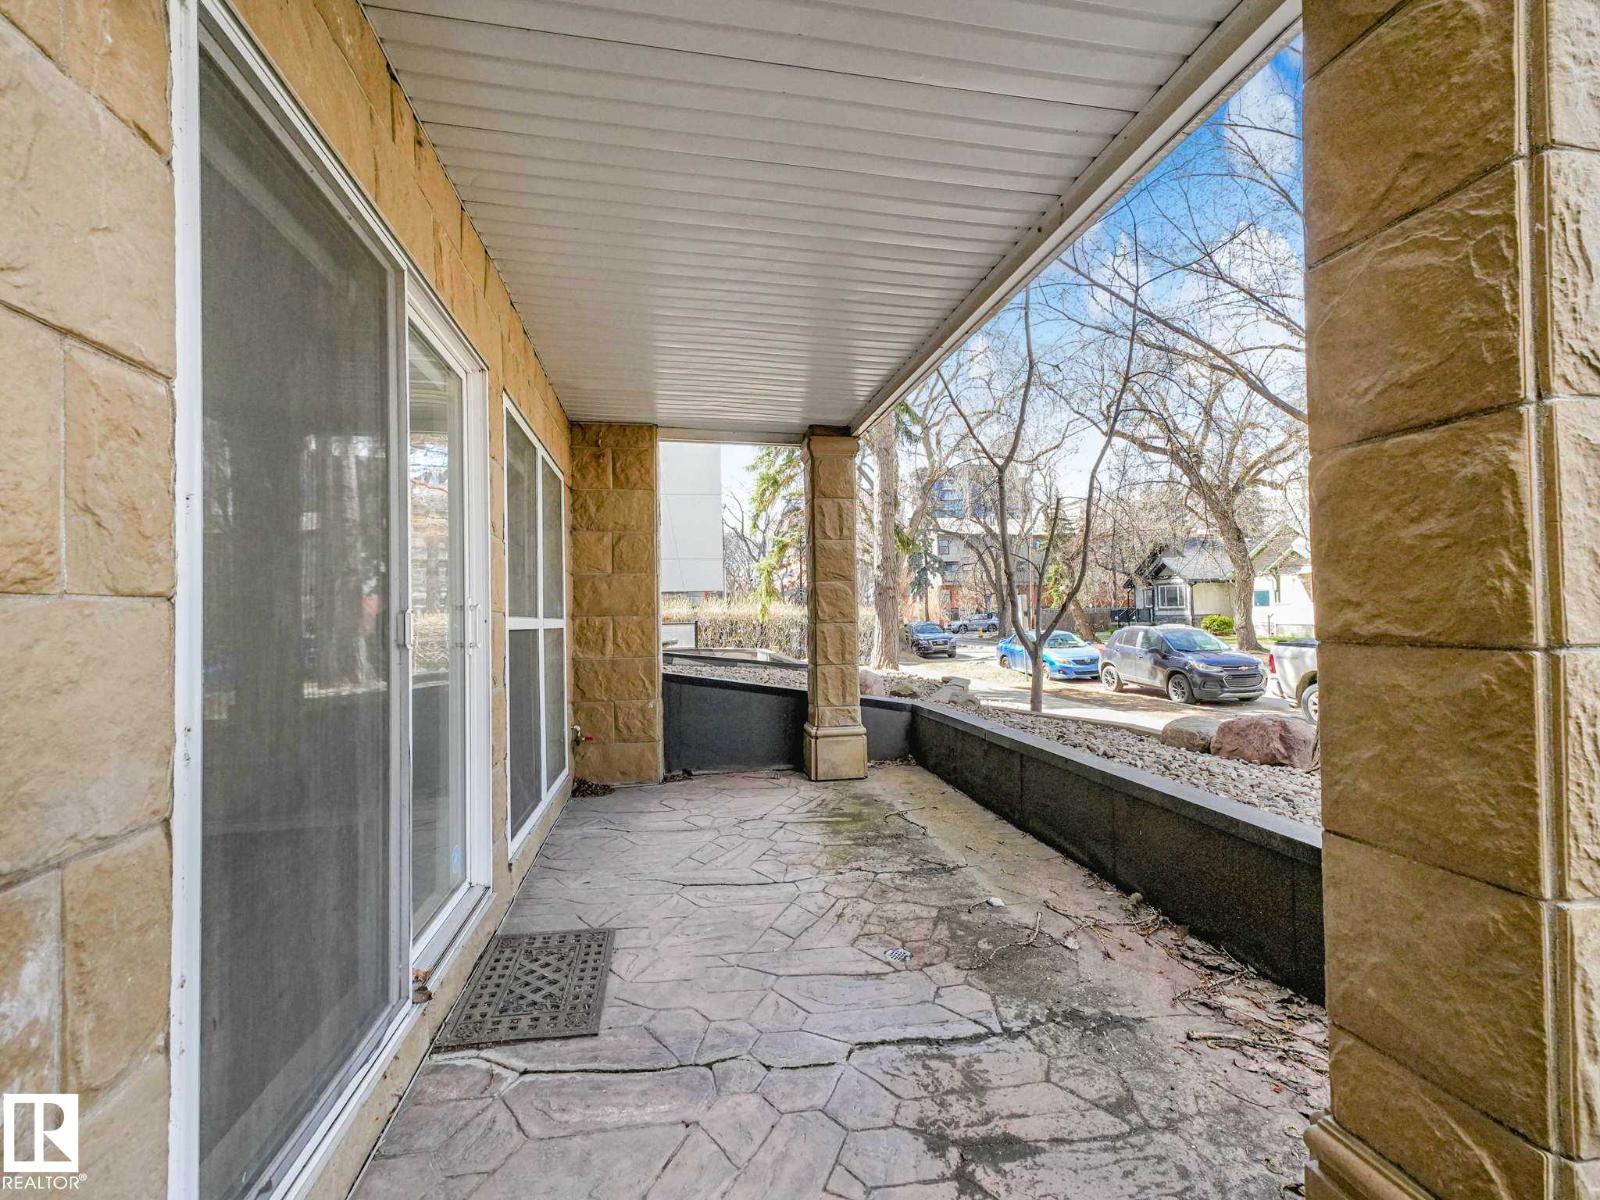
| Structure | Patio(s) |
Building
| BathroomTotal | 1 |
| BedroomsTotal | 2 |
| Amenities | Vinyl Windows |
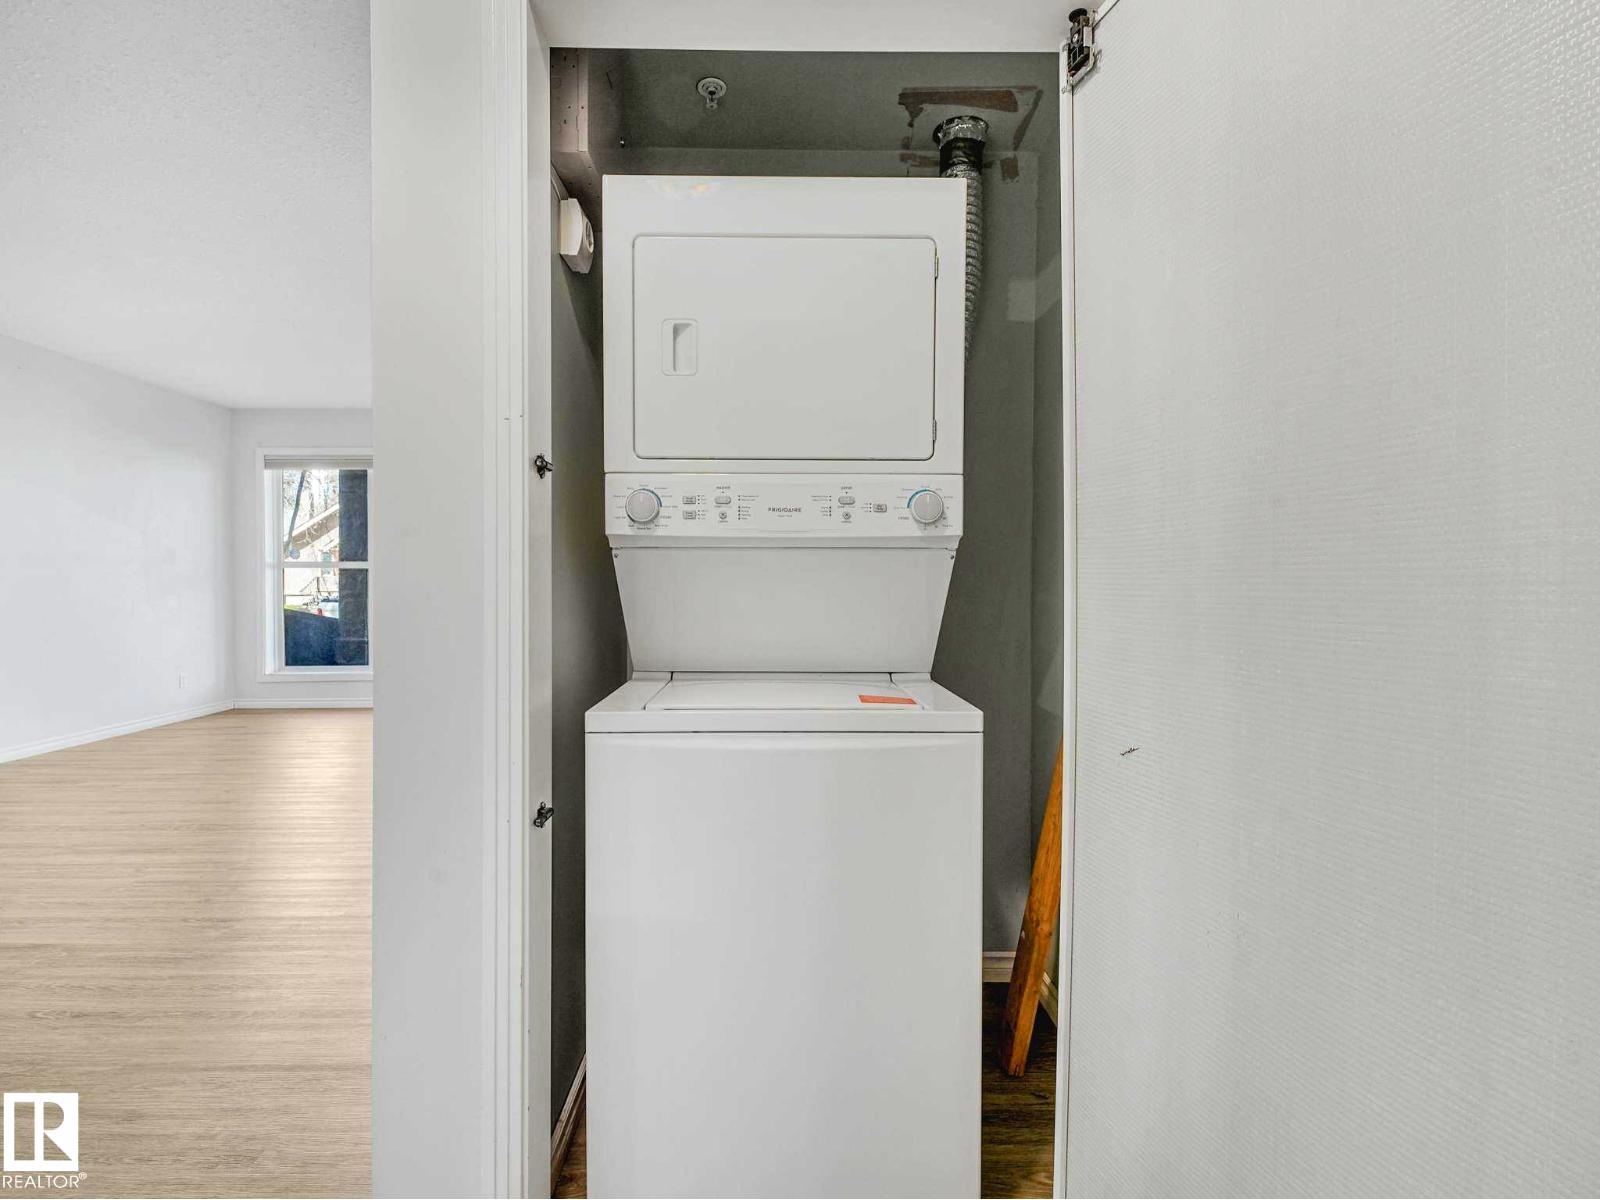
| Appliances | Dishwasher, Microwave Range Hood Combo, Oven - Built-in, Refrigerator, Washer/dryer Stack-up, Stove, Window Coverings |
| BasementType | None |
| ConstructedDate | 2000 |
| FireplaceFuel | Electric |
| FireplacePresent | Yes |
| FireplaceType | Unknown |
| HeatingType | Forced Air |
| SizeInterior | 908 Sqft |
| Type | Apartment |
Parking
| Underground |
Land
| Acreage | No |
| LandAmenities | Public Transit, Schools |
| SizeIrregular | 30.03 |
| SizeTotal | 30.03 M2 |
| SizeTotalText | 30.03 M2 |
Rooms
| Level | Type | Length | Width | Dimensions |
|---|---|---|---|---|
| Main Level | Living Room | Measurements not available | ||
| Main Level | Dining Room | Measurements not available | ||
| Main Level | Kitchen | Measurements not available | ||
| Main Level | Primary Bedroom | Measurements not available | ||
| Main Level | Bedroom 2 | Measurements not available |
https://www.realtor.ca/real-estate/29709581/112-11039-83-av-nw-edmonton-garneau

The trademarks REALTOR®, REALTORS®, and the REALTOR® logo are controlled by The Canadian Real Estate Association (CREA) and identify real estate professionals who are members of CREA. The trademarks MLS®, Multiple Listing Service® and the associated logos are owned by The Canadian Real Estate Association (CREA) and identify the quality of services provided by real estate professionals who are members of CREA. The trademark DDF® is owned by The Canadian Real Estate Association (CREA) and identifies CREA's Data Distribution Facility (DDF®)
July 17 2026 04:10:26
REALTORS® Association of Edmonton
Ab Realty Ltd