Hurry Home

112 Richmond Li Fort Saskatchewan, Alberta T8L 0S6

Interested?
Please contact us for more information about this property.
$412,000
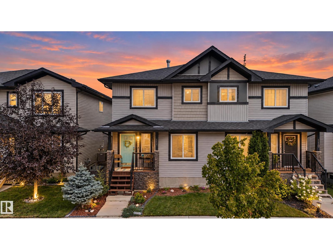
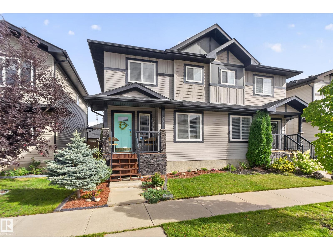
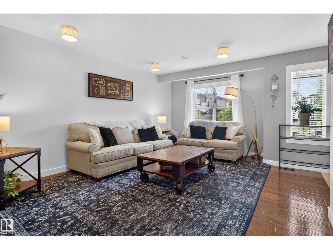
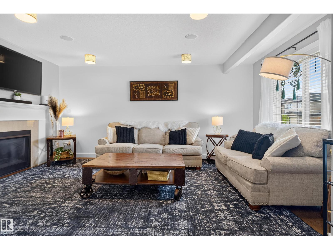
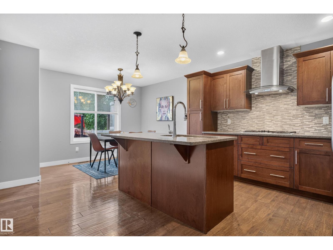
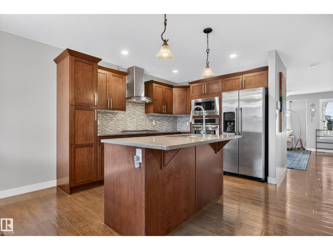
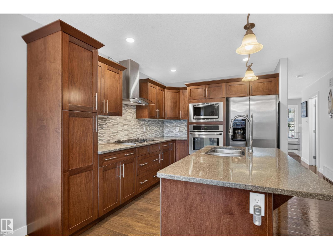
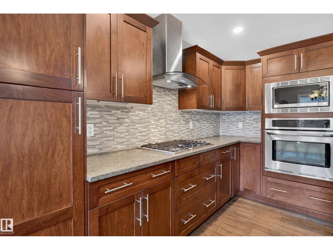
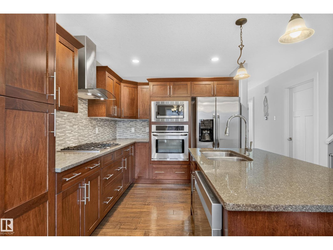
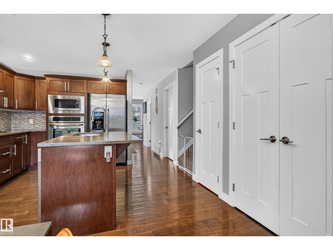
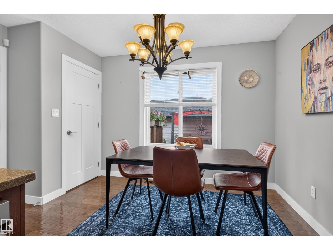
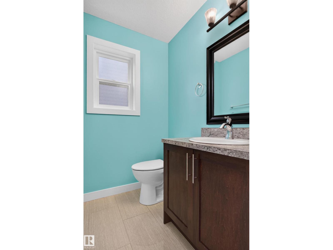
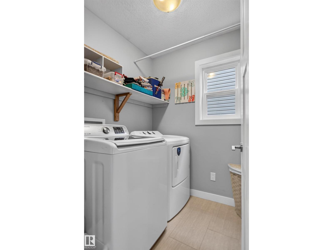
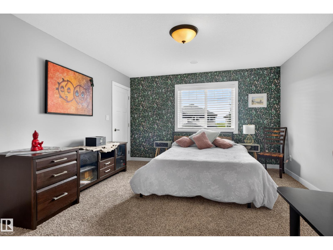
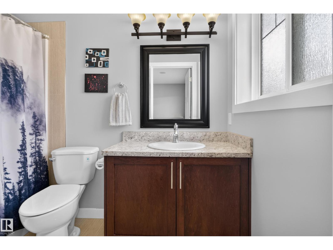
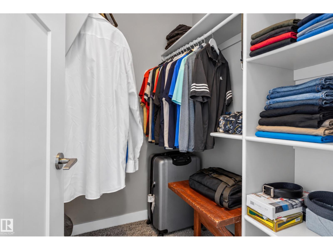
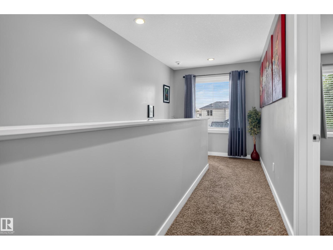
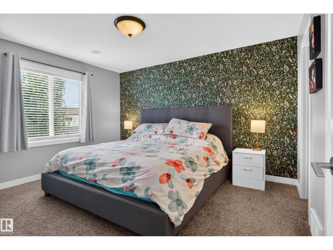
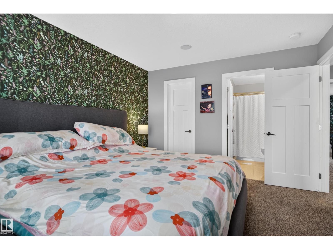
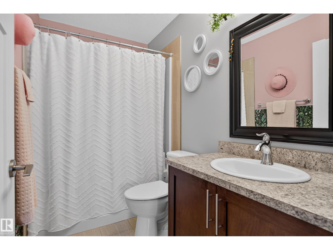
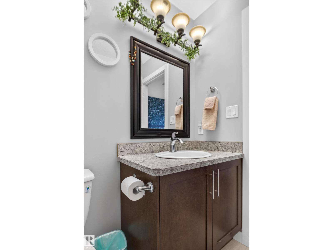
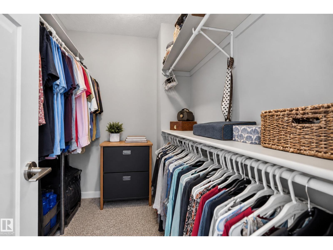
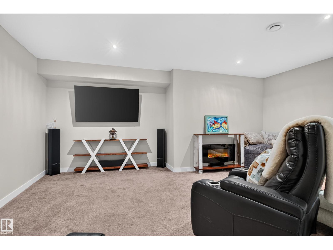
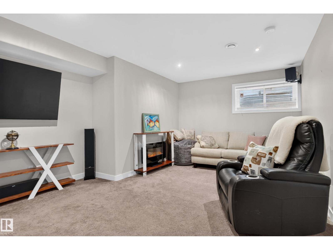
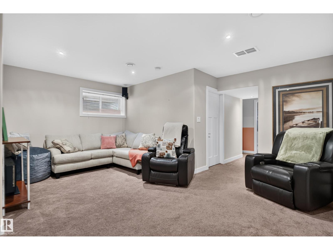
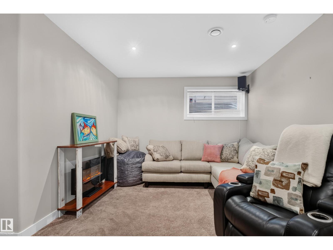
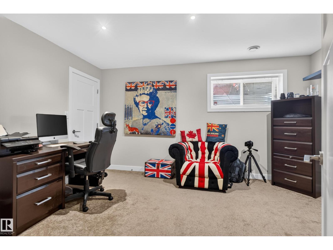
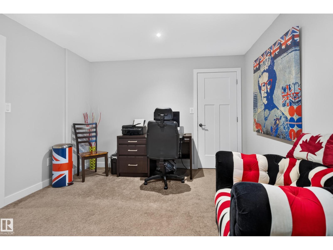
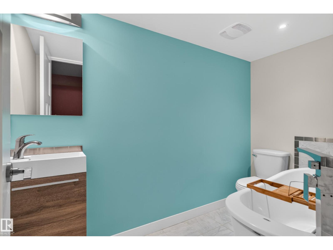
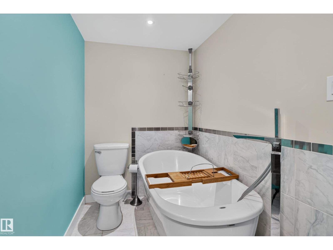
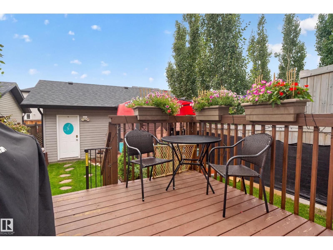
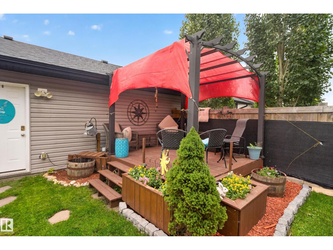
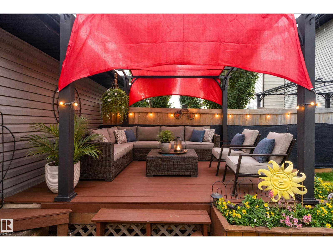
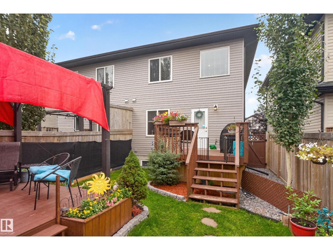
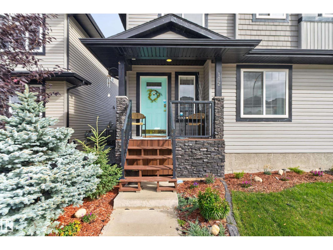
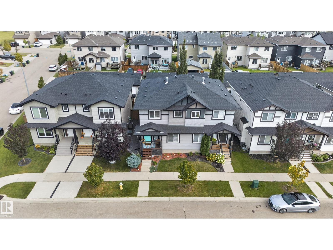
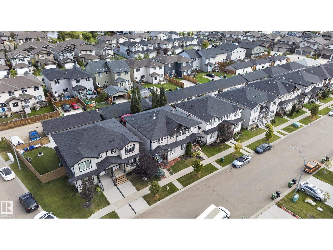
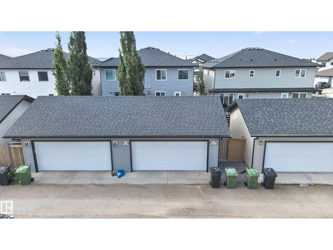
Welcome to a home with a layout that offers flexibility for everyone! Upstairs you’ll find two primary bedrooms, each with its own 4-piece ensuite and walk-in closet. The main floor features a bright, open layout with a spacious kitchen offering built-in appliances, a large dining area and comfortable living room. A convenient laundry room and 2-piece bath complete the main floor. The fully finished basement adds even more living space with a third bedroom, bathroom and a great family room - perfect for movie nights, guests or giving the kids their own space to hang out. Outside, enjoy a great yard with two separate deck sitting areas, giving you plenty of options to relax, barbecue or entertain. The detached double garage offers plenty of room for a truck and additional storage. With three bedrooms, four bathrooms and multiple living spaces, this home offers a unique layout with plenty of room for everyday living and entertaining! (id:58723)
Property Details
| MLS® Number | E4508818 |
| Property Type | Single Family |
| Neigbourhood | South Fort |
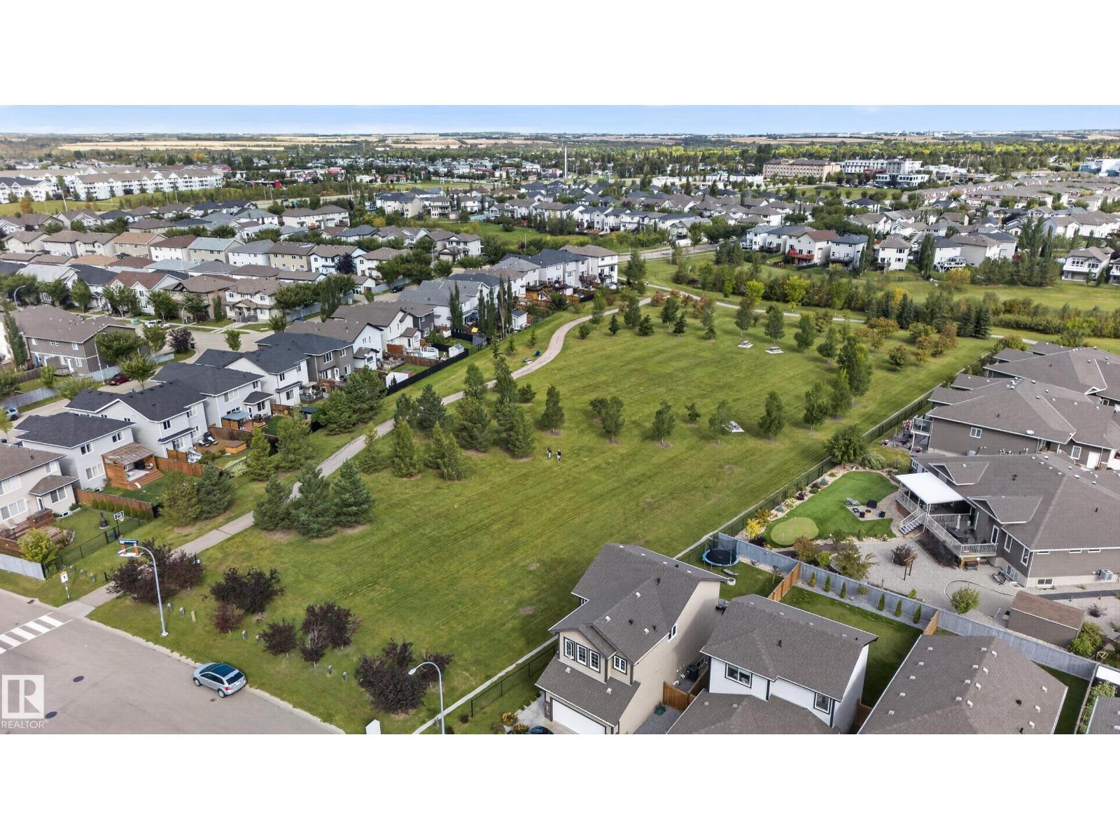
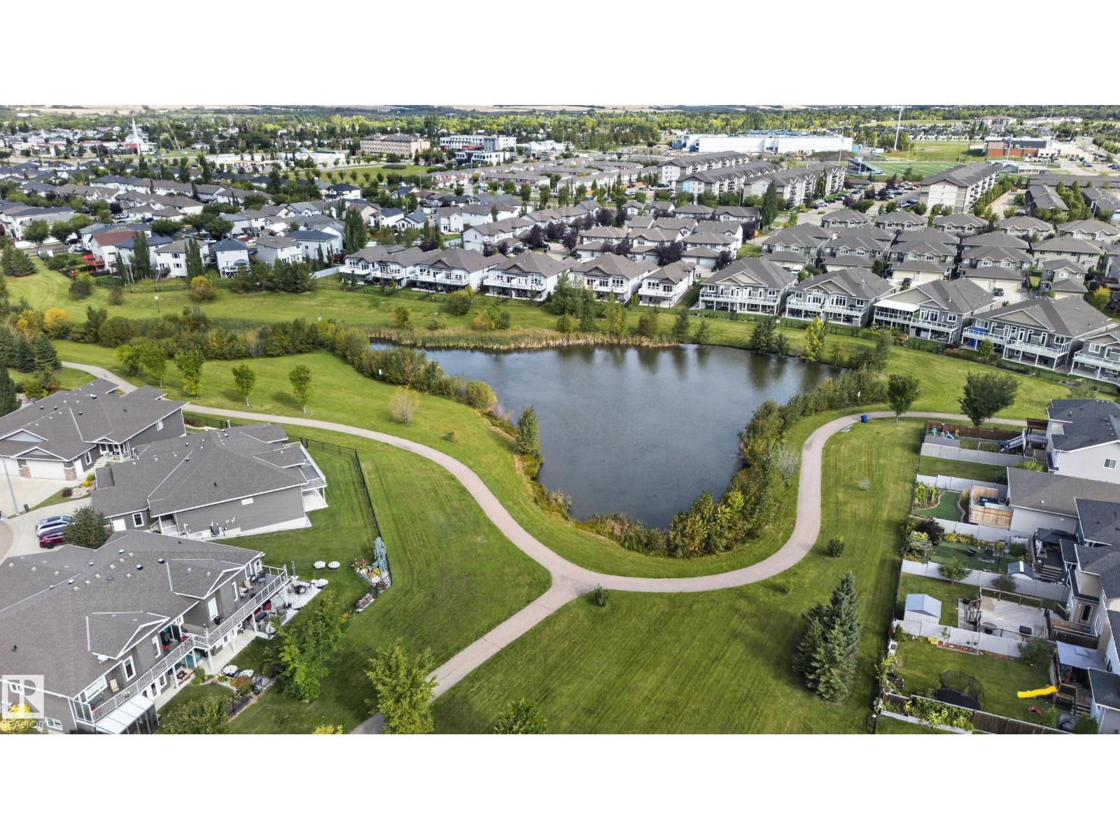
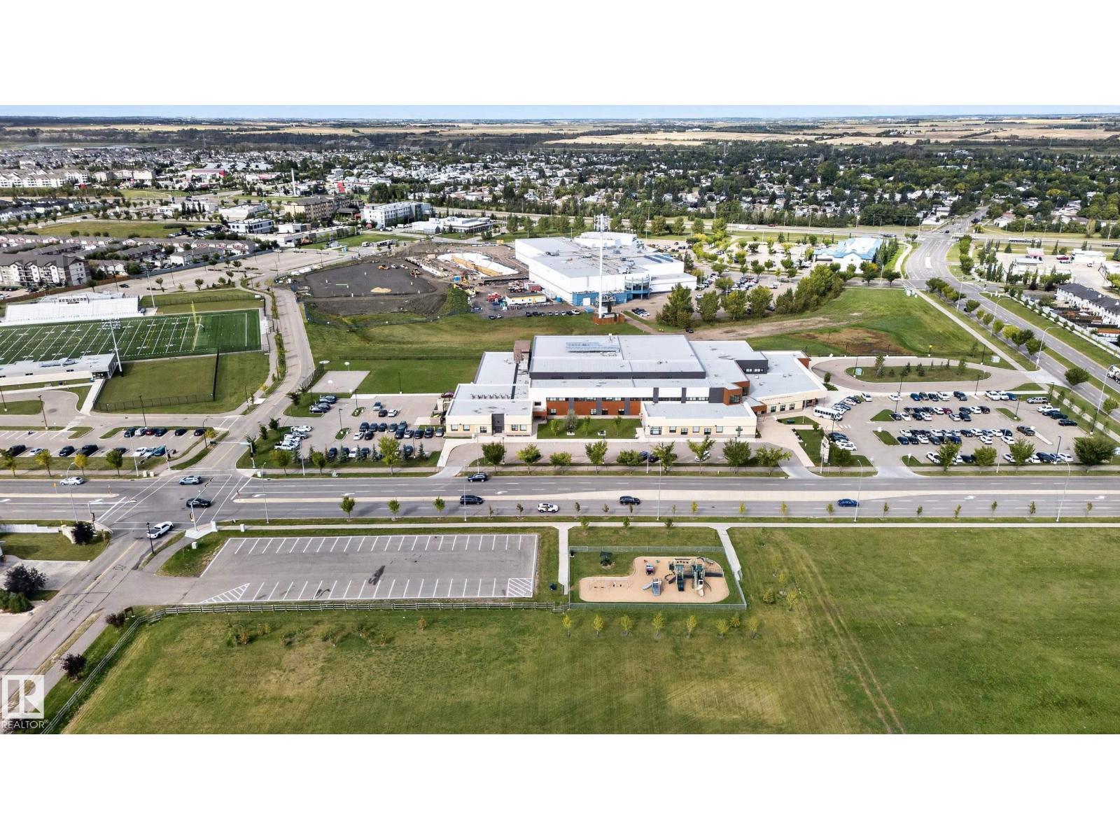
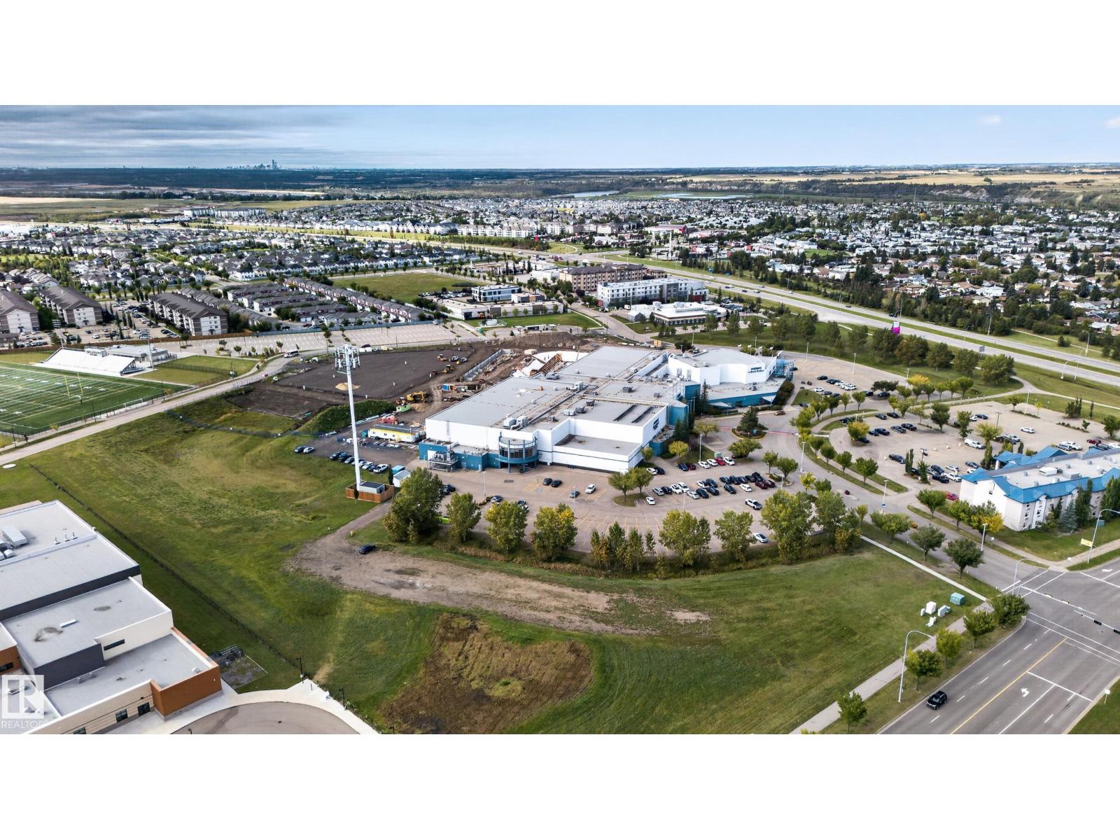
| AmenitiesNearBy | Playground, Schools, Shopping |
| Features | Flat Site, Lane, Closet Organizers |
| Structure | Deck, Porch |
Building
| BathroomTotal | 4 |
| BedroomsTotal | 3 |
| Amenities | Ceiling - 9ft |
| Appliances | Dishwasher, Dryer, Garage Door Opener Remote(s), Garage Door Opener, Oven - Built-in, Stove, Washer, Window Coverings, See Remarks, Two Washers |
| BasementDevelopment | Finished |
| BasementType | Full (finished) |
| ConstructedDate | 2015 |
| ConstructionStyleAttachment | Detached |
| FireProtection | Smoke Detectors |
| FireplaceFuel | Gas |
| FireplacePresent | Yes |
| FireplaceType | Unknown |
| HalfBathTotal | 1 |
| HeatingType | Forced Air |
| StoriesTotal | 2 |
| SizeInterior | 1536 Sqft |
| Type | House |
Parking
| Detached Garage |
Land
| Acreage | No |
| FenceType | Fence |
| LandAmenities | Playground, Schools, Shopping |
| SizeIrregular | 249.07 |
| SizeTotal | 249.07 M2 |
| SizeTotalText | 249.07 M2 |
Rooms
| Level | Type | Length | Width | Dimensions |
|---|---|---|---|---|
| Basement | Bedroom 3 | 4.43 m | 3.47 m | 4.43 m x 3.47 m |
| Basement | Recreation Room | 5.47 m | 5.01 m | 5.47 m x 5.01 m |
| Basement | Utility Room | 2.76 m | 2.72 m | 2.76 m x 2.72 m |
| Main Level | Living Room | 4.05 m | 5.66 m | 4.05 m x 5.66 m |
| Main Level | Dining Room | 3.84 m | 2.64 m | 3.84 m x 2.64 m |
| Main Level | Kitchen | 4 m | 3.56 m | 4 m x 3.56 m |
| Main Level | Laundry Room | 1.73 m | 1.76 m | 1.73 m x 1.76 m |
| Upper Level | Primary Bedroom | 3.95 m | 5.39 m | 3.95 m x 5.39 m |
| Upper Level | Bedroom 2 | 3.38 m | 4.1 m | 3.38 m x 4.1 m |
https://www.realtor.ca/real-estate/30283839/112-richmond-li-fort-saskatchewan-south-fort

The trademarks REALTOR®, REALTORS®, and the REALTOR® logo are controlled by The Canadian Real Estate Association (CREA) and identify real estate professionals who are members of CREA. The trademarks MLS®, Multiple Listing Service® and the associated logos are owned by The Canadian Real Estate Association (CREA) and identify the quality of services provided by real estate professionals who are members of CREA. The trademark DDF® is owned by The Canadian Real Estate Association (CREA) and identifies CREA's Data Distribution Facility (DDF®)
September 15 2026 10:41:30
REALTORS® Association of Edmonton
Real Broker