Hurry Home

112 Tudor Ln Nw Edmonton, Alberta T6J 3T5

Interested?
Please contact us for more information about this property.
$229,900Maintenance, Exterior Maintenance, Insurance, Property Management, Other, See Remarks
$328.81 Monthly
Maintenance, Exterior Maintenance, Insurance, Property Management, Other, See Remarks
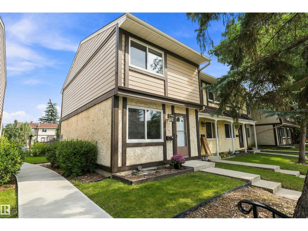
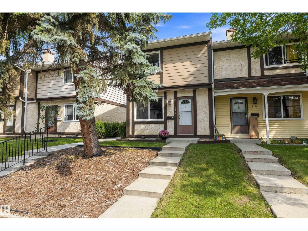
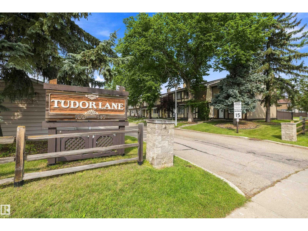
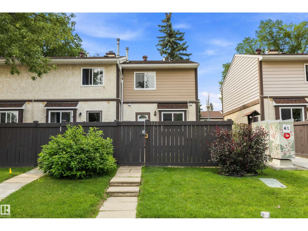
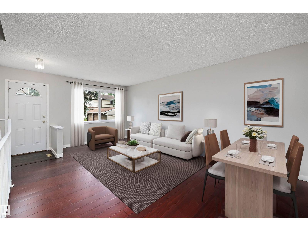
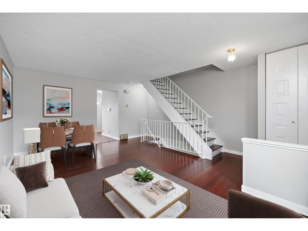
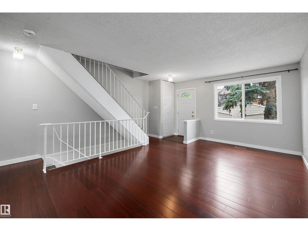
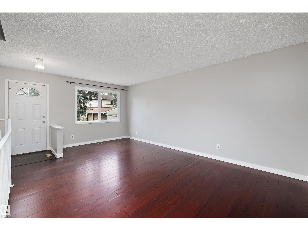
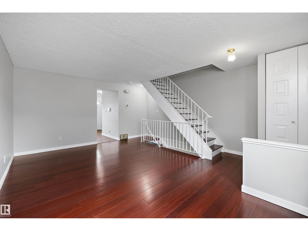
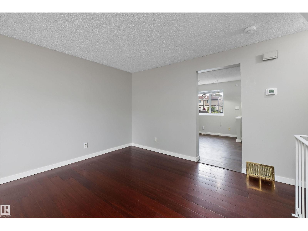
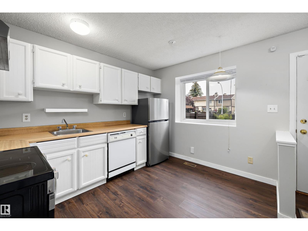
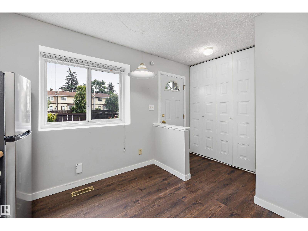
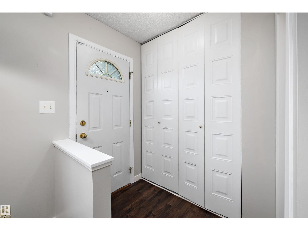
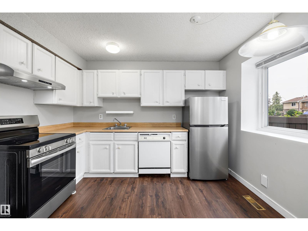
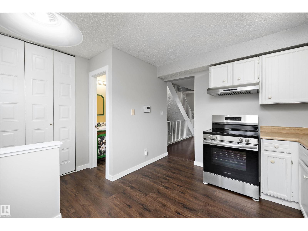
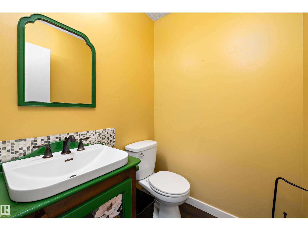
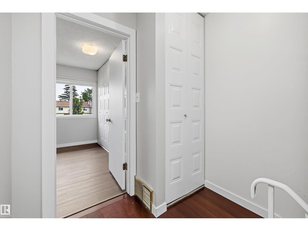
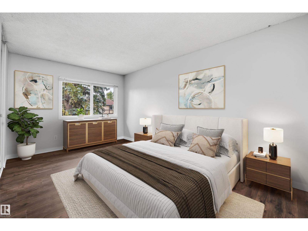
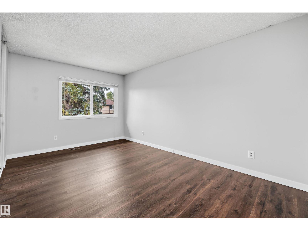
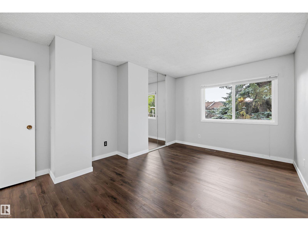
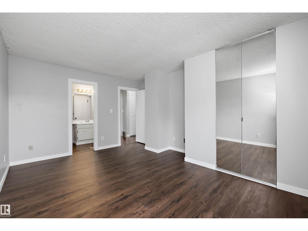
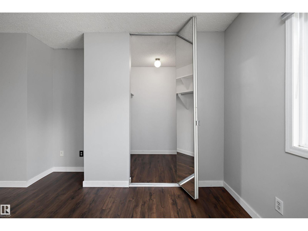
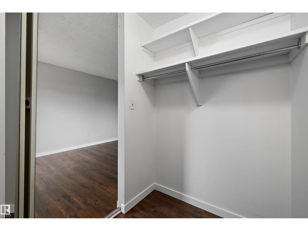
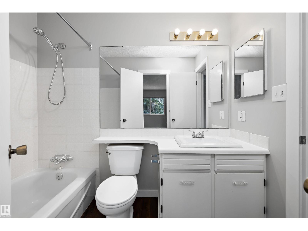
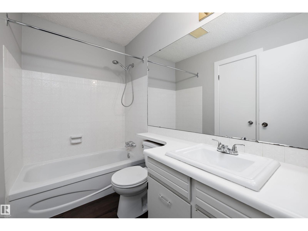
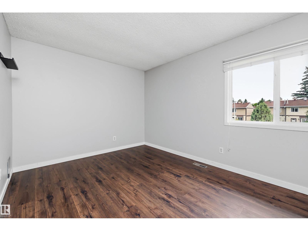
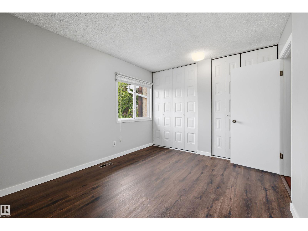
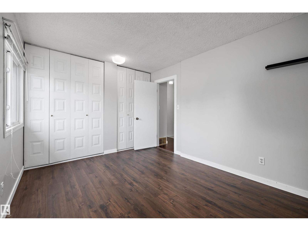
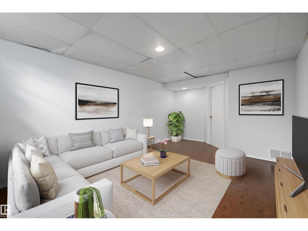
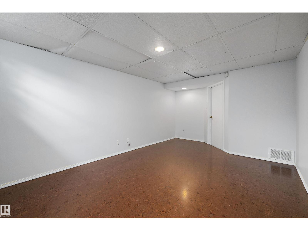
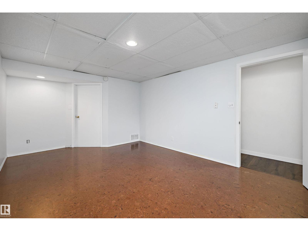
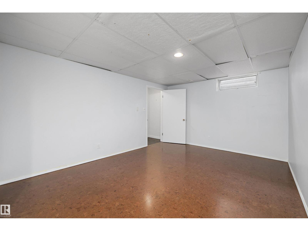
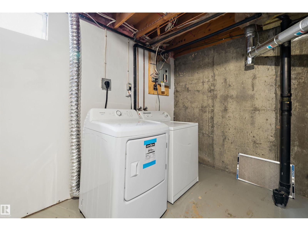
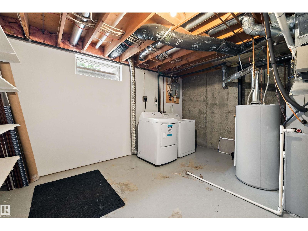
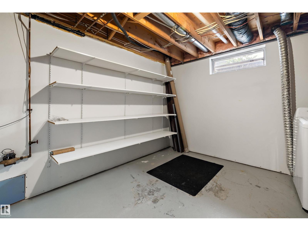
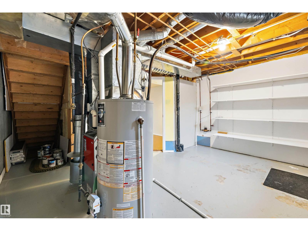
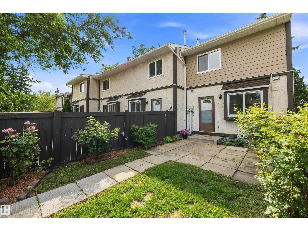
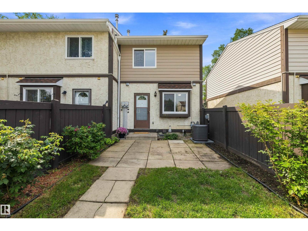
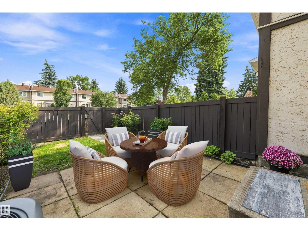
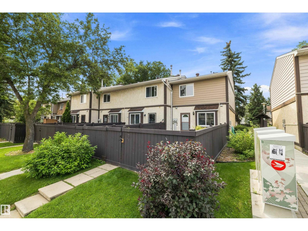
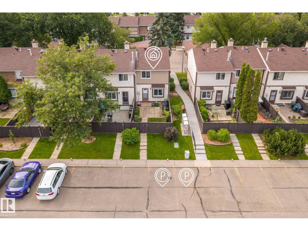
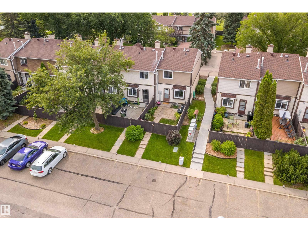
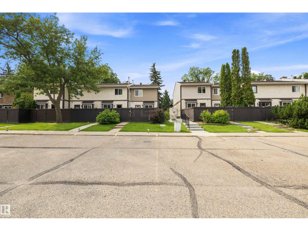
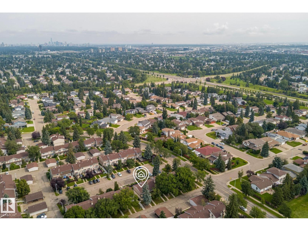
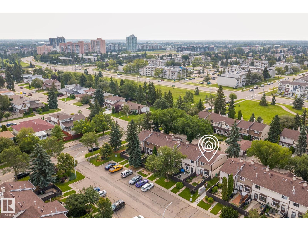
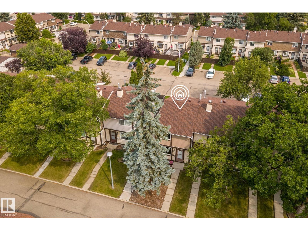
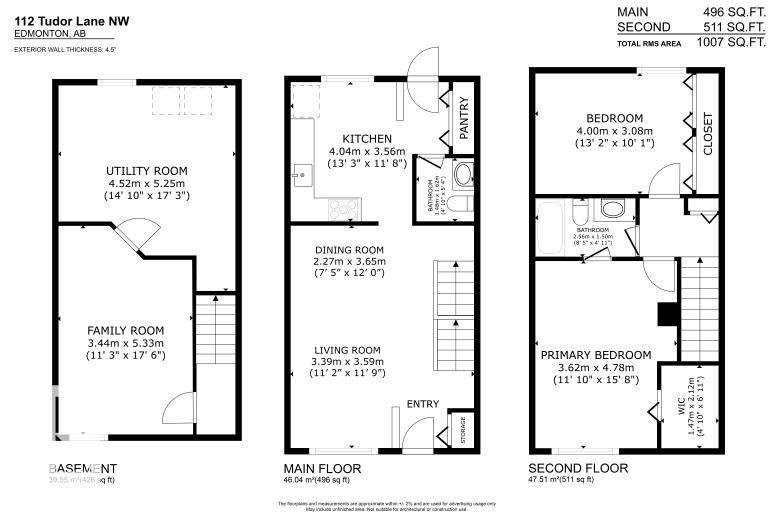
$328.81 MonthlyWELL-MAINTAINED END-UNIT 2 Storey townhouse in desirable Sweet Grass! This charming home offers a bright & spacious main-floor living room, dining, & kitchen with white cabinetry & a large pantry. BAMBOO & VINYL PLANK FLOORING add warmth & style to the main living areas. The upper level has TWO GENEROUSLY SIZED BEDROOMS. The large primary offers a WALK-IN CLOSET & conveniently located 4pc bath, while the 2nd bedroom features two large closets. The FINISHED BASEMENT provides a large living space with CORK FLOORING, laundry, & plenty of storage. NEWER FURNACE, HWT, & CENTRAL AIR CONDITIONING provide peace of mind, along with a NEW STOVE & HOOD FAN (2024), WASHER (2025), & DRYER (2026). Enjoy a private fenced yard, TWO PARKING STALLS conveniently located directly behind the unit, & a WELL-MANAGED COMPLEX. PRIME LOCATION close to public transit, LRT, schools, playgrounds, shopping, restaurants, golf, ski hill, & major commuter routes. Ideal opportunity for first-time buyers, downsizers, or investors! (id:58723)
Property Details
| MLS® Number | E4503523 |
| Property Type | Single Family |
| Neigbourhood | Sweet Grass |
| AmenitiesNearBy | Golf Course, Playground, Public Transit, Schools, Shopping, Ski Hill |
Building
| BathroomTotal | 2 |
| BedroomsTotal | 2 |
| Appliances | Dishwasher, Dryer, Hood Fan, Refrigerator, Stove, Washer |
| BasementDevelopment | Finished |
| BasementType | Full (finished) |
| ConstructedDate | 1977 |
| ConstructionStyleAttachment | Attached |
| HalfBathTotal | 1 |
| HeatingType | Forced Air |
| StoriesTotal | 2 |
| SizeInterior | 1007 Sqft |
| Type | Row / Townhouse |
Parking
| Stall |
Land
| Acreage | No |
| FenceType | Fence |
| LandAmenities | Golf Course, Playground, Public Transit, Schools, Shopping, Ski Hill |
| SizeIrregular | 252.39 |
| SizeTotal | 252.39 M2 |
| SizeTotalText | 252.39 M2 |
Rooms
| Level | Type | Length | Width | Dimensions |
|---|---|---|---|---|
| Basement | Family Room | 5.31 m | 3.4 m | 5.31 m x 3.4 m |
| Basement | Laundry Room | 1.62 m | 4.45 m | 1.62 m x 4.45 m |
| Main Level | Living Room | 3.39 m | 3.59 m | 3.39 m x 3.59 m |
| Main Level | Dining Room | 2.27 m | 3.65 m | 2.27 m x 3.65 m |
| Main Level | Kitchen | 3.47 m | 2.64 m | 3.47 m x 2.64 m |
| Upper Level | Primary Bedroom | 4.71 m | 3.53 m | 4.71 m x 3.53 m |
| Upper Level | Bedroom 2 | 3.05 m | 3.96 m | 3.05 m x 3.96 m |
https://www.realtor.ca/real-estate/30150322/112-tudor-ln-nw-edmonton-sweet-grass

The trademarks REALTOR®, REALTORS®, and the REALTOR® logo are controlled by The Canadian Real Estate Association (CREA) and identify real estate professionals who are members of CREA. The trademarks MLS®, Multiple Listing Service® and the associated logos are owned by The Canadian Real Estate Association (CREA) and identify the quality of services provided by real estate professionals who are members of CREA. The trademark DDF® is owned by The Canadian Real Estate Association (CREA) and identifies CREA's Data Distribution Facility (DDF®)
August 17 2026 06:02:26
REALTORS® Association of Edmonton
RE/MAX River City