Hurry Home

1123 Wahl Pl Nw Edmonton, Alberta T6W 3G6

Interested?
Please contact us for more information about this property.
$1,495,000
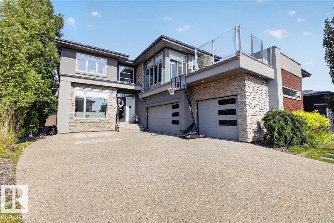
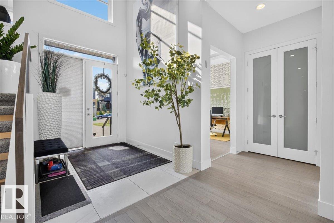
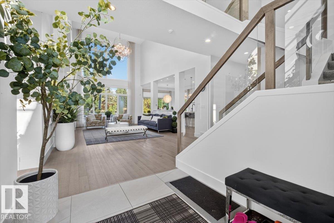
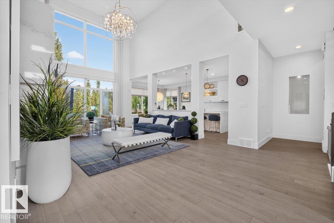
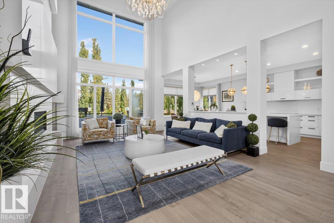
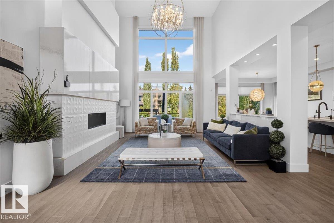
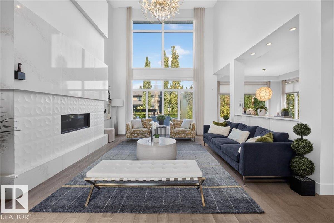
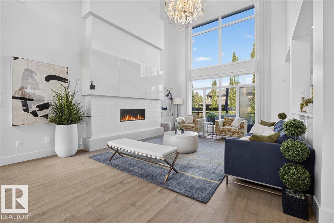
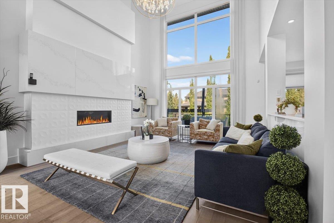
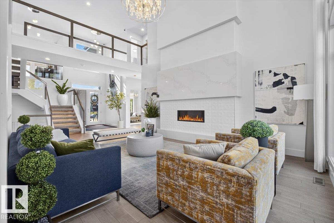
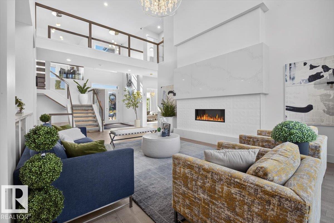
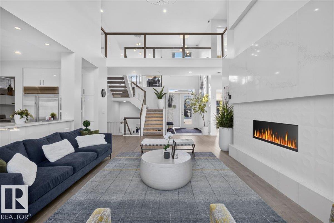
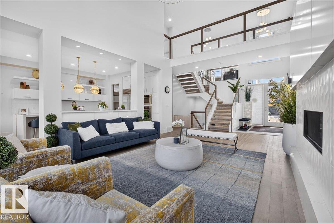
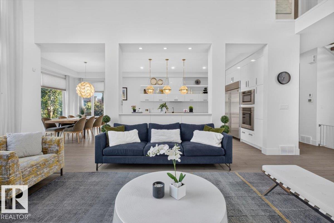
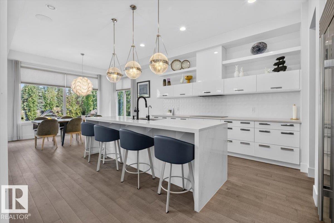
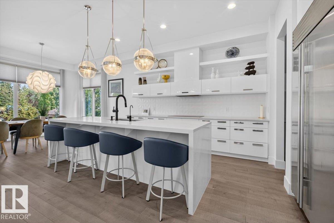
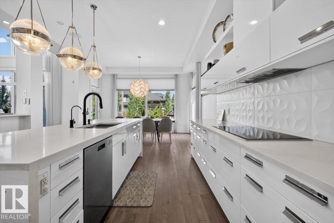
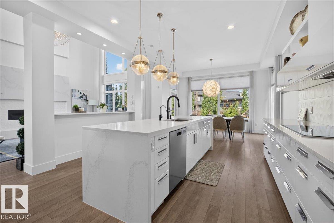
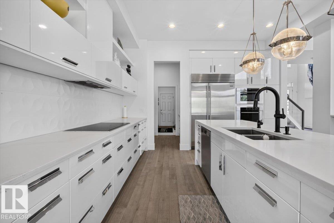
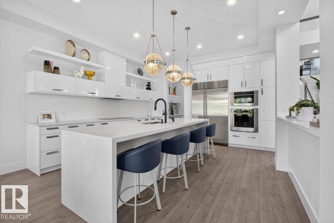
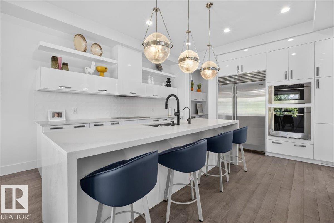

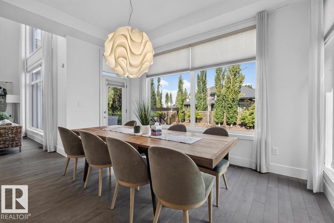
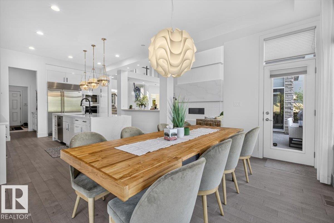
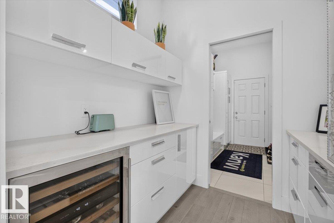
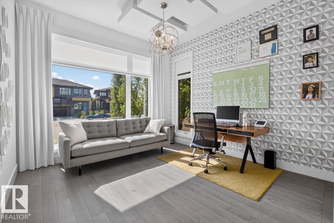
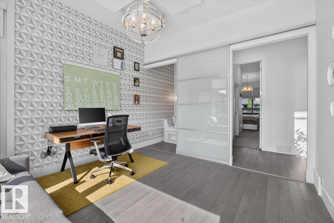
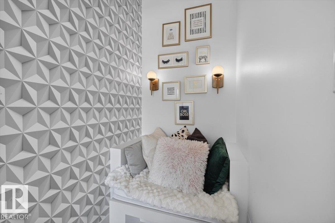
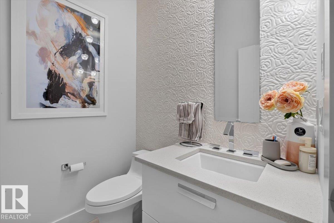
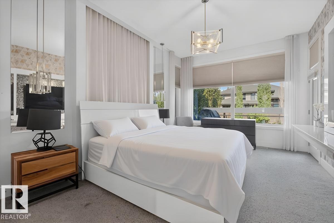
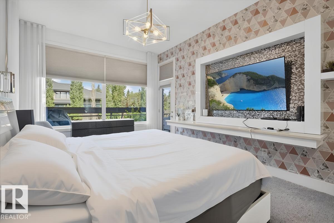
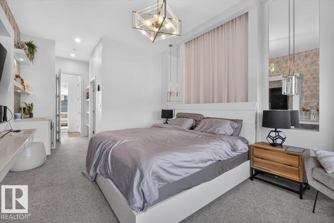
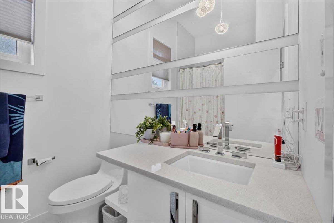
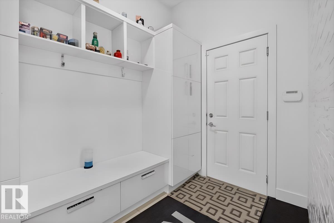
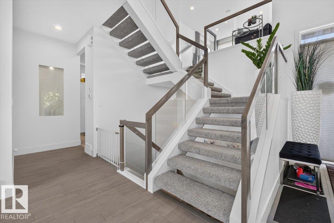
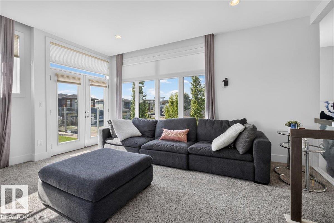
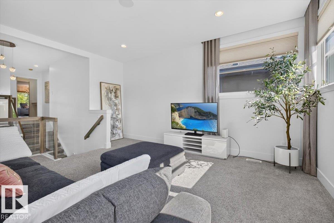
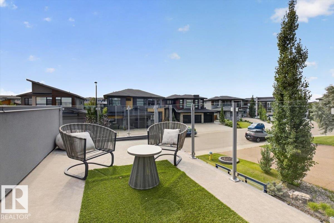
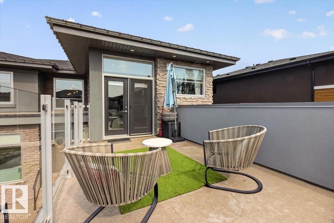
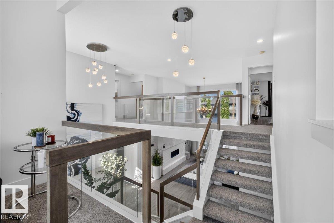
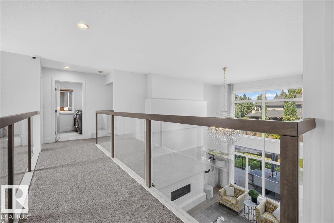
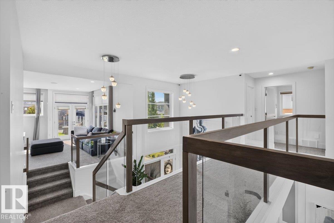
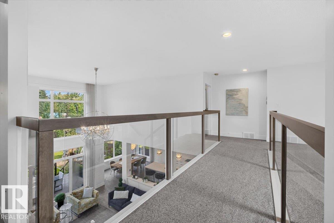
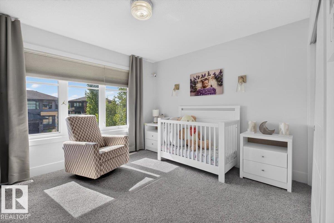
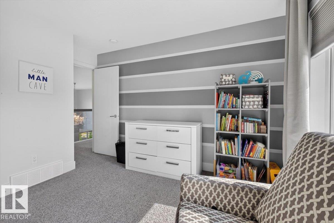
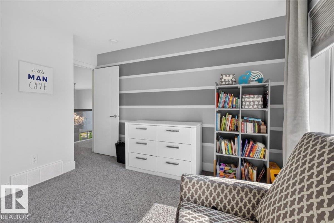
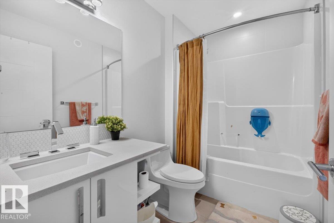
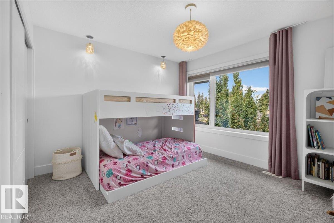
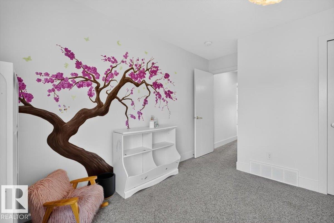
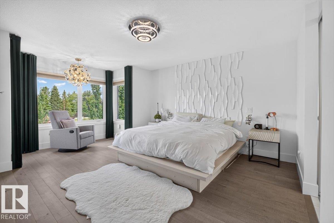
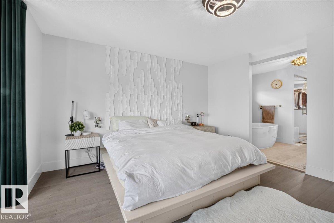
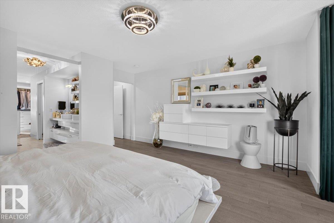
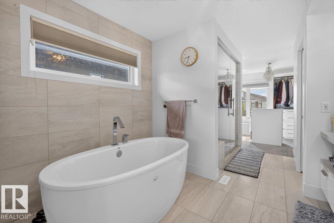
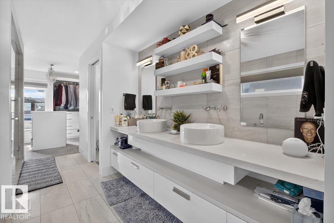
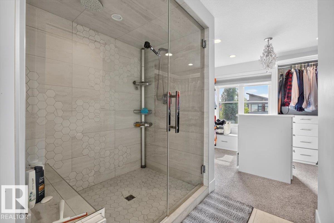
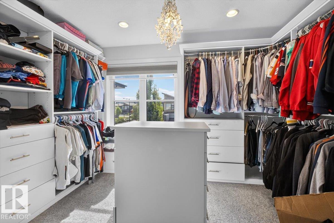
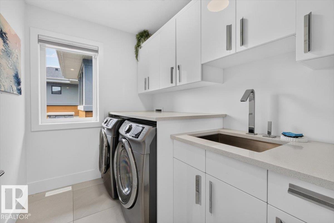
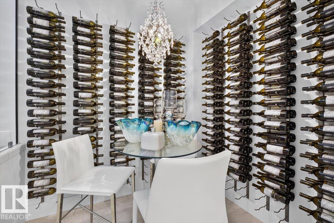
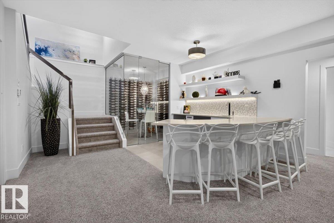
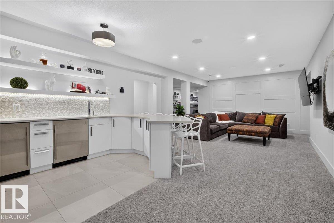
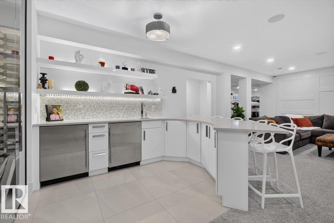
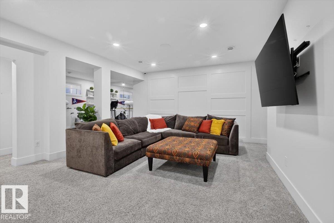
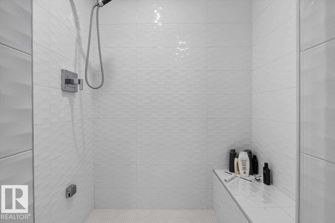
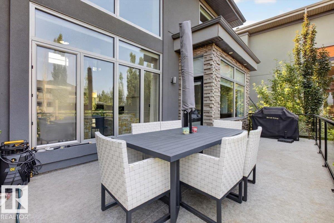
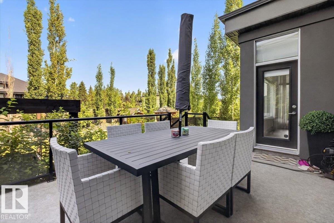
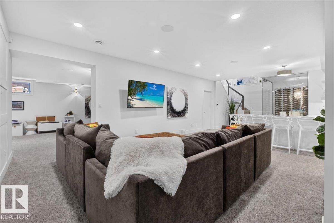
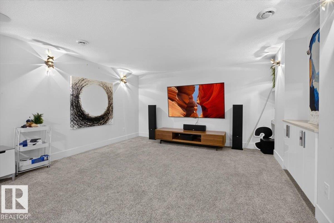
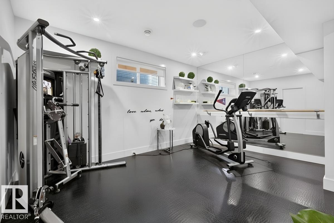
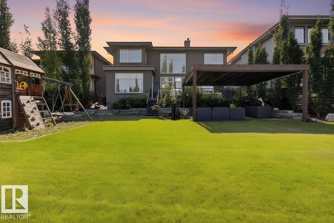
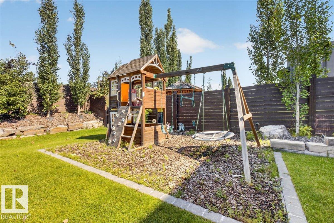
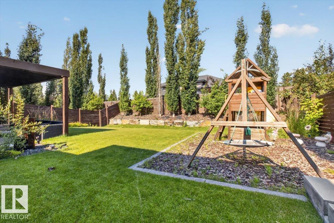
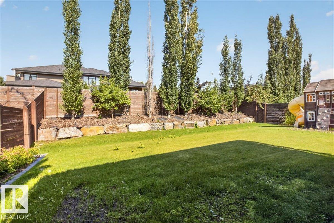
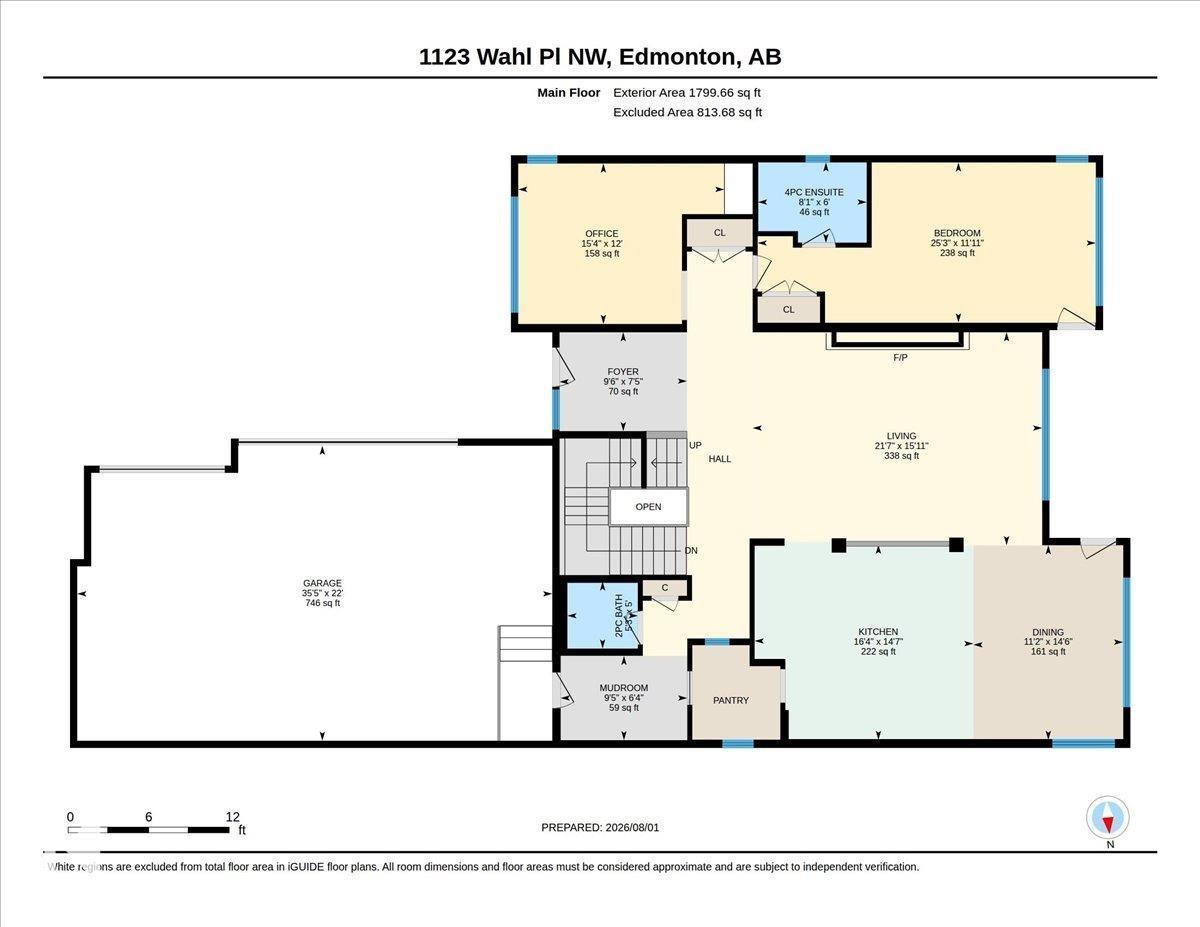
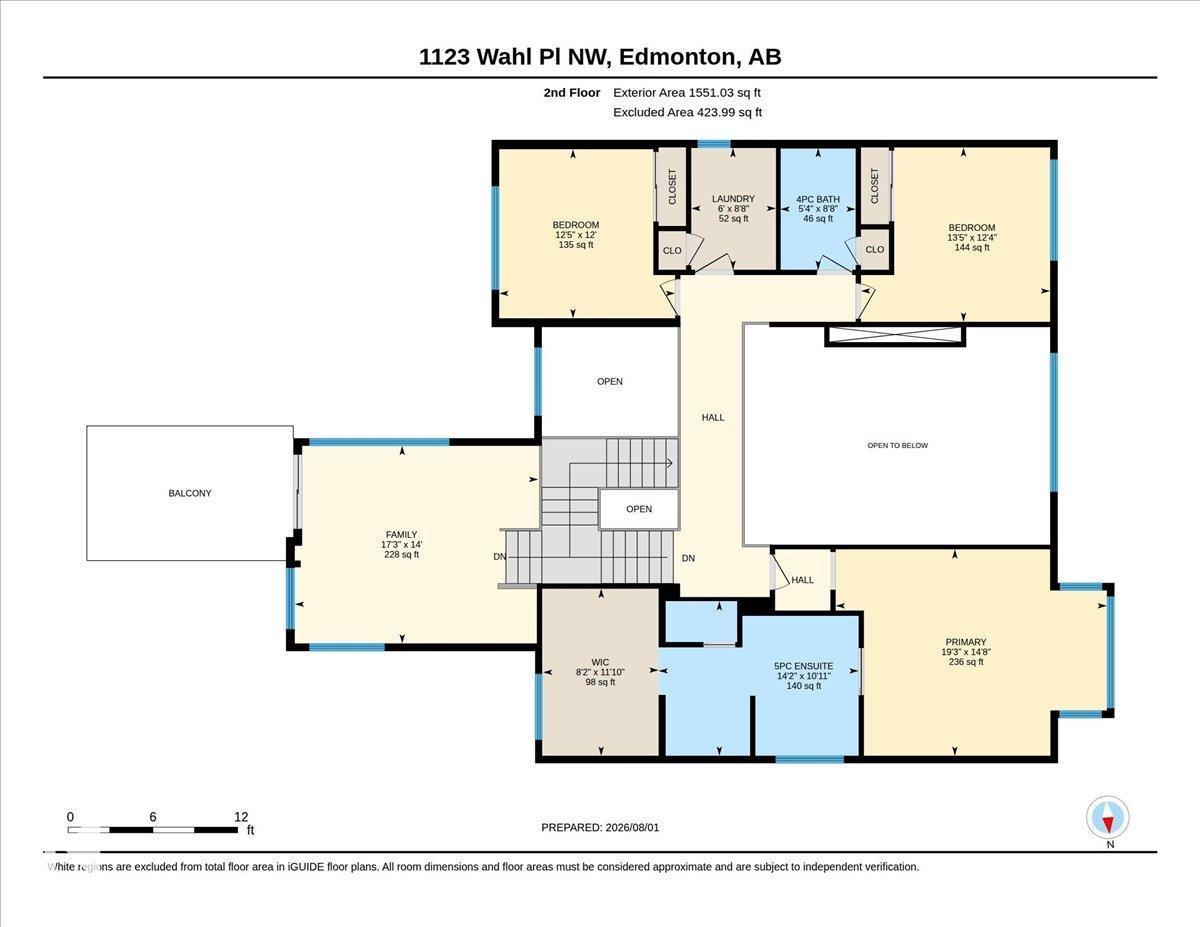
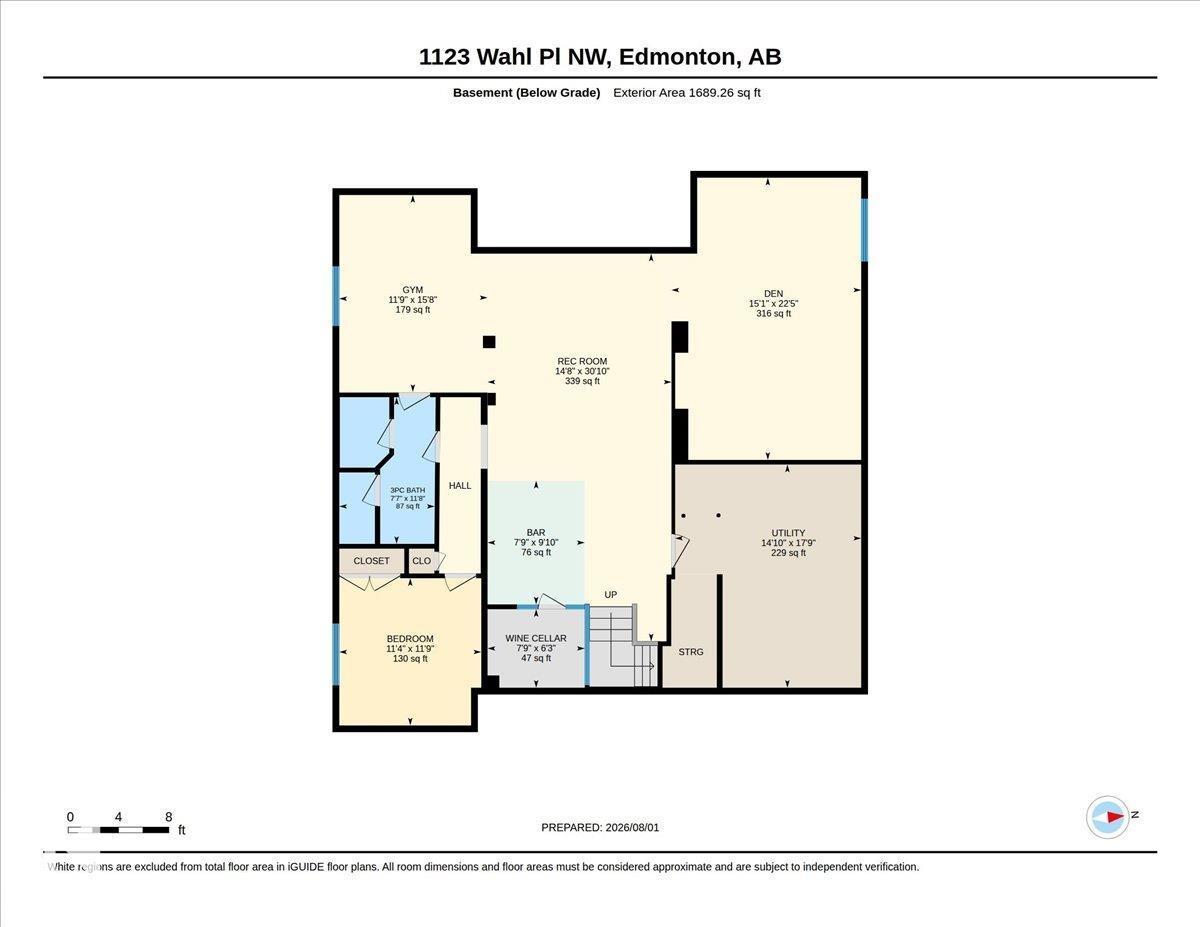
Former Full House Lottery Prize-Home on one of Windermere's most prestigious streets, offering 5,093 sq. ft. of total living space where exceptional design, uncompromising quality & effortless luxury come together. Completely turnkey with 5 bedrooms + dedicated office, including 2 bedrooms with private ensuites. The main floor bedroom with 4-piece ensuite is ideal for guests or multigenerational living, while the private front office provides a refined workspace. The stunning kitchen flows into sophisticated living spaces with motorized blinds in the living room. The upper bonus room extends to a private rooftop patio—a distinctive space for relaxing or entertaining. Downstairs is an entertainer's retreat with a dedicated cinema, wine room, wet bar, full fitness room & recreation space. Outside, the expansive private backyard offers a secluded oasis for entertaining & unwinding. Complete with 5 bathrooms and a triple attached garage w/charging station. Exceptional Windermere living, do not miss out! (id:58723)
Property Details
| MLS® Number | E4504336 |
| Property Type | Single Family |
| Neigbourhood | Windermere |
| AmenitiesNearBy | Golf Course, Playground, Schools, Shopping |
| Features | Flat Site, No Back Lane, No Animal Home, No Smoking Home |
| Structure | Porch |
Building
| BathroomTotal | 5 |
| BedroomsTotal | 5 |
| Amenities | Ceiling - 9ft |
| Appliances | Dishwasher, Dryer, Hood Fan, Refrigerator, Washer, Window Coverings |
| BasementDevelopment | Finished |
| BasementType | Full (finished) |
| ConstructedDate | 2017 |
| ConstructionStyleAttachment | Detached |
| CoolingType | Central Air Conditioning |
| FireProtection | Smoke Detectors |
| HalfBathTotal | 1 |
| HeatingType | Forced Air |
| StoriesTotal | 2 |
| SizeInterior | 3351 Sqft |
| Type | House |
Parking
| Attached Garage |
Land
| Acreage | No |
| FenceType | Fence |
| LandAmenities | Golf Course, Playground, Schools, Shopping |
| SizeIrregular | 822.74 |
| SizeTotal | 822.74 M2 |
| SizeTotalText | 822.74 M2 |
Rooms
| Level | Type | Length | Width | Dimensions |
|---|---|---|---|---|
| Basement | Bedroom 5 | 3.44 m | 3.57 m | 3.44 m x 3.57 m |
| Basement | Recreation Room | 4.46 m | 9.4 m | 4.46 m x 9.4 m |
| Basement | Media | 4.6 m | 6.84 m | 4.6 m x 6.84 m |
| Main Level | Living Room | 6.58 m | 4.84 m | 6.58 m x 4.84 m |
| Main Level | Dining Room | 3.4 m | 3.4 m x Measurements not available | |
| Main Level | Kitchen | 4.97 m | 0.444 m | 4.97 m x 0.444 m |
| Main Level | Den | 4.69 m | 3.65 m | 4.69 m x 3.65 m |
| Main Level | Bedroom 2 | 7.78 m | 3.64 m | 7.78 m x 3.64 m |
| Upper Level | Family Room | 5.26 m | 4.27 m | 5.26 m x 4.27 m |
| Upper Level | Primary Bedroom | 5.86 m | 4.46 m | 5.86 m x 4.46 m |
| Upper Level | Bedroom 3 | 4.08 m | 3.77 m | 4.08 m x 3.77 m |
| Upper Level | Bedroom 4 | 3.8 m | 3.65 m | 3.8 m x 3.65 m |
https://www.realtor.ca/real-estate/30169465/1123-wahl-pl-nw-edmonton-windermere

The trademarks REALTOR®, REALTORS®, and the REALTOR® logo are controlled by The Canadian Real Estate Association (CREA) and identify real estate professionals who are members of CREA. The trademarks MLS®, Multiple Listing Service® and the associated logos are owned by The Canadian Real Estate Association (CREA) and identify the quality of services provided by real estate professionals who are members of CREA. The trademark DDF® is owned by The Canadian Real Estate Association (CREA) and identifies CREA's Data Distribution Facility (DDF®)
August 18 2026 06:15:08
REALTORS® Association of Edmonton
Century 21 All Stars Realty Ltd