Hurry Home

113 29a St Sw Edmonton, Alberta T6X 3E1

Interested?
Please contact us for more information about this property.
$899,998
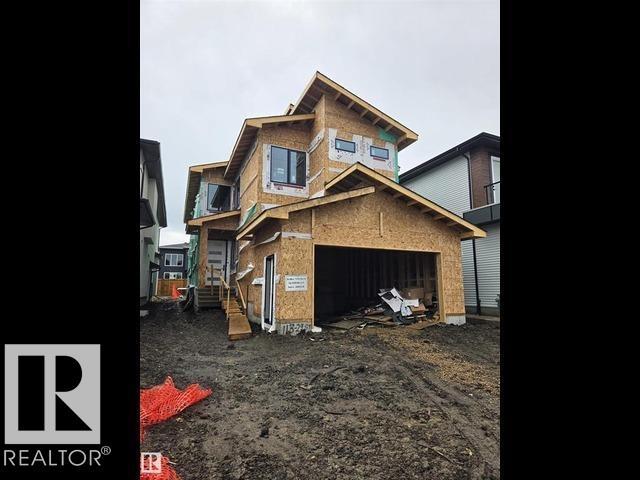
Situated in the desirable community of Alces in South Edmonton, this beautifully crafted home offers an exceptional blend of space, style, and functionality. Featuring 5 bedrooms, 4.5 bathrooms, and 2,821 sqft. of living space, it is thoughtfully designed to accommodate modern family living. The main floor boasts a spacious bedroom, 1.5 bathrooms, a well-equipped spice kitchen, and a spectacular open-to-above great room that creates an impressive sense of space and natural light. Custom finishes, elegant feature walls, and quality cabinetry add sophistication throughout. Upstairs, four generously sized bedrooms, three full bathrooms, and a spacious bonus room provide plenty of room for family, guests, and relaxation. The luxurious primary suite serves as a private retreat, offering comfort & convenience. With its stylish interiors, practical layout, and desirable location, this home presents an excellent opportunity for families seeking upscale living in one of South Edmonton’s sought-after neighbourhood (id:58723)
Property Details
| MLS® Number | E4513022 |
| Property Type | Single Family |
| Neigbourhood | Alces |
| AmenitiesNearBy | Schools, Shopping |
Building
| BathroomTotal | 5 |
| BedroomsTotal | 5 |
| Amenities | Ceiling - 9ft |
| BasementDevelopment | Unfinished |
| BasementType | Full (unfinished) |
| ConstructedDate | 2026 |
| ConstructionStyleAttachment | Detached |
| HalfBathTotal | 1 |
| HeatingType | Forced Air |
| StoriesTotal | 2 |
| SizeInterior | 2821 Sqft |
| Type | House |
Parking
| Attached Garage |
Land
| Acreage | No |
| LandAmenities | Schools, Shopping |
| SizeIrregular | 438.36 |
| SizeTotal | 438.36 M2 |
| SizeTotalText | 438.36 M2 |
Rooms
| Level | Type | Length | Width | Dimensions |
|---|---|---|---|---|
| Main Level | Living Room | Measurements not available | ||
| Main Level | Dining Room | Measurements not available | ||
| Main Level | Kitchen | Measurements not available | ||
| Main Level | Bedroom 5 | Measurements not available | ||
| Upper Level | Primary Bedroom | Measurements not available | ||
| Upper Level | Bedroom 2 | Measurements not available | ||
| Upper Level | Bedroom 3 | Measurements not available | ||
| Upper Level | Bedroom 4 | Measurements not available | ||
| Upper Level | Bonus Room | Measurements not available |
https://www.realtor.ca/real-estate/30406018/113-29a-st-sw-edmonton-alces

The trademarks REALTOR®, REALTORS®, and the REALTOR® logo are controlled by The Canadian Real Estate Association (CREA) and identify real estate professionals who are members of CREA. The trademarks MLS®, Multiple Listing Service® and the associated logos are owned by The Canadian Real Estate Association (CREA) and identify the quality of services provided by real estate professionals who are members of CREA. The trademark DDF® is owned by The Canadian Real Estate Association (CREA) and identifies CREA's Data Distribution Facility (DDF®)
October 15 2026 05:31:56
REALTORS® Association of Edmonton
Exp Realty