Hurry Home

#113 9010 106 Av Nw Edmonton, Alberta T5H 4K3

Interested?
Please contact us for more information about this property.
$143,900Maintenance, Exterior Maintenance, Heat, Insurance, Common Area Maintenance, Landscaping, Other, See Remarks, Property Management, Water
$548 Monthly
Maintenance, Exterior Maintenance, Heat, Insurance, Common Area Maintenance, Landscaping, Other, See Remarks, Property Management, Water
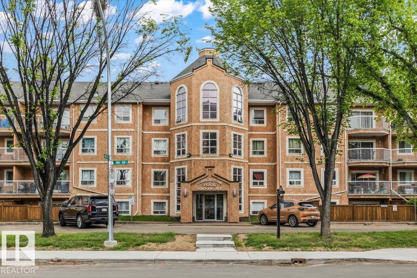
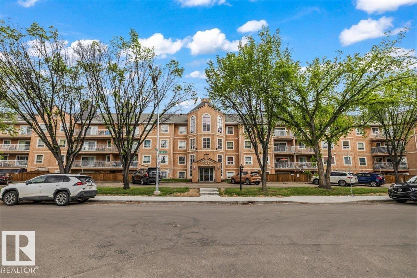
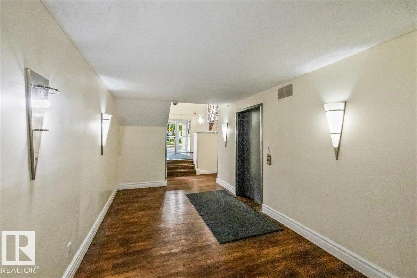
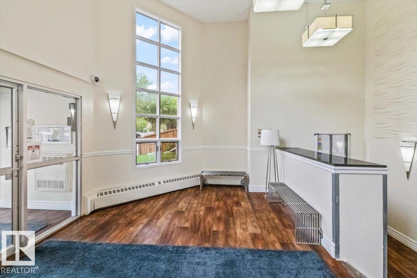
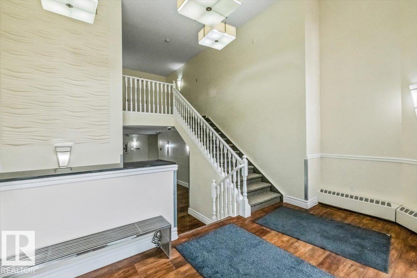
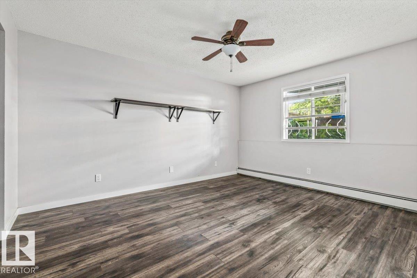
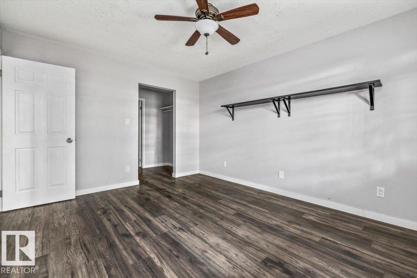
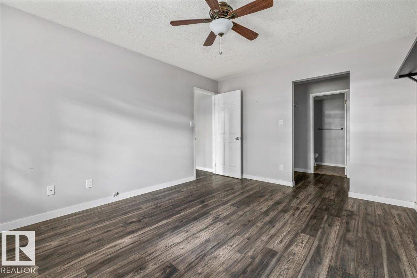
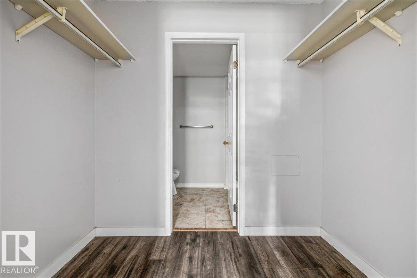
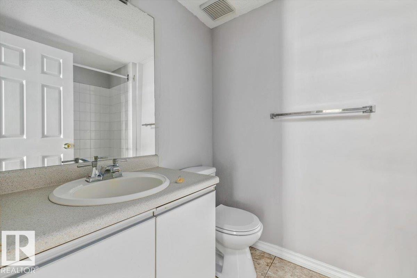
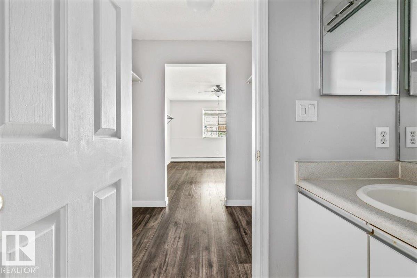
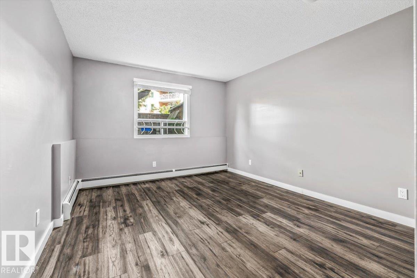
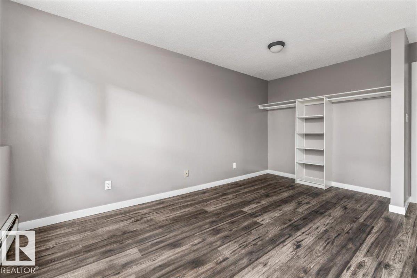
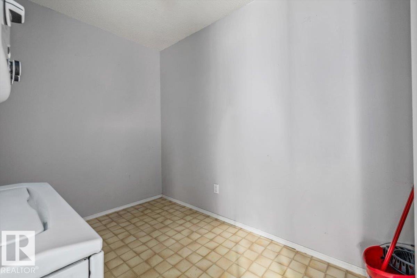
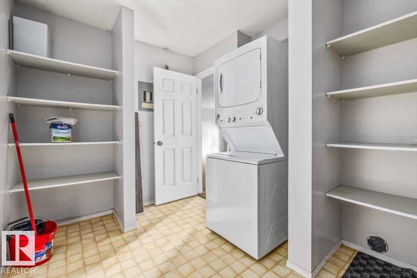
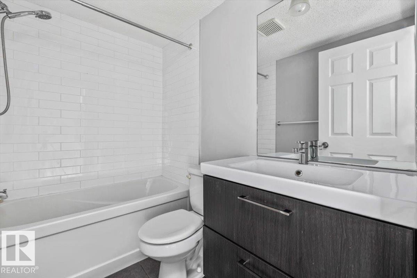
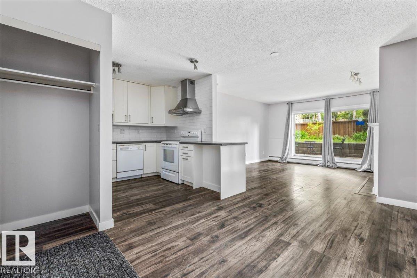
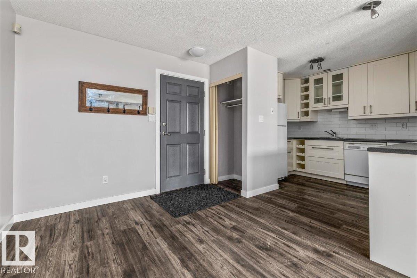
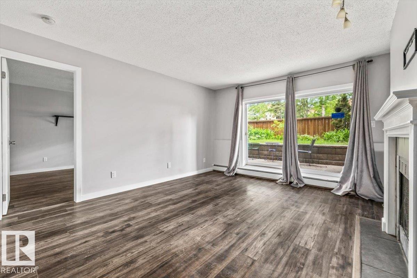
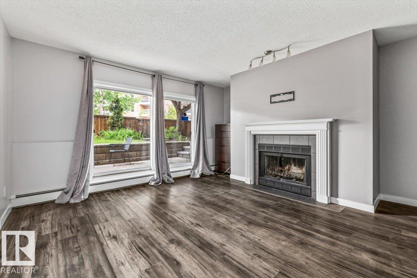
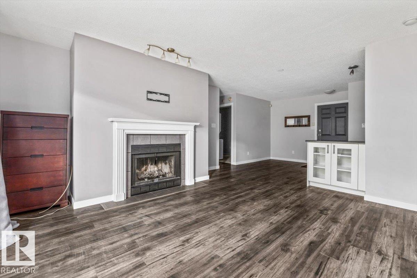
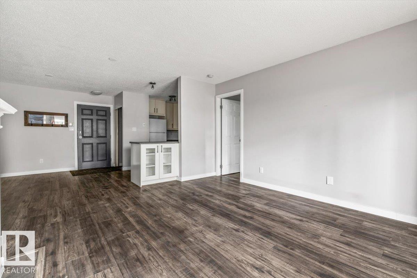
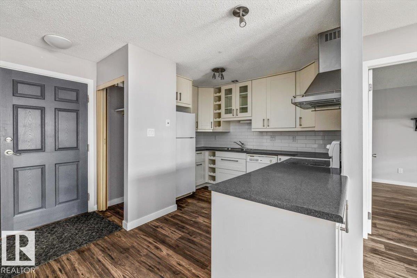
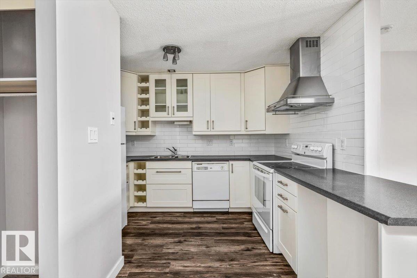
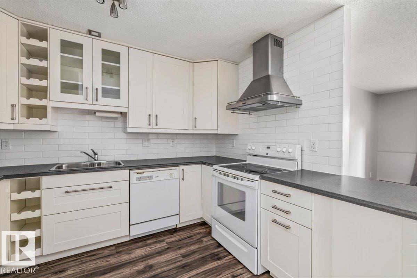
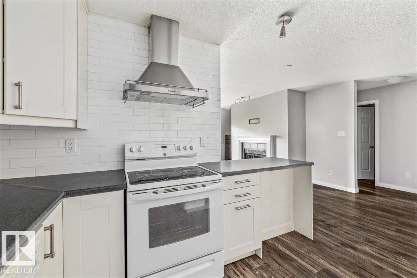
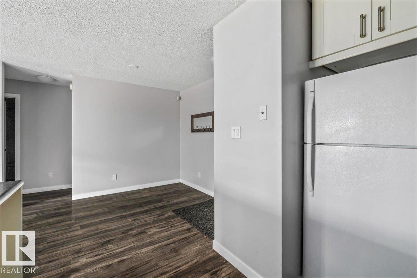
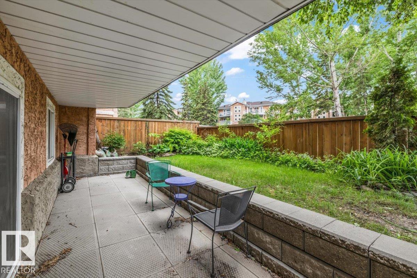
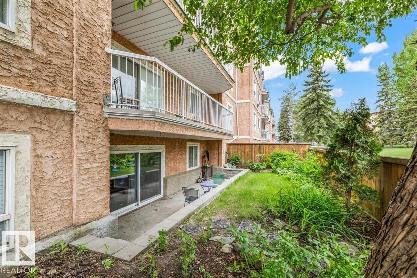
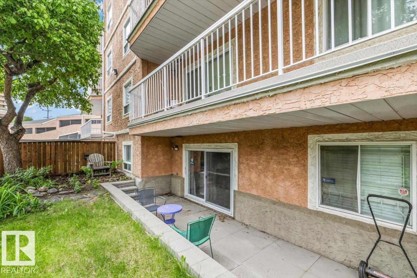
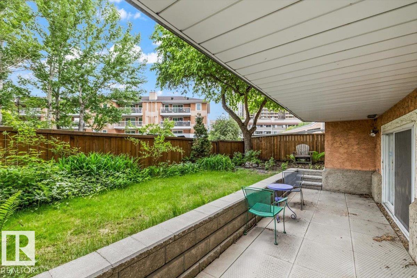
$548 MonthlyWelcome to this spacious almost 1,000 sq. ft. two-bedroom, two-bathroom condo offering an excellent floorplan designed for comfortable living. Both bedrooms are generously sized, and each full 4-piece bathroom provides added convenience for residents and guests alike. The functional kitchen features appliances, ample workspace, and a peninsula with a two-seat eating bar, perfect for casual dining or entertaining. Relax in the bright living room highlighted by a charming mantle-style wood-burning fireplace and large patio doors leading to a private outdoor patio. The primary bedroom includes a walk-through closet with direct access to its ensuite bathroom. Additional features include secured underground parking, two elevators, and access to a well-equipped fitness room. If you are looking for affordable downtown living, you have found the right place. Private back yard, In suite laundry. (id:58723)
Property Details
| MLS® Number | E4494028 |
| Property Type | Single Family |
| Neigbourhood | Boyle Street |
| Features | See Remarks |
| ParkingSpaceTotal | 1 |
Building
| BathroomTotal | 2 |
| BedroomsTotal | 2 |
| Appliances | Dishwasher, Hood Fan, Refrigerator, Washer/dryer Stack-up, Stove |
| BasementType | None |
| ConstructedDate | 1989 |
| FireplaceFuel | Wood |
| FireplacePresent | Yes |
| FireplaceType | Unknown |
| HeatingType | Baseboard Heaters |
| SizeInterior | 990 Sqft |
| Type | Apartment |
Parking
| Parkade |
Land
| Acreage | No |
| SizeIrregular | 95.56 |
| SizeTotal | 95.56 M2 |
| SizeTotalText | 95.56 M2 |
Rooms
| Level | Type | Length | Width | Dimensions |
|---|---|---|---|---|
| Main Level | Living Room | 4.42 m | 4.37 m | 4.42 m x 4.37 m |
| Main Level | Dining Room | 2.25 m | 3.54 m | 2.25 m x 3.54 m |
| Main Level | Kitchen | 3.24 m | 2 m | 3.24 m x 2 m |
| Main Level | Primary Bedroom | 4.34 m | 3.44 m | 4.34 m x 3.44 m |
| Main Level | Bedroom 2 | 4.61 m | 3.42 m | 4.61 m x 3.42 m |
https://www.realtor.ca/real-estate/29913810/113-9010-106-av-nw-edmonton-boyle-street

The trademarks REALTOR®, REALTORS®, and the REALTOR® logo are controlled by The Canadian Real Estate Association (CREA) and identify real estate professionals who are members of CREA. The trademarks MLS®, Multiple Listing Service® and the associated logos are owned by The Canadian Real Estate Association (CREA) and identify the quality of services provided by real estate professionals who are members of CREA. The trademark DDF® is owned by The Canadian Real Estate Association (CREA) and identifies CREA's Data Distribution Facility (DDF®)
July 09 2026 02:11:00
REALTORS® Association of Edmonton
RE/MAX Edge Realty