Hurry Home

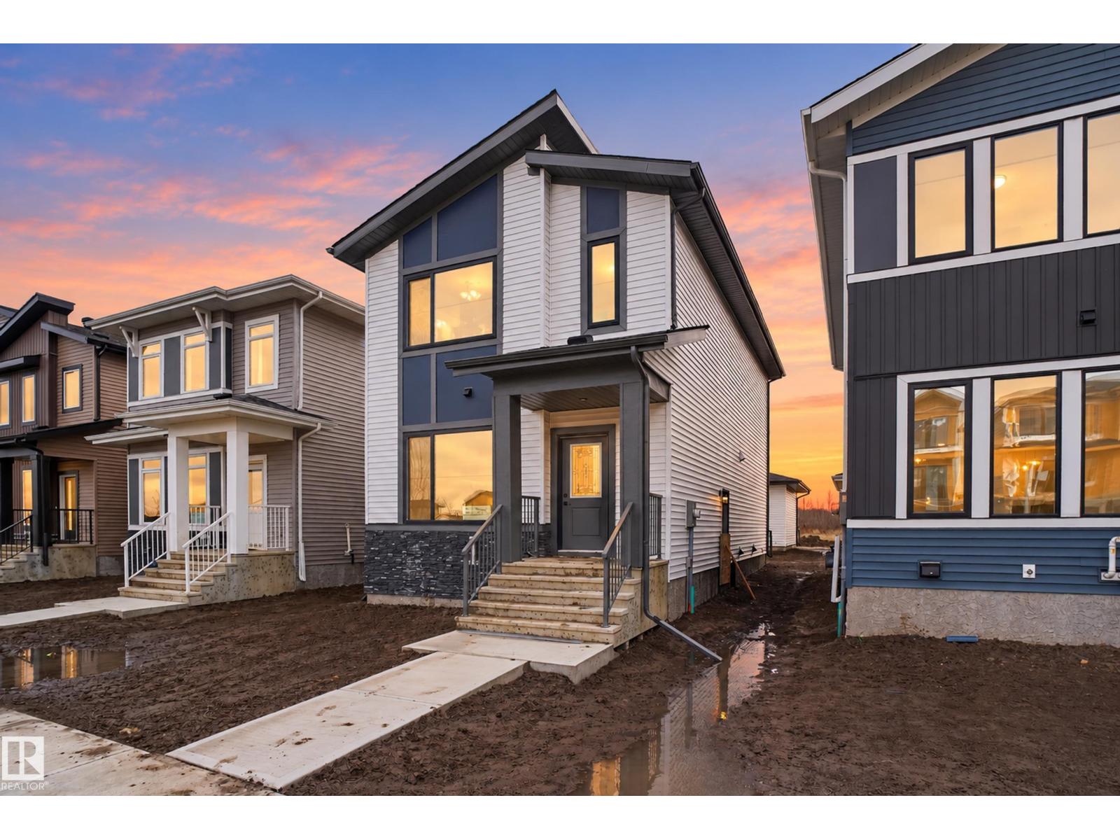
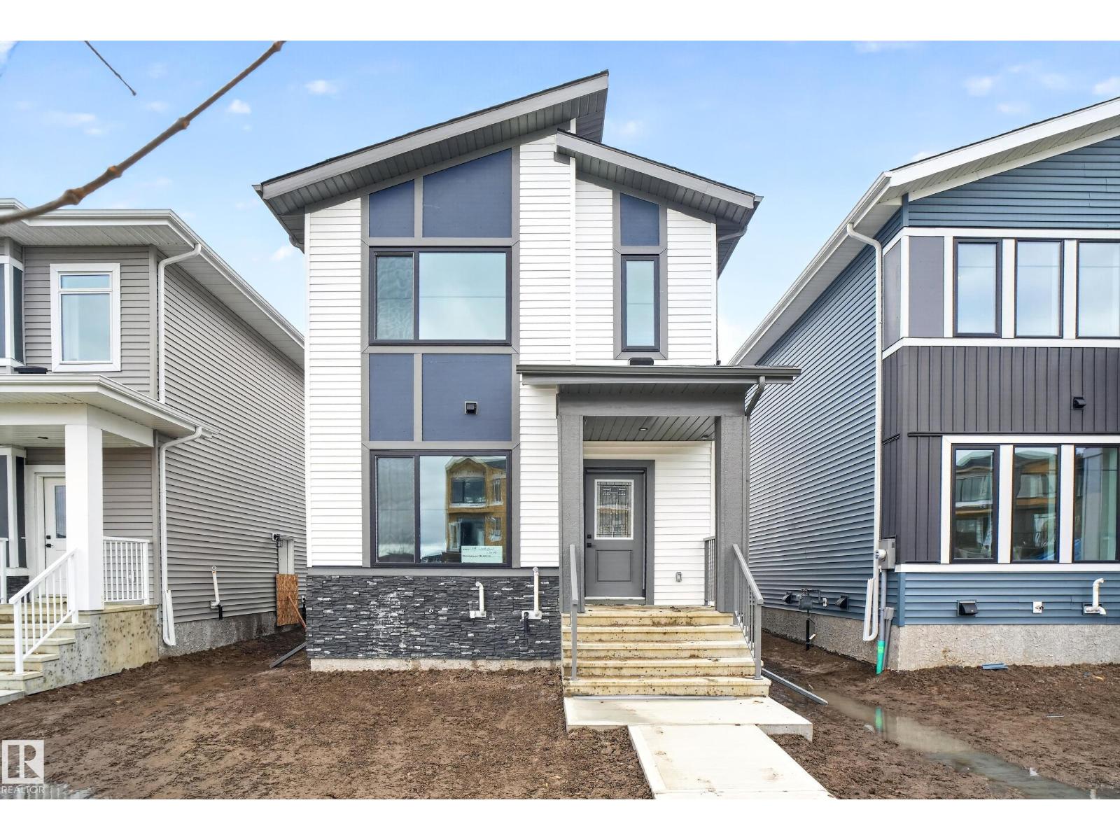
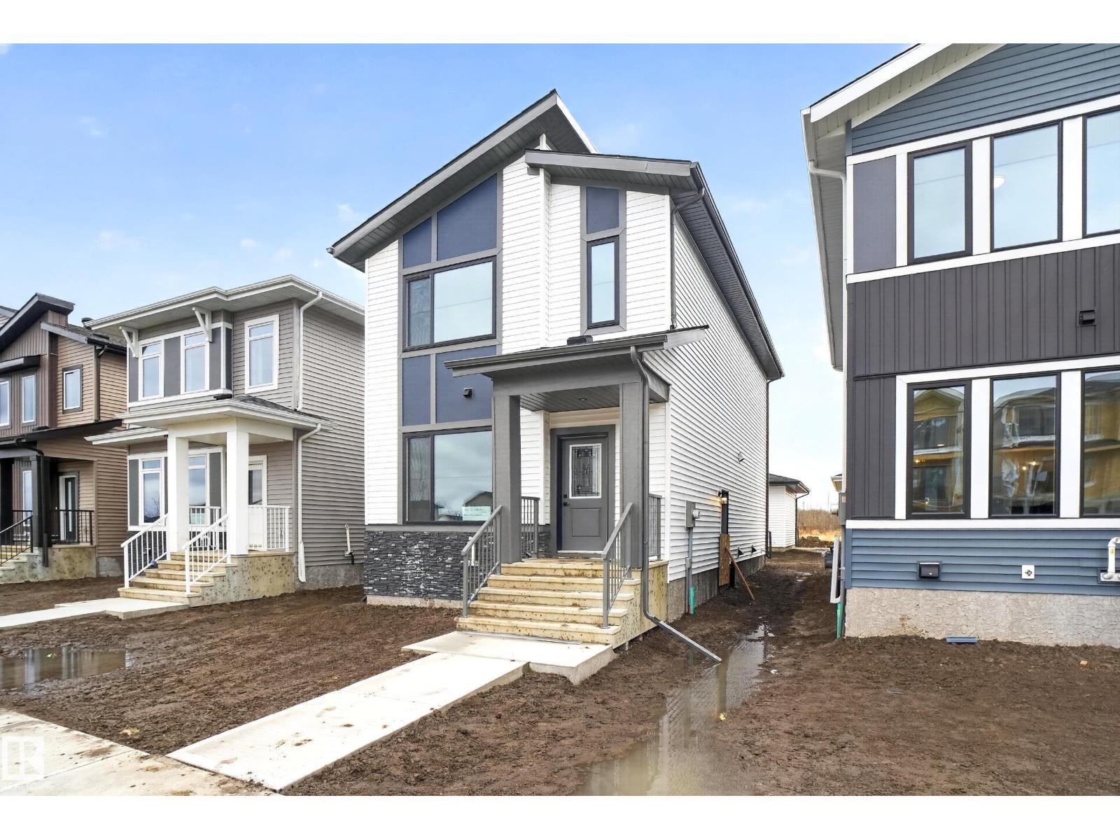
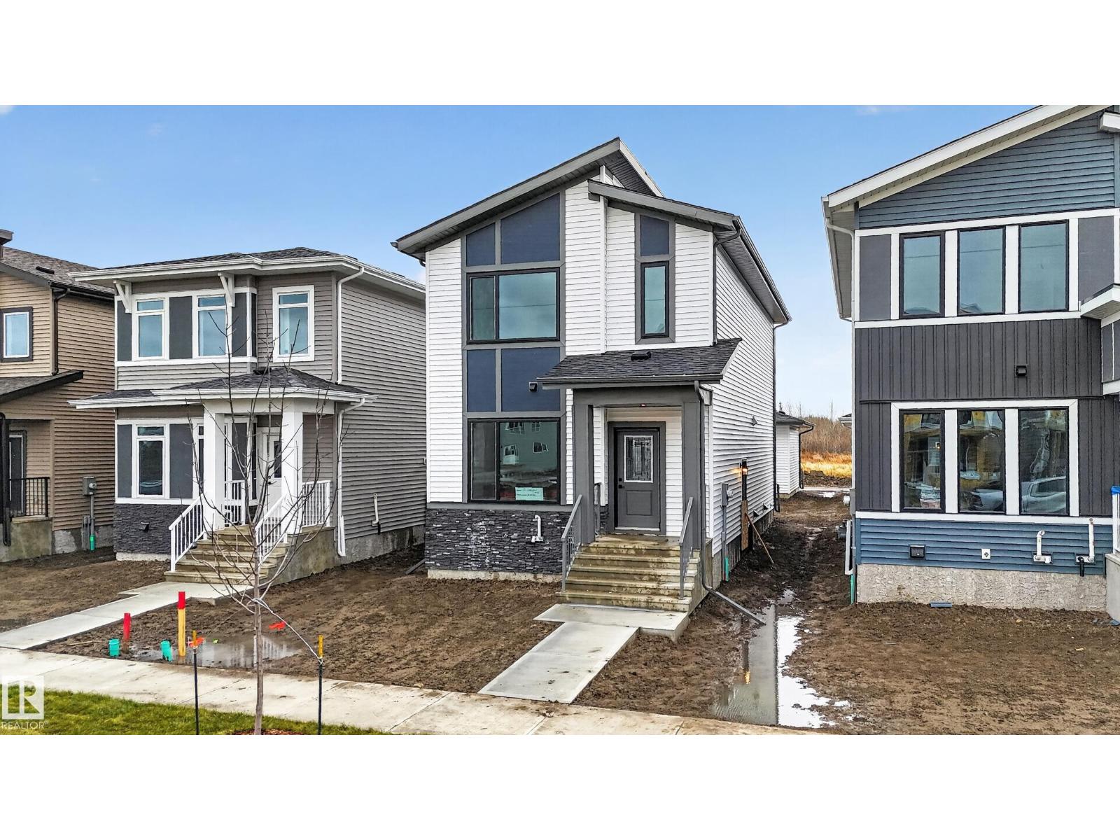
113 Westwind Dr Spruce Grove, Alberta T7X 4C6

Interested?
Please contact us for more information about this property.
$439,900
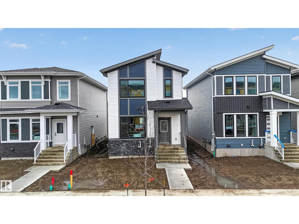
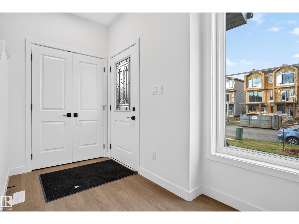
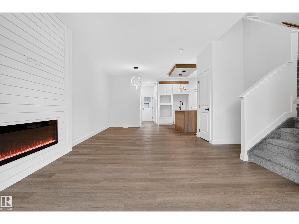
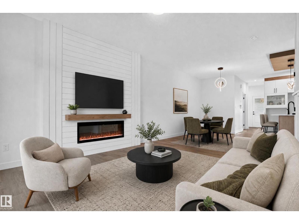
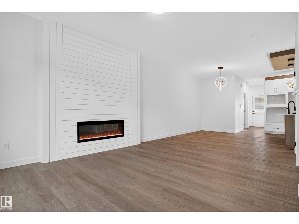
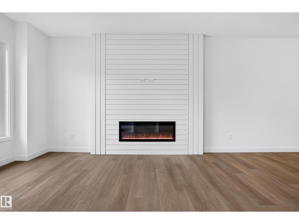
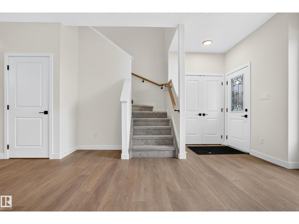
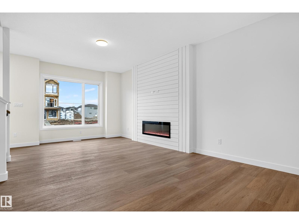
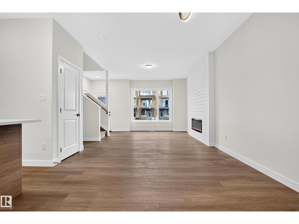
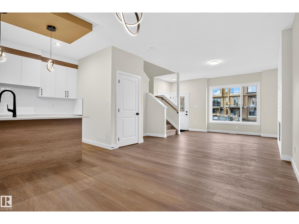
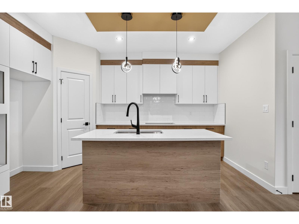
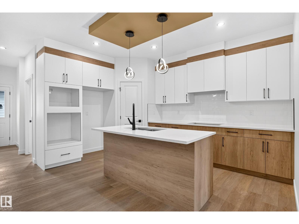
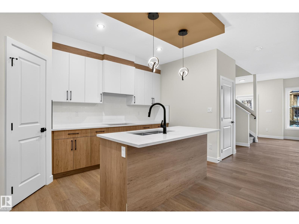
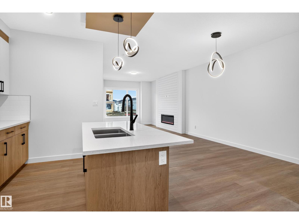
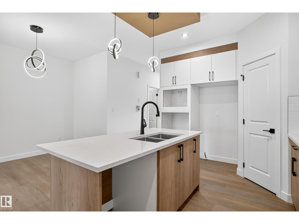
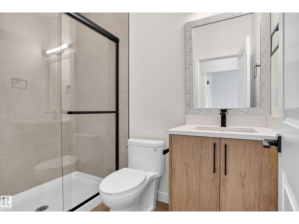
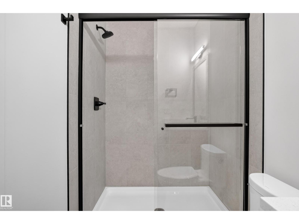
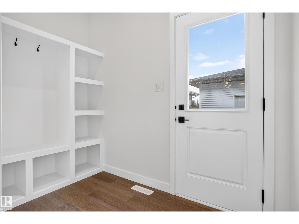
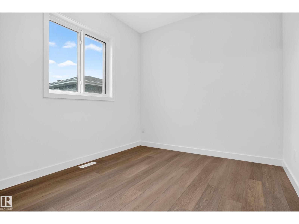
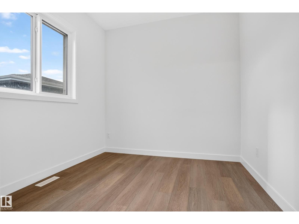
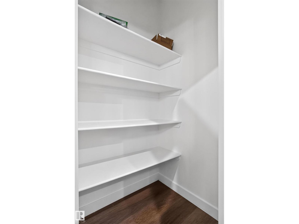
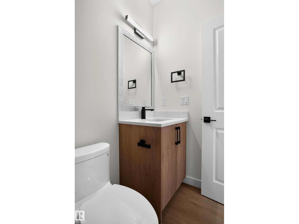
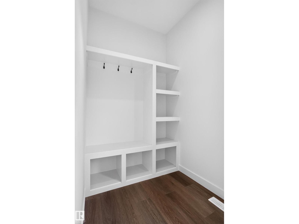
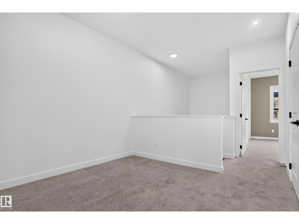
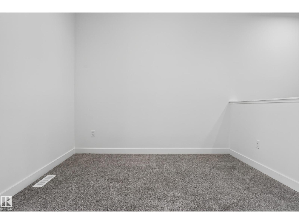
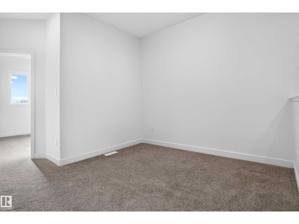
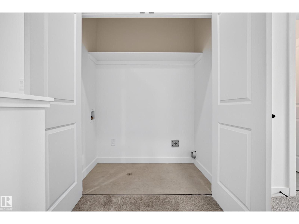
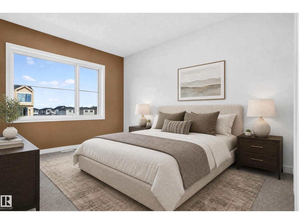
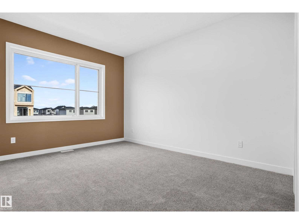
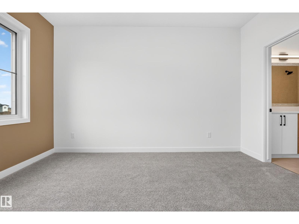
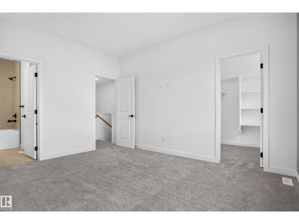
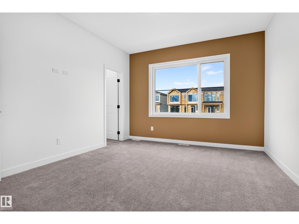
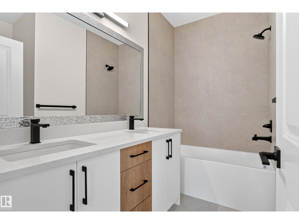
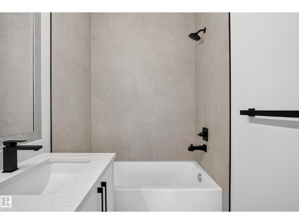
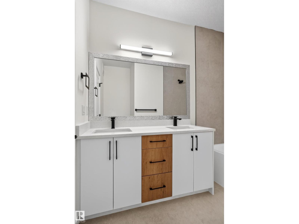
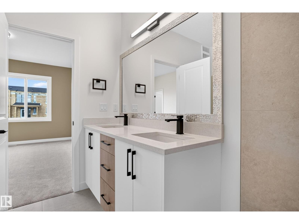
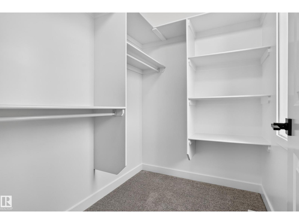
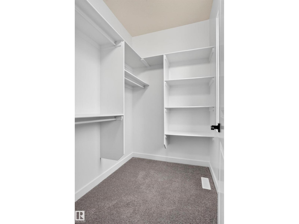
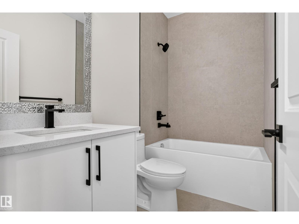
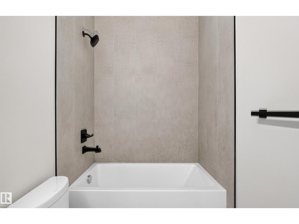
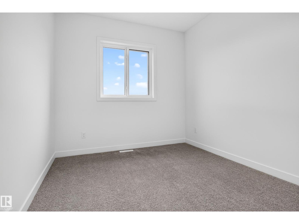
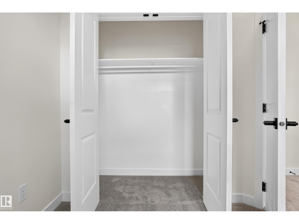
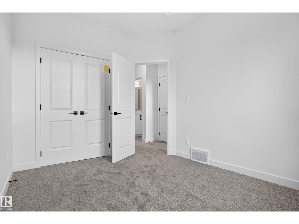
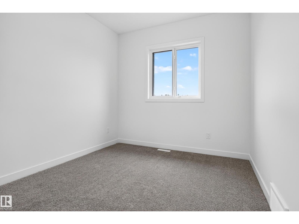
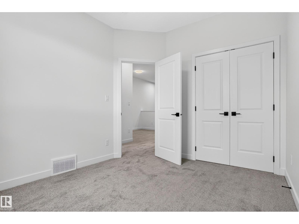
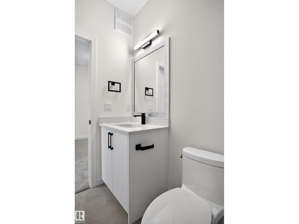
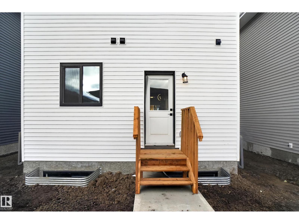
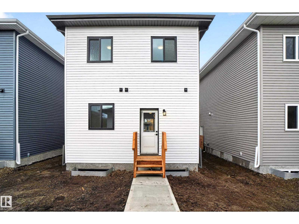
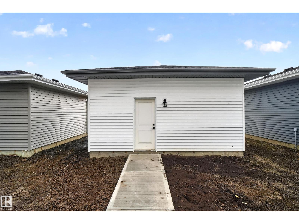
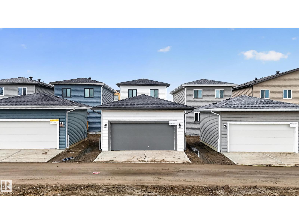
MOVE-IN-READY, includes ALL APPLIANCES, WINDOW COVERINGS, 3 FULL BATHROOMS, DOUBLE DETACHED GARAGE, SEPARATE SIDE ENTRANCE. The open-concept main floor features a welcoming living room with electric fireplace, modern kitchen with stainless steel appliances, a versatile bedroom/den, and a full bathroom. Upstairs offers a spacious primary suite with walk-in closet and private ensuite, 2 additional bedrooms, a full bathroom, bonus room, and convenient laundry. Located near parks, schools, shopping, and major roadways, this MOVE-IN-READY home combines modern style with everyday functionality. (id:58723)
Property Details
| MLS® Number | E4514299 |
| Property Type | Single Family |
| Neigbourhood | Greenbury |
| AmenitiesNearBy | Golf Course, Playground, Public Transit, Schools, Shopping |
| Features | See Remarks, Level |
Building
| BathroomTotal | 3 |
| BedroomsTotal | 4 |
| Amenities | Ceiling - 9ft |
| Appliances | Dishwasher, Dryer, Garage Door Opener Remote(s), Garage Door Opener, Hood Fan, Oven - Built-in, Microwave, Refrigerator, Stove, Washer, Window Coverings |
| BasementDevelopment | Unfinished |
| BasementType | Full (unfinished) |
| ConstructedDate | 2026 |
| ConstructionStyleAttachment | Detached |
| FireplaceFuel | Electric |
| FireplacePresent | Yes |
| FireplaceType | Unknown |
| HeatingType | Forced Air |
| StoriesTotal | 2 |
| SizeInterior | 1725 Sqft |
| Type | House |
Parking
| Detached Garage |
Land
| Acreage | No |
| LandAmenities | Golf Course, Playground, Public Transit, Schools, Shopping |
Rooms
| Level | Type | Length | Width | Dimensions |
|---|---|---|---|---|
| Main Level | Living Room | 4.5 m | 5.64 m | 4.5 m x 5.64 m |
| Main Level | Dining Room | 2.67 m | 2.95 m | 2.67 m x 2.95 m |
| Main Level | Kitchen | 3.11 m | 4.45 m | 3.11 m x 4.45 m |
| Main Level | Bedroom 4 | 3 m | 2.72 m | 3 m x 2.72 m |
| Upper Level | Primary Bedroom | 3.64 m | 4.13 m | 3.64 m x 4.13 m |
| Upper Level | Bedroom 2 | 2.83 m | 3.49 m | 2.83 m x 3.49 m |
| Upper Level | Bedroom 3 | 2.83 m | 3.47 m | 2.83 m x 3.47 m |
https://www.realtor.ca/real-estate/30444651/113-westwind-dr-spruce-grove-greenbury

The trademarks REALTOR®, REALTORS®, and the REALTOR® logo are controlled by The Canadian Real Estate Association (CREA) and identify real estate professionals who are members of CREA. The trademarks MLS®, Multiple Listing Service® and the associated logos are owned by The Canadian Real Estate Association (CREA) and identify the quality of services provided by real estate professionals who are members of CREA. The trademark DDF® is owned by The Canadian Real Estate Association (CREA) and identifies CREA's Data Distribution Facility (DDF®)
October 26 2026 06:31:06
REALTORS® Association of Edmonton
RE/MAX Excellence