Hurry Home

11305 79 Av Nw Edmonton, Alberta T6G 0P4

Interested?
Please contact us for more information about this property.
$749,900
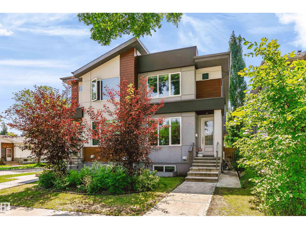
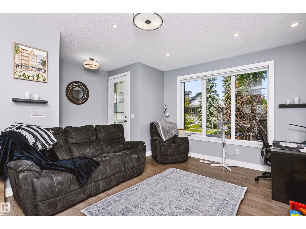
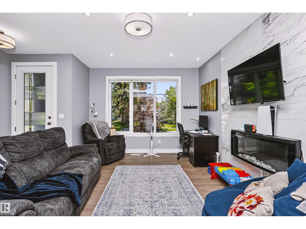
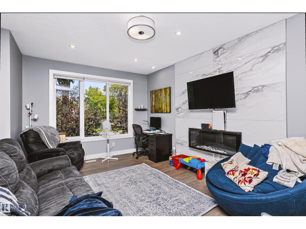
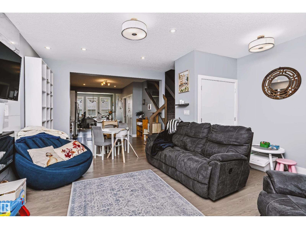
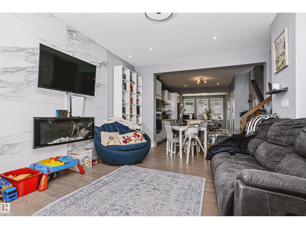
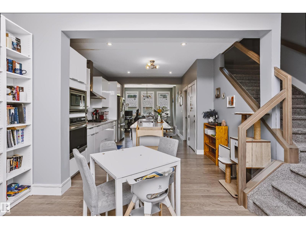
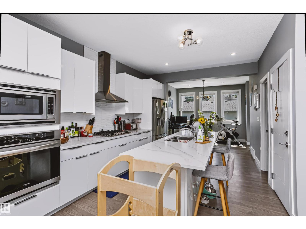
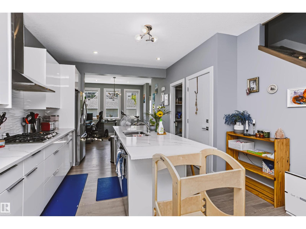
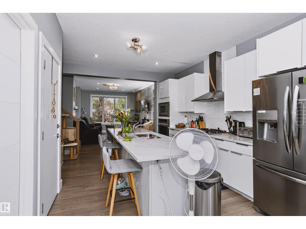
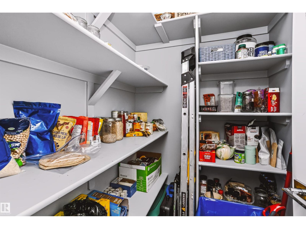
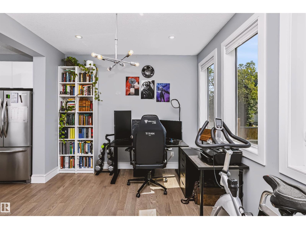
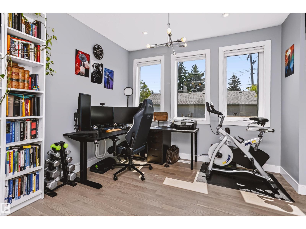
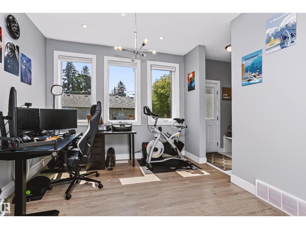
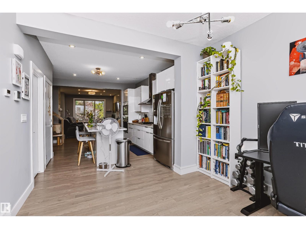
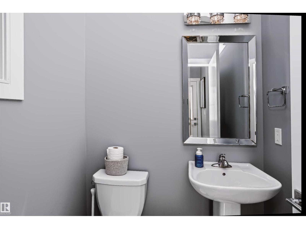
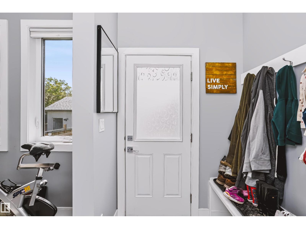
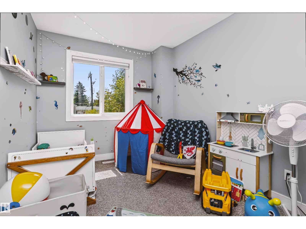
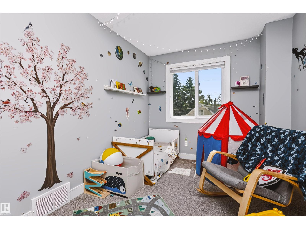
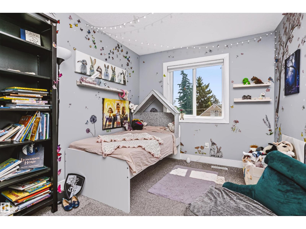
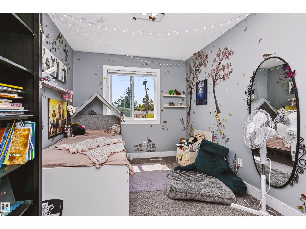
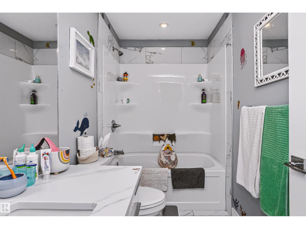
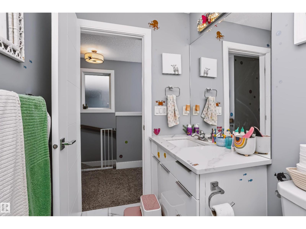
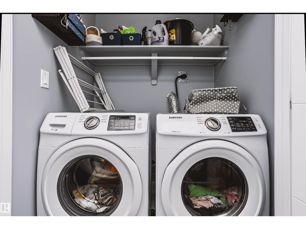
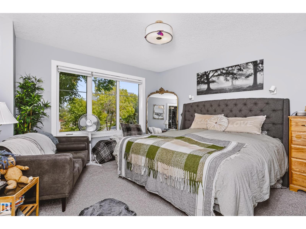
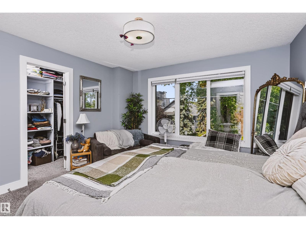
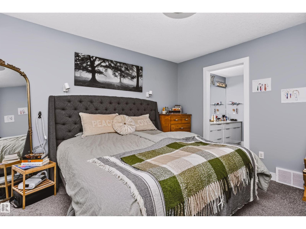
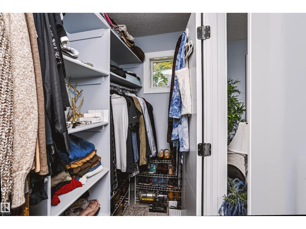
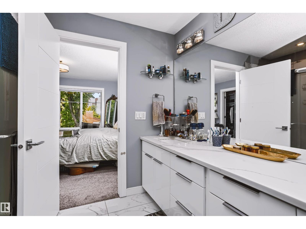
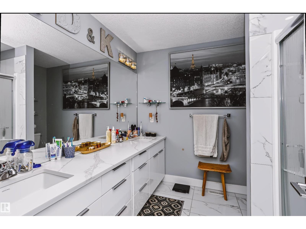
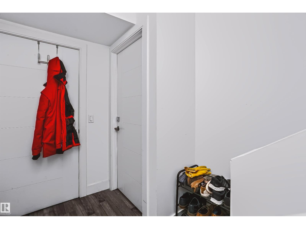
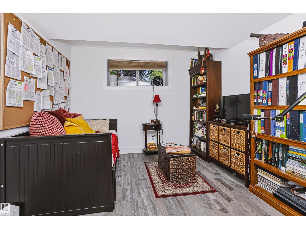
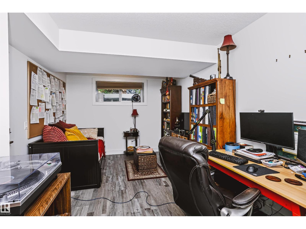
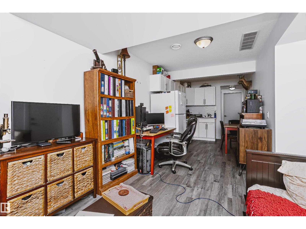
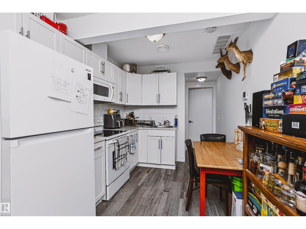
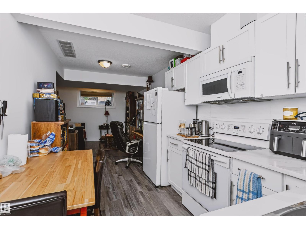
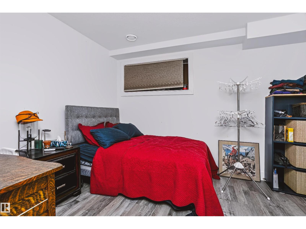
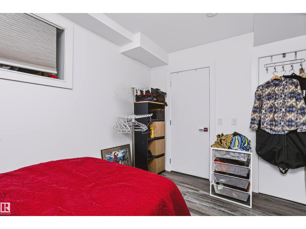
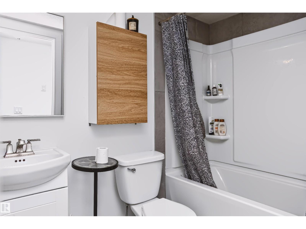
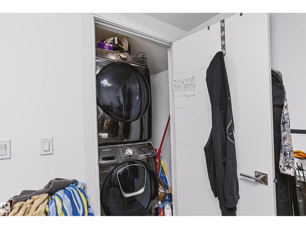
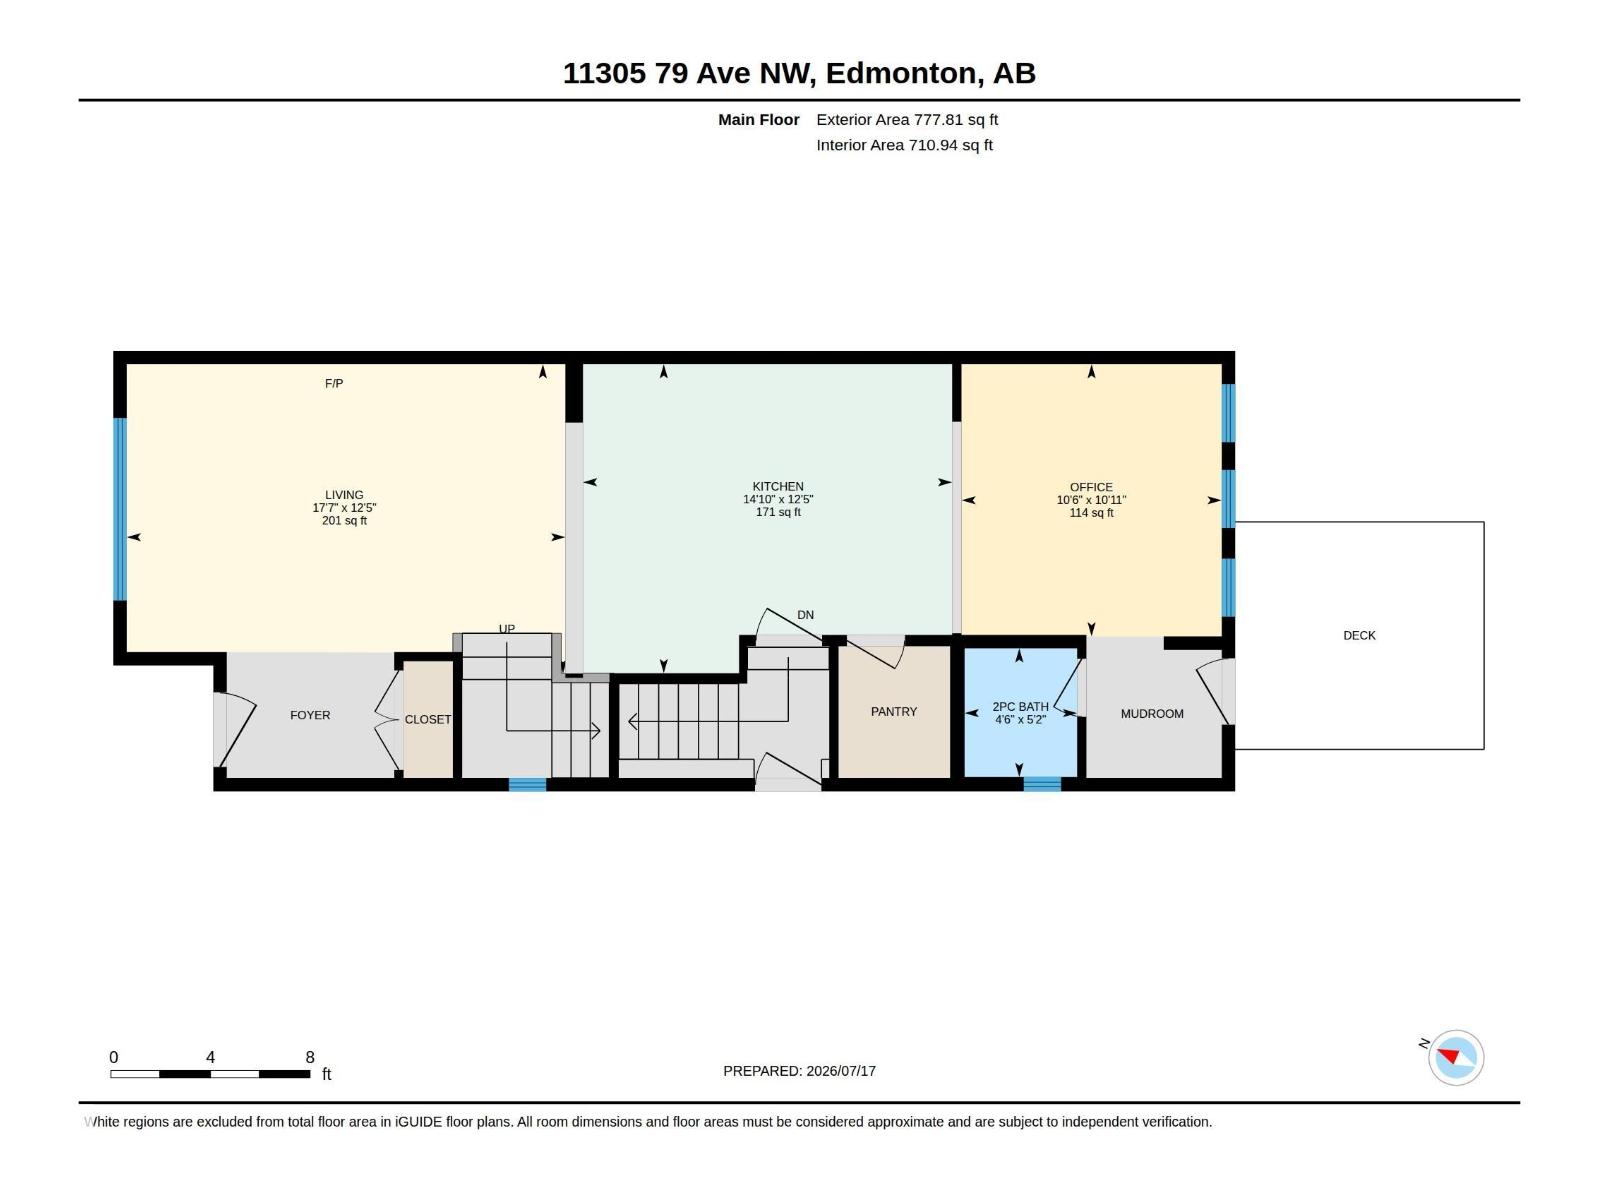
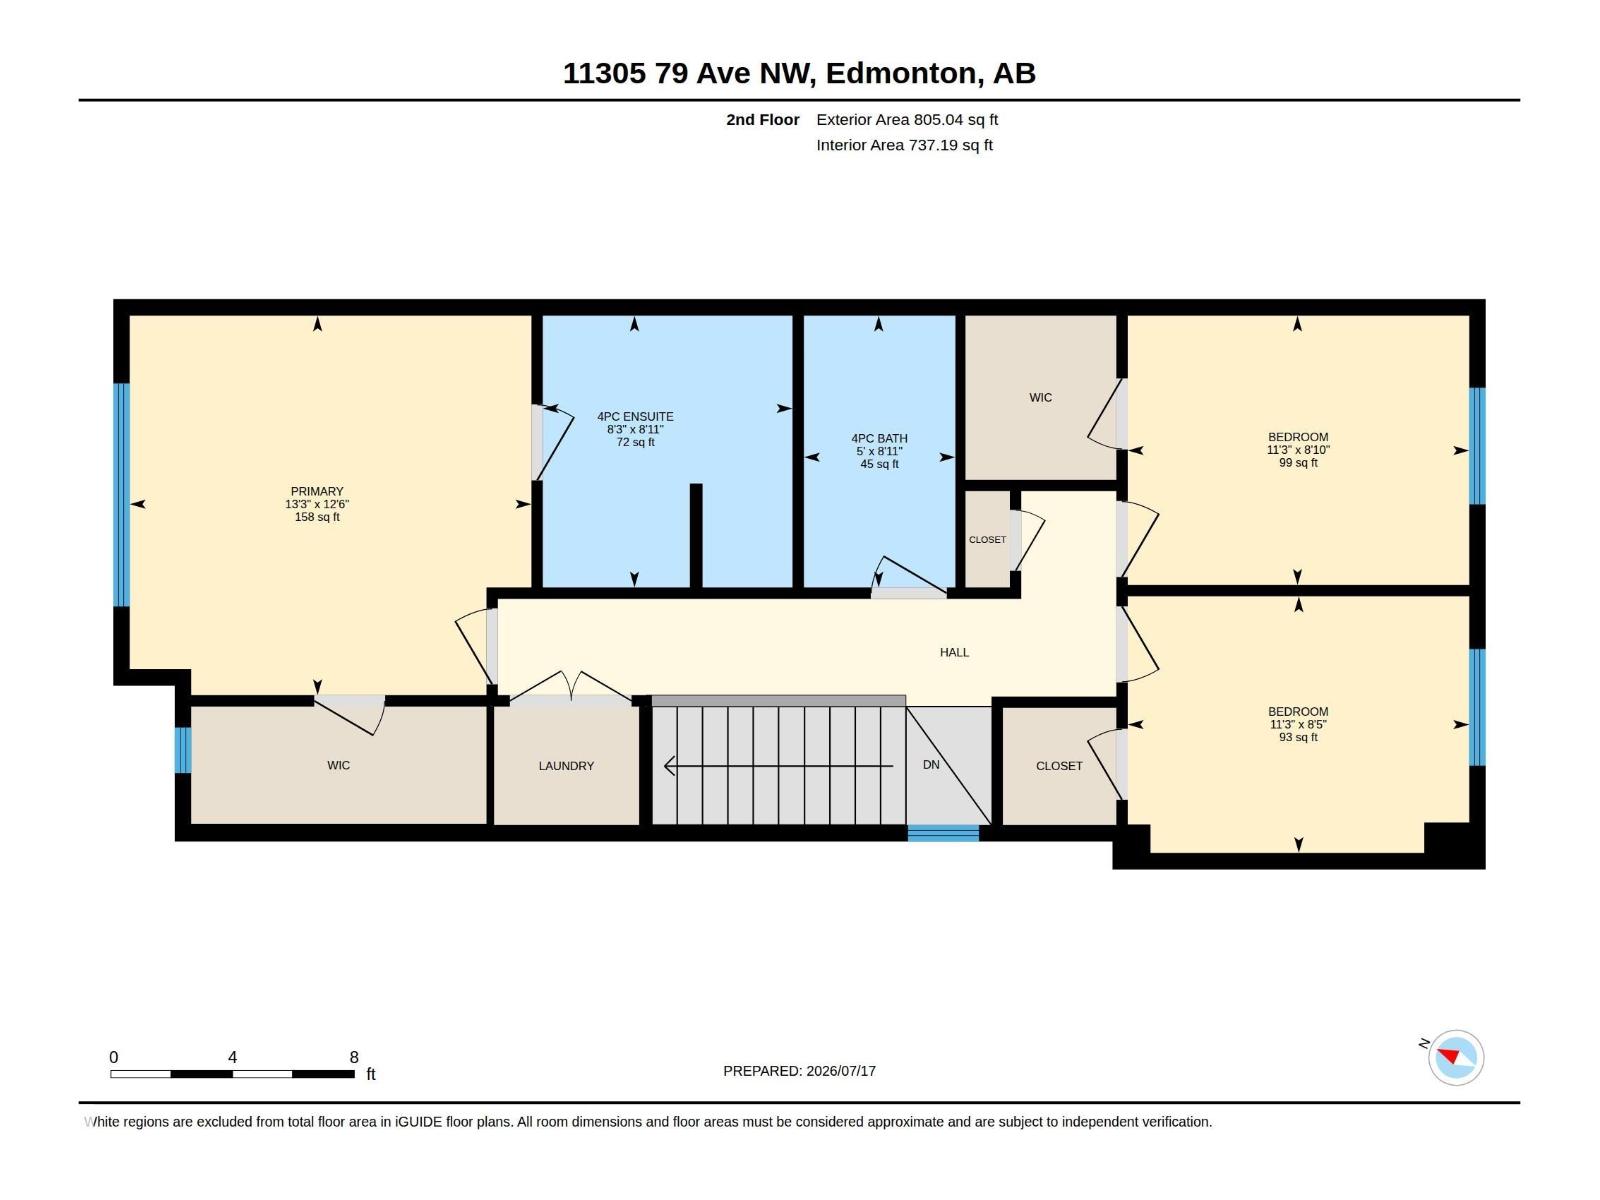
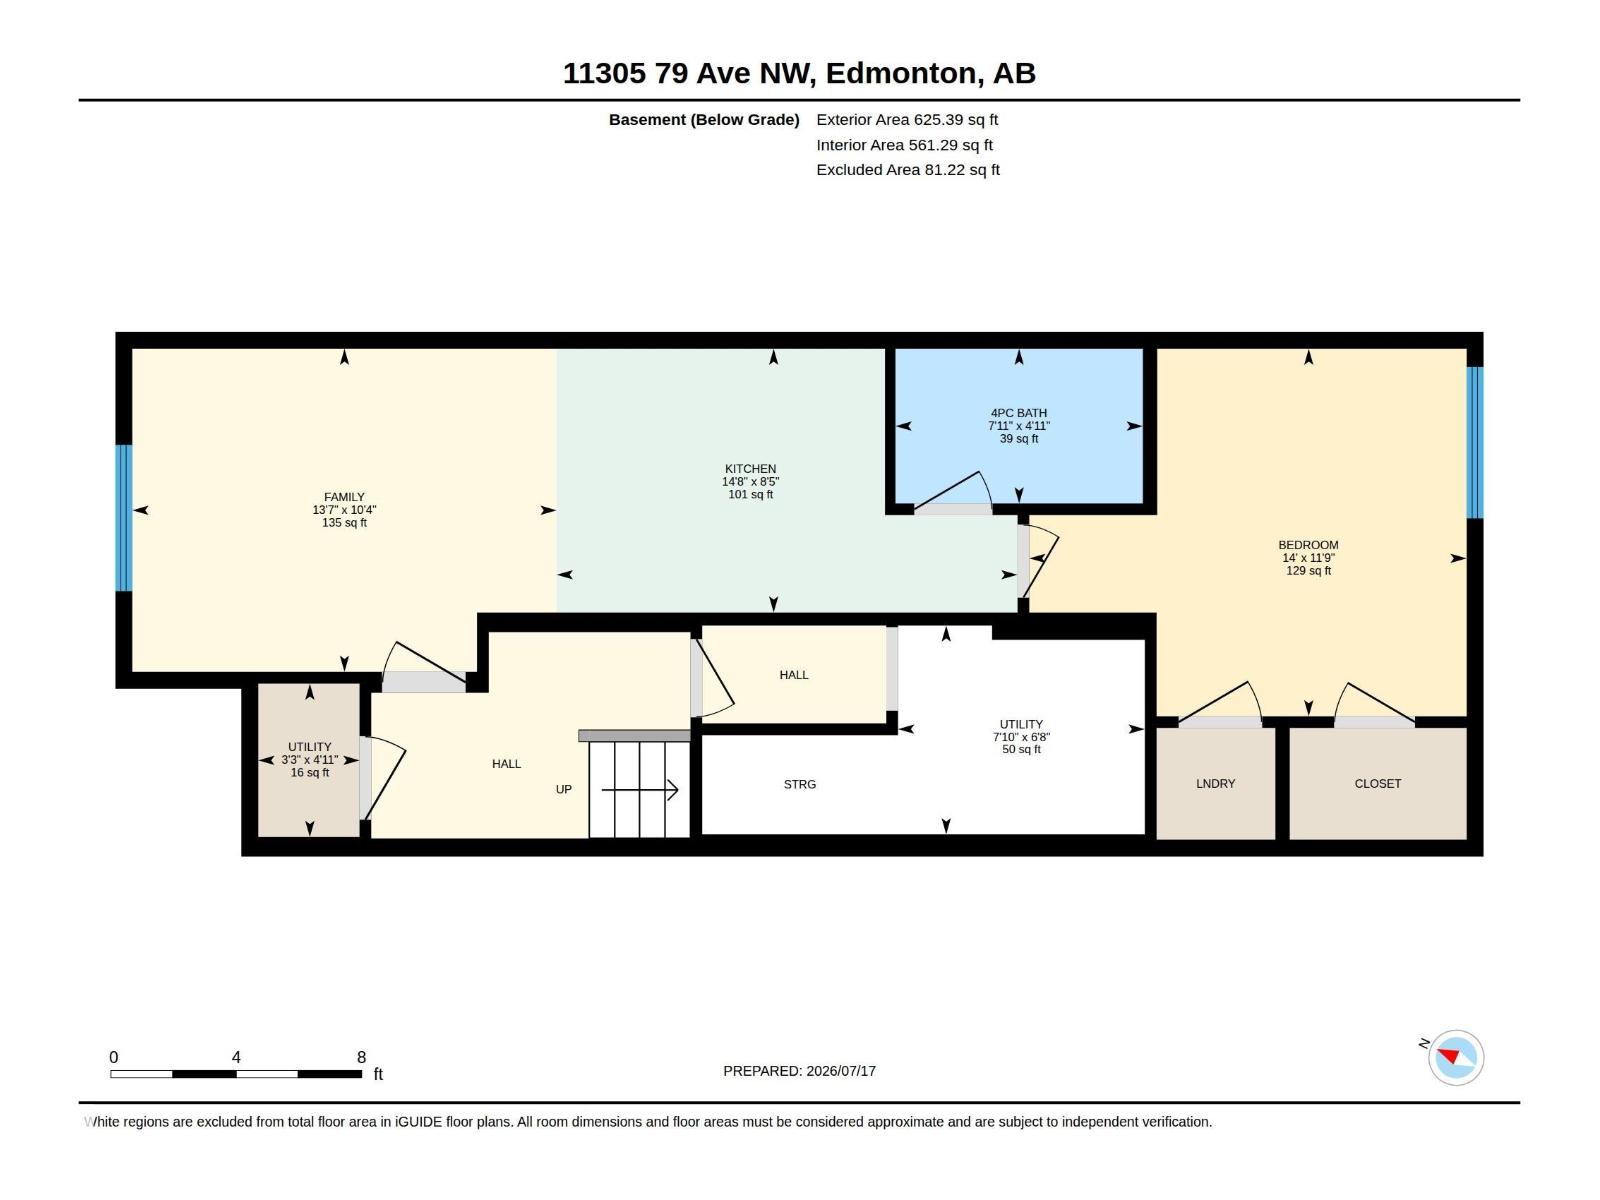
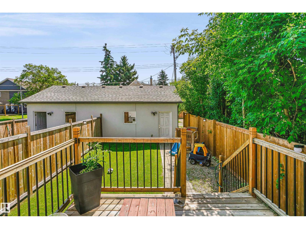
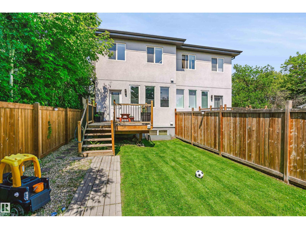
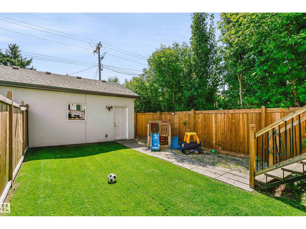
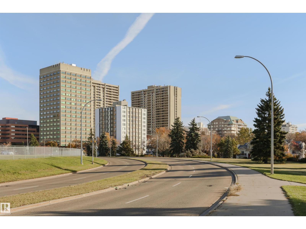
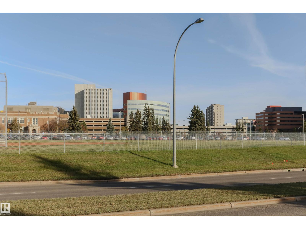
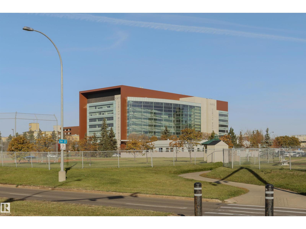
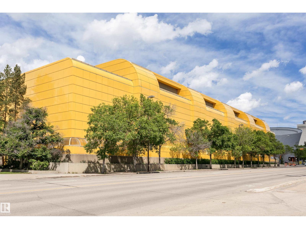
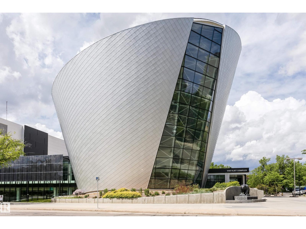
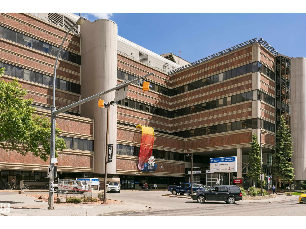
Welcome to this well-designed 2-storey home offering approximately 1,582 sq.ft. of above-grade living space plus a legal basement suite. The bright and functional main floor features a spacious living room with fireplace, an open-concept kitchen with pantry, a dining area, convenient mudroom, and a 2-piece bath. Upstairs offers a generous primary bedroom complete with a walk-in closet and 4-piece ensuite, two additional bedrooms, a full bathroom, and upper-level laundry. The fully finished Legal Basement SUITE features its own kitchen, family room, bedroom, and 4-piece bathroom, providing an excellent opportunity for rental income, multi-generational living, or extended family. Enjoy the rear deck and a functional layout in a prime location close to the University of Alberta, schools, parks, shopping, and public transit. (id:58723)
Property Details
| MLS® Number | E4501854 |
| Property Type | Single Family |
| Neigbourhood | McKernan |
| AmenitiesNearBy | Playground, Public Transit, Schools, Shopping |
| Features | Lane |
| Structure | Deck |
Building
| BathroomTotal | 4 |
| BedroomsTotal | 4 |
| Amenities | Ceiling - 9ft |
| Appliances | Dishwasher, Dryer, Hood Fan, Microwave Range Hood Combo, Oven - Built-in, Washer/dryer Stack-up, Stove, Washer, Window Coverings, Two Refrigerators |
| BasementDevelopment | Finished |
| BasementFeatures | Suite |
| BasementType | Full (finished) |
| ConstructedDate | 2019 |
| ConstructionStyleAttachment | Semi-detached |
| FireProtection | Smoke Detectors |
| HalfBathTotal | 1 |
| HeatingType | Forced Air |
| StoriesTotal | 2 |
| SizeInterior | 1583 Sqft |
| Type | Duplex |
Parking
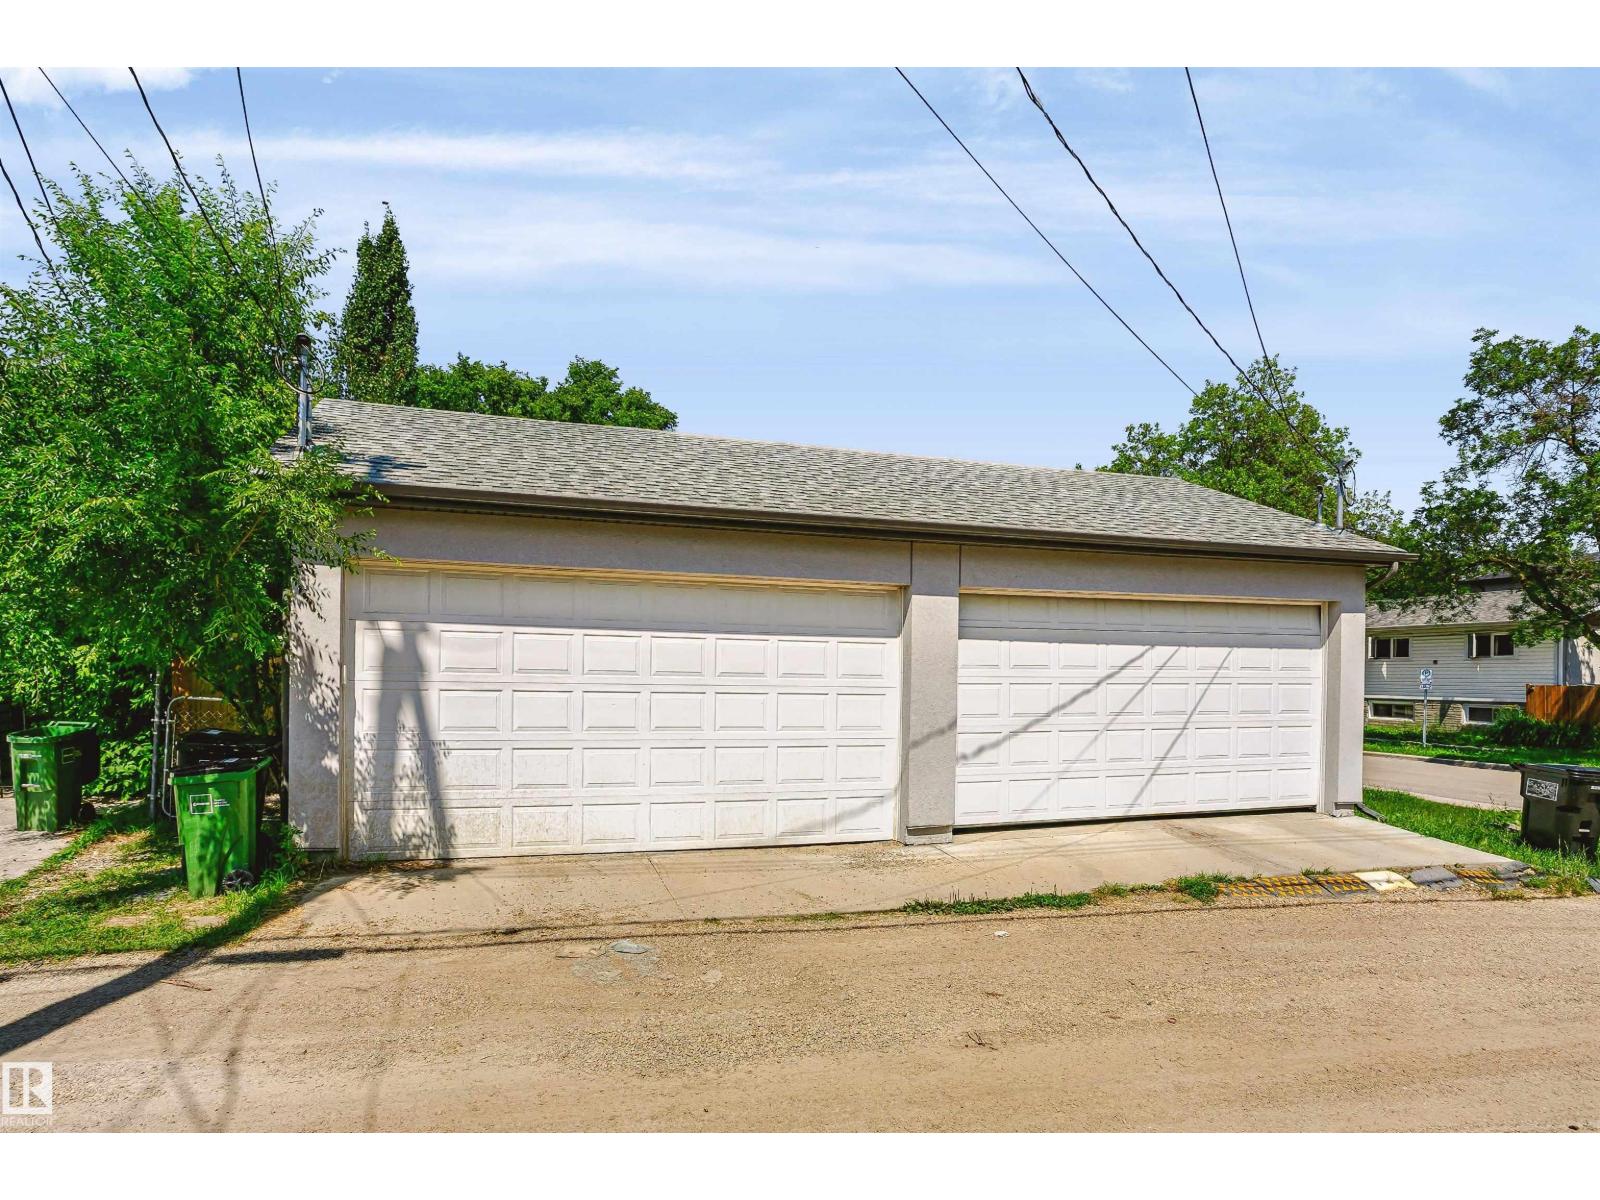
| Detached Garage |
Land
| Acreage | No |
| FenceType | Fence |
| LandAmenities | Playground, Public Transit, Schools, Shopping |
| SizeIrregular | 266.15 |
| SizeTotal | 266.15 M2 |
| SizeTotalText | 266.15 M2 |
Rooms
| Level | Type | Length | Width | Dimensions |
|---|---|---|---|---|
| Basement | Family Room | 4.13 * 3.14 | ||
| Basement | Bedroom 4 | 4.26 * 3.58 | ||
| Basement | Second Kitchen | 4.48 * 2.57 | ||
| Main Level | Living Room | 5.37 * 3.79 | ||
| Main Level | Dining Room | 3.19 * 3.33 | ||
| Main Level | Kitchen | 4.52 * 3.79 | ||
| Upper Level | Primary Bedroom | 4.03 * 3.80 | ||
| Upper Level | Bedroom 2 | 3.42 * 2.70 | ||
| Upper Level | Bedroom 3 | 3.42 * 2.57 |
https://www.realtor.ca/real-estate/30105896/11305-79-av-nw-edmonton-mckernan

The trademarks REALTOR®, REALTORS®, and the REALTOR® logo are controlled by The Canadian Real Estate Association (CREA) and identify real estate professionals who are members of CREA. The trademarks MLS®, Multiple Listing Service® and the associated logos are owned by The Canadian Real Estate Association (CREA) and identify the quality of services provided by real estate professionals who are members of CREA. The trademark DDF® is owned by The Canadian Real Estate Association (CREA) and identifies CREA's Data Distribution Facility (DDF®)
August 02 2026 08:01:37
REALTORS® Association of Edmonton
Century 21 Masters