Hurry Home

11328 173 Av Nw Edmonton, Alberta T5X 5Y4

Interested?
Please contact us for more information about this property.
$509,900
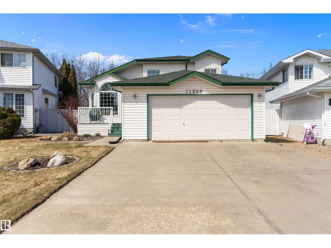
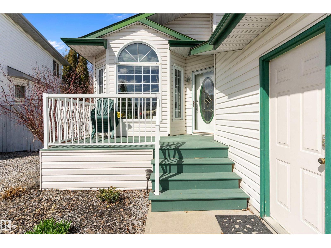
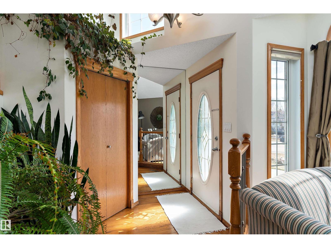
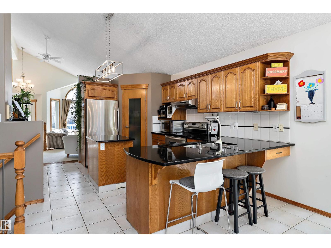
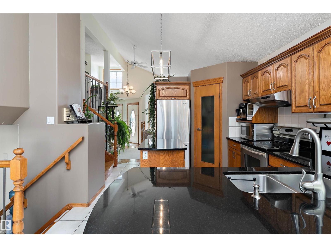
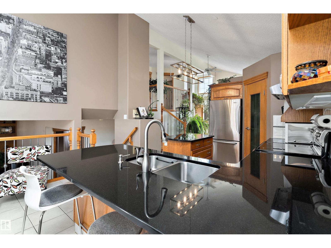
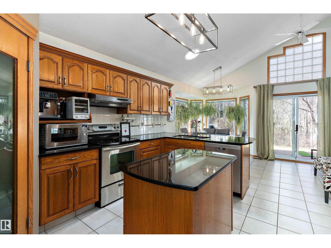
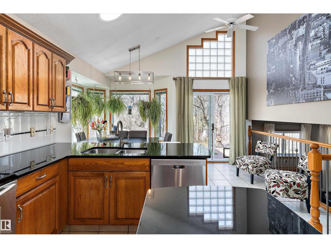
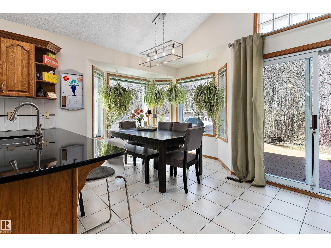
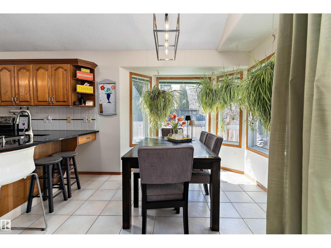
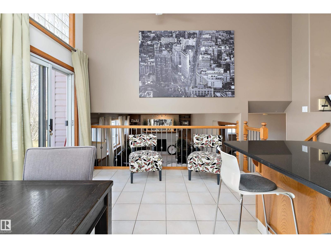
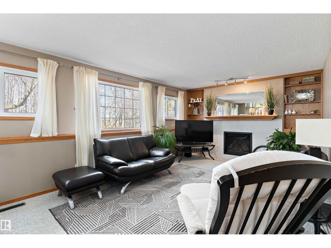
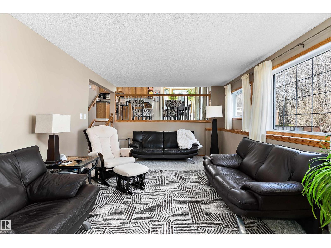
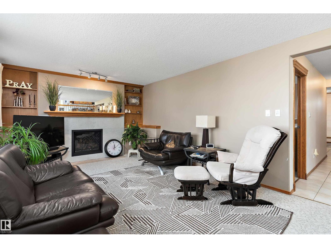
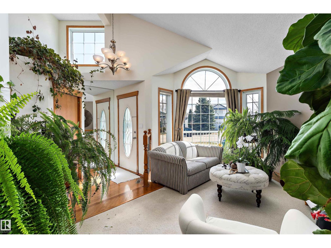
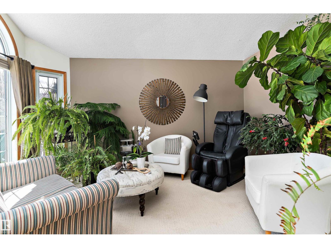
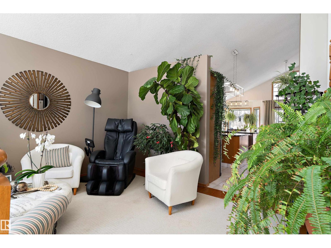
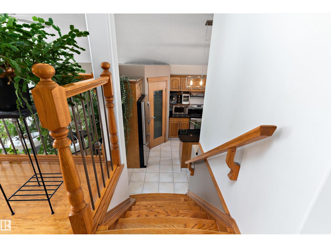
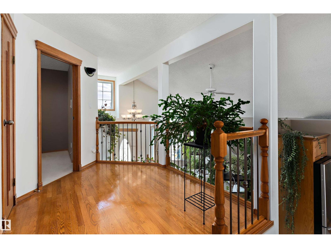
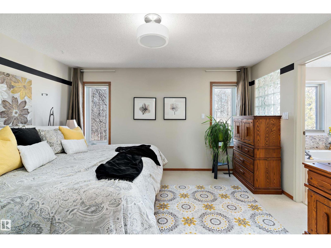
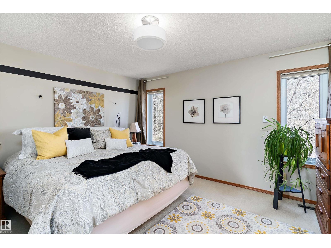
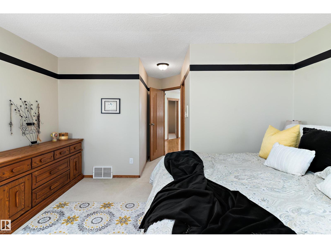
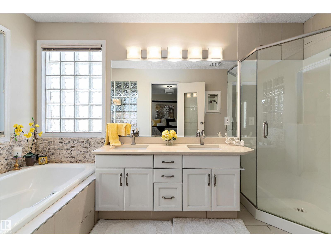
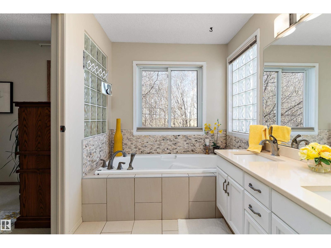
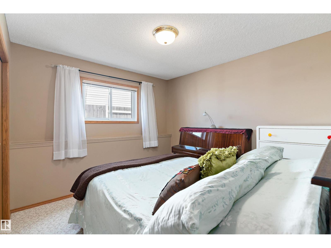
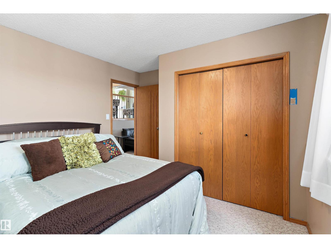
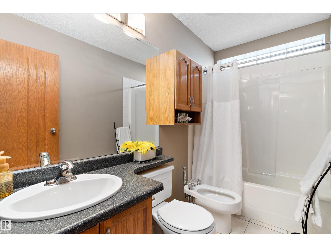
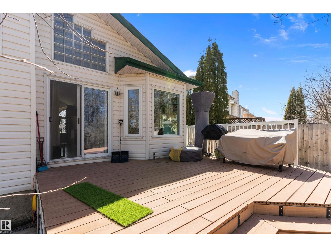
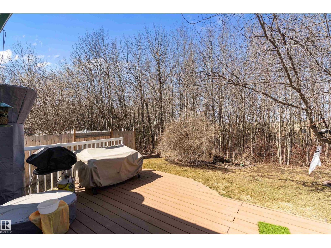
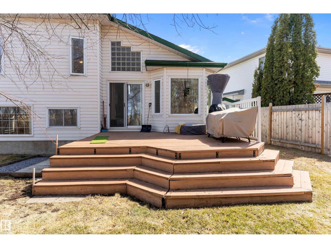
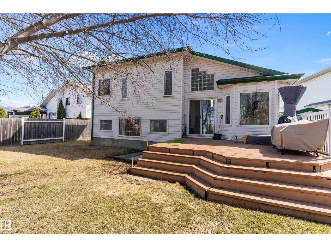
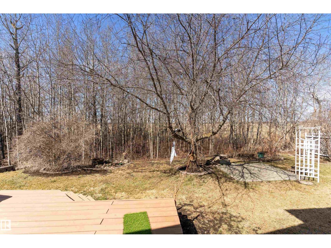
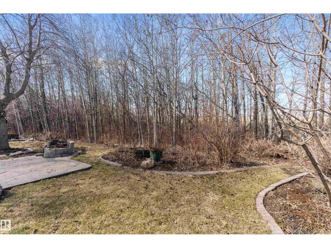
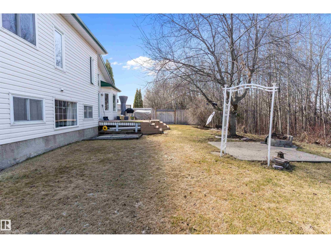
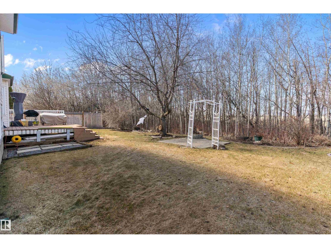
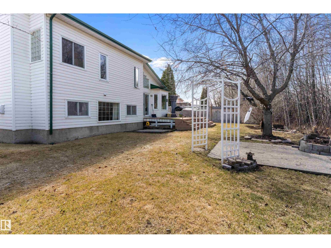
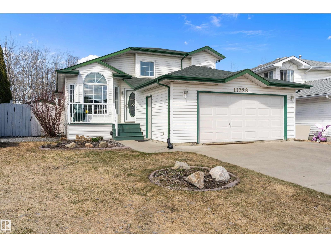
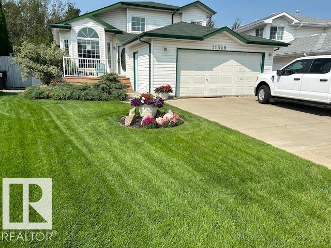
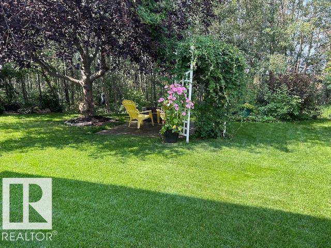
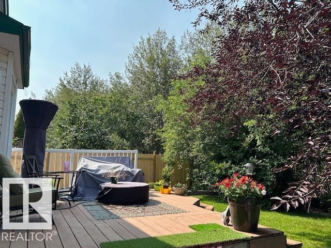
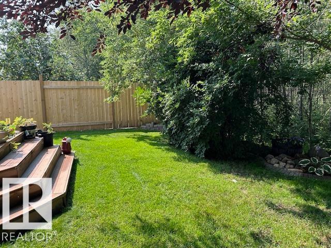
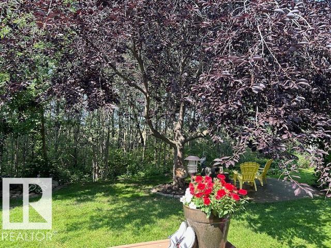
Welcome to this beautifully maintained home in the family-friendly community of Canossa. Offering over 1,360 sq ft, this home combines comfort, functionality, and space. The bright main floor showcases soaring vaulted ceilings, large windows, and is ideal for both everyday living and entertaining. The spacious kitchen features abundant cabinetry, generous prep space, a central island, and a dining area overlooking the backyard. Upstairs, the impressive primary retreat includes a private 5-piece ensuite, while two additional bedrooms provide room for family or guests. The lower levels expand the living space with a large family room, recreation room, fourth bedroom, den, and a second full 5-piece bathroom. Enjoy the beautifully landscaped yard with irrigation system, an expansive deck and a mature treed backdrop offering exceptional privacy. Complete with a double attached garage and conveniently located near parks, schools, shopping, transit, and major commuter routes, this is a fantastic opportunity! (id:58723)
Property Details
| MLS® Number | E4492433 |
| Property Type | Single Family |
| Neigbourhood | Canossa |
| AmenitiesNearBy | Park, Golf Course, Playground, Schools, Shopping |
| Features | No Back Lane |
| Structure | Deck, Porch |
Building
| BathroomTotal | 2 |
| BedroomsTotal | 4 |
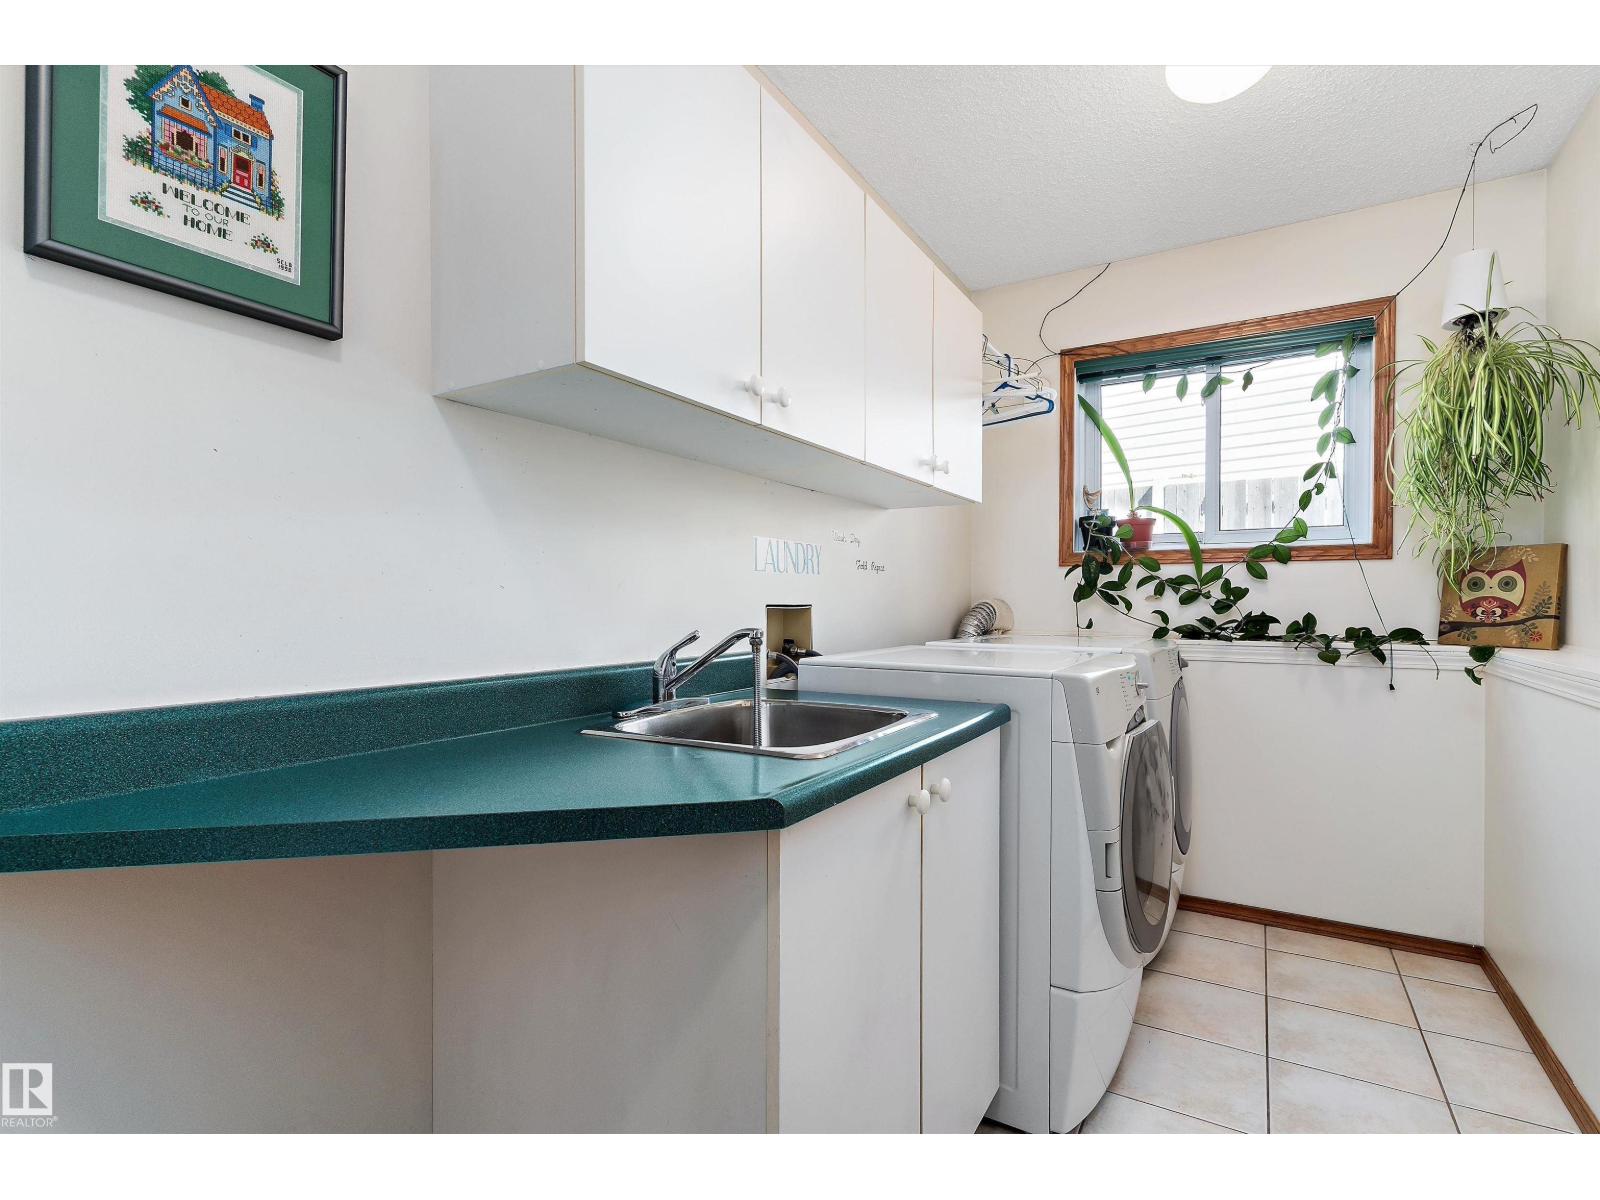
| Appliances | Dishwasher, Dryer, Garage Door Opener Remote(s), Garage Door Opener, Hood Fan, Refrigerator, Stove, Washer |
| BasementDevelopment | Finished |
| BasementType | Full (finished) |
| CeilingType | Vaulted |
| ConstructedDate | 1993 |
| ConstructionStyleAttachment | Detached |
| FireplaceFuel | Electric |
| FireplacePresent | Yes |
| FireplaceType | Unknown |
| HeatingType | Forced Air |
| SizeInterior | 1368 Sqft |
| Type | House |
Parking
| Attached Garage |
Land
| Acreage | No |
| FenceType | Fence |
| LandAmenities | Park, Golf Course, Playground, Schools, Shopping |
| SizeIrregular | 560.28 |
| SizeTotal | 560.28 M2 |
| SizeTotalText | 560.28 M2 |
Rooms
| Level | Type | Length | Width | Dimensions |
|---|---|---|---|---|
| Basement | Den | 3.59 m | 2.28 m | 3.59 m x 2.28 m |
| Basement | Recreation Room | 5.66 m | 5.25 m | 5.66 m x 5.25 m |
| Lower Level | Family Room | 6.2 m | 3.8 m | 6.2 m x 3.8 m |
| Lower Level | Bedroom 4 | 3.81 m | 3.26 m | 3.81 m x 3.26 m |
| Lower Level | Laundry Room | 3.27 m | 1.81 m | 3.27 m x 1.81 m |
| Main Level | Living Room | 4.48 m | 3.91 m | 4.48 m x 3.91 m |
| Main Level | Dining Room | 4.59 m | 2.35 m | 4.59 m x 2.35 m |
| Main Level | Kitchen | 4.69 m | 2.39 m | 4.69 m x 2.39 m |
| Upper Level | Primary Bedroom | 5.61 m | 4.25 m | 5.61 m x 4.25 m |
| Upper Level | Bedroom 2 | 4 m | 3 m | 4 m x 3 m |
| Upper Level | Bedroom 3 | 3.8 m | 3.34 m | 3.8 m x 3.34 m |
https://www.realtor.ca/real-estate/29868367/11328-173-av-nw-edmonton-canossa

The trademarks REALTOR®, REALTORS®, and the REALTOR® logo are controlled by The Canadian Real Estate Association (CREA) and identify real estate professionals who are members of CREA. The trademarks MLS®, Multiple Listing Service® and the associated logos are owned by The Canadian Real Estate Association (CREA) and identify the quality of services provided by real estate professionals who are members of CREA. The trademark DDF® is owned by The Canadian Real Estate Association (CREA) and identifies CREA's Data Distribution Facility (DDF®)
June 10 2026 12:33:09
REALTORS® Association of Edmonton
Exp Realty