Hurry Home

1133 Hays Dr Nw Edmonton, Alberta T6M 0M2

Interested?
Please contact us for more information about this property.
$624,900
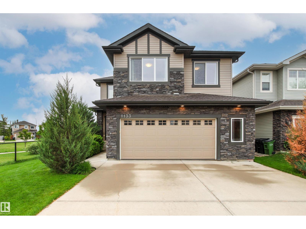
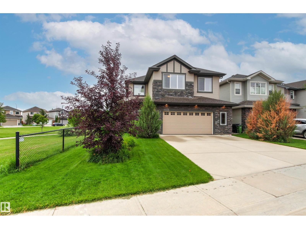
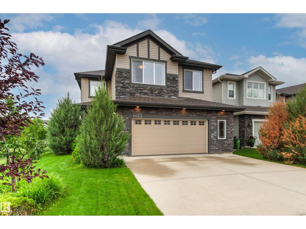
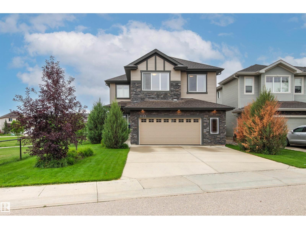
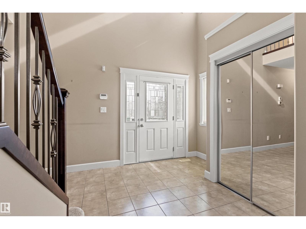
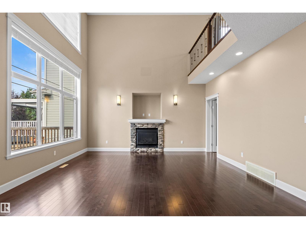
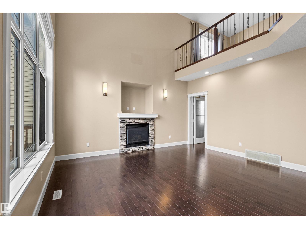
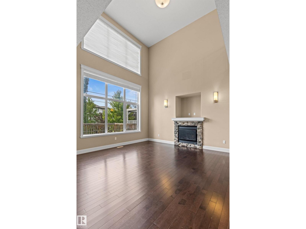
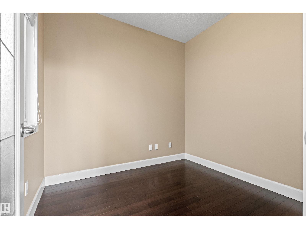

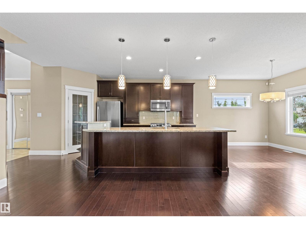
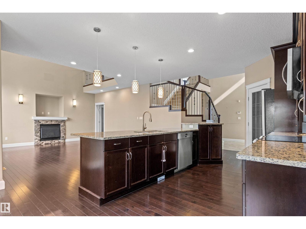
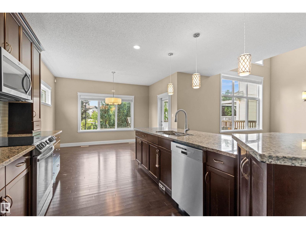
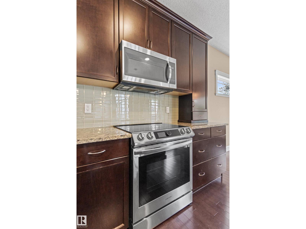
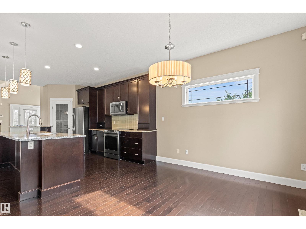
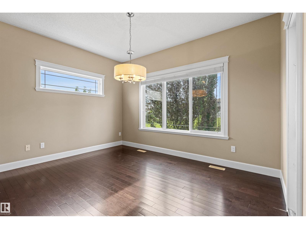
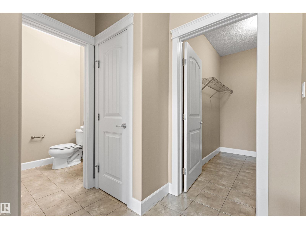
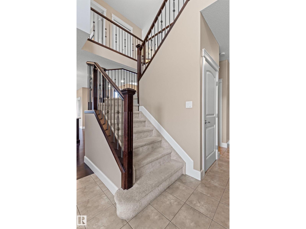
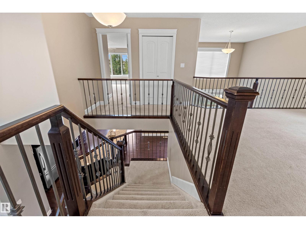
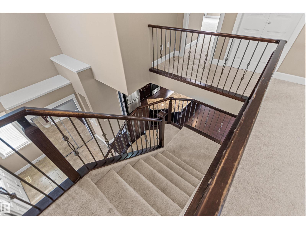
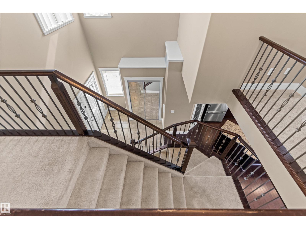
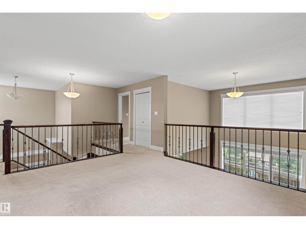
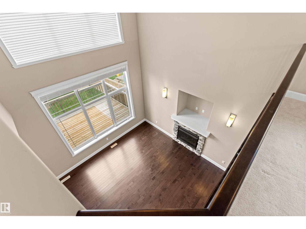
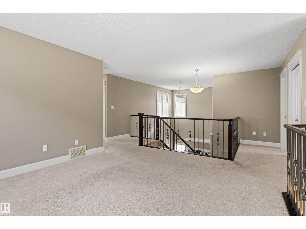
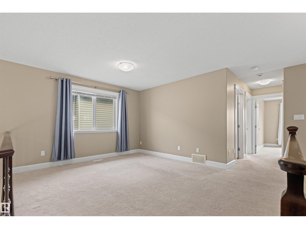
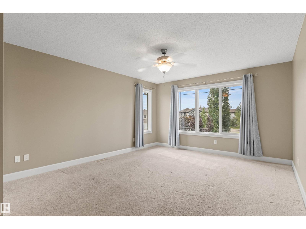
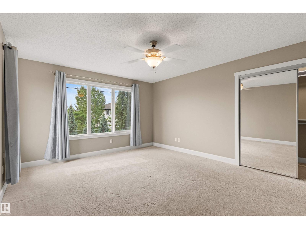
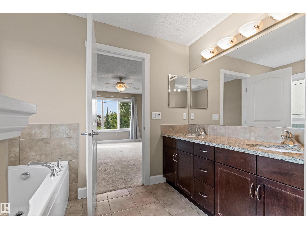
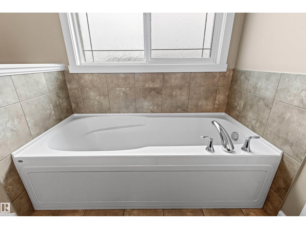
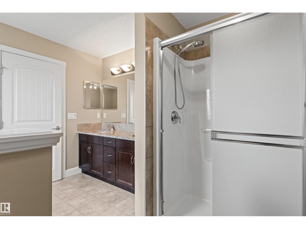
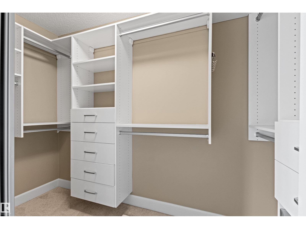
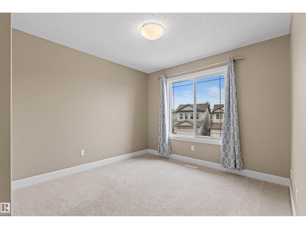

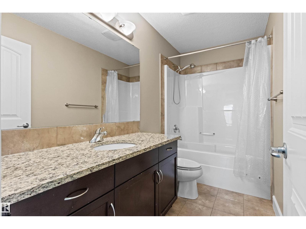
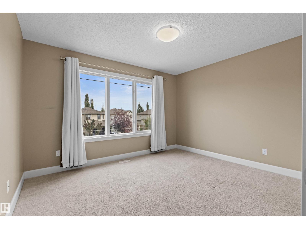
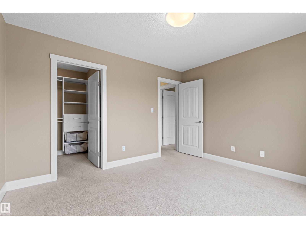
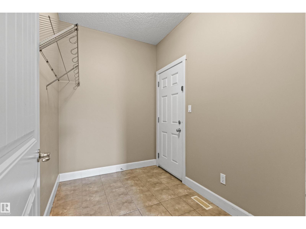
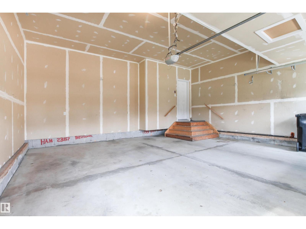
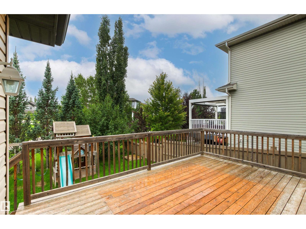
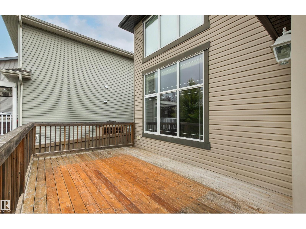
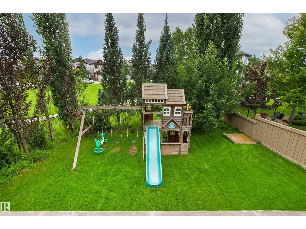
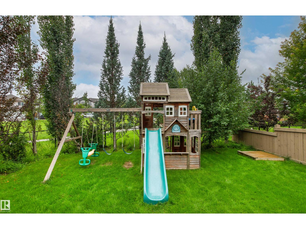
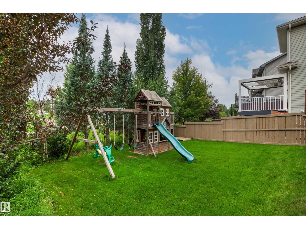
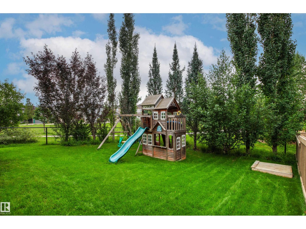
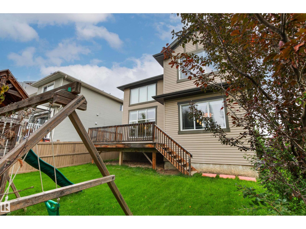
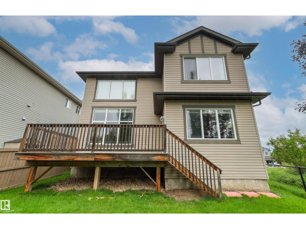
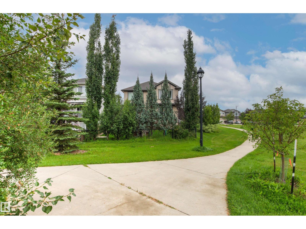
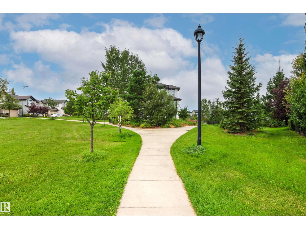
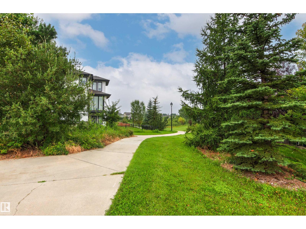
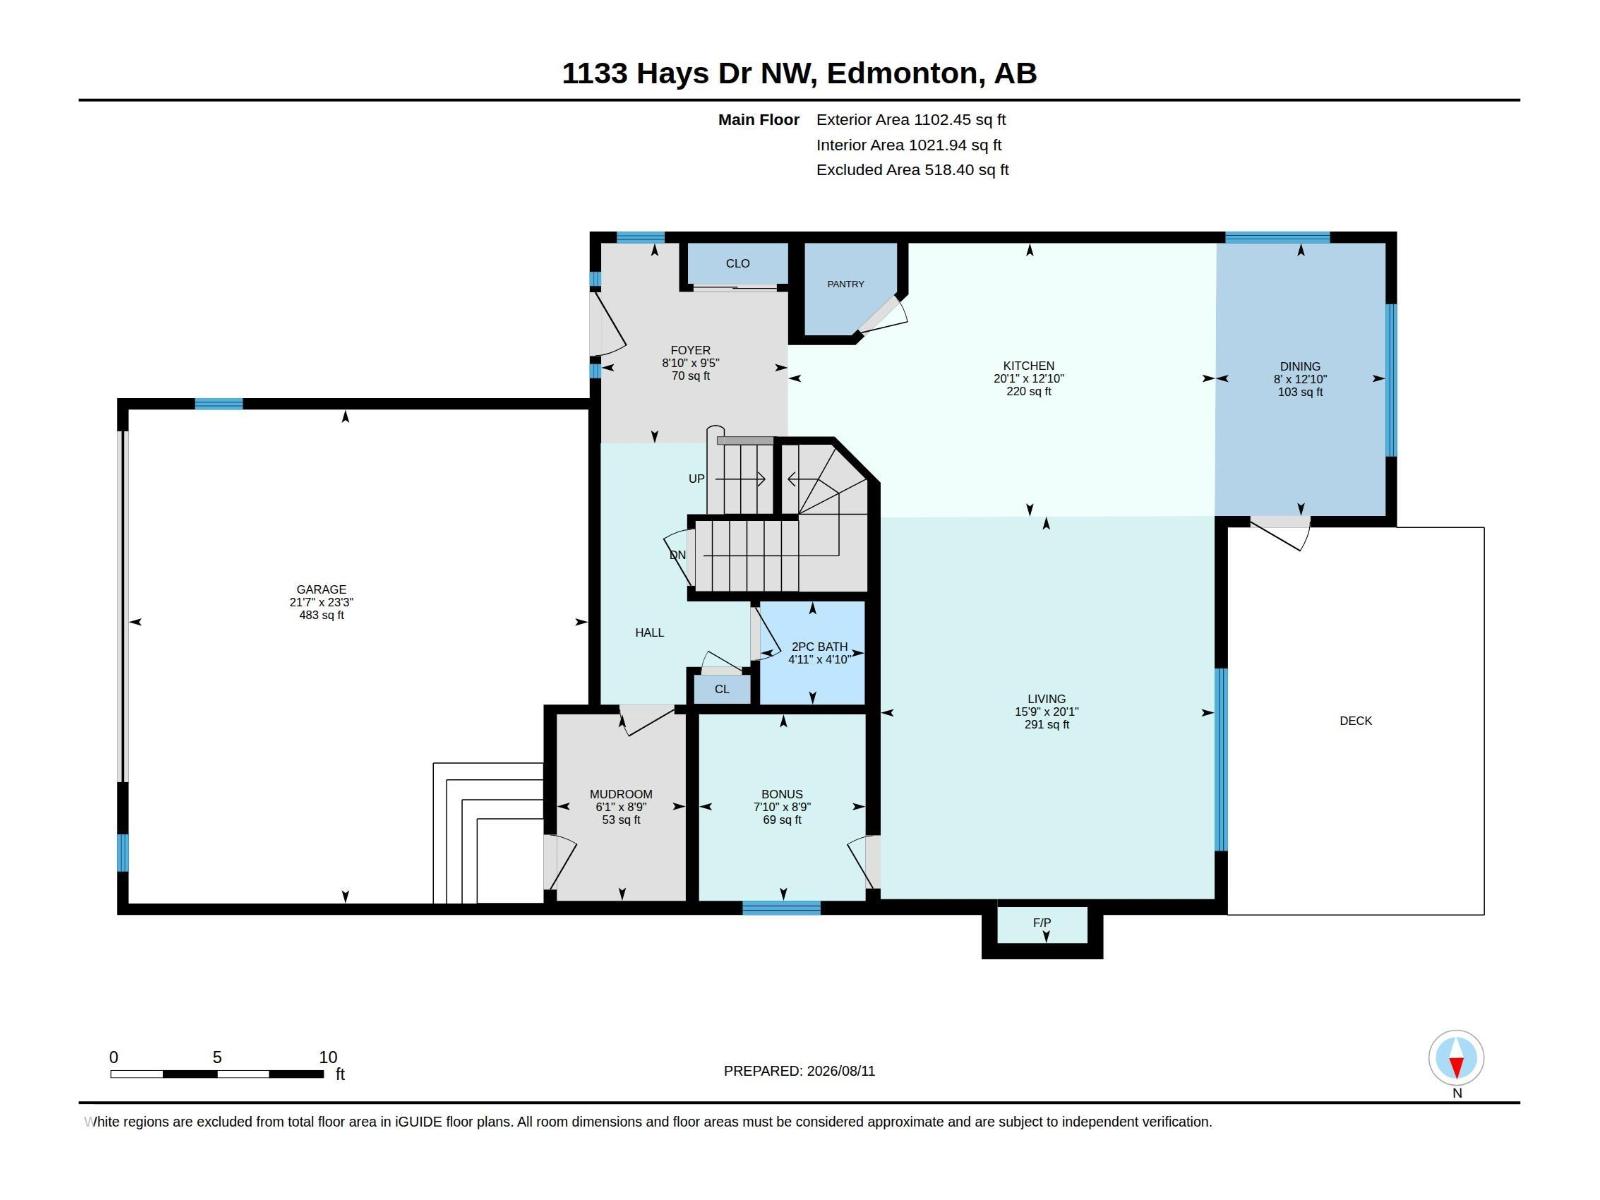
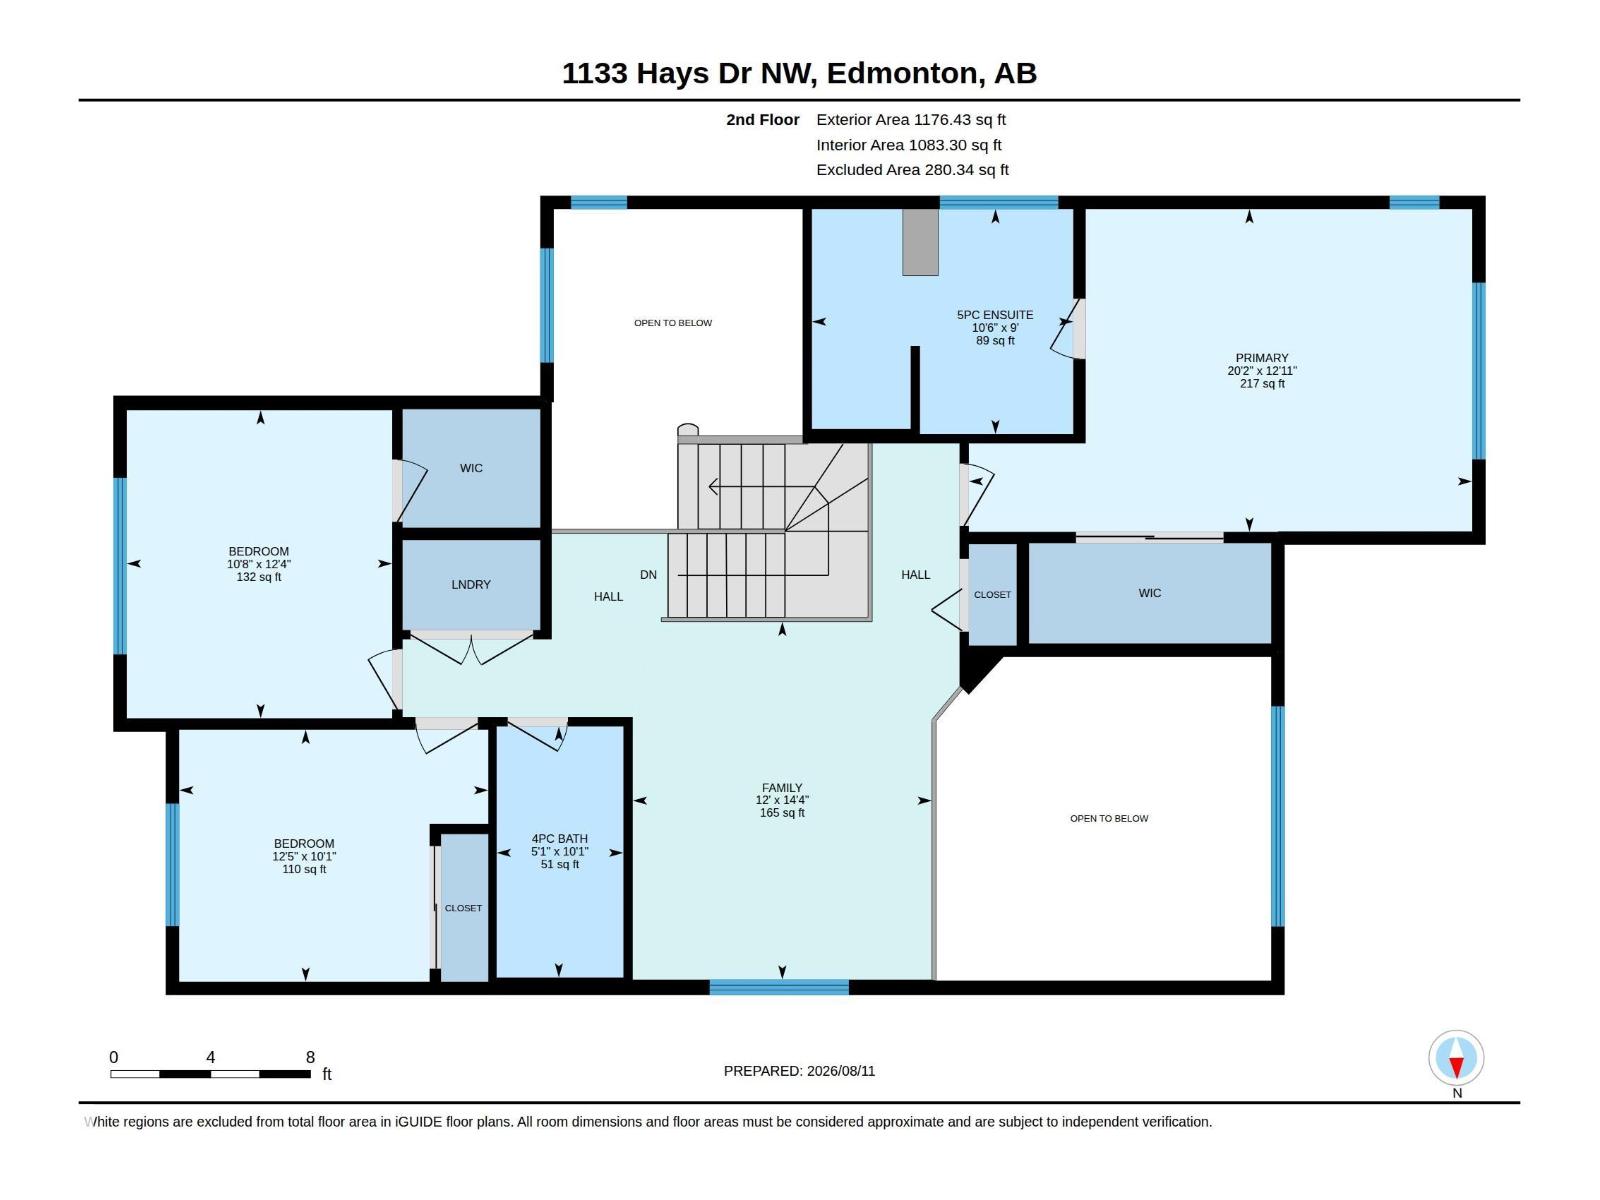
Backing onto a beautiful park with walking trails, this 2260 sqft 2 storey offers an impressive setting with quality finishes. Floor to ceiling south facing windows & soaring 20’ ceilings flood the main living area with natural light, showcasing hardwood & tile throughout. The spacious kitchen features granite countertops, rich cabinetry, large island with eating bar & plenty of storage, all overlooking the dining area & stunning living room with cozy gas fireplace. A main floor den, 2pc & convenient huge mudroom with access to the oversized double attached garage complete the main. Upstairs, you’ll find a spacious primary retreat overlooking the park, complete with a 5pc ensuite & closet with built-in organizers, along with 2 additional bedrooms, a huge open bonus room, 4pc bath & convenient upper floor laundry. Set on a beautifully landscaped 5081 sqft lot, this desirable home offers exceptional space, abundant natural light & a picturesque setting. (id:58723)
Property Details
| MLS® Number | E4503580 |
| Property Type | Single Family |
| Neigbourhood | The Hamptons |
| AmenitiesNearBy | Park, Playground, Public Transit, Schools, Shopping |
| Features | Corner Site, See Remarks, Closet Organizers |
| Structure | Deck |
Building
| BathroomTotal | 3 |
| BedroomsTotal | 3 |
| Amenities | Ceiling - 9ft |
| Appliances | Dishwasher, Dryer, Microwave Range Hood Combo, Refrigerator, Stove, Washer, Window Coverings |
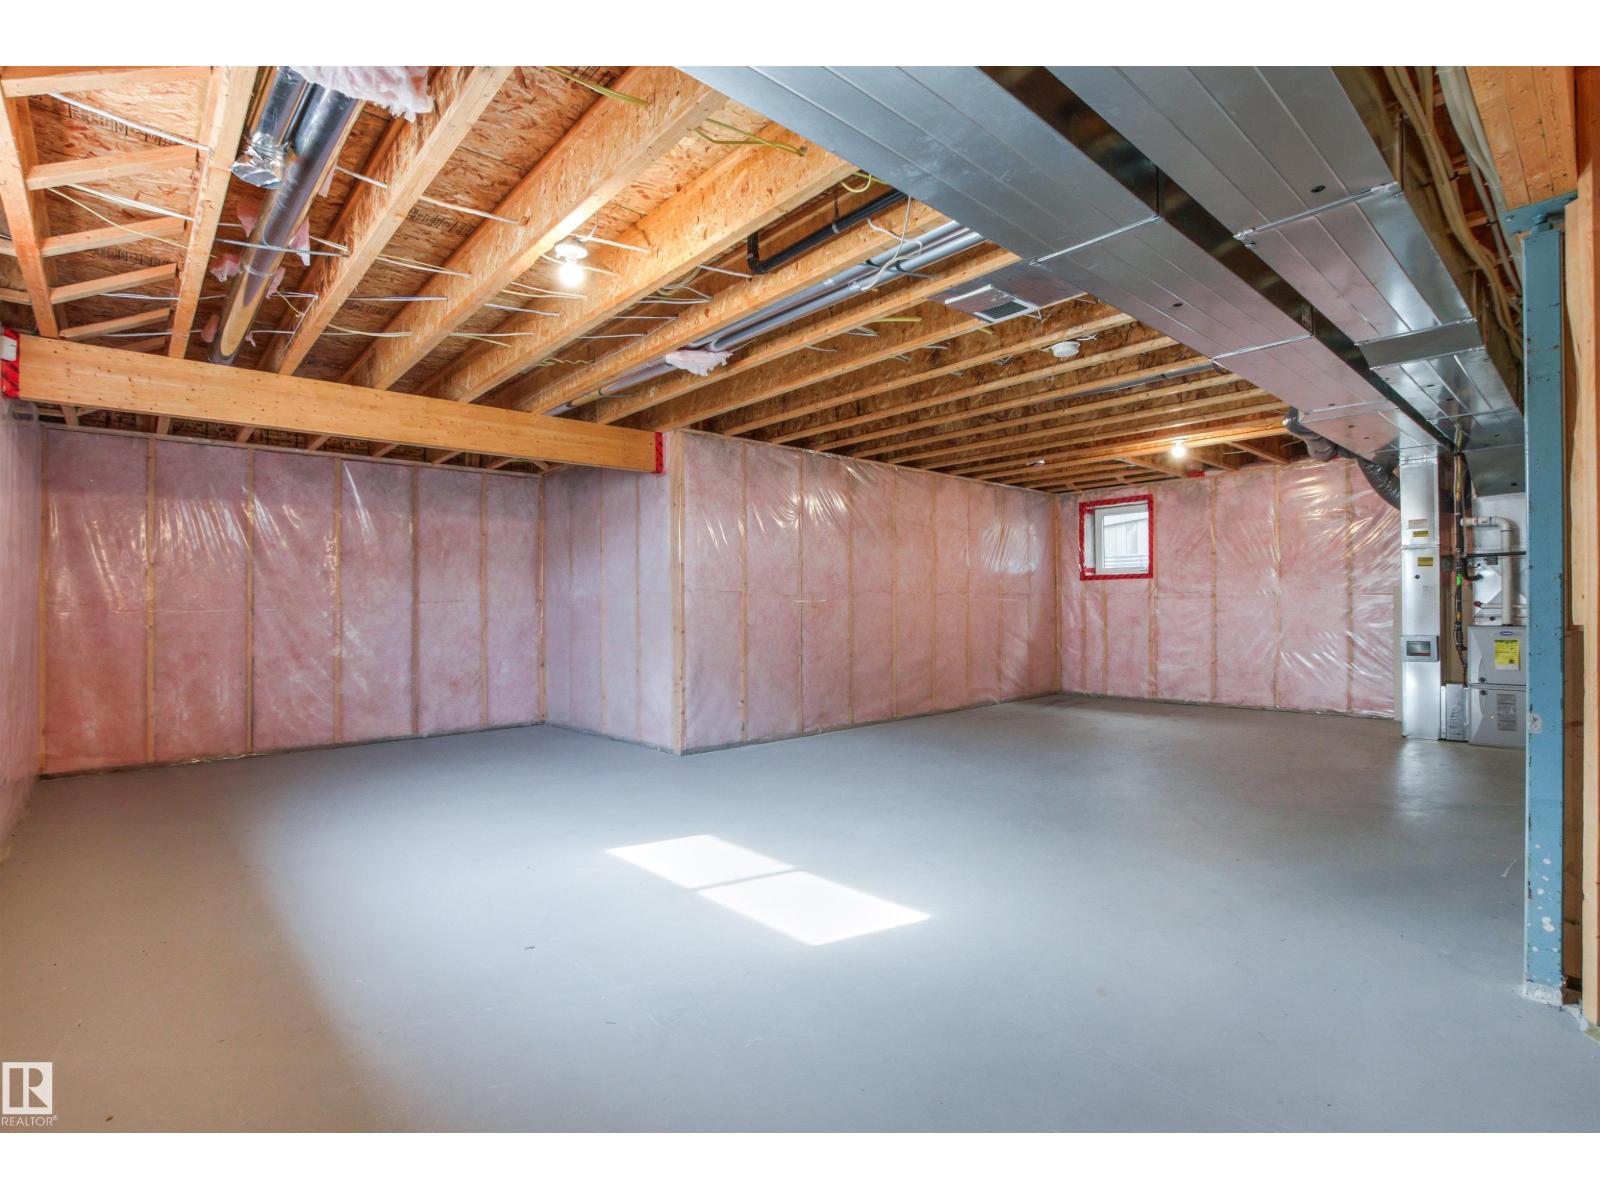
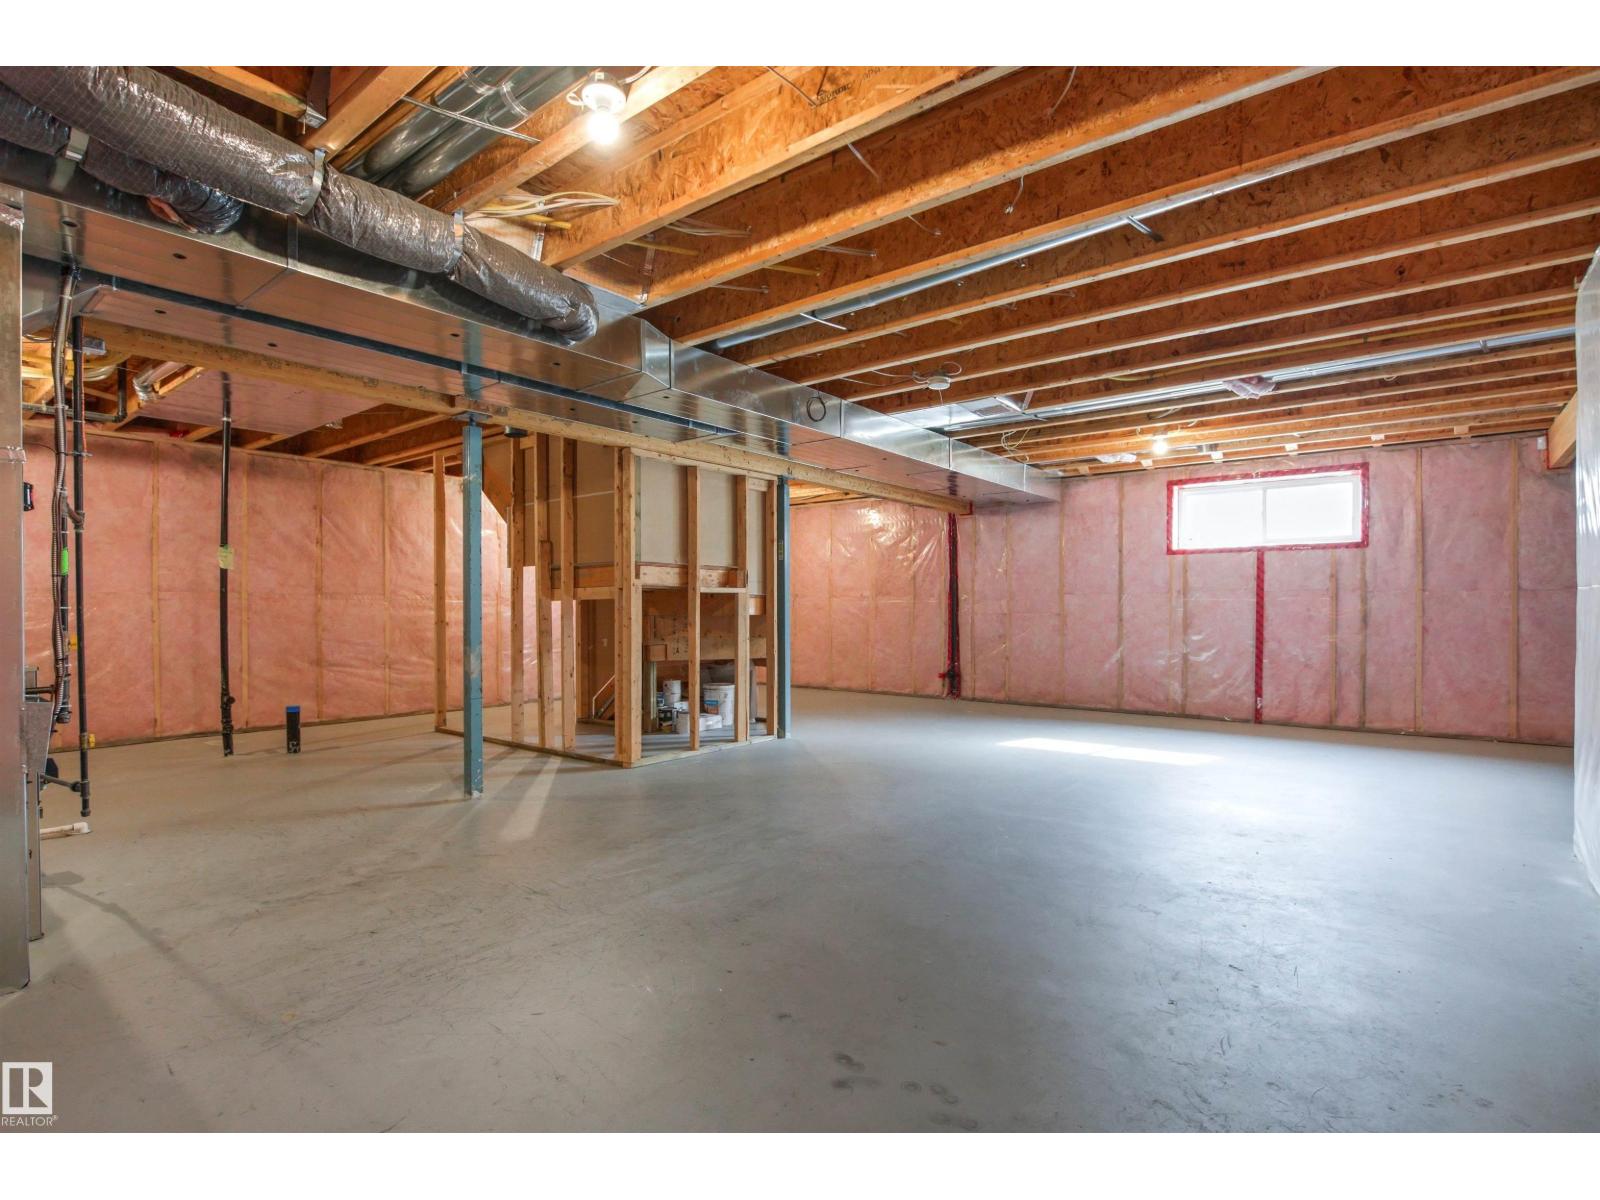
| BasementDevelopment | Unfinished |
| BasementType | Full (unfinished) |
| ConstructedDate | 2012 |
| ConstructionStyleAttachment | Detached |
| CoolingType | Central Air Conditioning |
| FireplaceFuel | Gas |
| FireplacePresent | Yes |
| FireplaceType | Unknown |
| HalfBathTotal | 1 |
| HeatingType | Forced Air |
| StoriesTotal | 2 |
| SizeInterior | 2279 Sqft |
| Type | House |
Parking
| Attached Garage | |
| Oversize |
Land
| Acreage | No |
| LandAmenities | Park, Playground, Public Transit, Schools, Shopping |
| SizeIrregular | 472.02 |
| SizeTotal | 472.02 M2 |
| SizeTotalText | 472.02 M2 |
Rooms
| Level | Type | Length | Width | Dimensions |
|---|---|---|---|---|
| Main Level | Living Room | 6.12 m | 4.79 m | 6.12 m x 4.79 m |
| Main Level | Dining Room | 3.91 m | 2.44 m | 3.91 m x 2.44 m |
| Main Level | Kitchen | 3.92 m | 6.13 m | 3.92 m x 6.13 m |
| Main Level | Den | 2.67 m | 2.39 m | 2.67 m x 2.39 m |
| Main Level | Mud Room | 2.67 m | 1.85 m | 2.67 m x 1.85 m |
| Upper Level | Primary Bedroom | 3.94 m | 6.15 m | 3.94 m x 6.15 m |
| Upper Level | Bedroom 2 | 3.08 m | 3.78 m | 3.08 m x 3.78 m |
| Upper Level | Bedroom 3 | 3.77 m | 3.25 m | 3.77 m x 3.25 m |
| Upper Level | Bonus Room | 4.38 m | 3.66 m | 4.38 m x 3.66 m |
https://www.realtor.ca/real-estate/30151683/1133-hays-dr-nw-edmonton-the-hamptons

The trademarks REALTOR®, REALTORS®, and the REALTOR® logo are controlled by The Canadian Real Estate Association (CREA) and identify real estate professionals who are members of CREA. The trademarks MLS®, Multiple Listing Service® and the associated logos are owned by The Canadian Real Estate Association (CREA) and identify the quality of services provided by real estate professionals who are members of CREA. The trademark DDF® is owned by The Canadian Real Estate Association (CREA) and identifies CREA's Data Distribution Facility (DDF®)
September 03 2026 08:11:20
REALTORS® Association of Edmonton
RE/MAX Excellence