Hurry Home

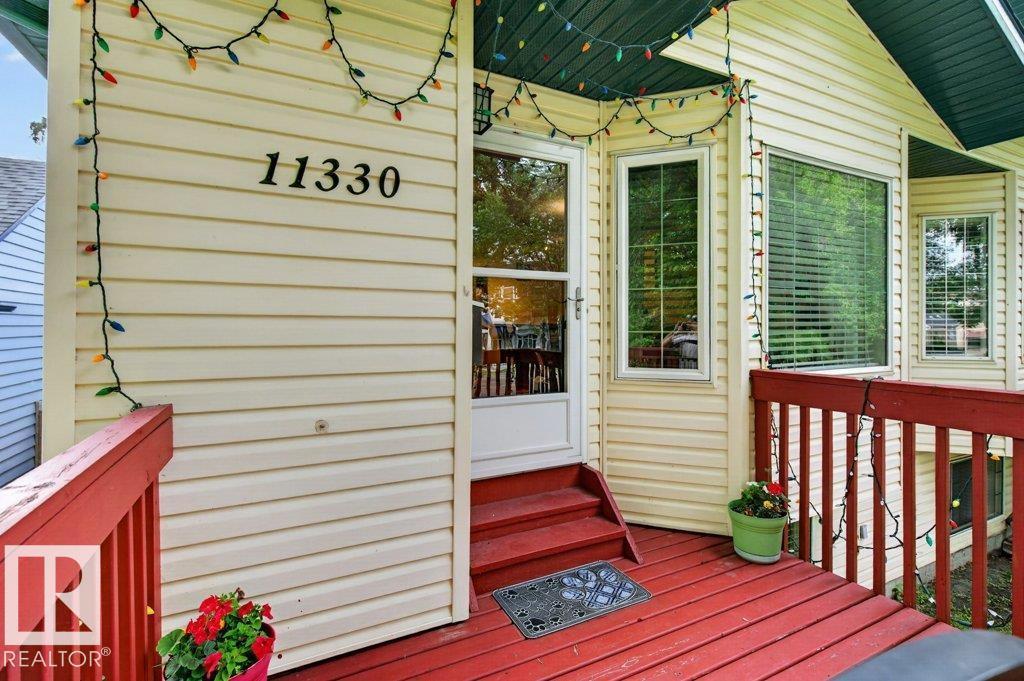
11330 101 St Nw Edmonton, Alberta T5G 2A7

Interested?
Please contact us for more information about this property.
$434,990
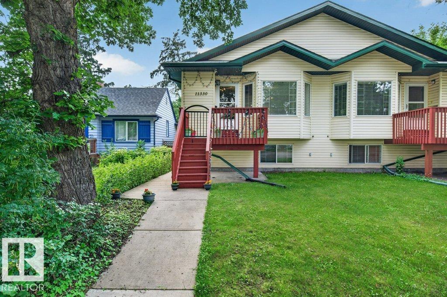
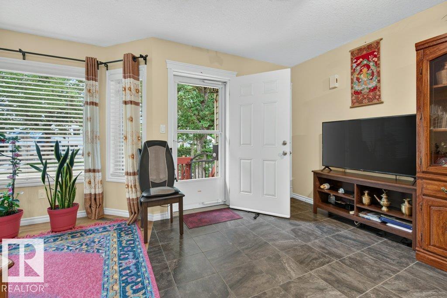
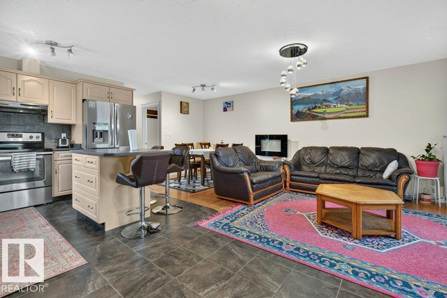
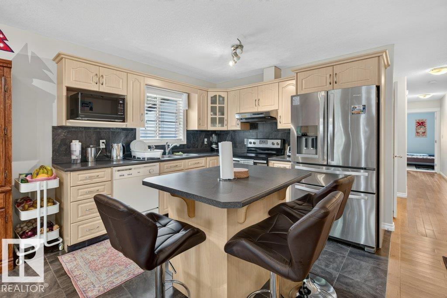
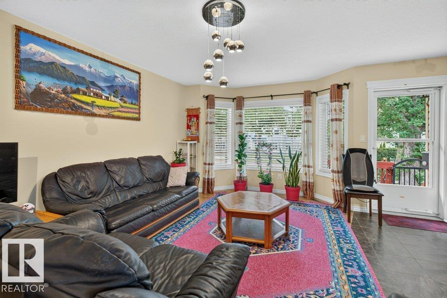
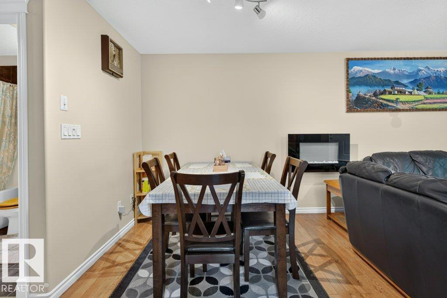
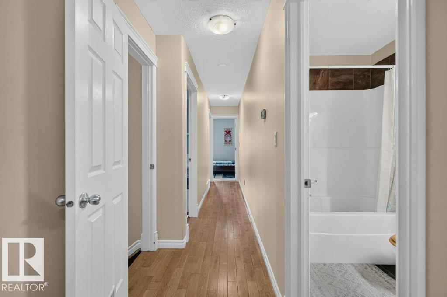
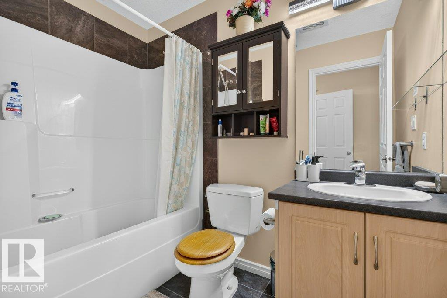
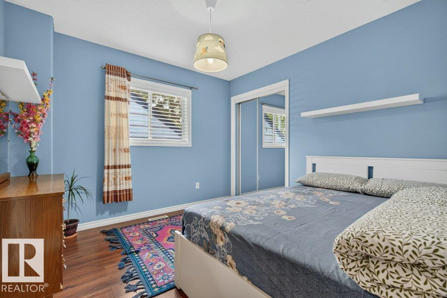
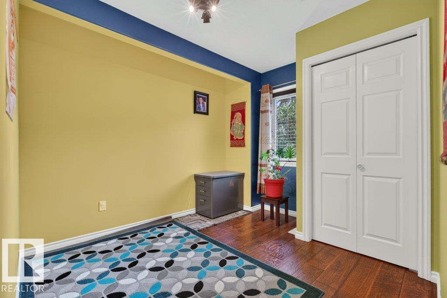
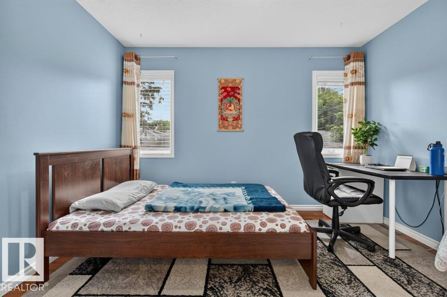
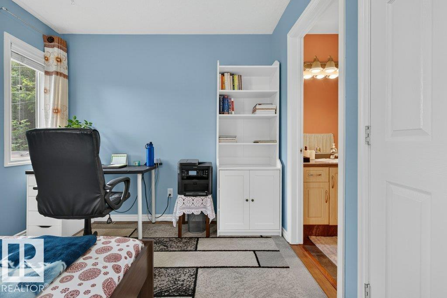
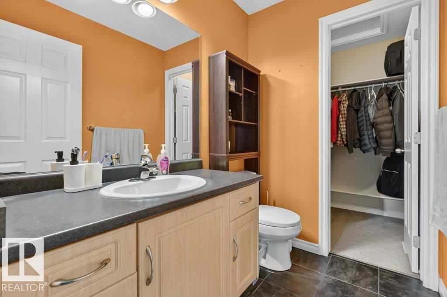
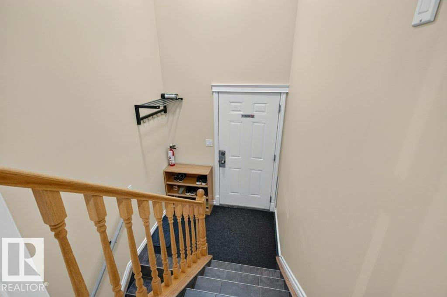
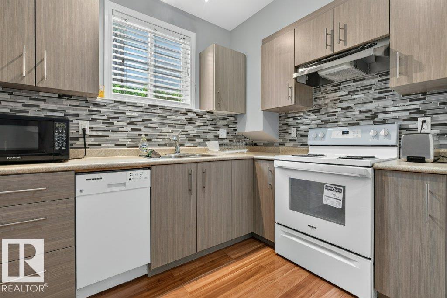
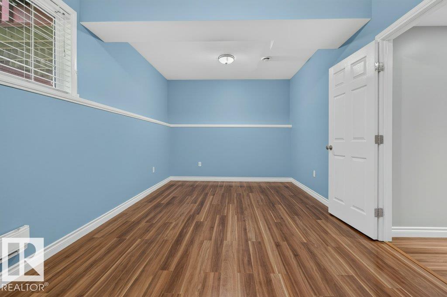
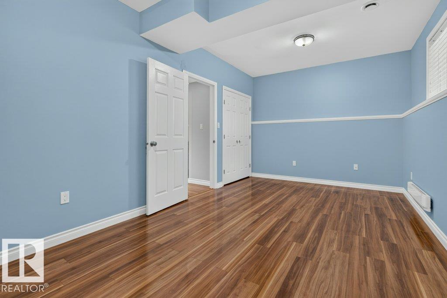
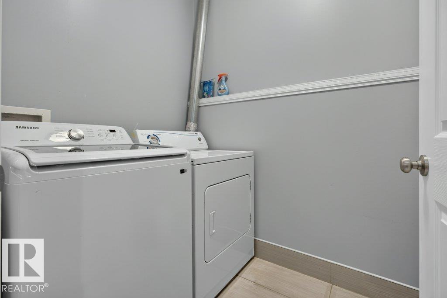
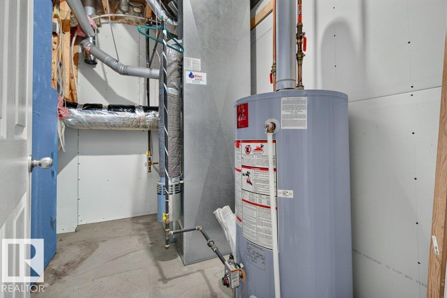
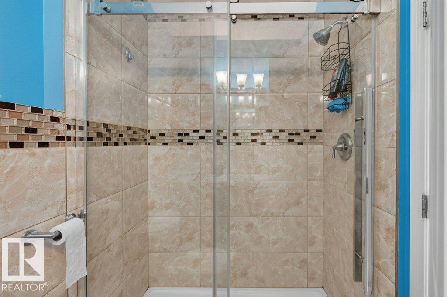
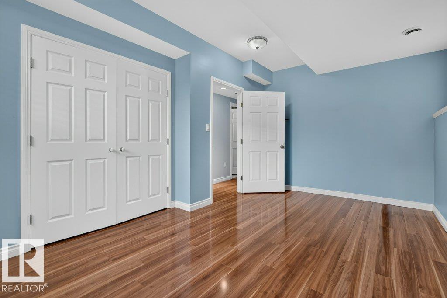
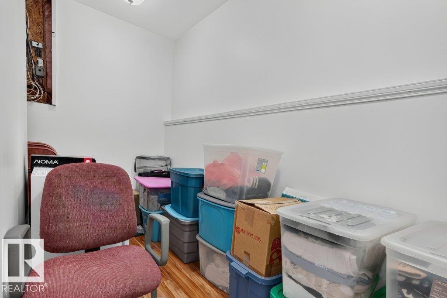
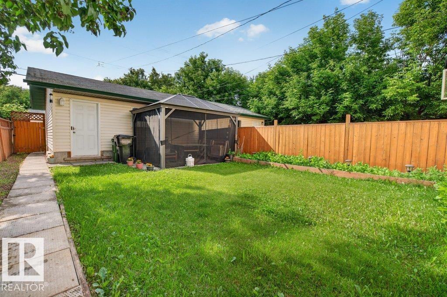
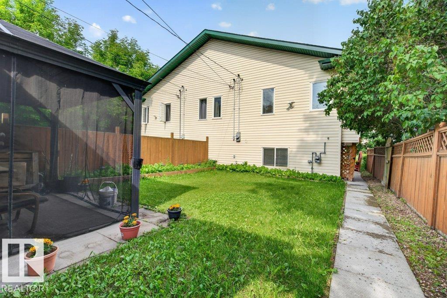
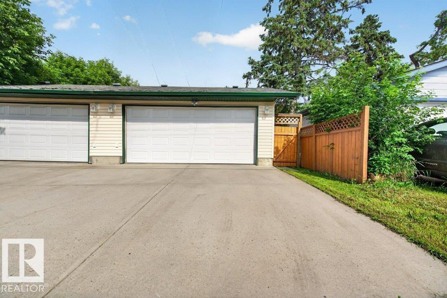
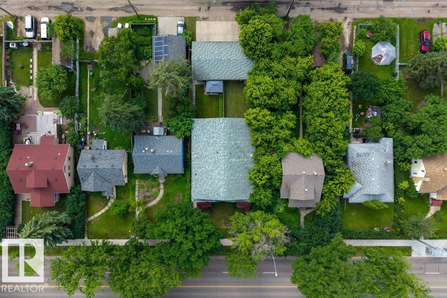
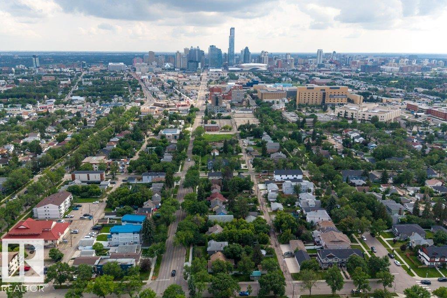
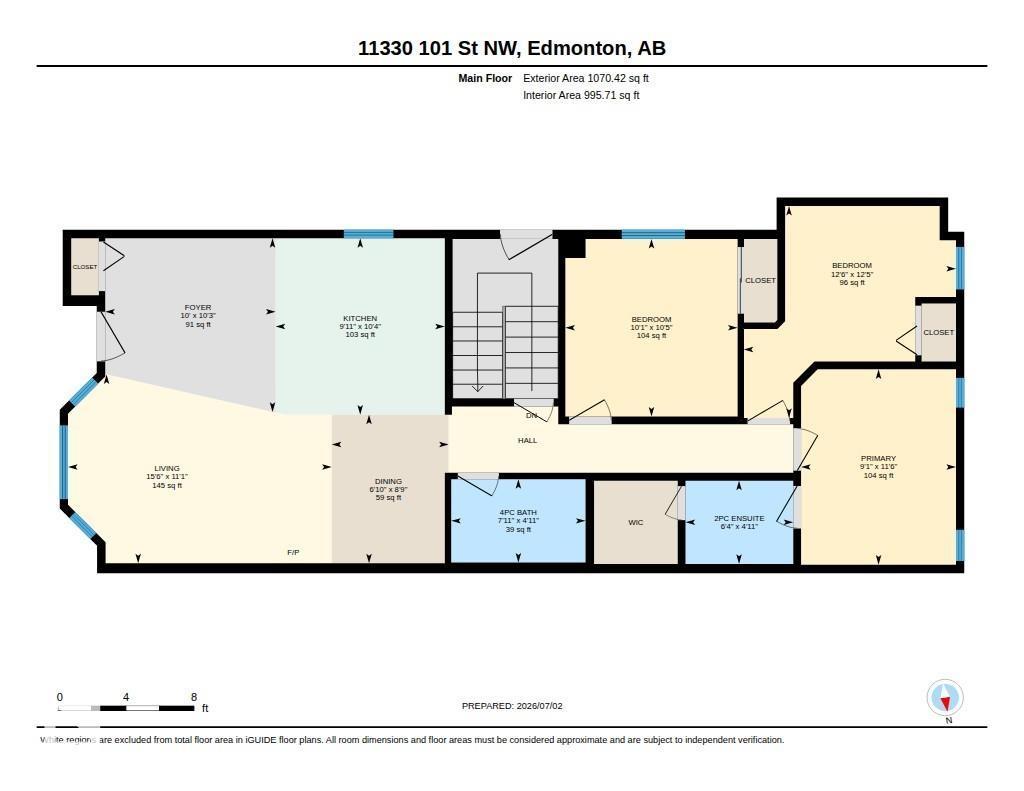
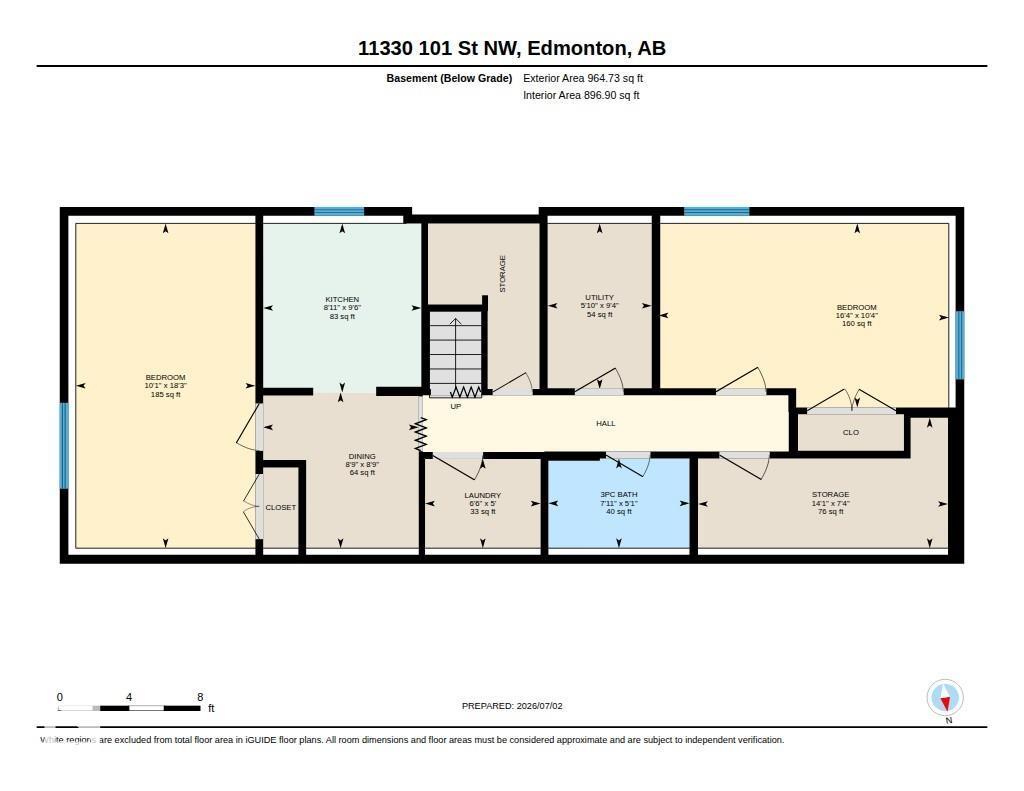
Welcome to this well-maintained bungalow in the desirable community of Spruce Avenue! Offering 5 bedrooms, 2.5 bathrooms, and a fully finished basement with a separate side entrance, this home provides plenty of space for a variety of living arrangements. The main floor features an open-concept layout with a spacious kitchen complete with an island, ample cabinetry and counter space, tile flooring, and a bright living room with hardwood floors. The primary bedroom includes a walk-in closet and convenient 2-piece ensuite, while two additional bedrooms and a full bathroom complete the main level. The fully finished basement offers additional developed living space with two bedrooms, a 3-piece bathroom, laundry area, storage, and a kitchen area. Outside, enjoy the fully fenced backyard with a gazebo and double detached garage. Conveniently located near Downtown Edmonton, NAIT, MacEwan University, Royal Alexandra Hospital, schools, parks, shopping, and public transit. (id:58723)
Property Details
| MLS® Number | E4497176 |
| Property Type | Single Family |
| Neigbourhood | Spruce Avenue |
| AmenitiesNearBy | Public Transit, Schools, Shopping |
| Features | See Remarks |
| ViewType | City View |
Building
| BathroomTotal | 3 |
| BedroomsTotal | 5 |
| Appliances | Dishwasher, Dryer, Microwave, Washer, Two Refrigerators, Two Stoves |
| ArchitecturalStyle | Bungalow |
| BasementDevelopment | Finished |
| BasementType | Full (finished) |
| ConstructedDate | 2007 |
| ConstructionStyleAttachment | Semi-detached |
| HalfBathTotal | 1 |
| HeatingType | Forced Air |
| StoriesTotal | 1 |
| SizeInterior | 996 Sqft |
| Type | Duplex |
Parking
| Detached Garage |
Land
| Acreage | No |
| FenceType | Fence |
| LandAmenities | Public Transit, Schools, Shopping |
Rooms
| Level | Type | Length | Width | Dimensions |
|---|---|---|---|---|
| Basement | Bedroom 4 | 3.08 m | 5.57 m | 3.08 m x 5.57 m |
| Basement | Bedroom 5 | 4.98 m | 3.16 m | 4.98 m x 3.16 m |
| Basement | Storage | 4.29 m | 2.24 m | 4.29 m x 2.24 m |
| Basement | Utility Room | 1.78 m | 2.84 m | 1.78 m x 2.84 m |
| Basement | Second Kitchen | 2.71 m | 2.9 m | 2.71 m x 2.9 m |
| Main Level | Living Room | 4.72 m | 3.38 m | 4.72 m x 3.38 m |
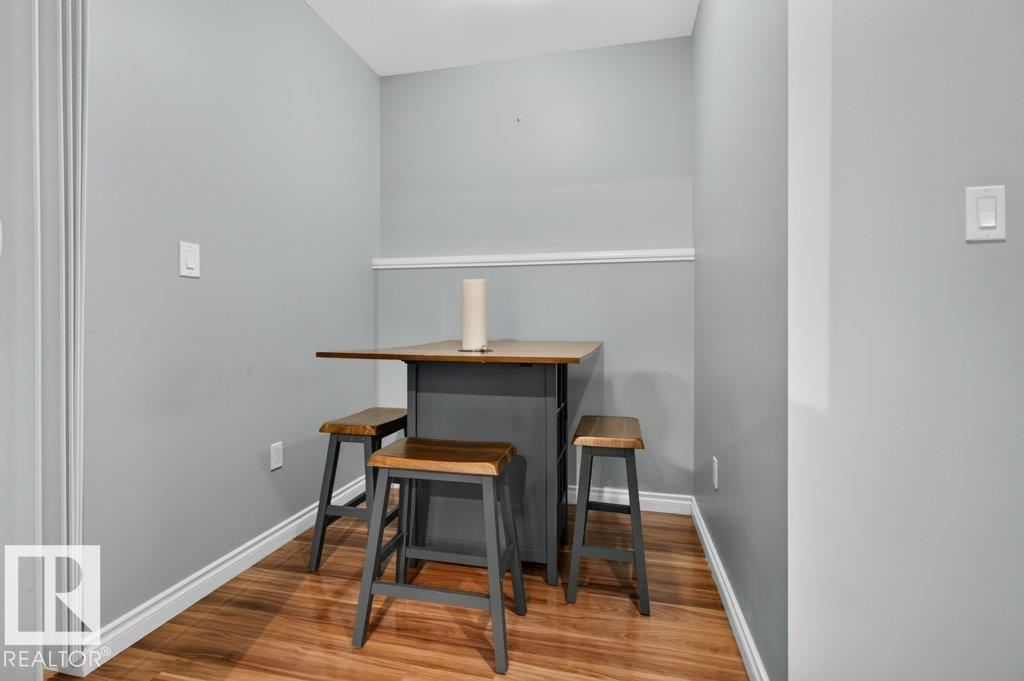
| Main Level | Dining Room | 2.1 m | 2.66 m | 2.1 m x 2.66 m |
| Main Level | Kitchen | 3.03 m | 3.16 m | 3.03 m x 3.16 m |
| Main Level | Primary Bedroom | 2.78 m | 3.5 m | 2.78 m x 3.5 m |
| Main Level | Bedroom 2 | 3.8 m | 3.8 m | 3.8 m x 3.8 m |
| Main Level | Bedroom 3 | 3.09 m | 3.18 m | 3.09 m x 3.18 m |
https://www.realtor.ca/real-estate/29990402/11330-101-st-nw-edmonton-spruce-avenue

The trademarks REALTOR®, REALTORS®, and the REALTOR® logo are controlled by The Canadian Real Estate Association (CREA) and identify real estate professionals who are members of CREA. The trademarks MLS®, Multiple Listing Service® and the associated logos are owned by The Canadian Real Estate Association (CREA) and identify the quality of services provided by real estate professionals who are members of CREA. The trademark DDF® is owned by The Canadian Real Estate Association (CREA) and identifies CREA's Data Distribution Facility (DDF®)
July 04 2026 11:41:15
REALTORS® Association of Edmonton
Maxwell Polaris