Hurry Home

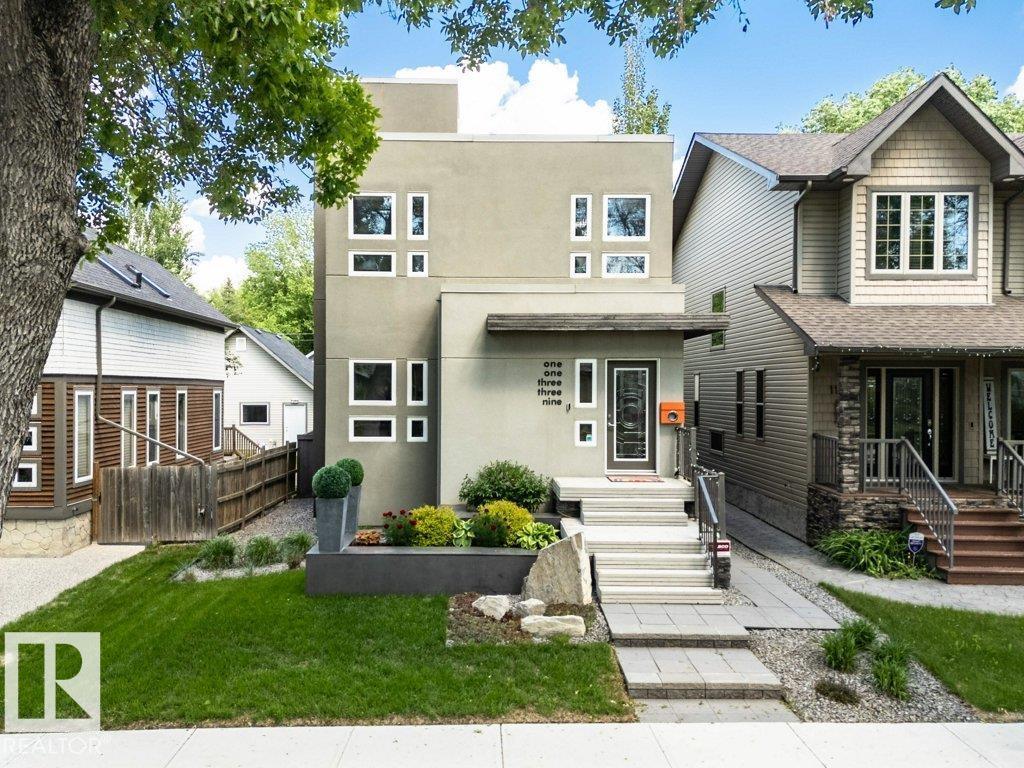
11339 67 St Nw Edmonton, Alberta T5B 1L2

Interested?
Please contact us for more information about this property.
$850,000
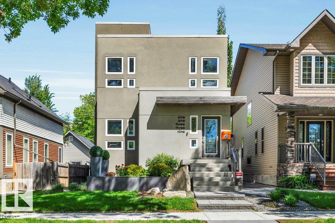
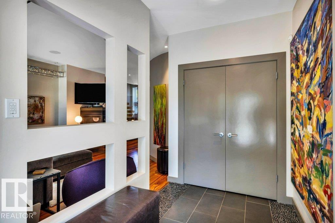
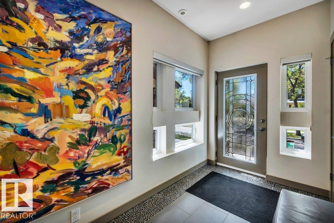
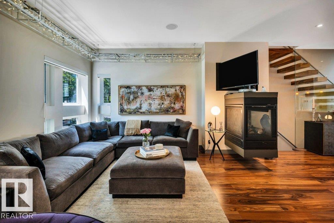
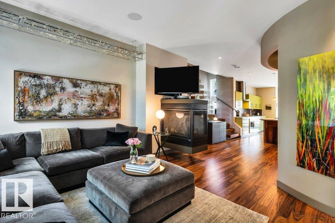
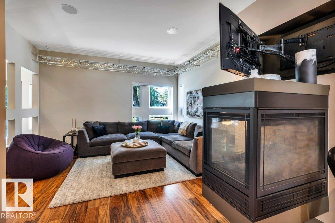
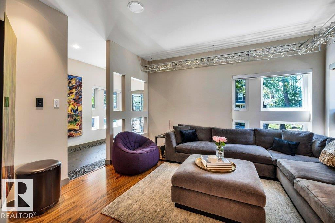
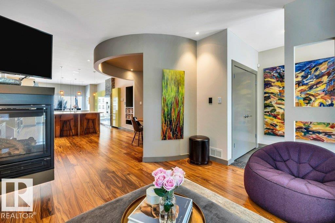
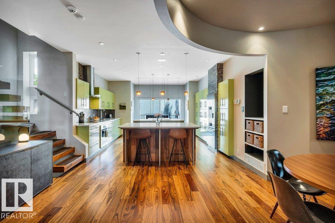
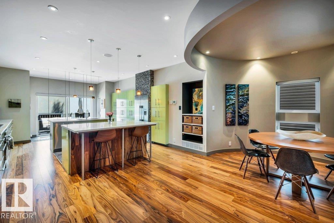
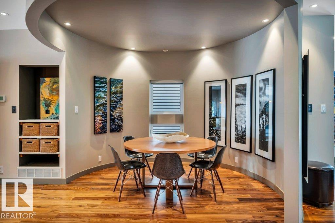
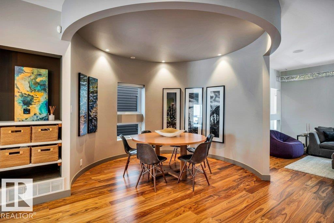
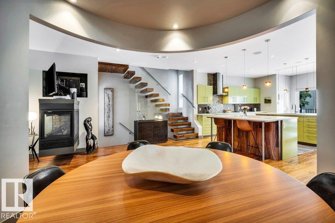
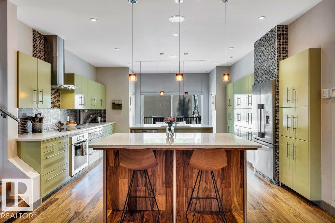
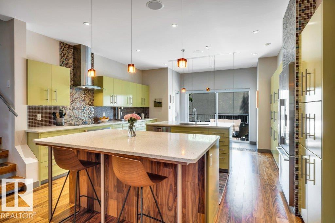
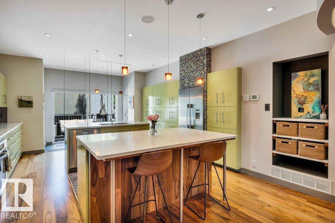
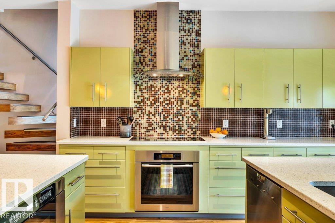
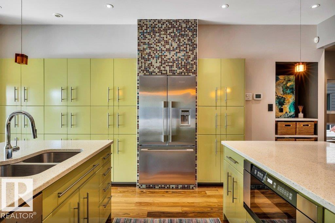
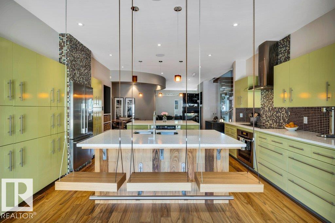
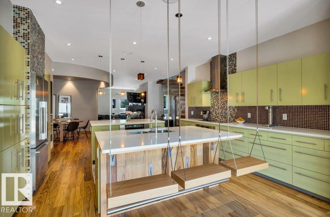
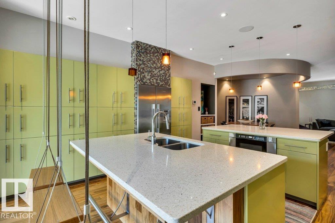
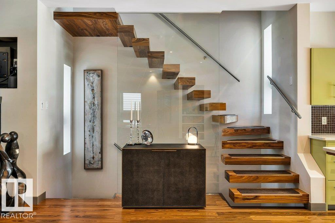
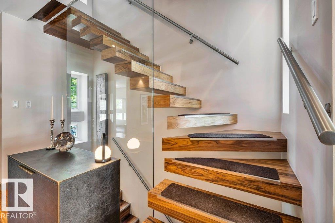
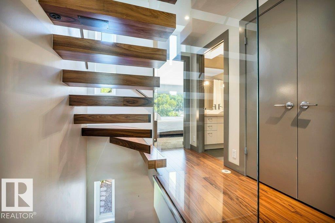
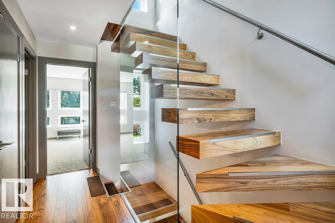
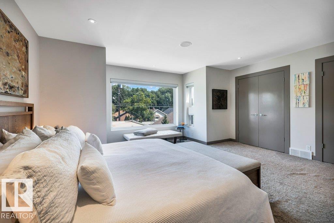
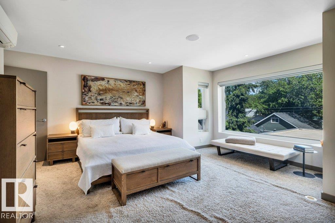
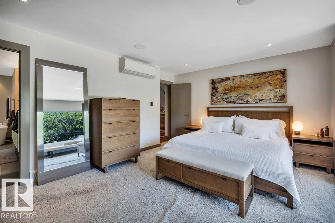
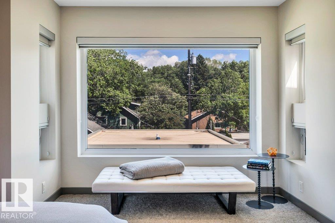
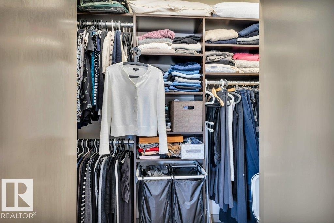
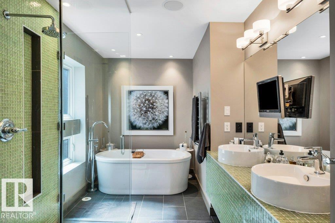
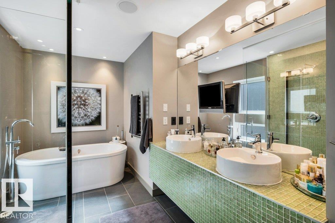
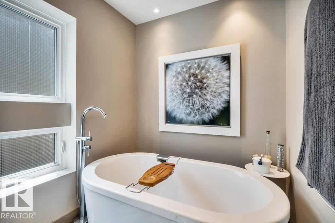
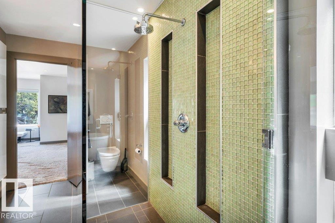
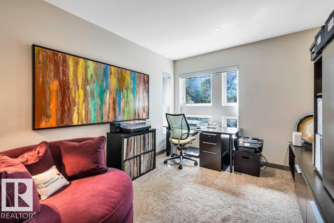
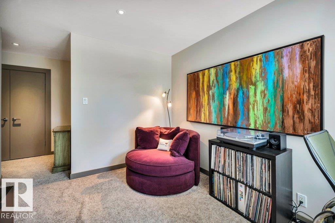
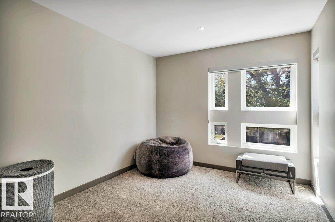
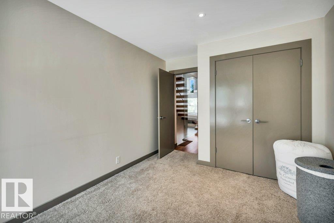
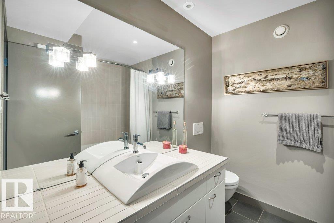
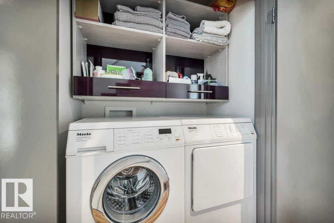
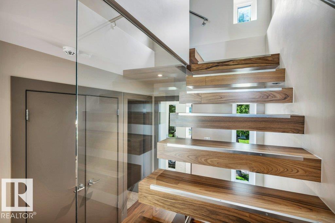
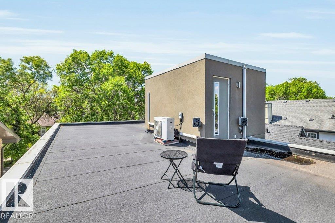
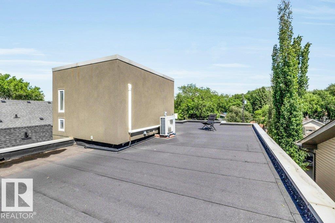
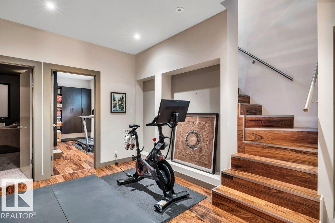
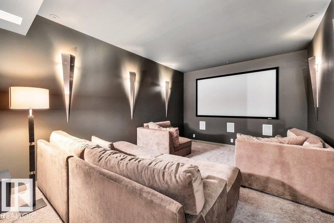
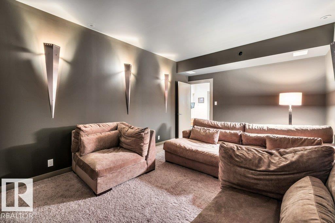
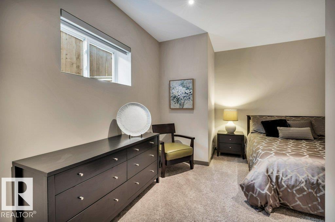
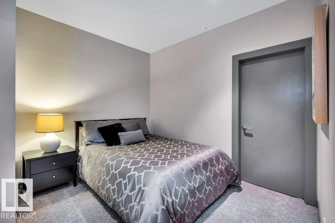
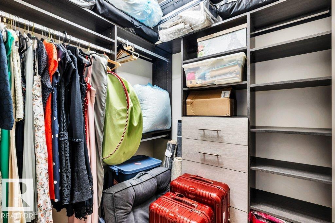
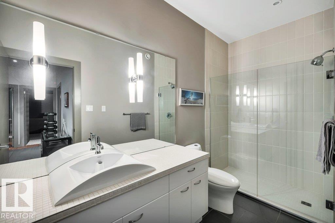
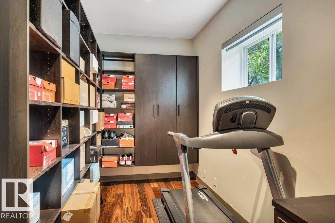
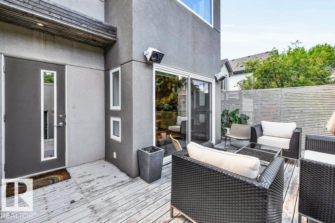
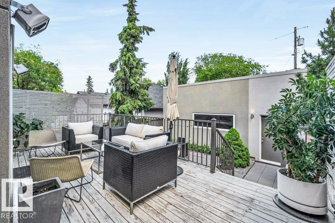
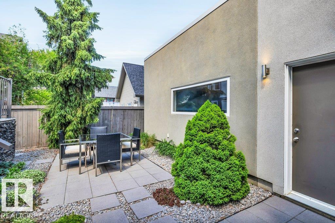
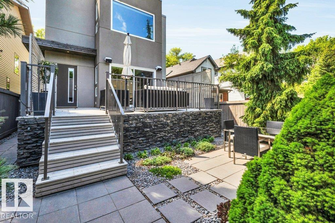
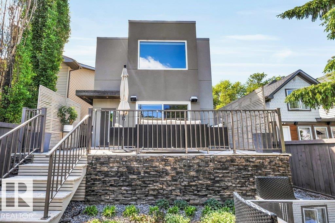
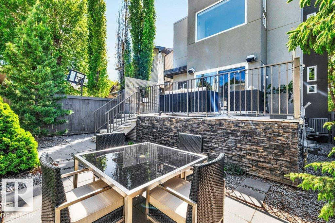
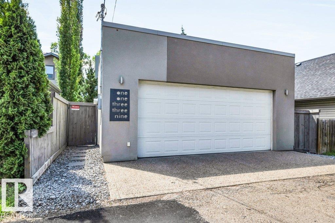
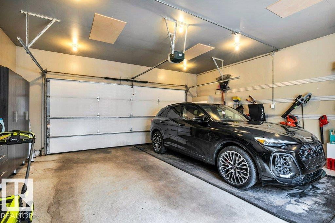
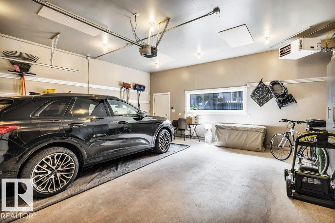
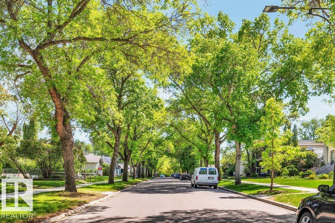
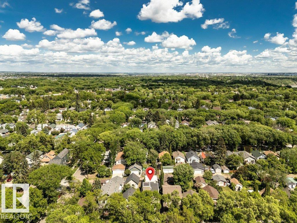
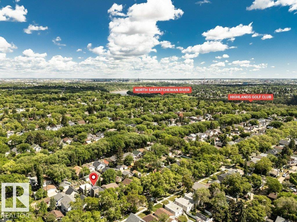
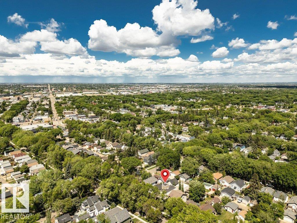
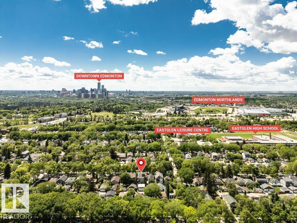
PLATINUM PROPERTY! Unlike anything else on the market, this architecturally designed custom residence combines striking modern design with exceptional construction & energy efficiency. Logix ICF construction (Insulated Concrete Form), hydronic zoned in-floor heating, custom & premium finishes throughout including Control4 Home Automation. The stunning chef's kitchen features high end appliances, extensive cabinetry, Icestone counters, dual islands & suspended seating. A dramatic floating walnut staircase with glass railings is the centerpiece of the home. Upstairs offers a luxurious primary retreat with spa-inspired ensuite, large closets, 2 additional generous bedrooms, laundry & flex space. Finished lower level with theatre room, bedroom, full bath, fitness area & storage. Large heated 24'x24' Garage with storage and epoxy floor. Located in Highlands surrounded by trees and great local shops. This home was built with efficiency, design and comfort in mind. (id:58723)
Property Details
| MLS® Number | E4494479 |
| Property Type | Single Family |
| Neigbourhood | Highlands (Edmonton) |
| AmenitiesNearBy | Golf Course, Playground, Public Transit, Schools, Shopping |
| CommunityFeatures | Public Swimming Pool |
| Features | See Remarks, Flat Site, Lane |
| ParkingSpaceTotal | 2 |
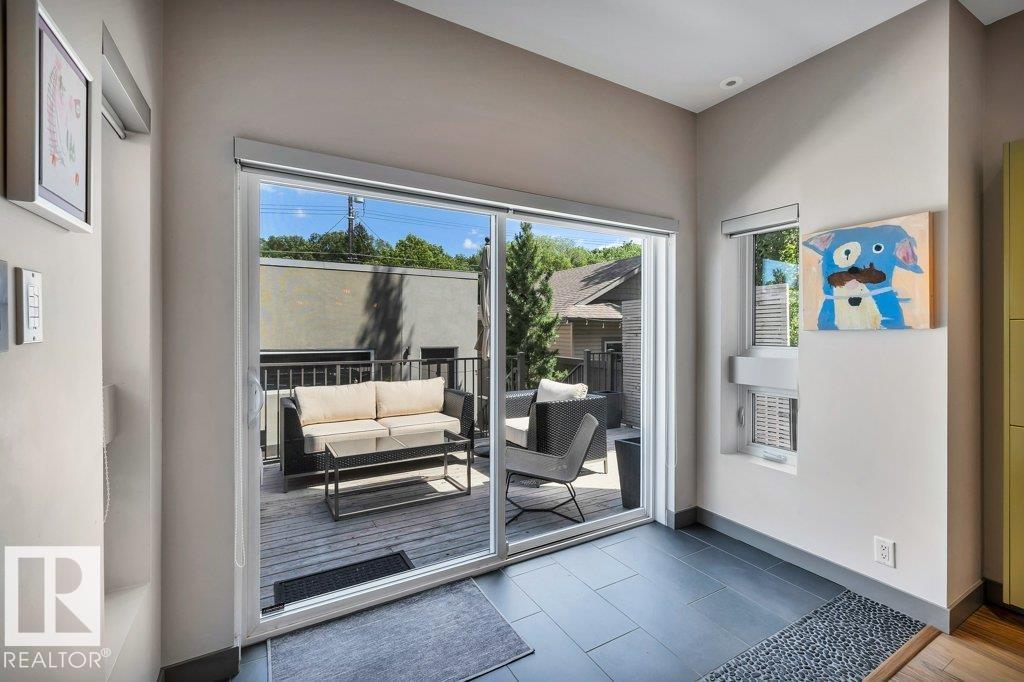
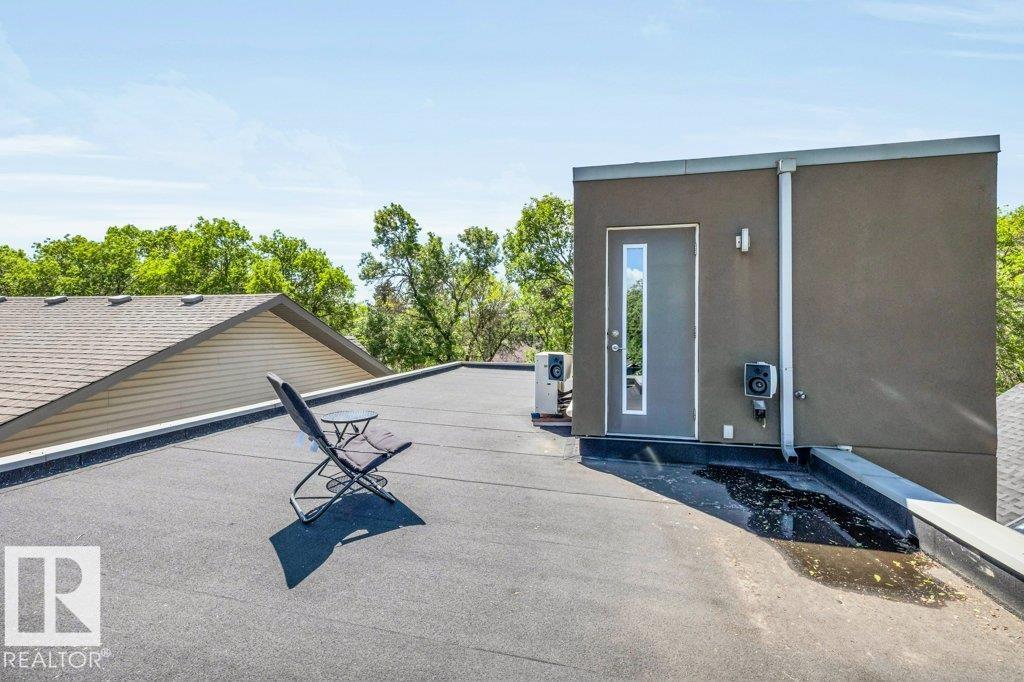
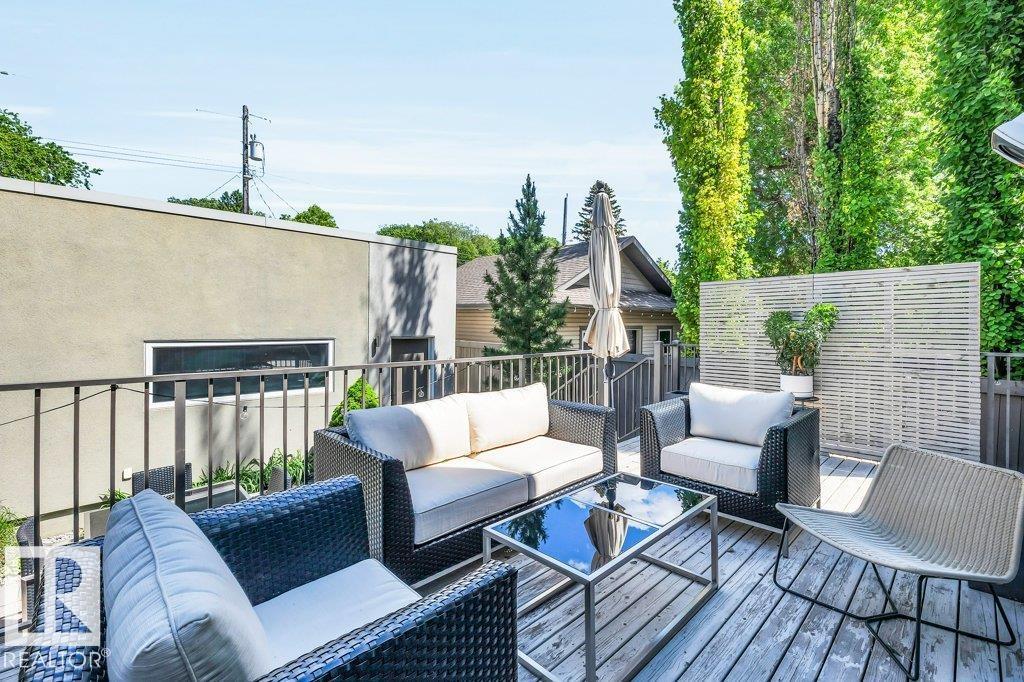
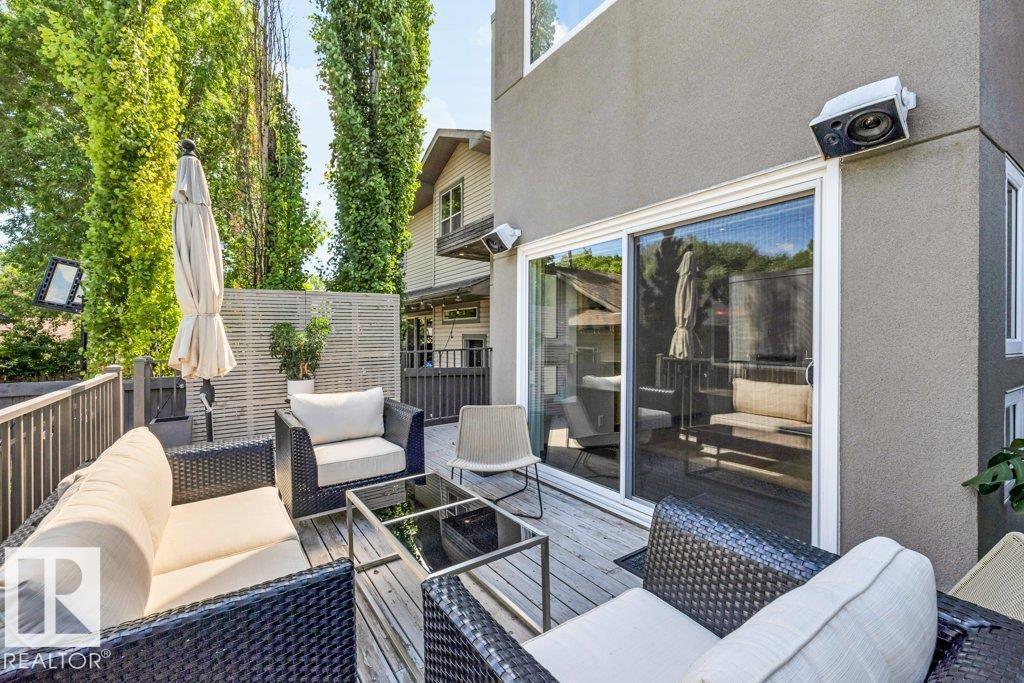
| Structure | Deck |
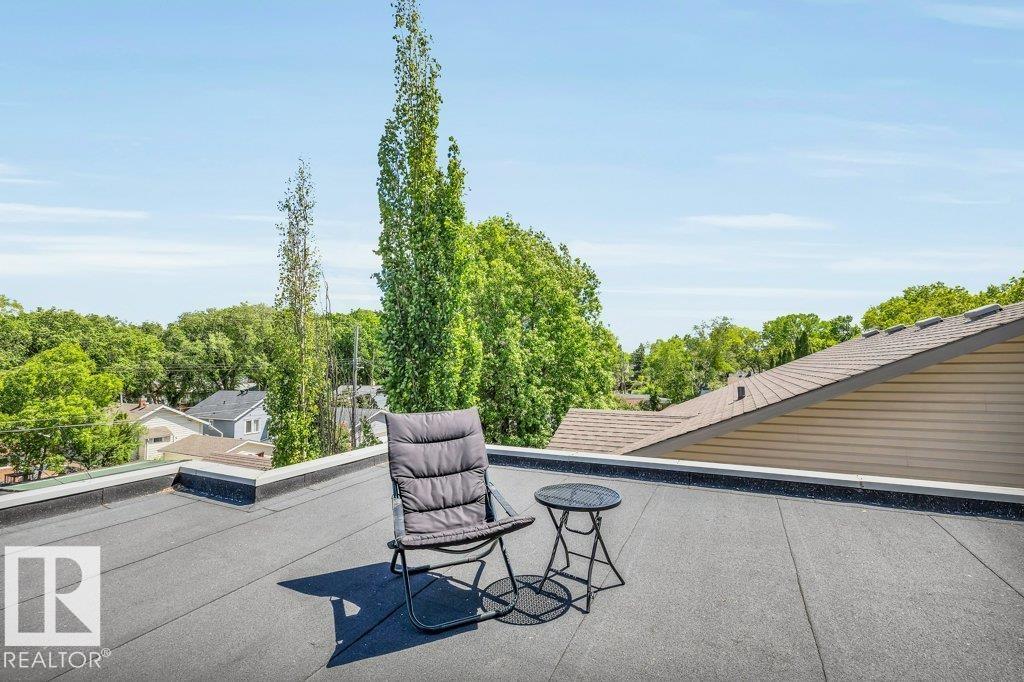
| ViewType | City View |
Building
| BathroomTotal | 4 |
| BedroomsTotal | 4 |
| Amenities | Ceiling - 9ft, Vinyl Windows |
| Appliances | Dishwasher, Dryer, Garage Door Opener Remote(s), Garage Door Opener, Hood Fan, Oven - Built-in, Microwave, Refrigerator, Stove, Washer, Window Coverings |
| BasementDevelopment | Finished |
| BasementType | Full (finished) |
| ConstructedDate | 2008 |
| ConstructionStatus | Insulation Upgraded |
| ConstructionStyleAttachment | Detached |
| CoolingType | Central Air Conditioning |
| FireProtection | Smoke Detectors |
| FireplaceFuel | Gas |
| FireplacePresent | Yes |
| FireplaceType | Unknown |
| HalfBathTotal | 1 |
| HeatingType | Coil Fan, In Floor Heating |
| StoriesTotal | 2 |
| SizeInterior | 2194 Sqft |
| Type | House |
Parking
| Detached Garage | |
| Heated Garage |
Land
| Acreage | No |
| FenceType | Fence |
| LandAmenities | Golf Course, Playground, Public Transit, Schools, Shopping |
| SizeIrregular | 377.04 |
| SizeTotal | 377.04 M2 |
| SizeTotalText | 377.04 M2 |
Rooms
| Level | Type | Length | Width | Dimensions |
|---|---|---|---|---|
| Basement | Bedroom 4 | 3.79 m | 4.86 m | 3.79 m x 4.86 m |
| Basement | Storage | 2.08 m | 4.47 m | 2.08 m x 4.47 m |
| Basement | Media | 3.62 m | 5.4 m | 3.62 m x 5.4 m |
| Basement | Utility Room | 2.51 m | 4.01 m | 2.51 m x 4.01 m |
| Main Level | Living Room | 4.07 m | 3.71 m | 4.07 m x 3.71 m |
| Main Level | Dining Room | 5.82 m | 4.82 m | 5.82 m x 4.82 m |
| Main Level | Kitchen | 4.83 m | 4.26 m | 4.83 m x 4.26 m |
| Upper Level | Primary Bedroom | 5.09 m | 5.16 m | 5.09 m x 5.16 m |
| Upper Level | Bedroom 2 | 2.94 m | 4.17 m | 2.94 m x 4.17 m |
| Upper Level | Bedroom 3 | 2.97 m | 3.58 m | 2.97 m x 3.58 m |
https://www.realtor.ca/real-estate/29925370/11339-67-st-nw-edmonton-highlands-edmonton

The trademarks REALTOR®, REALTORS®, and the REALTOR® logo are controlled by The Canadian Real Estate Association (CREA) and identify real estate professionals who are members of CREA. The trademarks MLS®, Multiple Listing Service® and the associated logos are owned by The Canadian Real Estate Association (CREA) and identify the quality of services provided by real estate professionals who are members of CREA. The trademark DDF® is owned by The Canadian Real Estate Association (CREA) and identifies CREA's Data Distribution Facility (DDF®)
September 06 2026 10:10:30
REALTORS® Association of Edmonton
RE/MAX River City