Hurry Home

11363 10 Av Nw Edmonton, Alberta T6J 6S9

Interested?
Please contact us for more information about this property.
$734,900
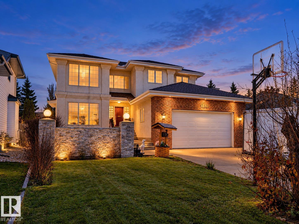
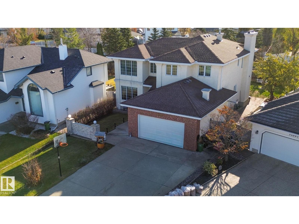
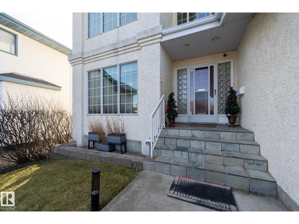
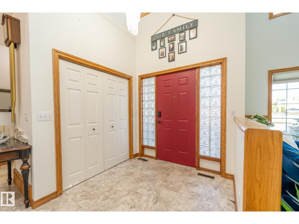
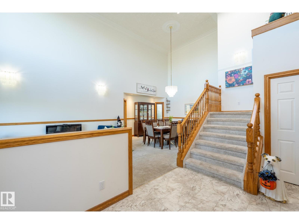
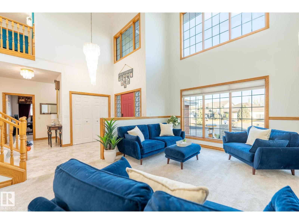
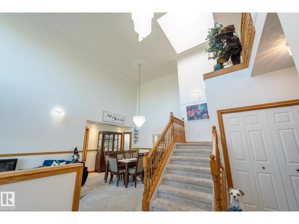
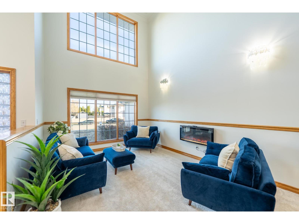
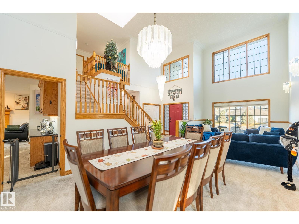
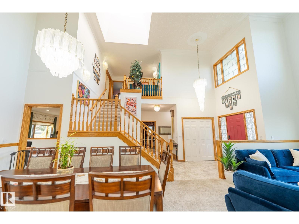
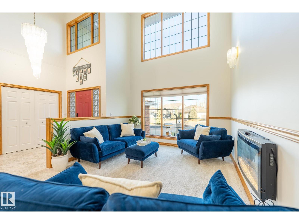
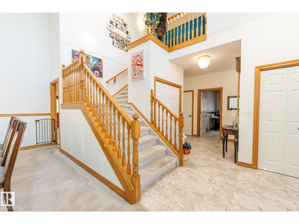
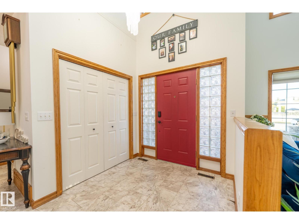
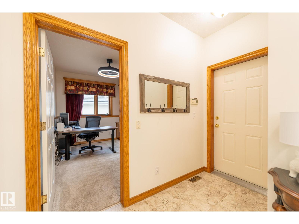
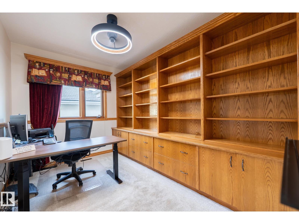
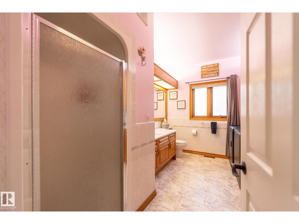
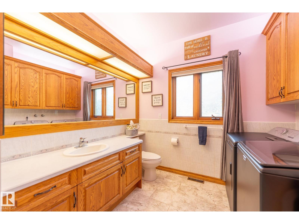
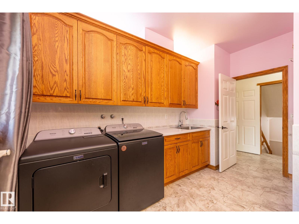
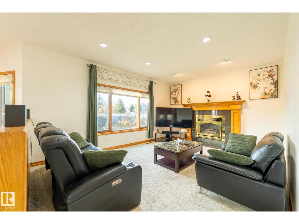
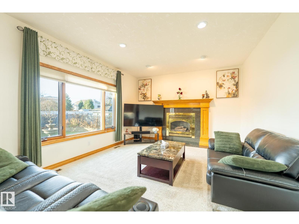
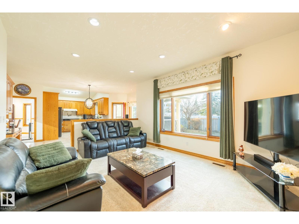
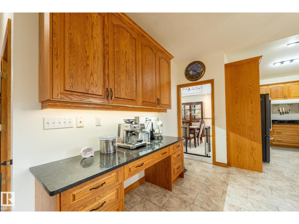
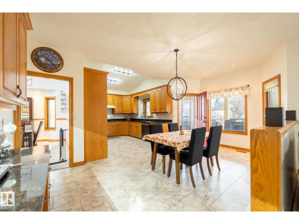
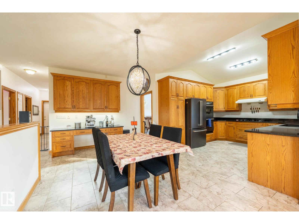
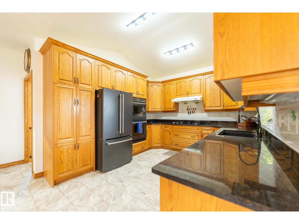
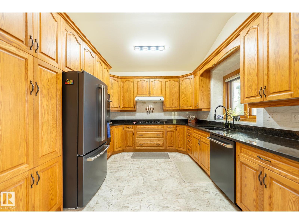
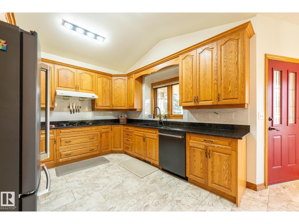
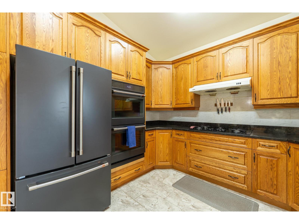
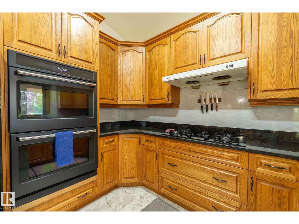
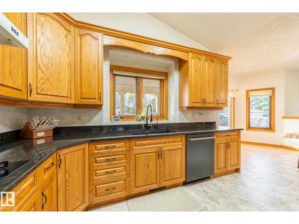
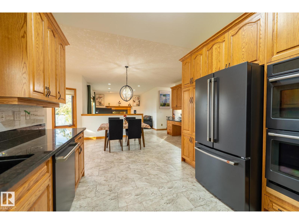
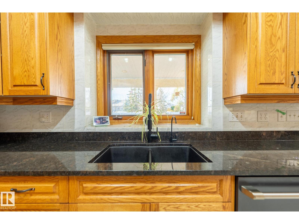
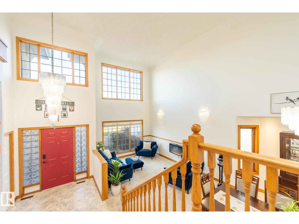
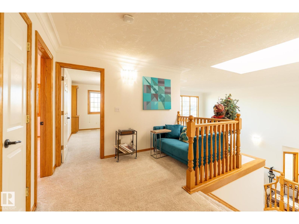
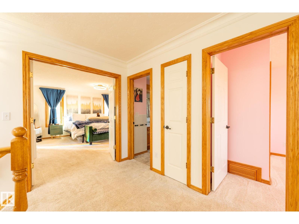
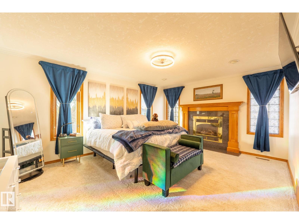
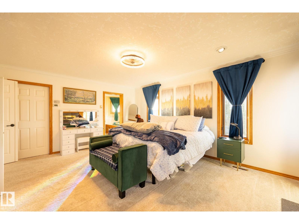
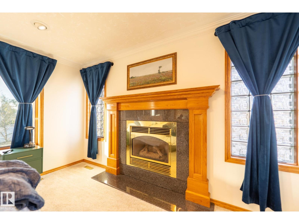
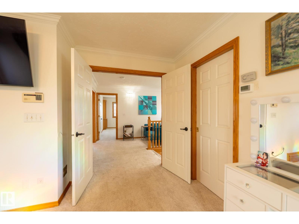
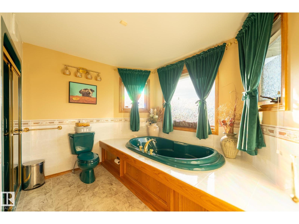
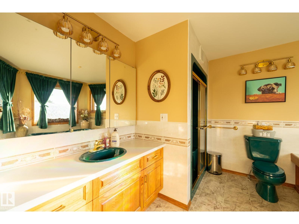
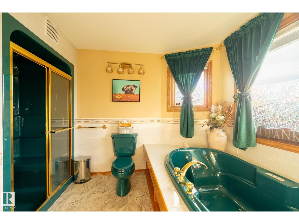
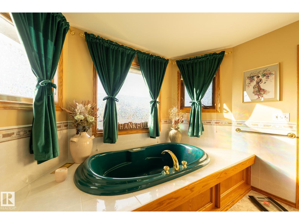
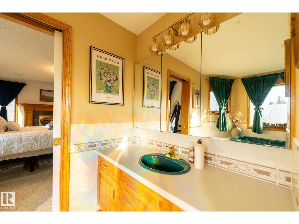
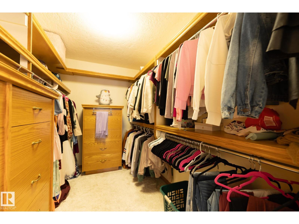
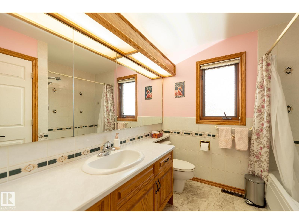
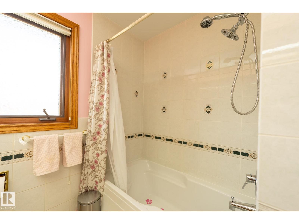
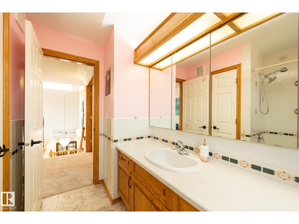
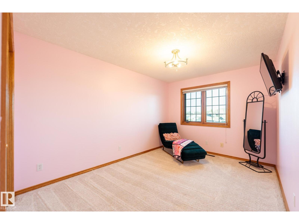
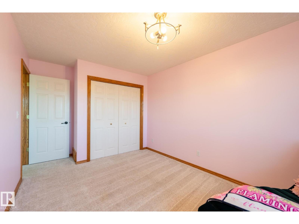
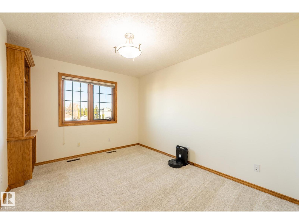
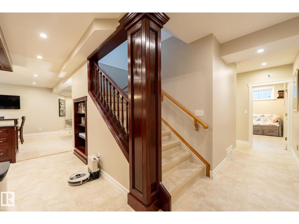
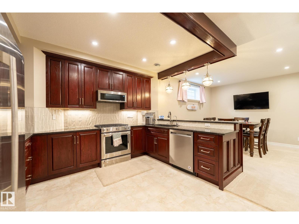
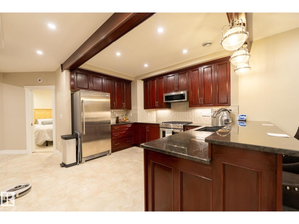
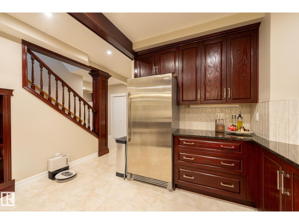
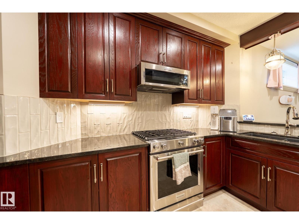
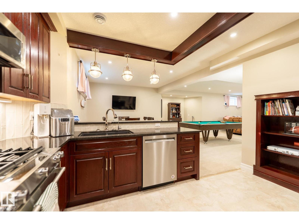
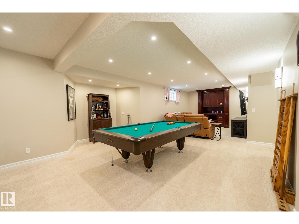
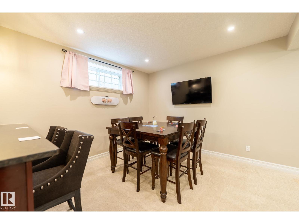
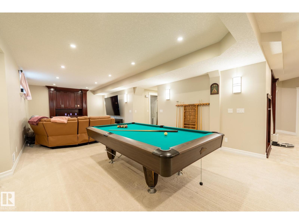
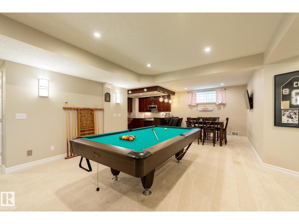
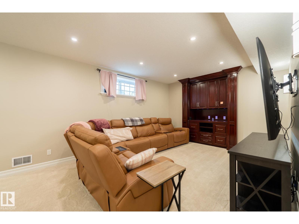
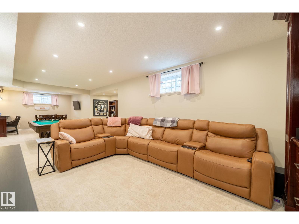
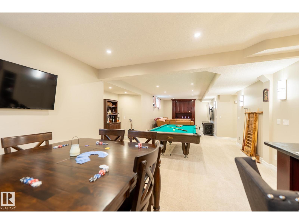
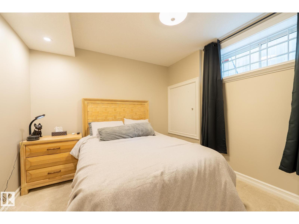
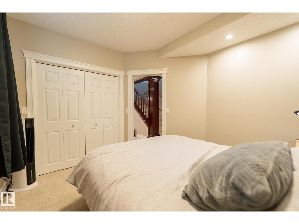
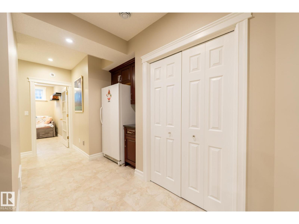
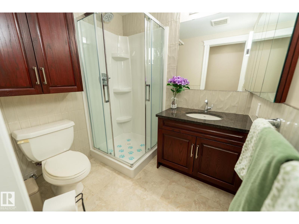
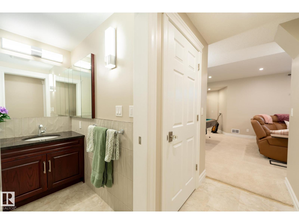
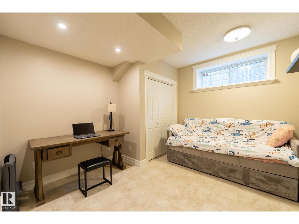
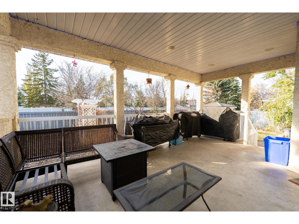
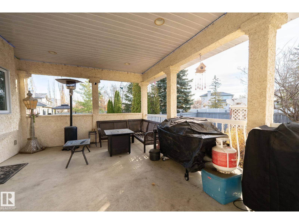
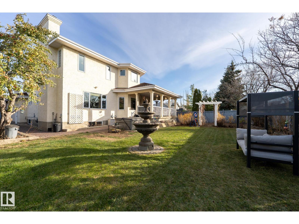
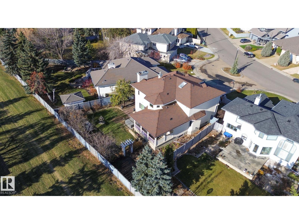
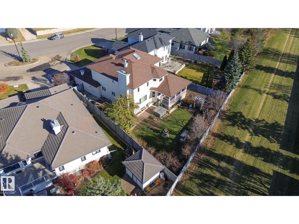
Built like no other! Built by a builder, for a builder, this distinctive 3+2 bedroom home offers quality craftsmanship that goes beyond square footage. A bright, vaulted entry welcomes you, with living and dining rooms to the left. The spacious custom kitchen features brand-new matte black Café appliances and opens to the dinette and family room. A 3-piece bath, laundry and office complete the main floor. Upstairs, find two generous bedrooms, a main bath and the Primary Suite with custom W.I. closet and huge soaker tub. The basement offers a full 2nd kitchen, two bedrooms, an expansive living room and 3 pc bathroom, creating possibilities for multigenerational living. Outside, enjoy a landscaped backyard with a large covered concrete patio backing onto a greenbelt increasing your privacy. With a double attached heated garage and more parking on the driveway. A rare opportunity to own a thoughtfully built home you’ll be proud to share with family and friends. (id:58723)
Open House
This property has open houses!
2:00 pm
Ends at:4:00 pm
Property Details
| MLS® Number | E4514641 |
| Property Type | Single Family |
| Neigbourhood | Twin Brooks |
| AmenitiesNearBy | Park, Golf Course, Public Transit, Schools |
| Features | No Back Lane, Wood Windows, No Smoking Home, Skylight |
| ParkingSpaceTotal | 4 |
| Structure | Deck |
Building
| BathroomTotal | 4 |
| BedroomsTotal | 5 |
| Appliances | Dryer, Garage Door Opener Remote(s), Garage Door Opener, Garburator, Hood Fan, Microwave Range Hood Combo, Stove, Gas Stove(s), Washer, Water Softener, Window Coverings, Two Refrigerators, Dishwasher |
| BasementDevelopment | Finished |
| BasementType | Full (finished) |
| ConstructedDate | 1993 |
| ConstructionStatus | Insulation Upgraded |
| ConstructionStyleAttachment | Detached |
| FireProtection | Smoke Detectors |
| FireplaceFuel | Gas |
| FireplacePresent | Yes |
| FireplaceType | Insert |
| HeatingType | Forced Air |
| StoriesTotal | 2 |
| SizeInterior | 2578 Sqft |
| Type | House |
Parking
| Attached Garage |
Land
| Acreage | No |
| FenceType | Fence |
| LandAmenities | Park, Golf Course, Public Transit, Schools |
| SizeIrregular | 776.6 |
| SizeTotal | 776.6 M2 |
| SizeTotalText | 776.6 M2 |
Rooms
| Level | Type | Length | Width | Dimensions |
|---|---|---|---|---|
| Basement | Bedroom 4 | 3.7 m | 3.26 m | 3.7 m x 3.26 m |
| Basement | Bedroom 5 | 3.34 m | 3.2 m | 3.34 m x 3.2 m |
| Basement | Second Kitchen | 3.92 m | 3.72 m | 3.92 m x 3.72 m |
| Basement | Recreation Room | 12.40 5.45 | ||
| Main Level | Living Room | 5.17 m | 3.96 m | 5.17 m x 3.96 m |
| Main Level | Dining Room | 4.17 m | 3.64 m | 4.17 m x 3.64 m |
| Main Level | Kitchen | 3.63 m | 3.35 m | 3.63 m x 3.35 m |
| Main Level | Family Room | 4.89 m | 3.71 m | 4.89 m x 3.71 m |
| Upper Level | Primary Bedroom | 5.18 m | 4.61 m | 5.18 m x 4.61 m |
| Upper Level | Bedroom 2 | 4.82 m | 2.97 m | 4.82 m x 2.97 m |
| Upper Level | Bedroom 3 | 4.53 m | 3.04 m | 4.53 m x 3.04 m |
https://www.realtor.ca/real-estate/30455873/11363-10-av-nw-edmonton-twin-brooks

The trademarks REALTOR®, REALTORS®, and the REALTOR® logo are controlled by The Canadian Real Estate Association (CREA) and identify real estate professionals who are members of CREA. The trademarks MLS®, Multiple Listing Service® and the associated logos are owned by The Canadian Real Estate Association (CREA) and identify the quality of services provided by real estate professionals who are members of CREA. The trademark DDF® is owned by The Canadian Real Estate Association (CREA) and identifies CREA's Data Distribution Facility (DDF®)
October 30 2026 01:22:27
REALTORS® Association of Edmonton
Blackmore Real Estate