Hurry Home

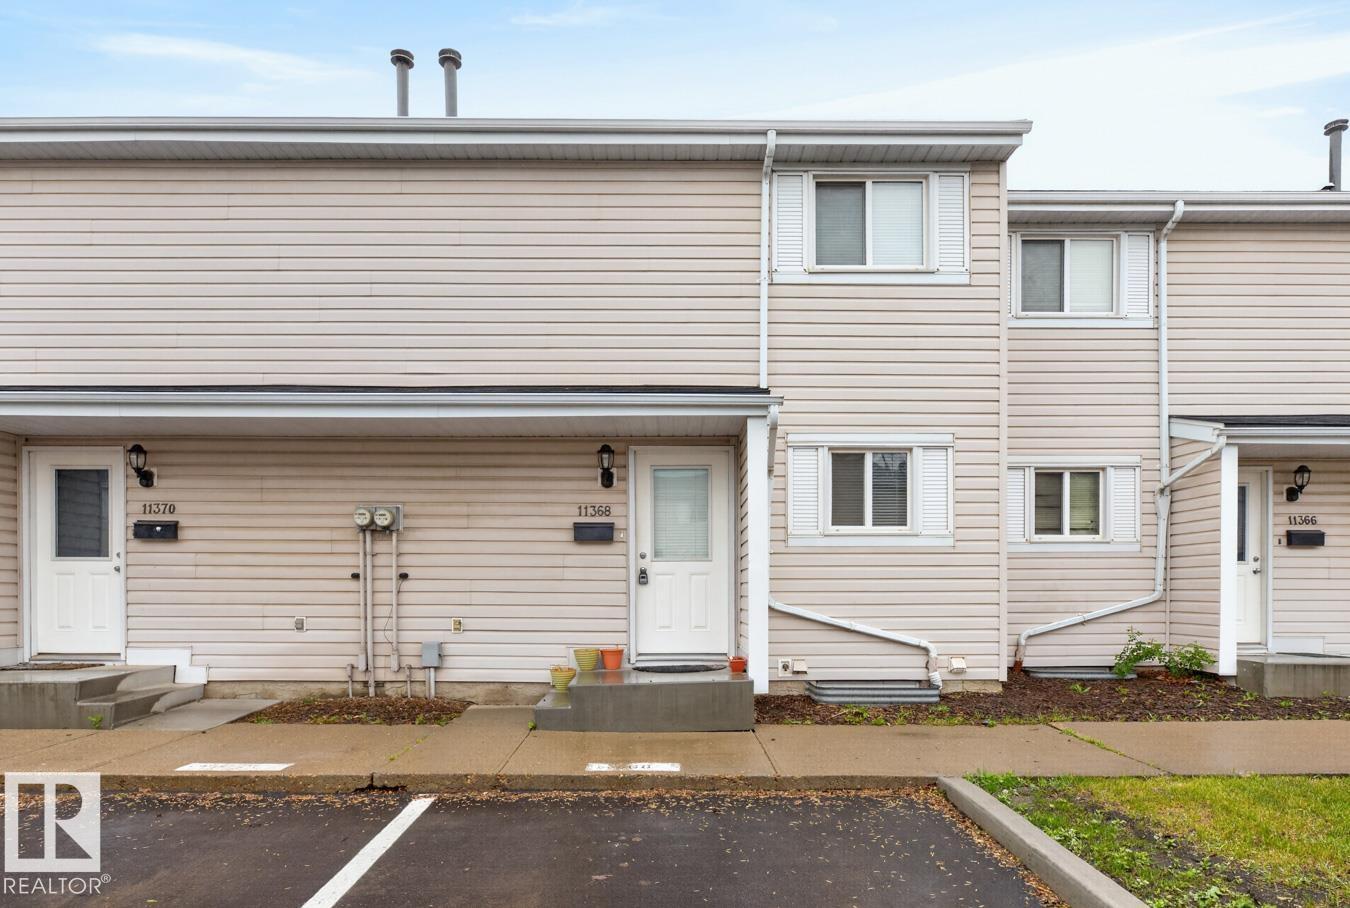
11368 139 Av Nw Edmonton, Alberta T5X 3L4

Interested?
Please contact us for more information about this property.
$183,888Maintenance, Exterior Maintenance, Insurance, Other, See Remarks, Property Management
$449.74 Monthly
Maintenance, Exterior Maintenance, Insurance, Other, See Remarks, Property Management
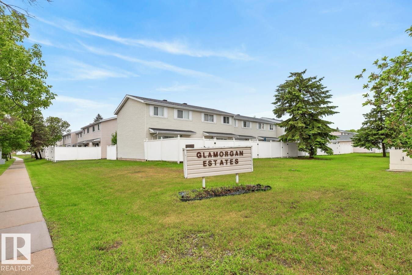
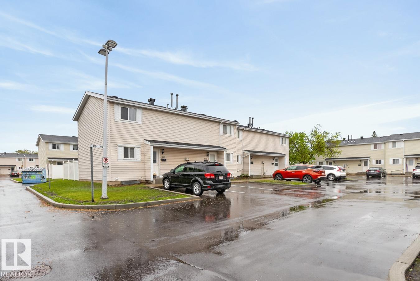
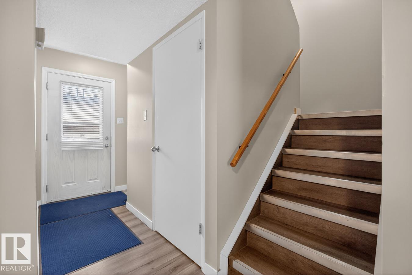
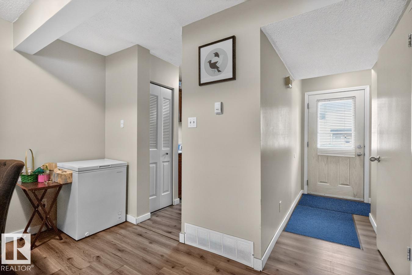
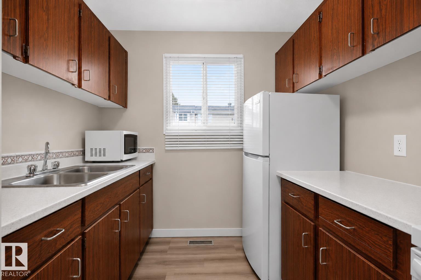
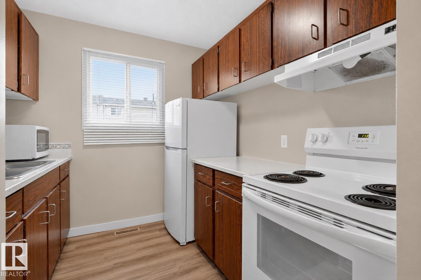
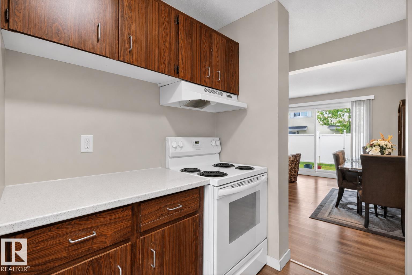
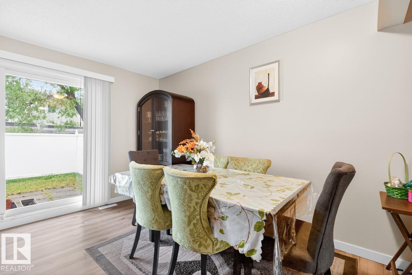
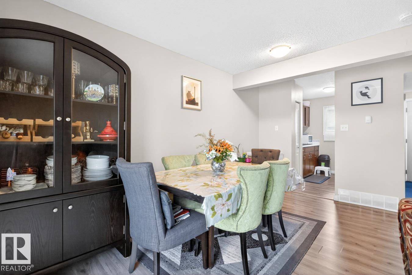
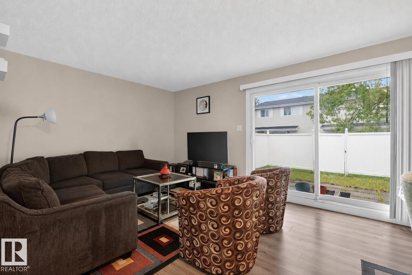
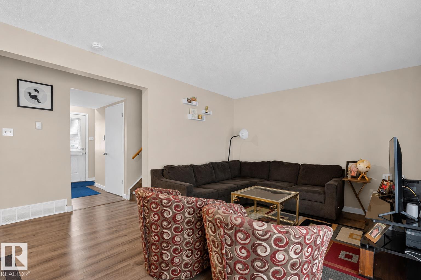
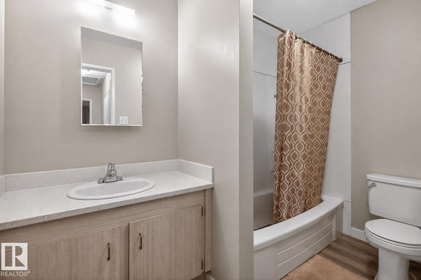
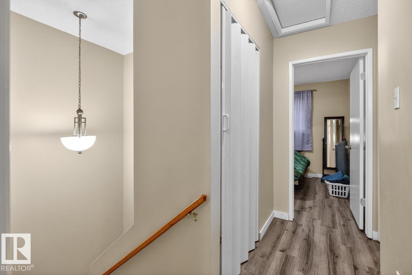
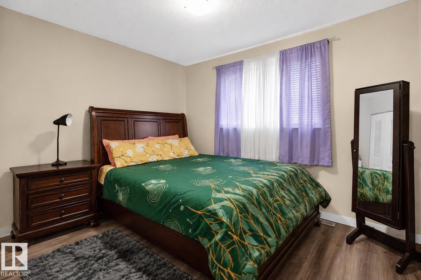
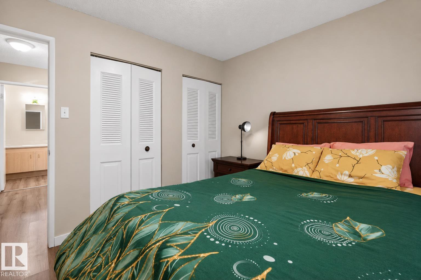
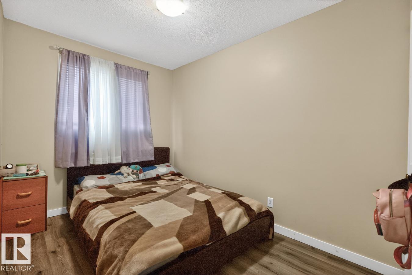
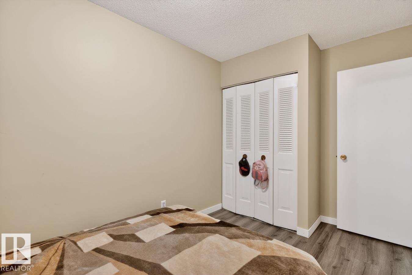
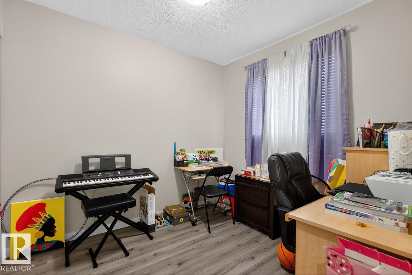
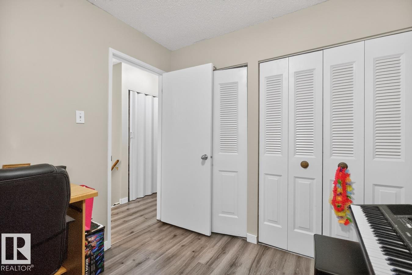
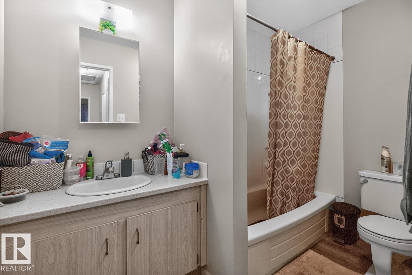
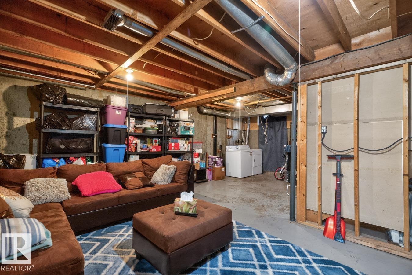
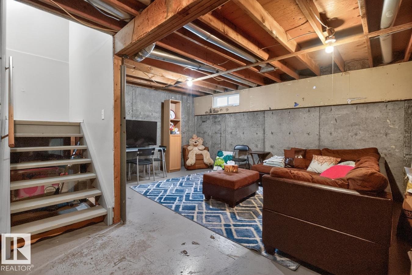
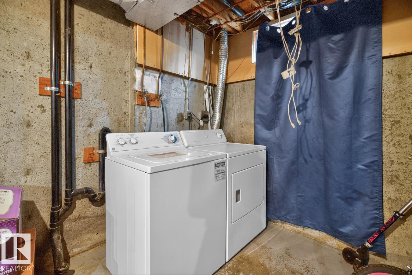
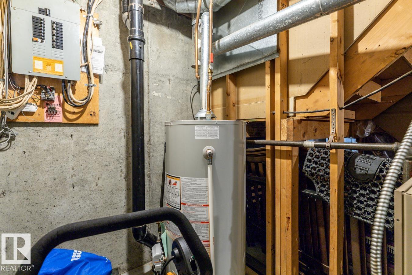
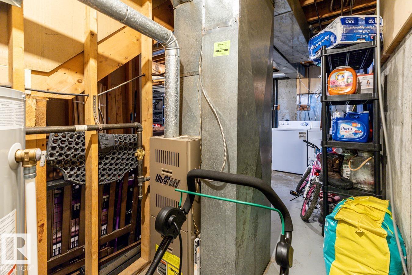
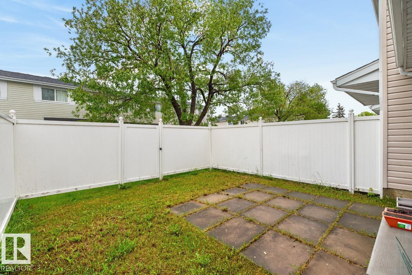
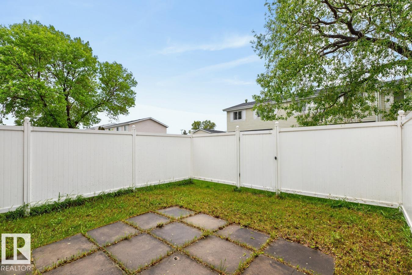
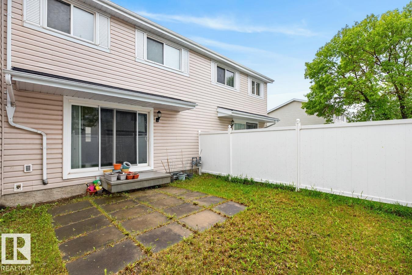
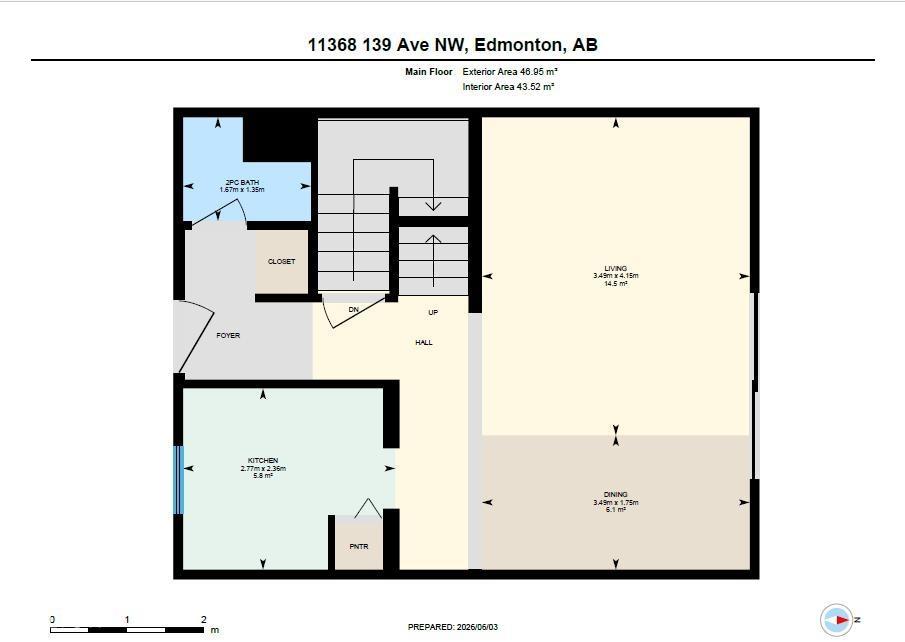
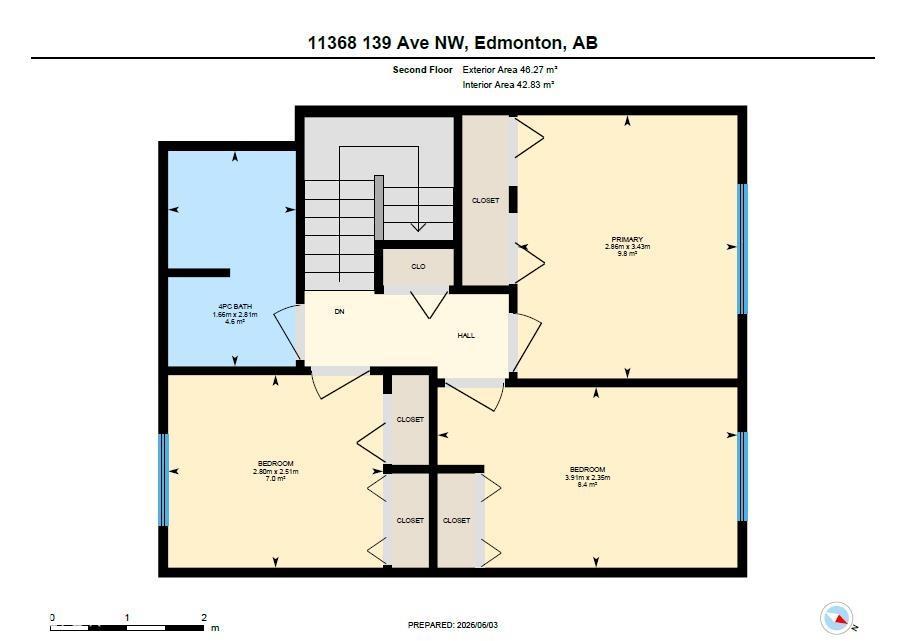
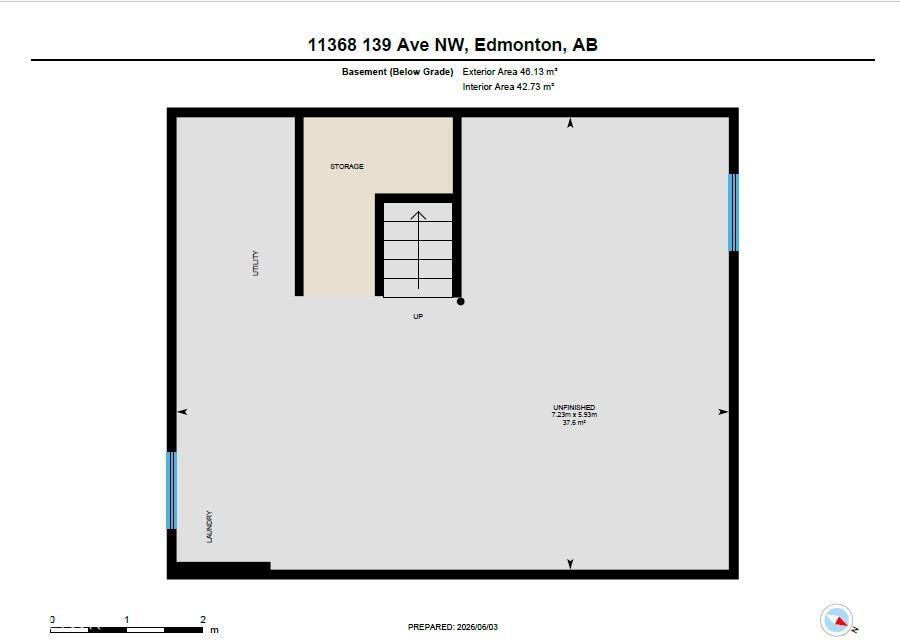
$449.74 MonthlyRenovated, Bright and spacious 1.5 bathroom townhome in Glamorgan Estates! Recent updates include a refreshed kitchen, new bathroom countertops, and newer vinyl plank flooring, creating a stylish and move-in-ready home. The functional layout offers a large living room, kitchen, dining area, and convenient 2-piece bath on the main floor. Upstairs, you’ll find three generously sized bedrooms and a full 4-piece bathroom. The main floor patio doors lead to a private, fully fenced backyard—perfect for young families, pets, relaxing, or summer entertaining. The basement provides additional living space ready for your personal touch, along with a laundry area and ample storage. Low condo fees help keep ownership affordable, and the home includes an assigned parking stall. Ideally located close to the YMCA, schools, parks, shopping, public transit, and major commuter routes, this is an excellent opportunity for first-time buyers, families, or investors. (id:58723)
Property Details
| MLS® Number | E4491898 |
| Property Type | Single Family |
| Neigbourhood | Carlisle |
| AmenitiesNearBy | Public Transit, Shopping |
Building
| BathroomTotal | 2 |
| BedroomsTotal | 3 |
| Amenities | Vinyl Windows |
| Appliances | Dryer, Refrigerator, Stove, Washer |
| BasementDevelopment | Partially Finished |
| BasementType | Full (partially Finished) |
| ConstructedDate | 1977 |
| ConstructionStyleAttachment | Attached |
| HalfBathTotal | 1 |
| HeatingType | Forced Air |
| StoriesTotal | 2 |
| SizeInterior | 1003 Sqft |
| Type | Row / Townhouse |
Parking
| Stall |
Land
| Acreage | No |
| FenceType | Fence |
| LandAmenities | Public Transit, Shopping |
| SizeIrregular | 256 |
| SizeTotal | 256 M2 |
| SizeTotalText | 256 M2 |
Rooms
| Level | Type | Length | Width | Dimensions |
|---|---|---|---|---|
| Main Level | Living Room | 4.15 m | 3.49 m | 4.15 m x 3.49 m |
| Main Level | Dining Room | 1.75 m | 3.49 m | 1.75 m x 3.49 m |
| Main Level | Kitchen | 2.36 m | 2.77 m | 2.36 m x 2.77 m |
| Upper Level | Primary Bedroom | 3.43 m | 2.86 m | 3.43 m x 2.86 m |
| Upper Level | Bedroom 2 | 2.51 m | 2.8 m | 2.51 m x 2.8 m |
| Upper Level | Bedroom 3 | 2.35 m | 3.91 m | 2.35 m x 3.91 m |
https://www.realtor.ca/real-estate/29857899/11368-139-av-nw-edmonton-carlisle

The trademarks REALTOR®, REALTORS®, and the REALTOR® logo are controlled by The Canadian Real Estate Association (CREA) and identify real estate professionals who are members of CREA. The trademarks MLS®, Multiple Listing Service® and the associated logos are owned by The Canadian Real Estate Association (CREA) and identify the quality of services provided by real estate professionals who are members of CREA. The trademark DDF® is owned by The Canadian Real Estate Association (CREA) and identifies CREA's Data Distribution Facility (DDF®)
August 26 2026 07:51:28
REALTORS® Association of Edmonton
RE/MAX Excellence