Hurry Home

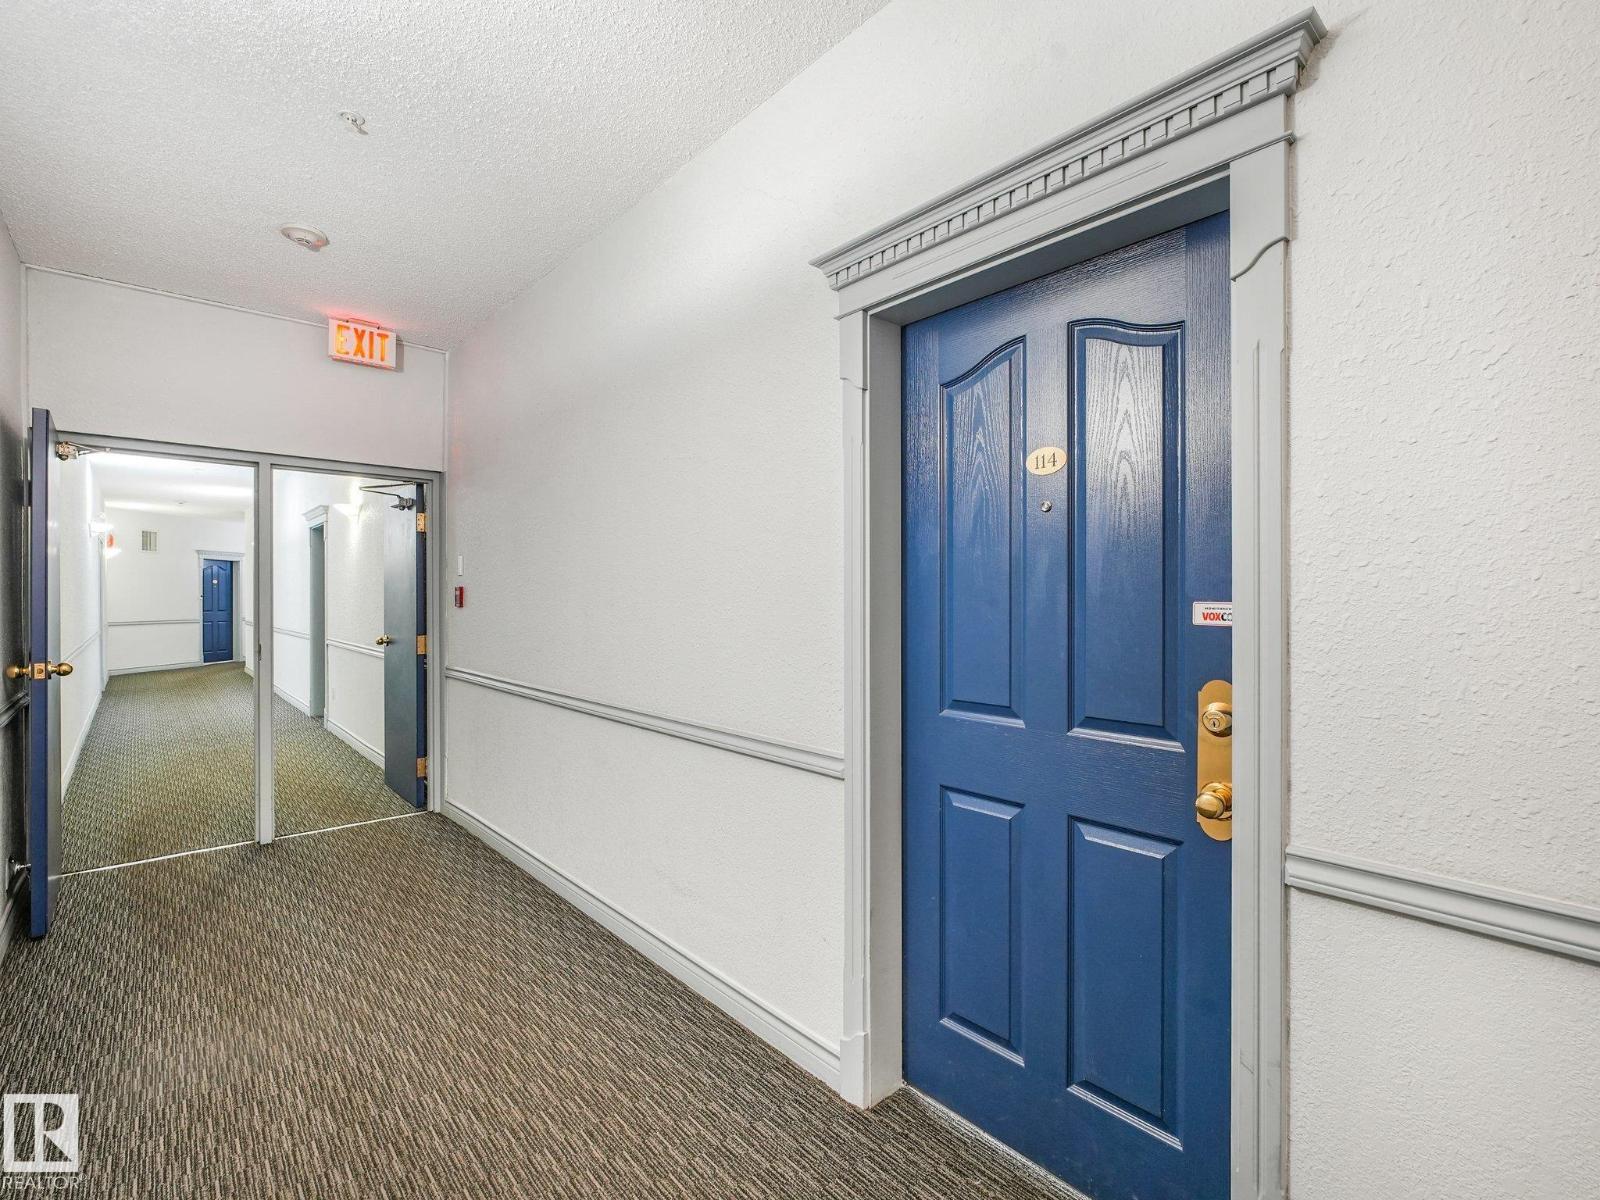
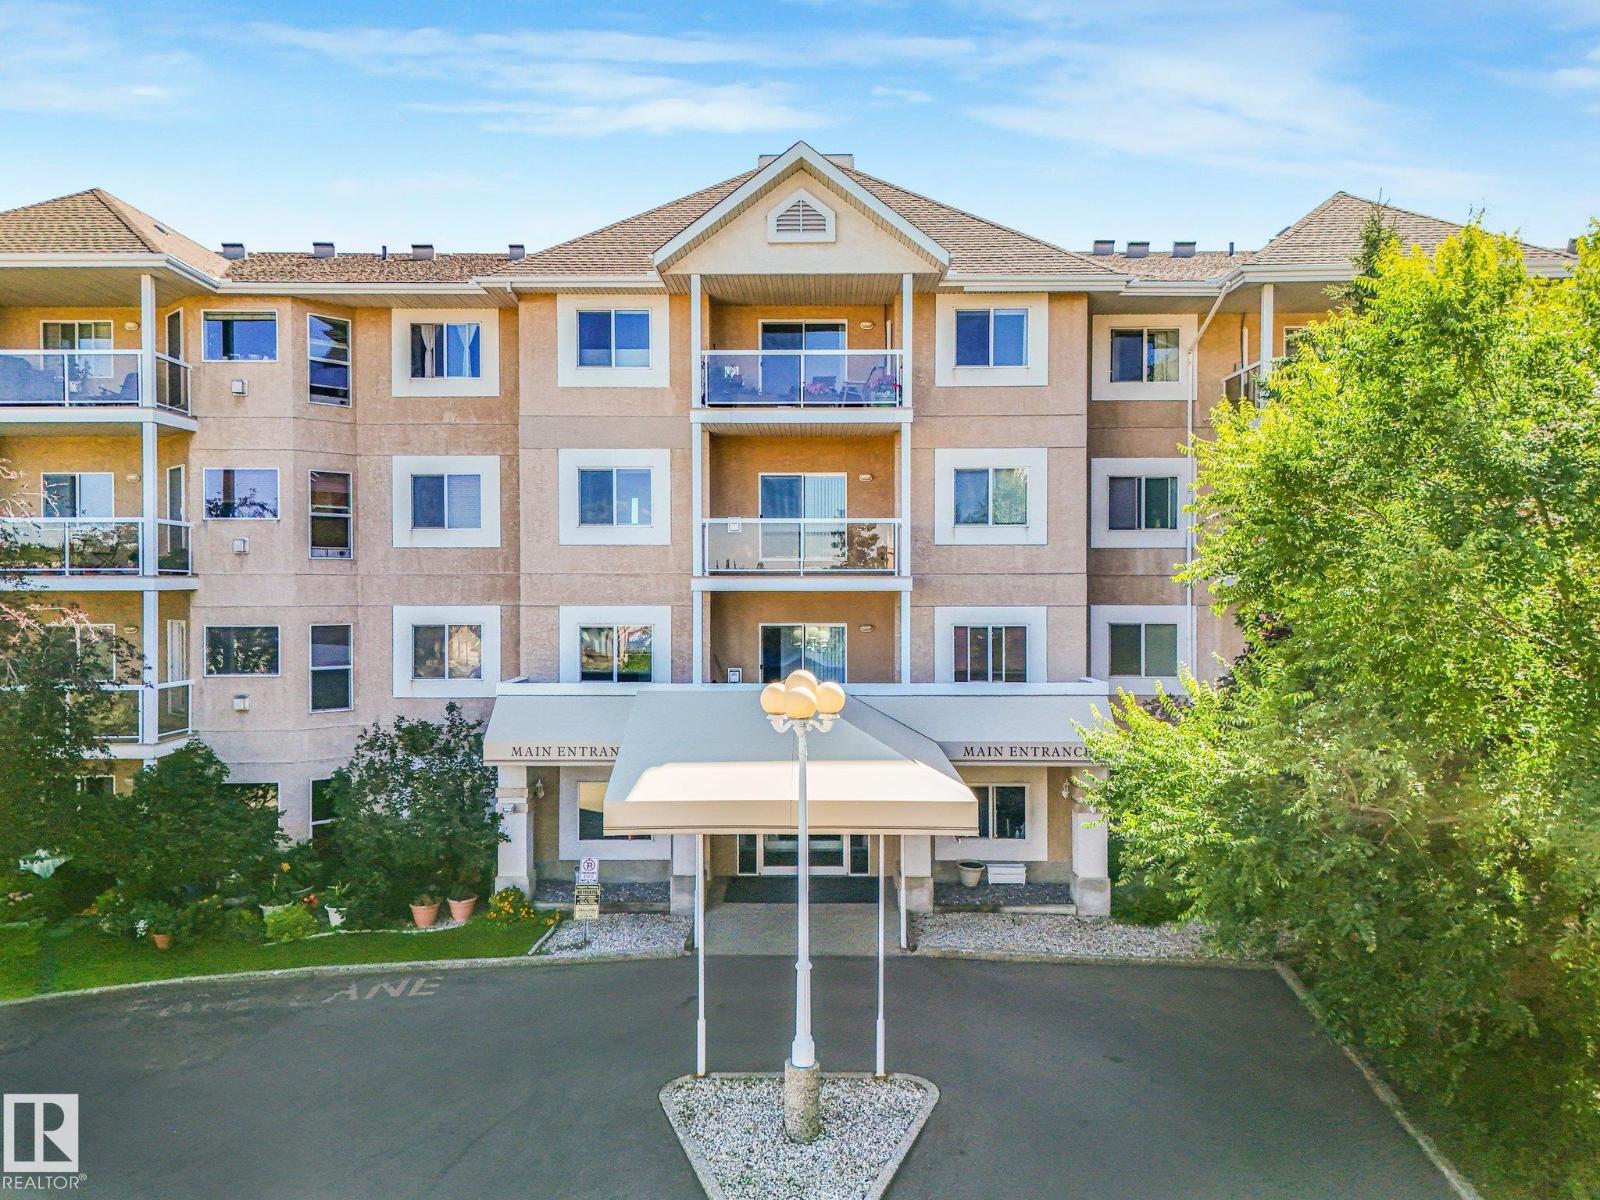
#114 10511 42 Av Nw Edmonton, Alberta T6J 7G8

Interested?
Please contact us for more information about this property.
$189,900Maintenance, Exterior Maintenance, Heat, Insurance, Common Area Maintenance, Landscaping, Other, See Remarks, Property Management, Water
$698.14 Monthly
Maintenance, Exterior Maintenance, Heat, Insurance, Common Area Maintenance, Landscaping, Other, See Remarks, Property Management, Water
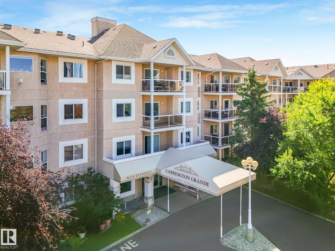
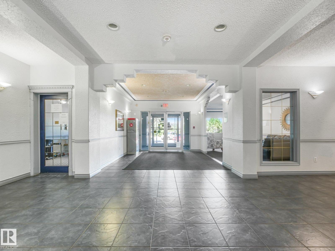
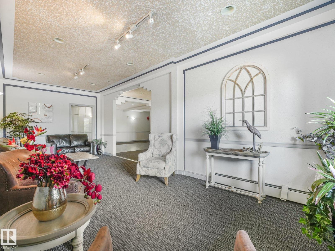
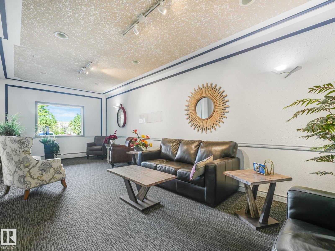
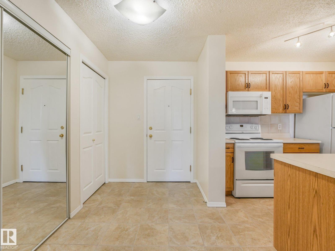
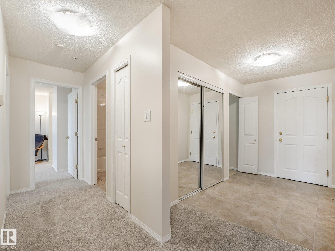
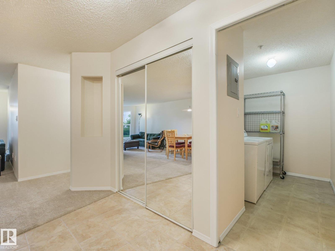
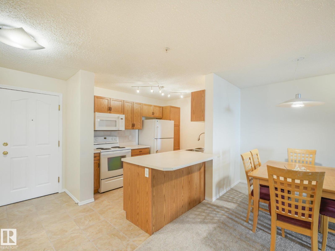
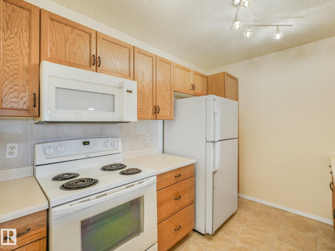
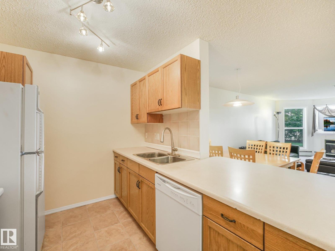
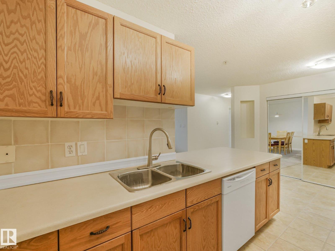
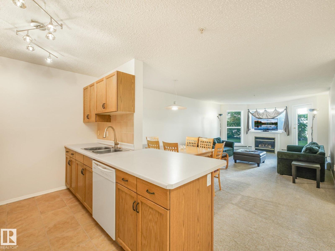
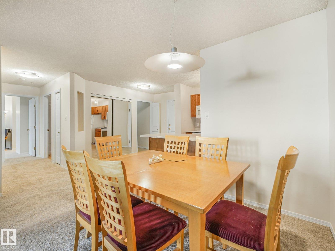
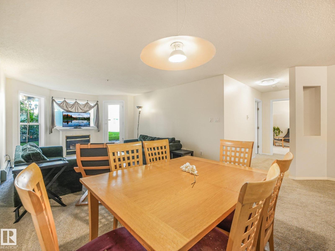
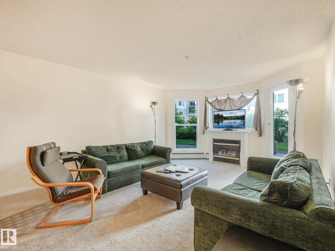
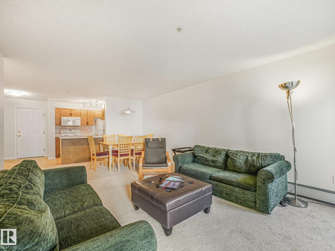
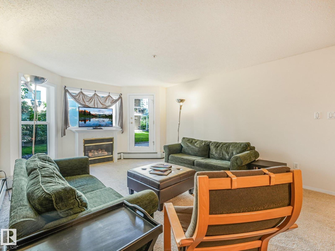
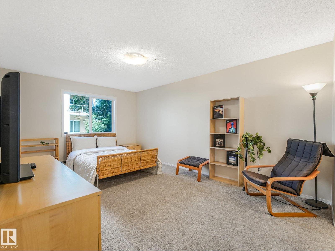
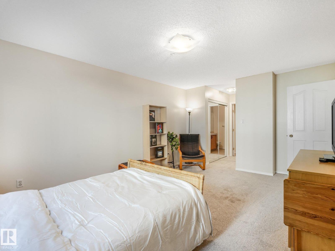
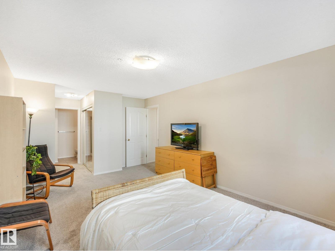
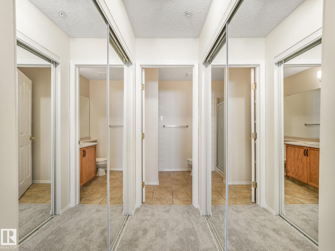
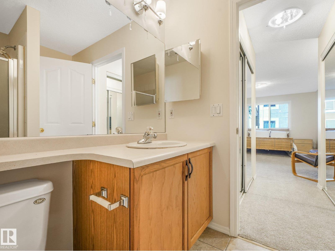
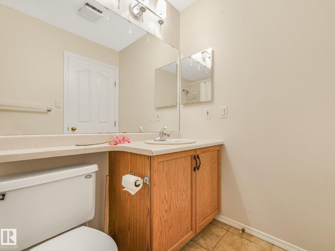
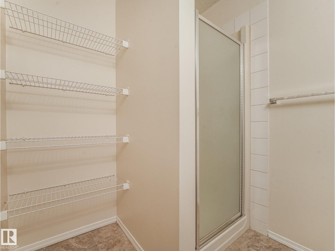
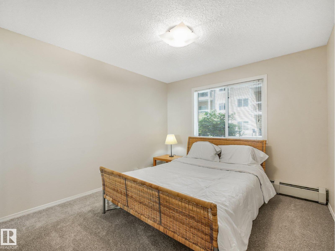
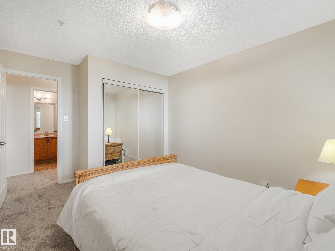
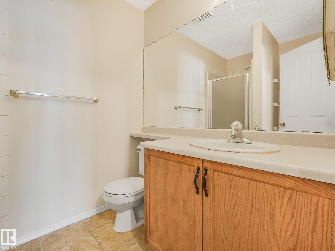
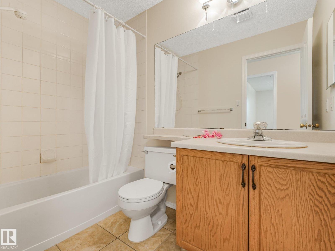
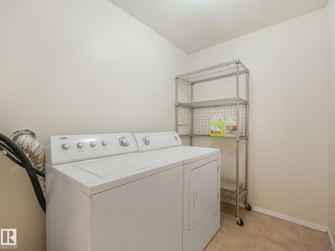
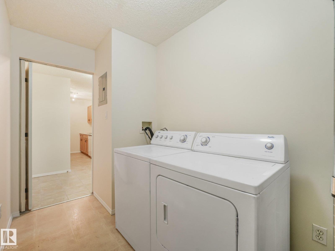
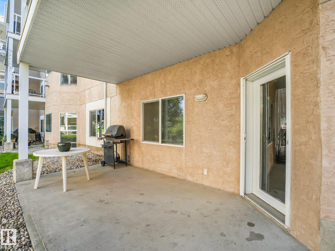
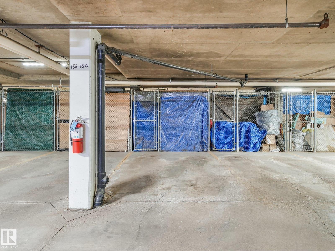
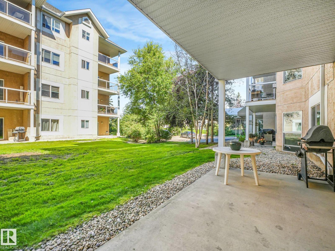
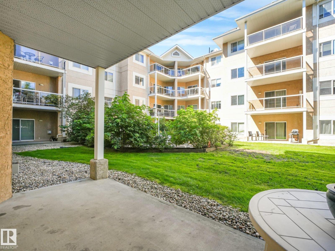
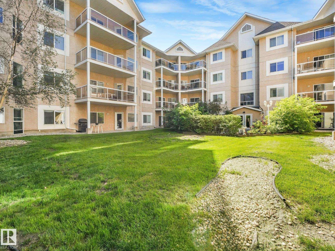
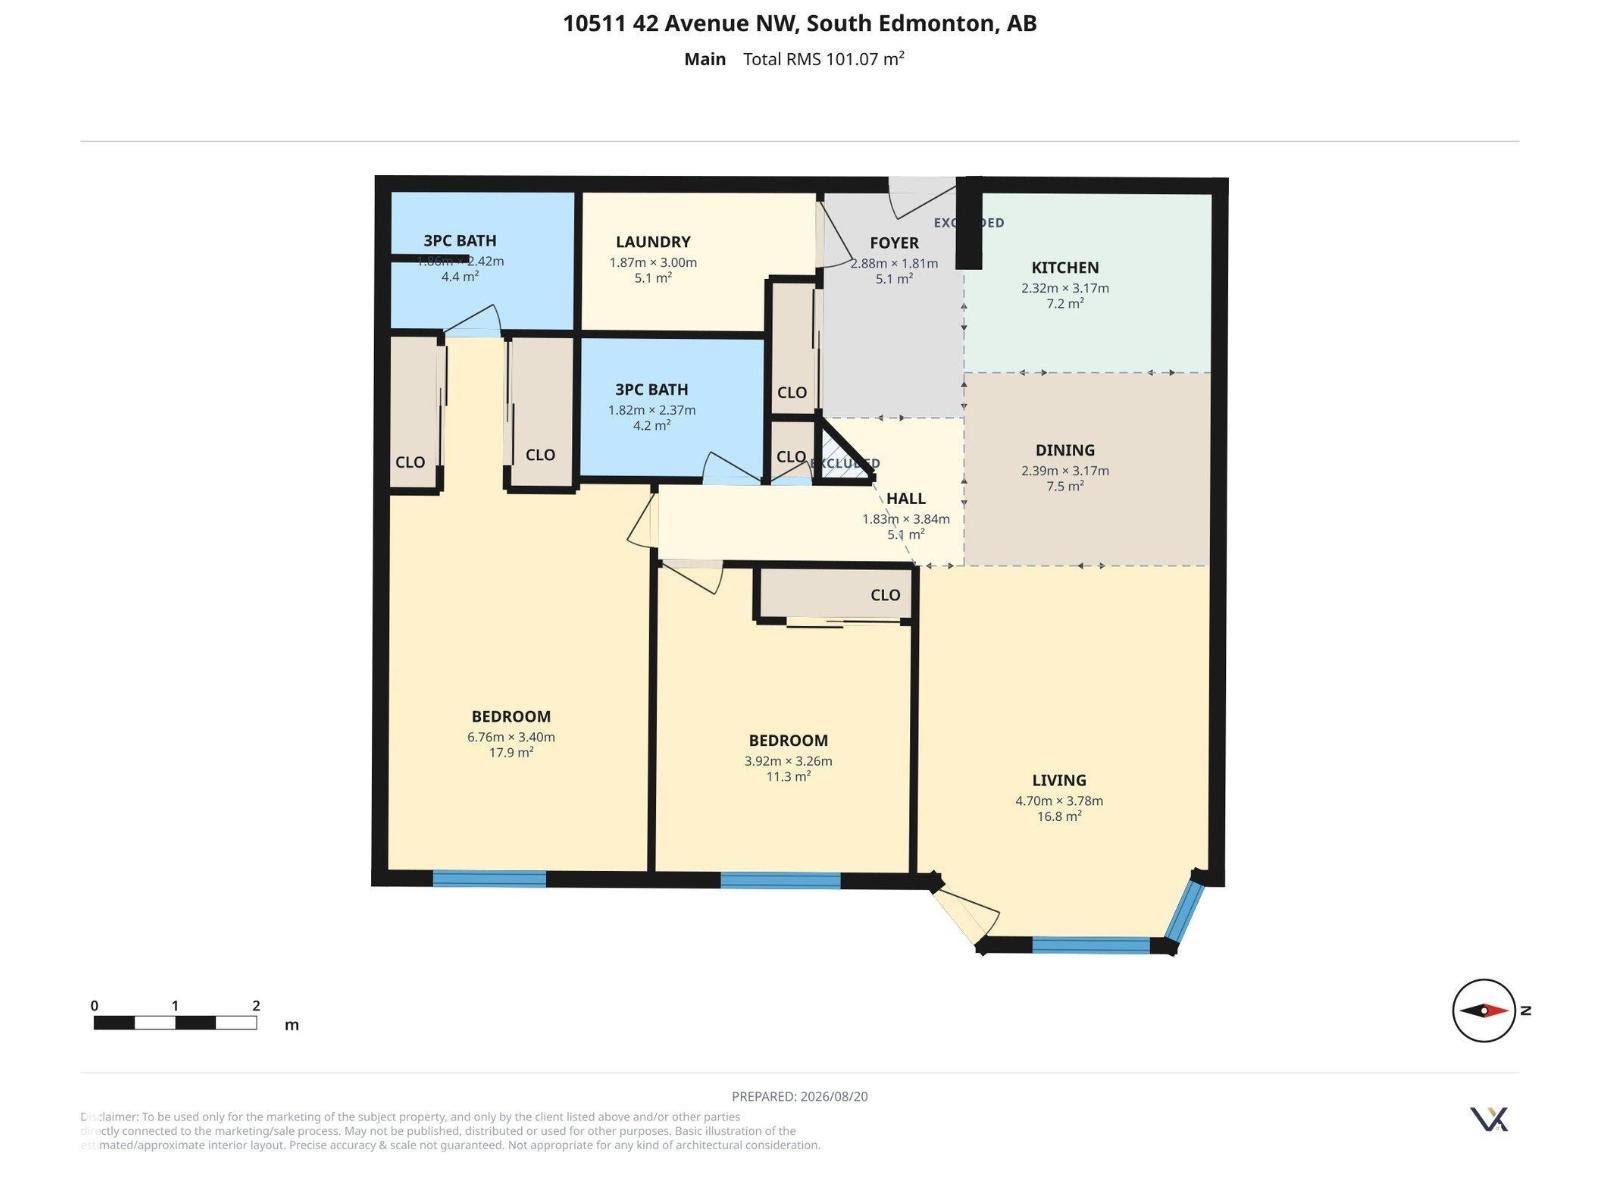
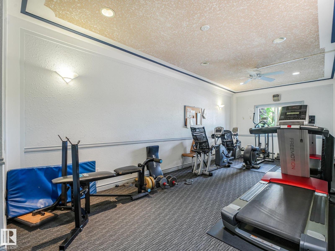
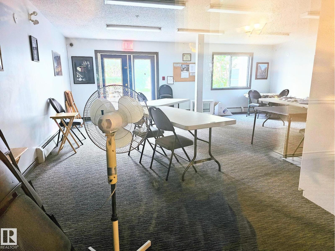
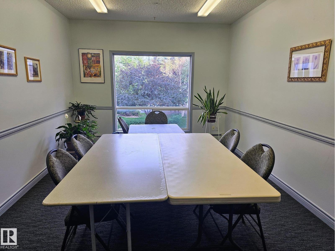
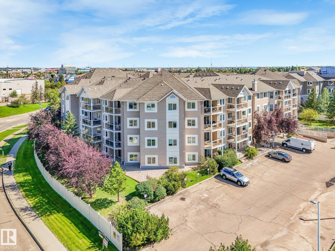

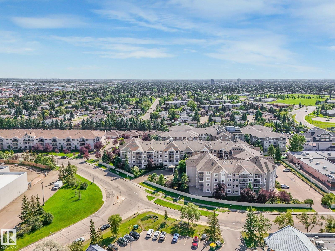
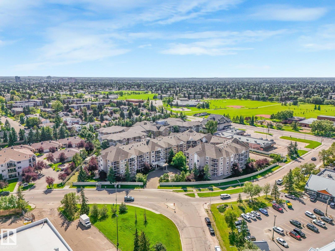
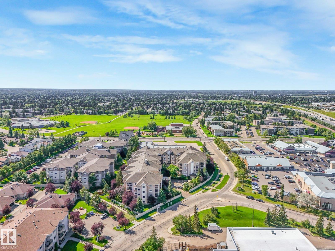
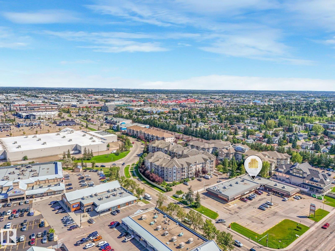
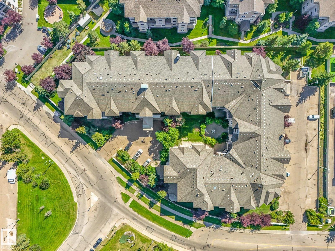
$698.14 MonthlyFabulous ground level unit is spruced up and waiting for you. This 2 bedroom and 2 full baths unit has been freshly painted and has new carpet. Open concept kitchen, dining area and living room. The kitchen has great storage and wonderful countertop space for all your meal prep and entertaining. The living room is bright with a gas fireplace that leads to a large patio with a nice view of the courtyard. This unit comes furnished, ideal as a turn-key investment property or for someone just starting out. There's an underground titled parking space with storage cage as well. The building also features an exercise room, meeting room and social room for your larger gatherings. This is a no smoking and no pet building, ideal for anyone with allergies. The location is the cherry on top! Walking distance to Whitemud Crossing, Earls, transit and much more. Easy access to the Whitemud and Calgary Trail. (id:58723)
Property Details
| MLS® Number | E4504929 |
| Property Type | Single Family |
| Neigbourhood | Rideau Park (Edmonton) |
| AmenitiesNearBy | Public Transit, Shopping |
| Features | No Back Lane, Closet Organizers, No Animal Home, Level |
| ParkingSpaceTotal | 1 |
| Structure | Patio(s) |
Building
| BathroomTotal | 2 |
| BedroomsTotal | 2 |
| Appliances | Dishwasher, Dryer, Furniture, Microwave Range Hood Combo, Refrigerator, Stove, Washer, Window Coverings |
| BasementType | None |
| ConstructedDate | 1998 |
| FireProtection | Smoke Detectors |
| FireplaceFuel | Gas |
| FireplacePresent | Yes |
| FireplaceType | Unknown |
| HeatingType | Baseboard Heaters |
| SizeInterior | 1088 Sqft |
| Type | Apartment |
Parking
| Heated Garage | |
| Underground |
Land
| Acreage | No |
| LandAmenities | Public Transit, Shopping |
| SizeIrregular | 71.42 |
| SizeTotal | 71.42 M2 |
| SizeTotalText | 71.42 M2 |
Rooms
| Level | Type | Length | Width | Dimensions |
|---|---|---|---|---|
| Main Level | Living Room | 4.7 m | 3.78 m | 4.7 m x 3.78 m |
| Main Level | Dining Room | 2.39 m | 3.17 m | 2.39 m x 3.17 m |
| Main Level | Kitchen | 2.32 m | 3.17 m | 2.32 m x 3.17 m |
| Main Level | Primary Bedroom | 6.76 m | 3.4 m | 6.76 m x 3.4 m |
| Main Level | Bedroom 2 | 3.92 m | 3.26 m | 3.92 m x 3.26 m |
| Main Level | Laundry Room | 1.87 m | 3 m | 1.87 m x 3 m |
https://www.realtor.ca/real-estate/30183674/114-10511-42-av-nw-edmonton-rideau-park-edmonton

The trademarks REALTOR®, REALTORS®, and the REALTOR® logo are controlled by The Canadian Real Estate Association (CREA) and identify real estate professionals who are members of CREA. The trademarks MLS®, Multiple Listing Service® and the associated logos are owned by The Canadian Real Estate Association (CREA) and identify the quality of services provided by real estate professionals who are members of CREA. The trademark DDF® is owned by The Canadian Real Estate Association (CREA) and identifies CREA's Data Distribution Facility (DDF®)
August 21 2026 05:01:55
REALTORS® Association of Edmonton
Maxwell Devonshire Realty