Hurry Home

114 James Cr St. Albert, Alberta T8N 7S6

Interested?
Please contact us for more information about this property.
$439,900
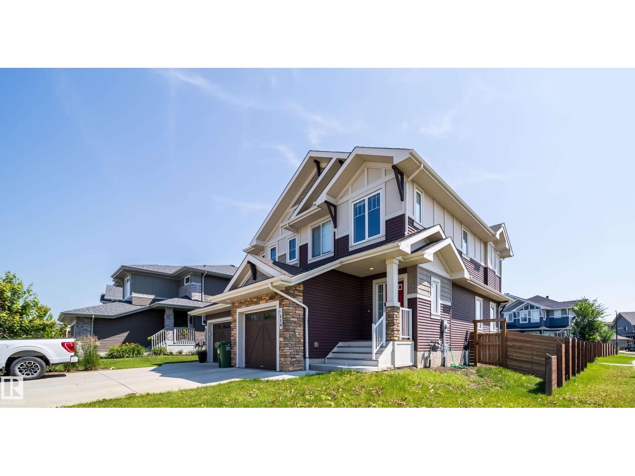
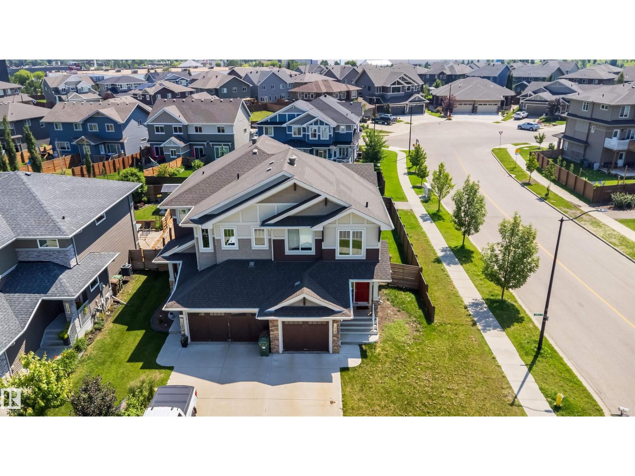
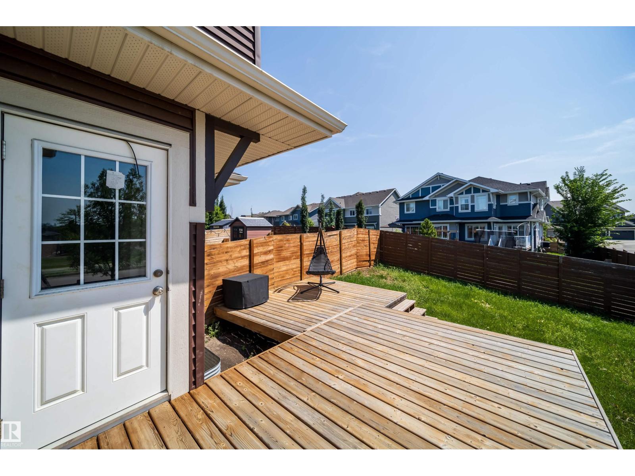
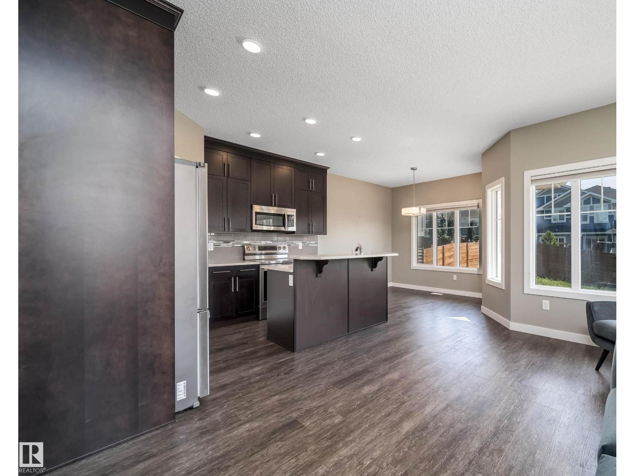
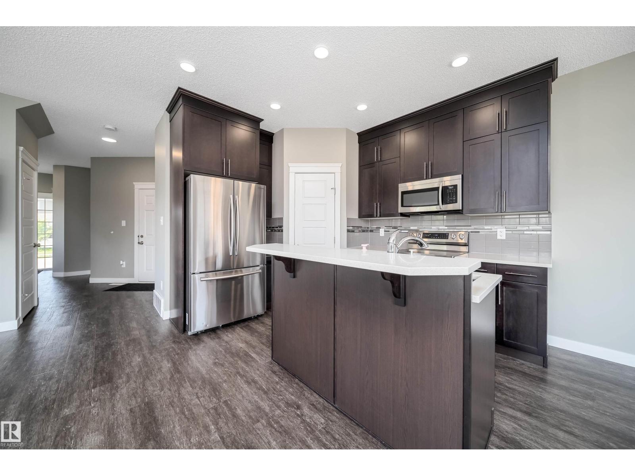
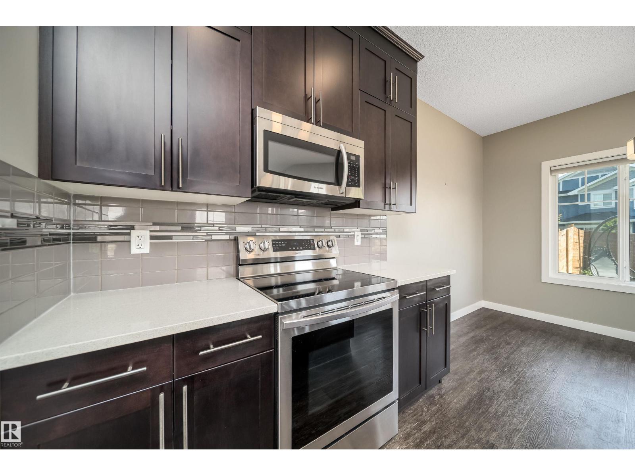
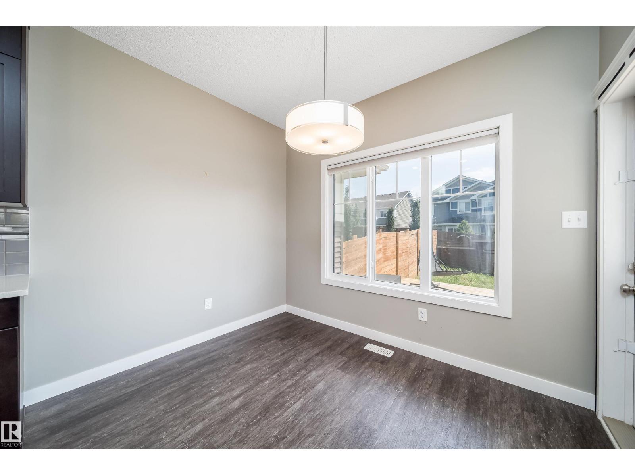
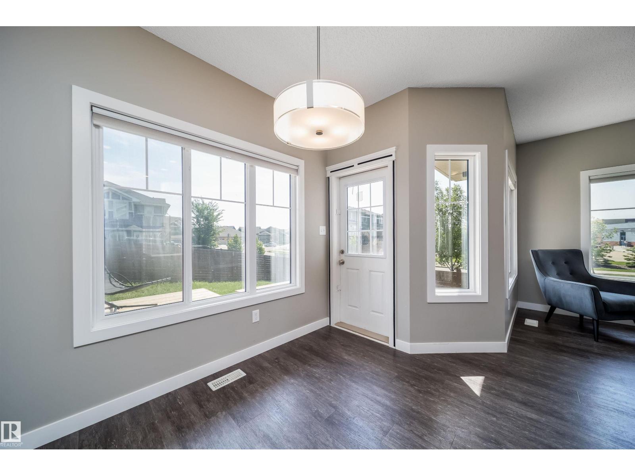
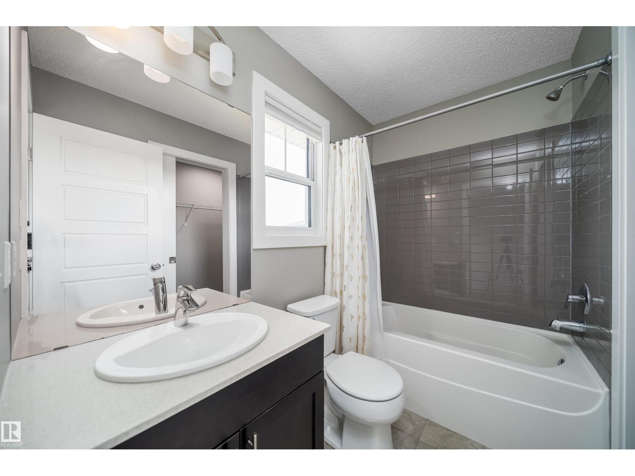
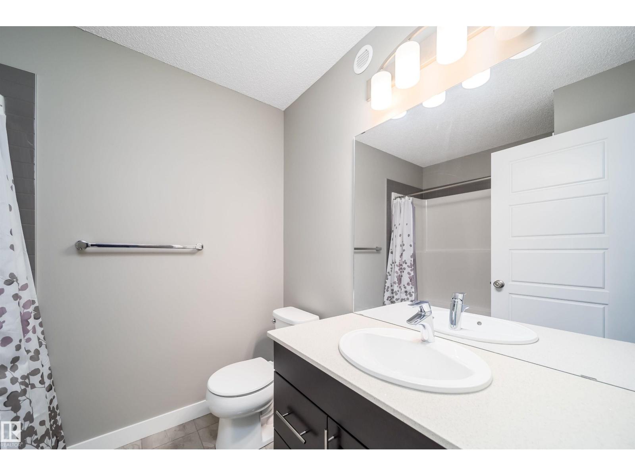
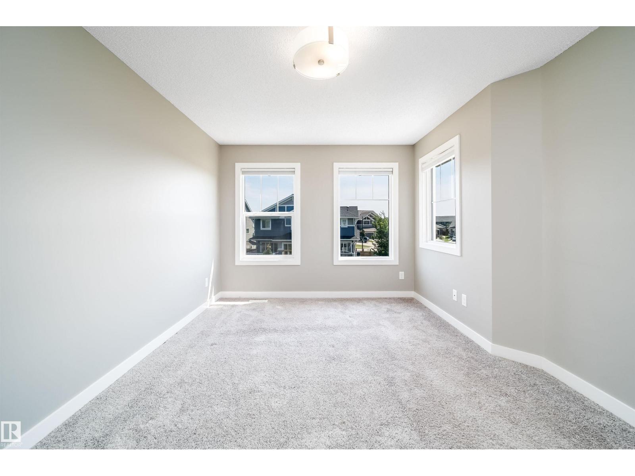
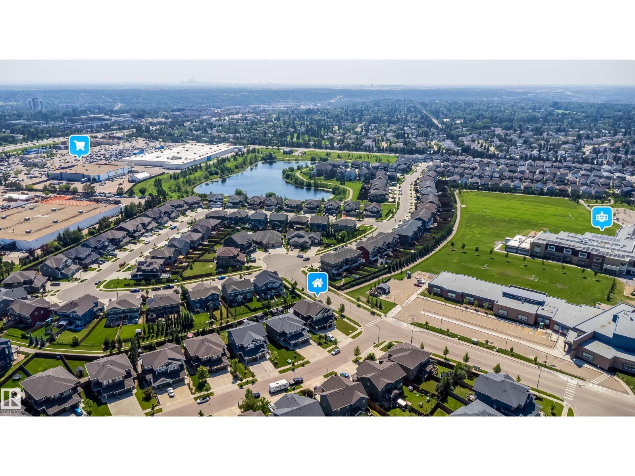
Large price adjustment. Welcome to Jensen Lakes, St. Albert’s premier beach community offering unmatched year-round recreation! This impressive duplex seamlessly combines modern style with everyday function. The main floor boasts 9 ft ceilings and an open-concept layout anchored by a spacious kitchen featuring quartz countertops, full-height cabinetry with crown molding, and stainless steel appliances that open directly to the living and dining areas. Upstairs, you will find three generous bedrooms, and a flexible bonus space. The primary suite offers a private sanctuary with a walk-in closet and full ensuite. Step outside to your fully fenced, landscaped yard featuring a large deck designed for entertaining or relaxing evenings. Complete with an attached single garage and exclusive access to the lake for swimming, paddleboarding, skating, and local events, this home sits moments from nearby schools and parks. Experience resort-style living every day of the year! (id:58723)
Property Details
| MLS® Number | E4511143 |
| Property Type | Single Family |
| Neigbourhood | Jensen Lakes |
| AmenitiesNearBy | Playground, Schools |
| CommunityFeatures | Lake Privileges |
| Features | Corner Site, No Back Lane, Exterior Walls- 2x6", No Smoking Home |
| Structure | Deck |
Building
| BathroomTotal | 3 |
| BedroomsTotal | 3 |
| Amenities | Ceiling - 9ft, Vinyl Windows |
| Appliances | Dishwasher, Dryer, Hood Fan, Refrigerator, Stove, Washer |
| BasementDevelopment | Unfinished |
| BasementType | Full (unfinished) |
| ConstructedDate | 2018 |
| ConstructionStyleAttachment | Semi-detached |
| FireProtection | Smoke Detectors |
| HalfBathTotal | 1 |
| HeatingType | Forced Air |
| StoriesTotal | 2 |
| SizeInterior | 1486 Sqft |
| Type | Duplex |
Parking
| Attached Garage |
Land
| Acreage | No |
| FenceType | Fence |
| LandAmenities | Playground, Schools |
| SurfaceWater | Lake |
Rooms
| Level | Type | Length | Width | Dimensions |
|---|---|---|---|---|
| Main Level | Living Room | Measurements not available | ||
| Main Level | Dining Room | Measurements not available | ||
| Main Level | Kitchen | Measurements not available | ||
| Upper Level | Primary Bedroom | Measurements not available | ||
| Upper Level | Bedroom 2 | Measurements not available | ||
| Upper Level | Bedroom 3 | Measurements not available | ||
| Upper Level | Bonus Room | Measurements not available |
https://www.realtor.ca/real-estate/30350390/114-james-cr-st-albert-jensen-lakes

The trademarks REALTOR®, REALTORS®, and the REALTOR® logo are controlled by The Canadian Real Estate Association (CREA) and identify real estate professionals who are members of CREA. The trademarks MLS®, Multiple Listing Service® and the associated logos are owned by The Canadian Real Estate Association (CREA) and identify the quality of services provided by real estate professionals who are members of CREA. The trademark DDF® is owned by The Canadian Real Estate Association (CREA) and identifies CREA's Data Distribution Facility (DDF®)
October 22 2026 10:01:08
REALTORS® Association of Edmonton
Homes & Gardens Real Estate Limited