Hurry Home

11430 122 St Nw Edmonton, Alberta T5M 0B9

Interested?
Please contact us for more information about this property.
$409,900
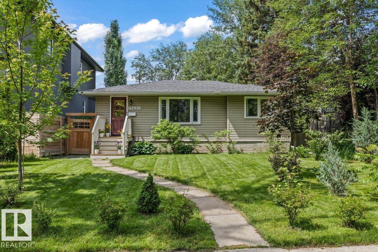
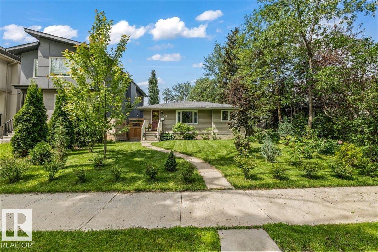
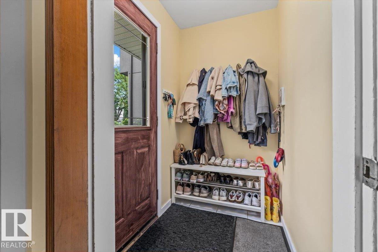
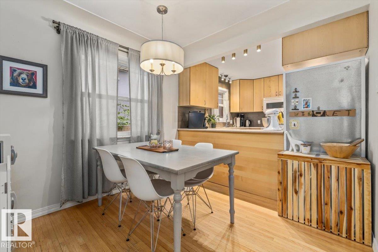
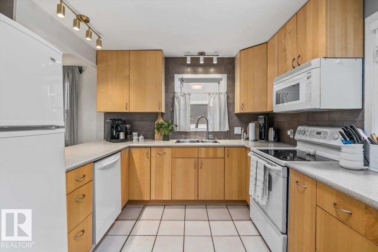
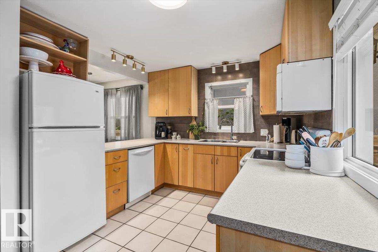
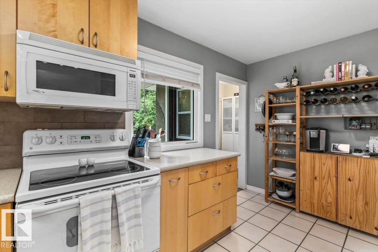
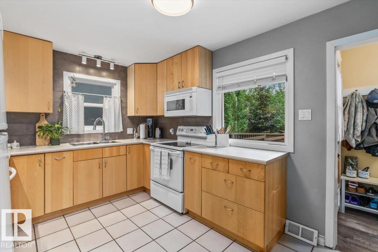
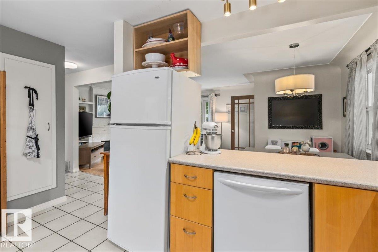
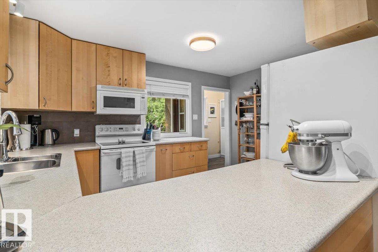
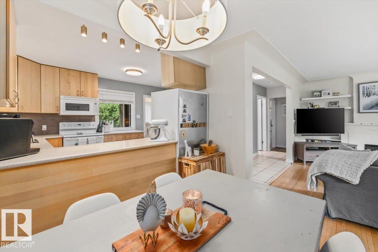
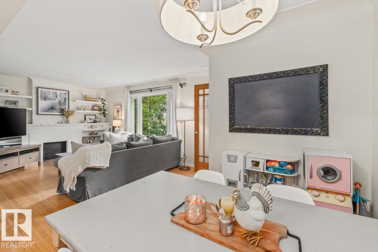
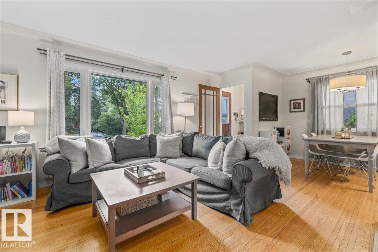
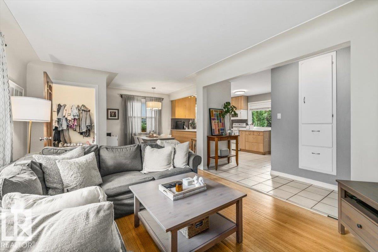
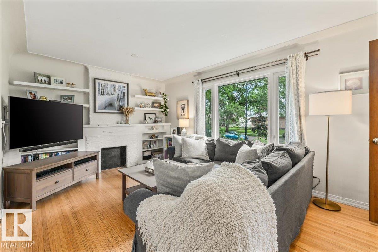
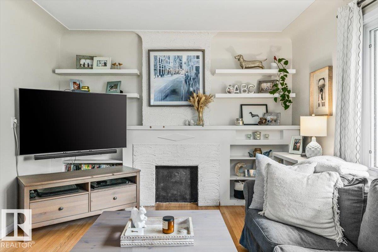
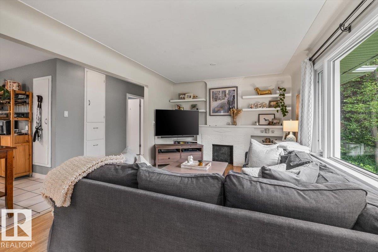
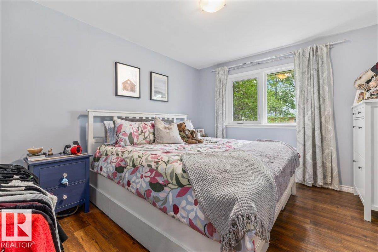
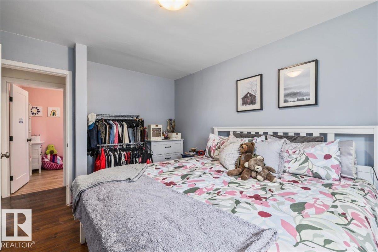
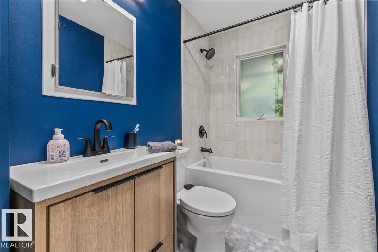
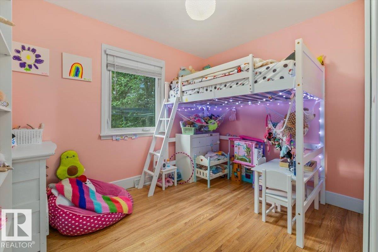
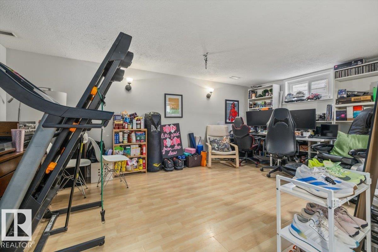
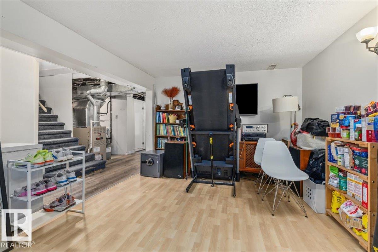
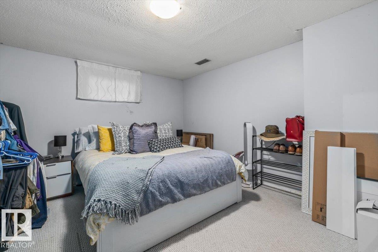
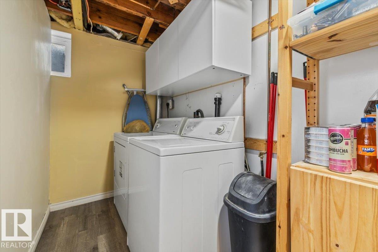
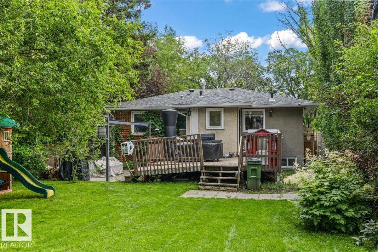
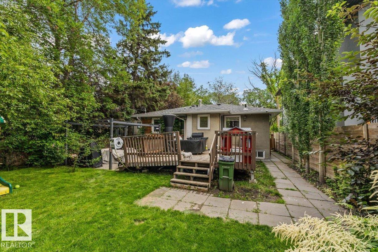
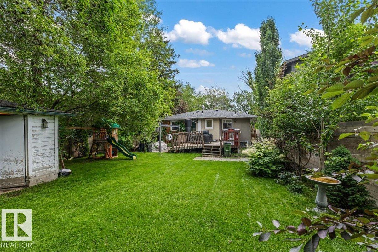
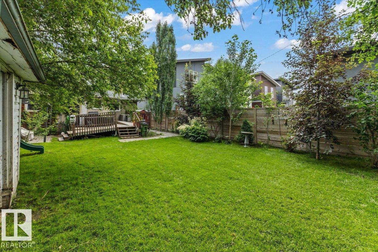
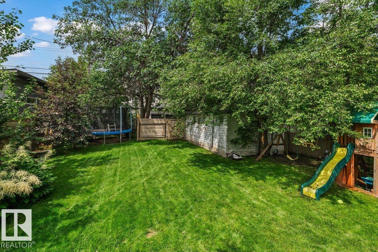
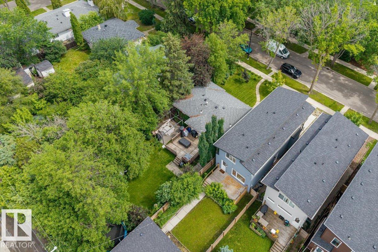
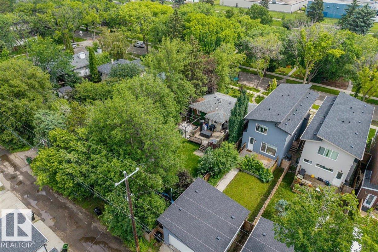
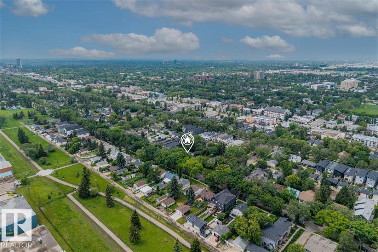
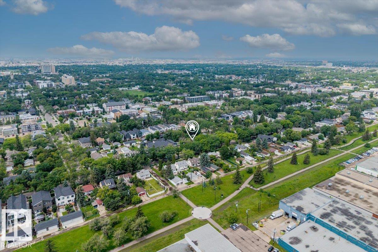
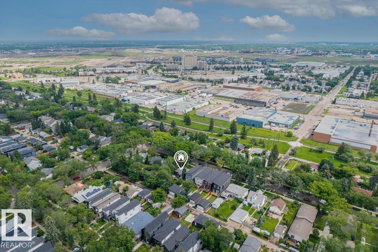
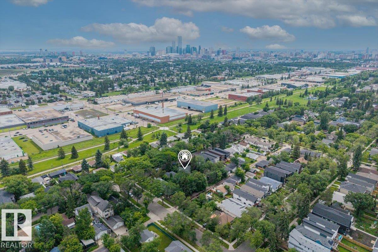
Welcome to this beautifully maintained bungalow nestled in the desirable community of INGLEWOOD!! Offering timeless character + modern comfort this bungalow features a bright + functional layout with spacious living areas, a kitchen that provides plenty of cabinetry/workspace, comfortable bedrooms that offer the perfect retreat for end of day, + large windows that fill the home with natural light!! Complete with A/C (2024), newly renovated mainfloor bathroom (2026), this home is just perfect for a young family, first time homebuyer, or someone looking for an investment opportunity. Basement adds valuable living space that includes a recreation room, additional bedroom + bathroom for guests, laundry space, + large storage area awaiting finishing touches. Step outside to enjoy the generous backyard ideal for relaxing + entertaining. Located on a tree-lined street this home offers the balance of quiet neighbourhood living + urban accessibility. Welcome to INGLEWOOD... Welcome home!! (id:58723)
Open House
This property has open houses!
5:30 pm
Ends at:7:30 pm
Property Details
| MLS® Number | E4496705 |
| Property Type | Single Family |
| Neigbourhood | Inglewood (Edmonton) |
| AmenitiesNearBy | Playground, Public Transit, Schools |
| Features | Flat Site, Lane, Closet Organizers, No Smoking Home |
| Structure | Deck |
Building
| BathroomTotal | 2 |
| BedroomsTotal | 3 |
| Appliances | Dishwasher, Dryer, Microwave Range Hood Combo, Refrigerator, Stove, Washer, Window Coverings |
| ArchitecturalStyle | Bungalow |
| BasementDevelopment | Partially Finished |
| BasementType | Full (partially Finished) |
| ConstructedDate | 1954 |
| ConstructionStyleAttachment | Detached |
| CoolingType | Central Air Conditioning |
| HeatingType | Forced Air |
| StoriesTotal | 1 |
| SizeInterior | 883 Sqft |
| Type | House |
Parking
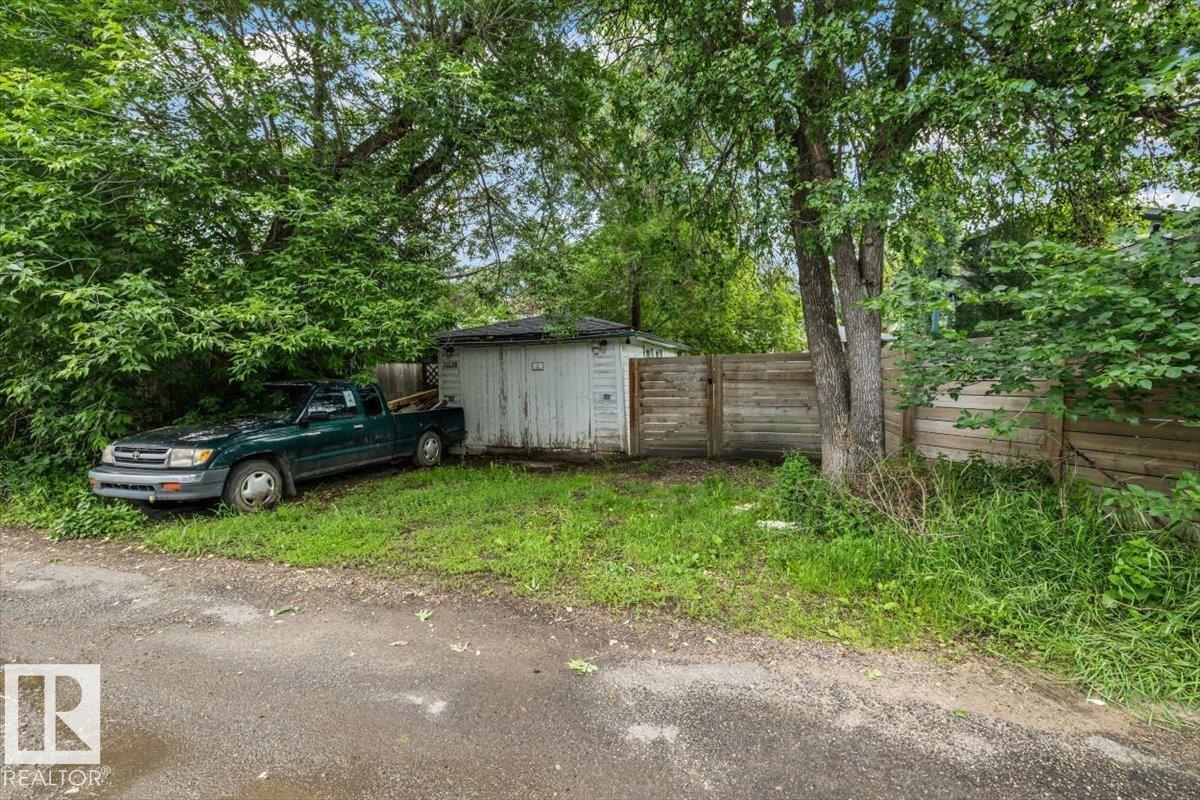
| No Garage | |
| Rear | |
| See Remarks |
Land
| Acreage | No |
| FenceType | Fence |
| LandAmenities | Playground, Public Transit, Schools |
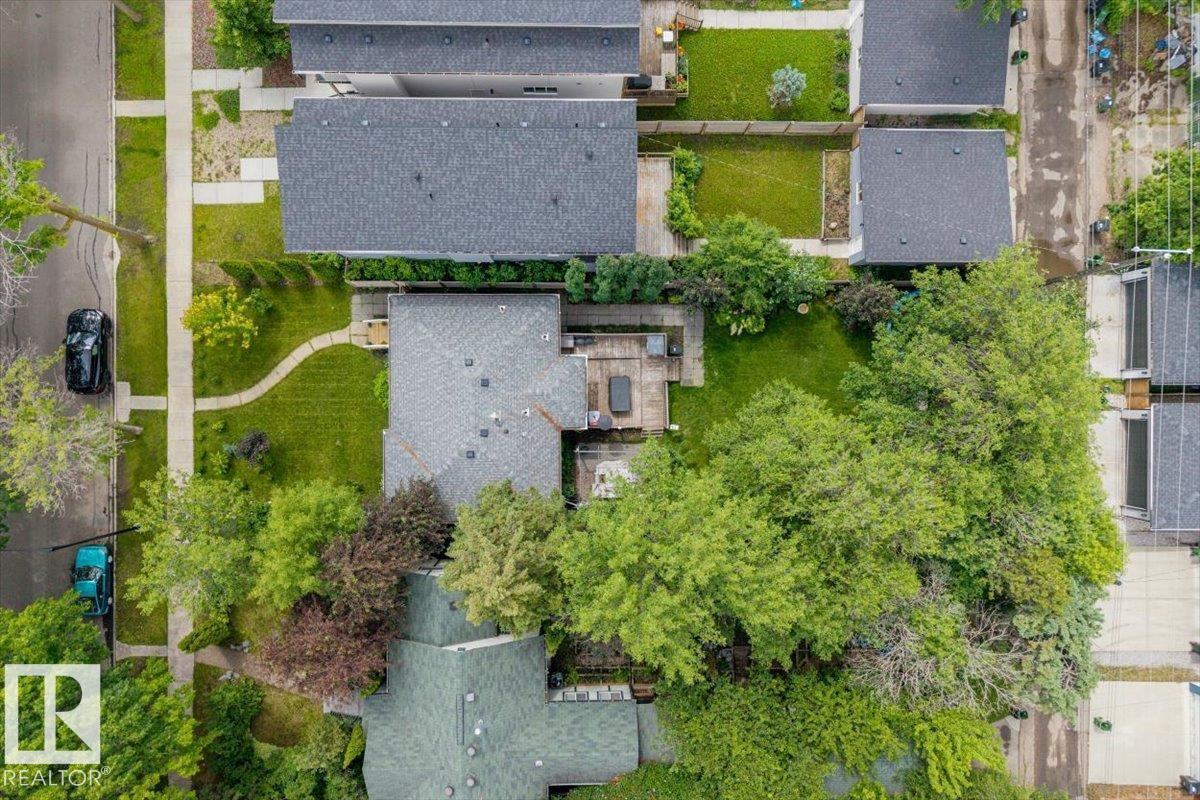
| SizeIrregular | 588.04 |
| SizeTotal | 588.04 M2 |
| SizeTotalText | 588.04 M2 |
Rooms
| Level | Type | Length | Width | Dimensions |
|---|---|---|---|---|
| Basement | Bedroom 3 | 3.56 m | 4.26 m | 3.56 m x 4.26 m |
| Basement | Recreation Room | 3.21 m | 5.46 m | 3.21 m x 5.46 m |
| Basement | Utility Room | 3.33 m | 1.66 m | 3.33 m x 1.66 m |
| Basement | Storage | 3.35 m | 3.91 m | 3.35 m x 3.91 m |
| Basement | Laundry Room | 1.47 m | 3.13 m | 1.47 m x 3.13 m |
| Main Level | Living Room | 3.4 m | 5.23 m | 3.4 m x 5.23 m |
| Main Level | Dining Room | 2.56 m | 2.72 m | 2.56 m x 2.72 m |
| Main Level | Kitchen | 3.01 m | 4.1 m | 3.01 m x 4.1 m |
| Main Level | Primary Bedroom | 4.2 m | 3.1 m | 4.2 m x 3.1 m |
| Main Level | Bedroom 2 | 2.46 m | 3.08 m | 2.46 m x 3.08 m |
https://www.realtor.ca/real-estate/29979838/11430-122-st-nw-edmonton-inglewood-edmonton

The trademarks REALTOR®, REALTORS®, and the REALTOR® logo are controlled by The Canadian Real Estate Association (CREA) and identify real estate professionals who are members of CREA. The trademarks MLS®, Multiple Listing Service® and the associated logos are owned by The Canadian Real Estate Association (CREA) and identify the quality of services provided by real estate professionals who are members of CREA. The trademark DDF® is owned by The Canadian Real Estate Association (CREA) and identifies CREA's Data Distribution Facility (DDF®)
July 24 2026 07:01:39
REALTORS® Association of Edmonton
Century 21 Masters