Hurry Home

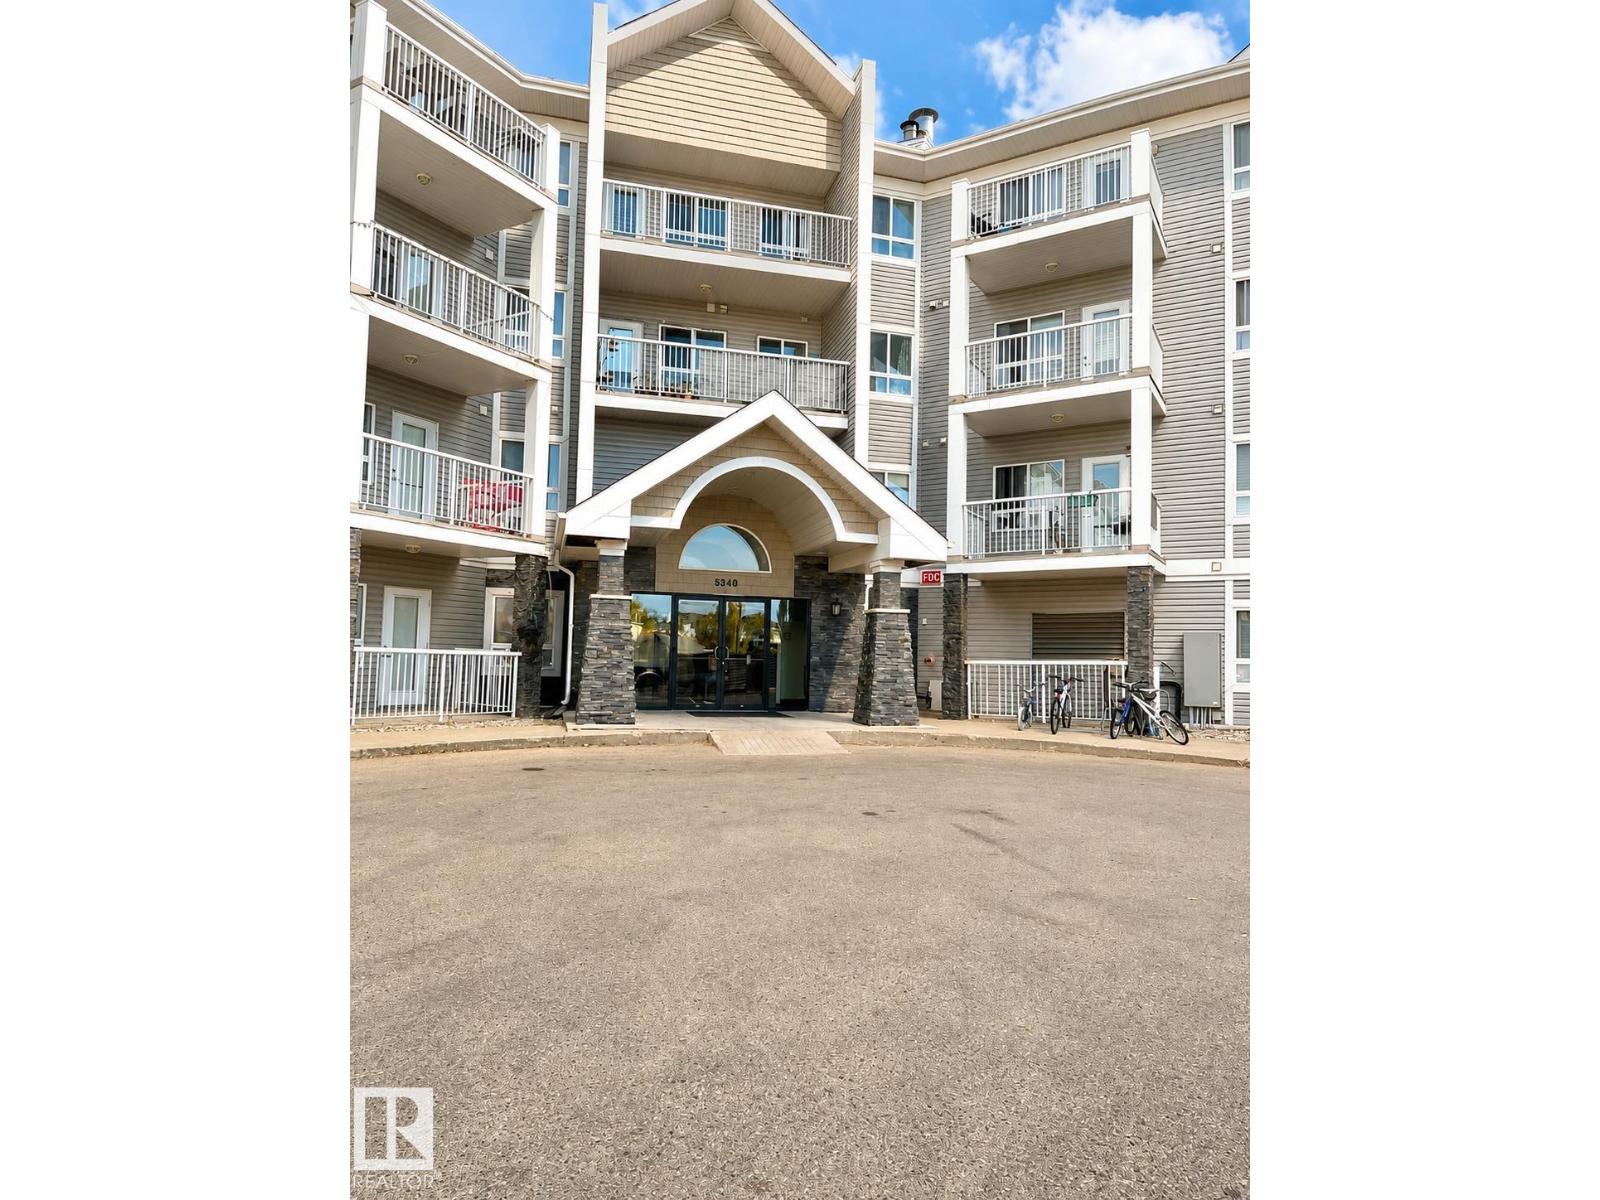
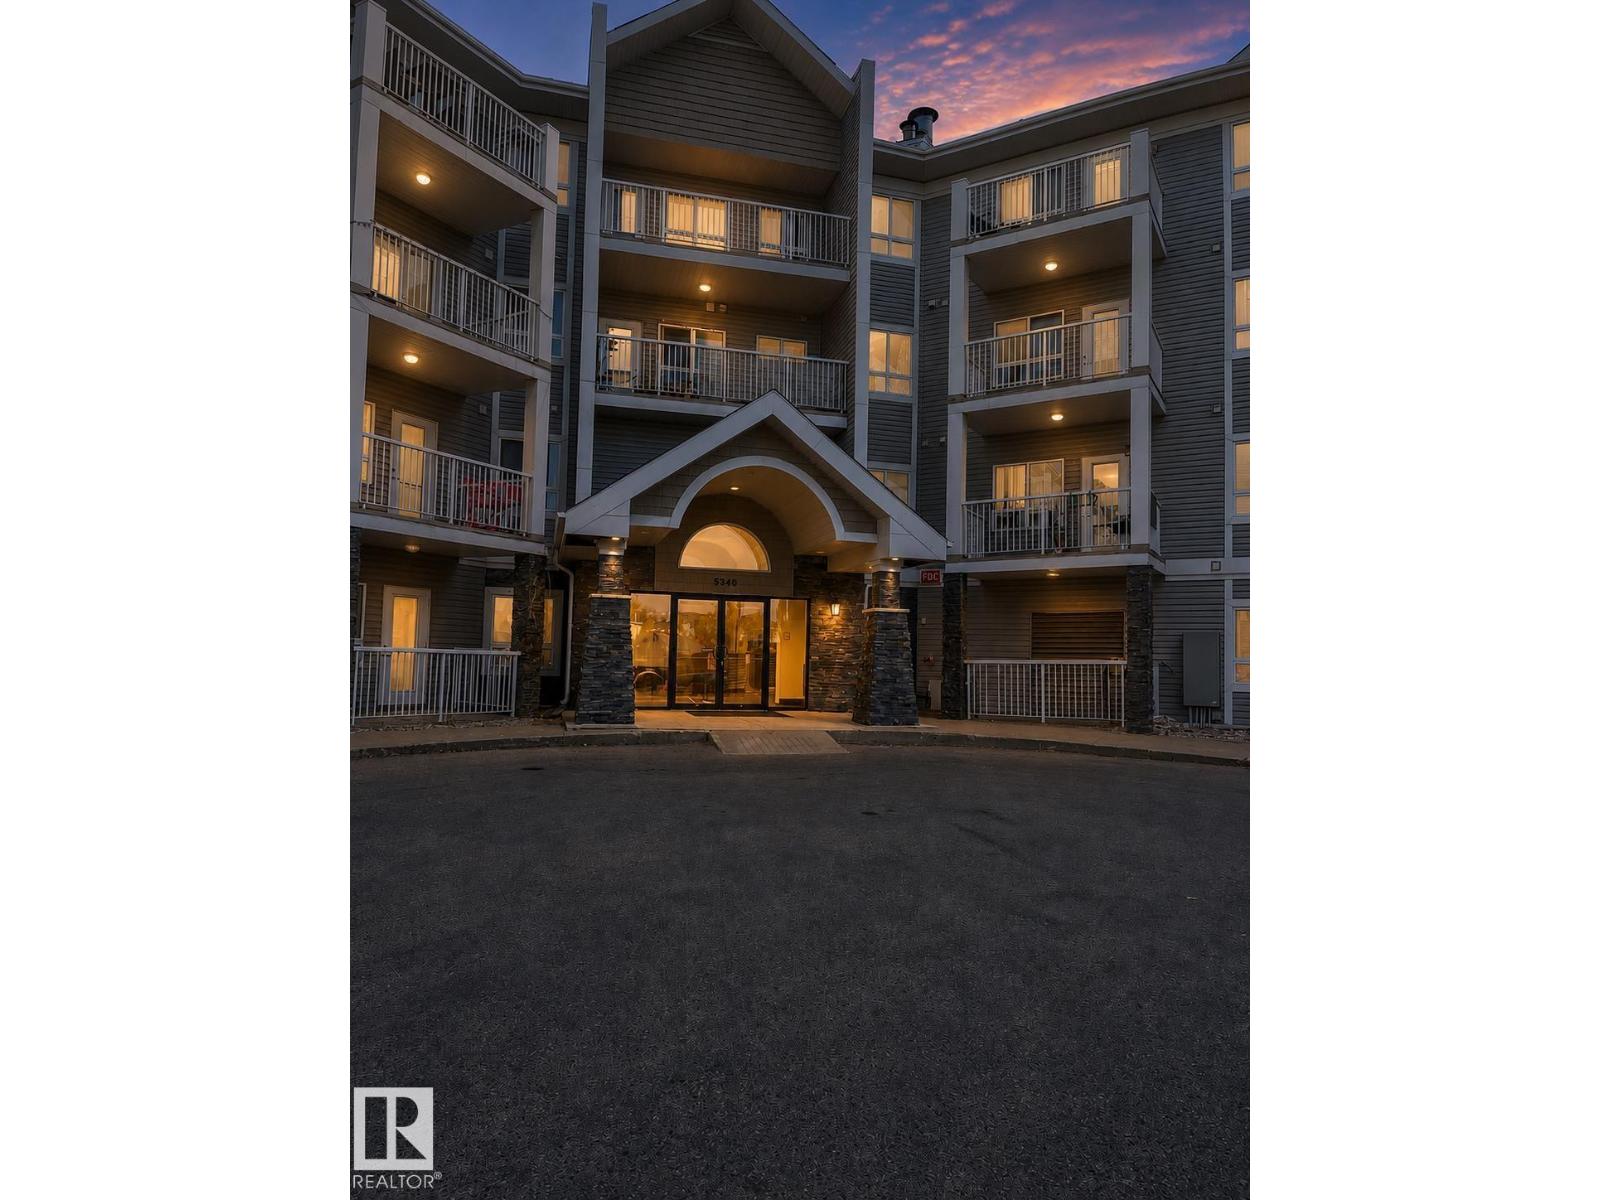
#115 5340 199 St Nw Edmonton, Alberta T6M 0A5

Interested?
Please contact us for more information about this property.
$199,900Maintenance, Exterior Maintenance, Heat, Insurance, Landscaping, Property Management, Other, See Remarks, Water
$722.32 Monthly
Maintenance, Exterior Maintenance, Heat, Insurance, Landscaping, Property Management, Other, See Remarks, Water
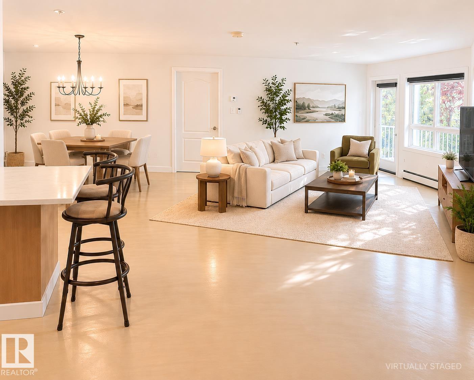
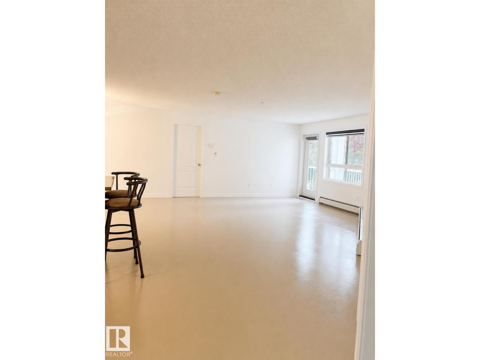
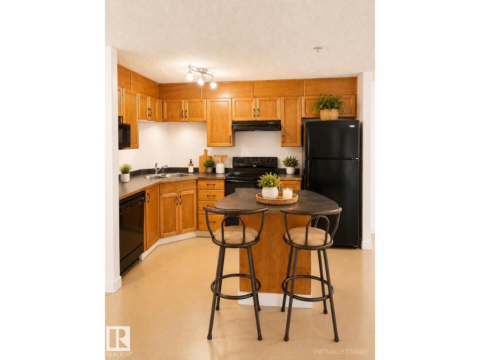
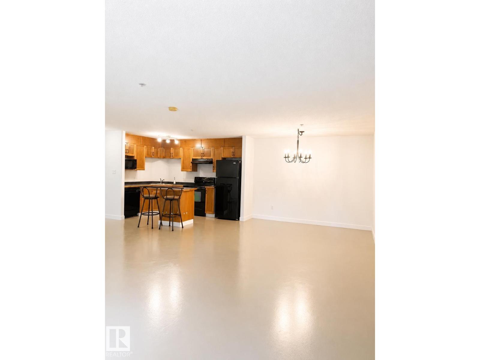
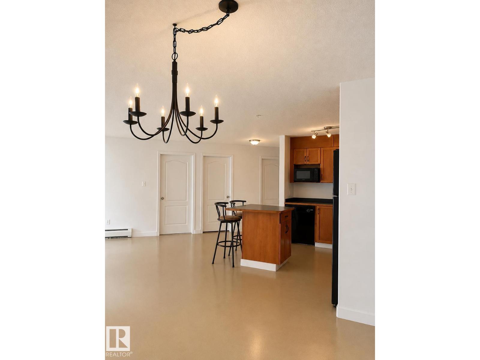
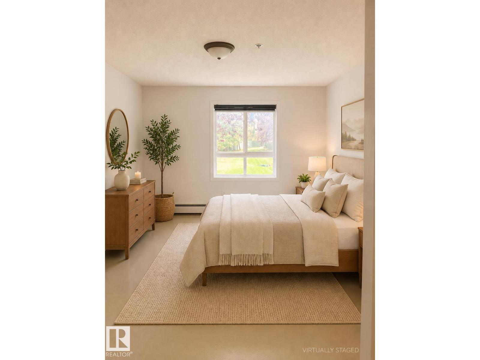
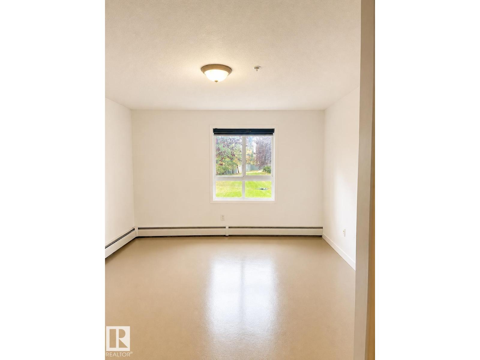
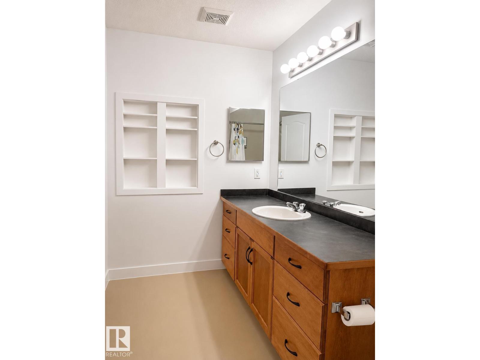
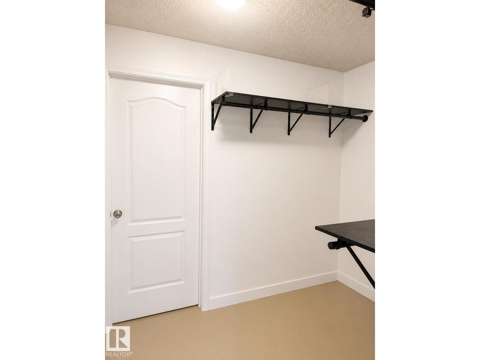
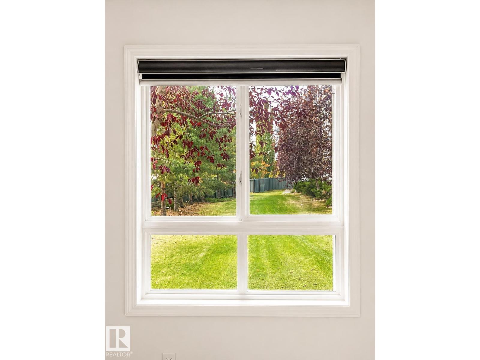
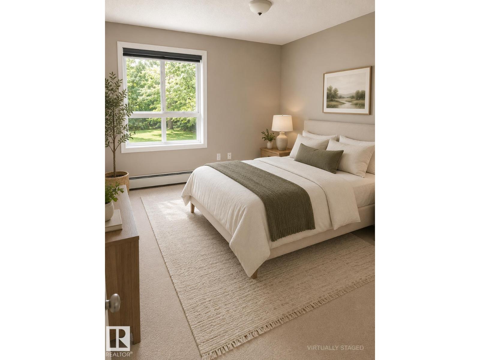
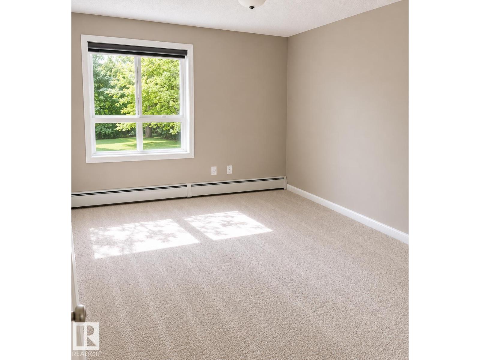
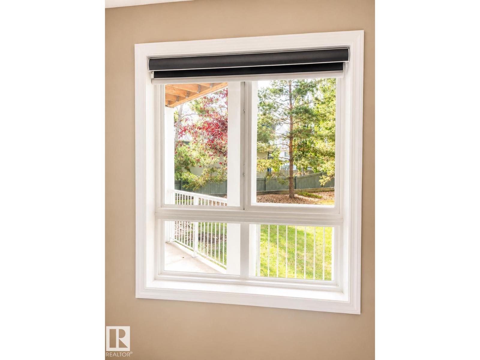
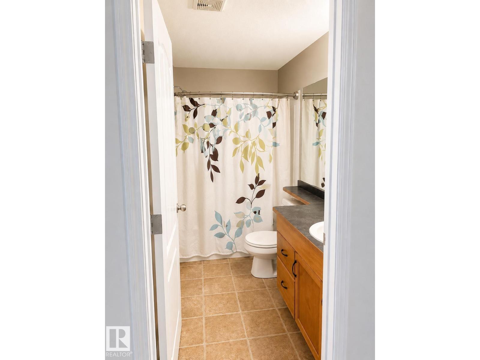
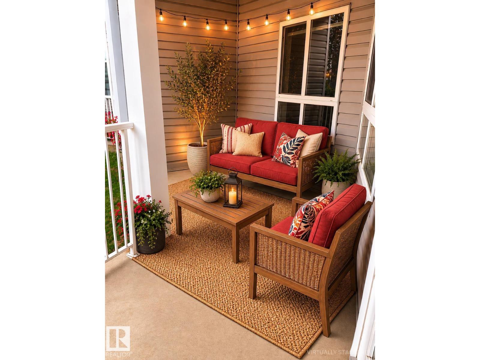
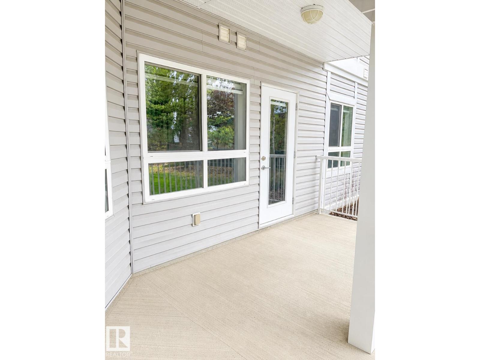
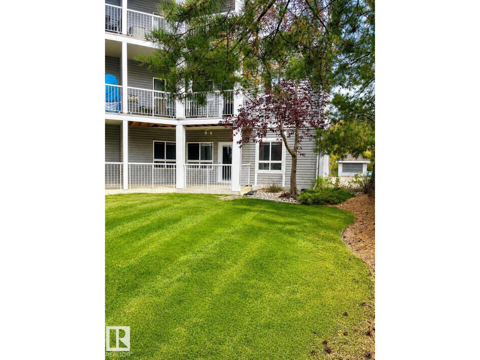
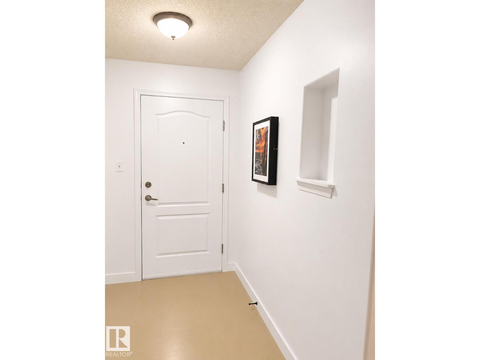
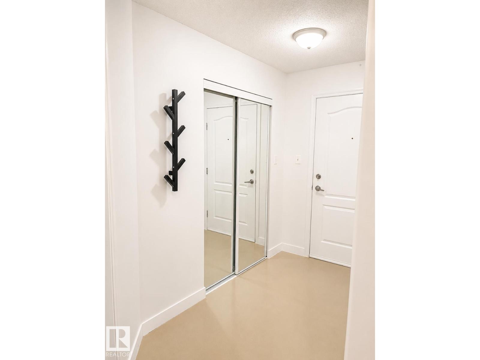
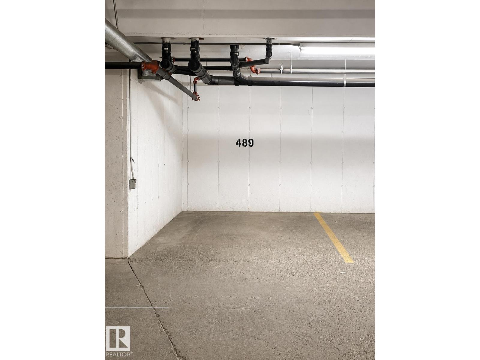
$722.32 MonthlyWelcome home...LOCATION, LOCATION, LOCATION...this ground floor unit is spacious, one of the largest in the building! It gets better, the patio opens into a greenspace that adds privacy and greenery...all for your enjoyment. Enjoy a cup of coffee or a glass of wine in your own private oasis. The inside of the unit also has many upgrades, including the unique concrete flooring finish. Speaking of concrete, since this is a concrete building, you have peace and quiet all times of the day or night. With two large bedrooms, 2 bathrooms and over 1000sqft of living space, you will have all the room you need. You also have a TITLED parking stall UNDERGROUND & HEATED for security and those cold winter nights. Come take a look, fall in love and call this condo your new home. Note: some photos are virtually staged. (id:58723)
Property Details
| MLS® Number | E4490021 |
| Property Type | Single Family |
| Neigbourhood | The Hamptons |
| AmenitiesNearBy | Park, Playground, Public Transit, Schools, Shopping |
| Features | Flat Site, No Smoking Home |
| ParkingSpaceTotal | 1 |
Building
| BathroomTotal | 2 |
| BedroomsTotal | 2 |
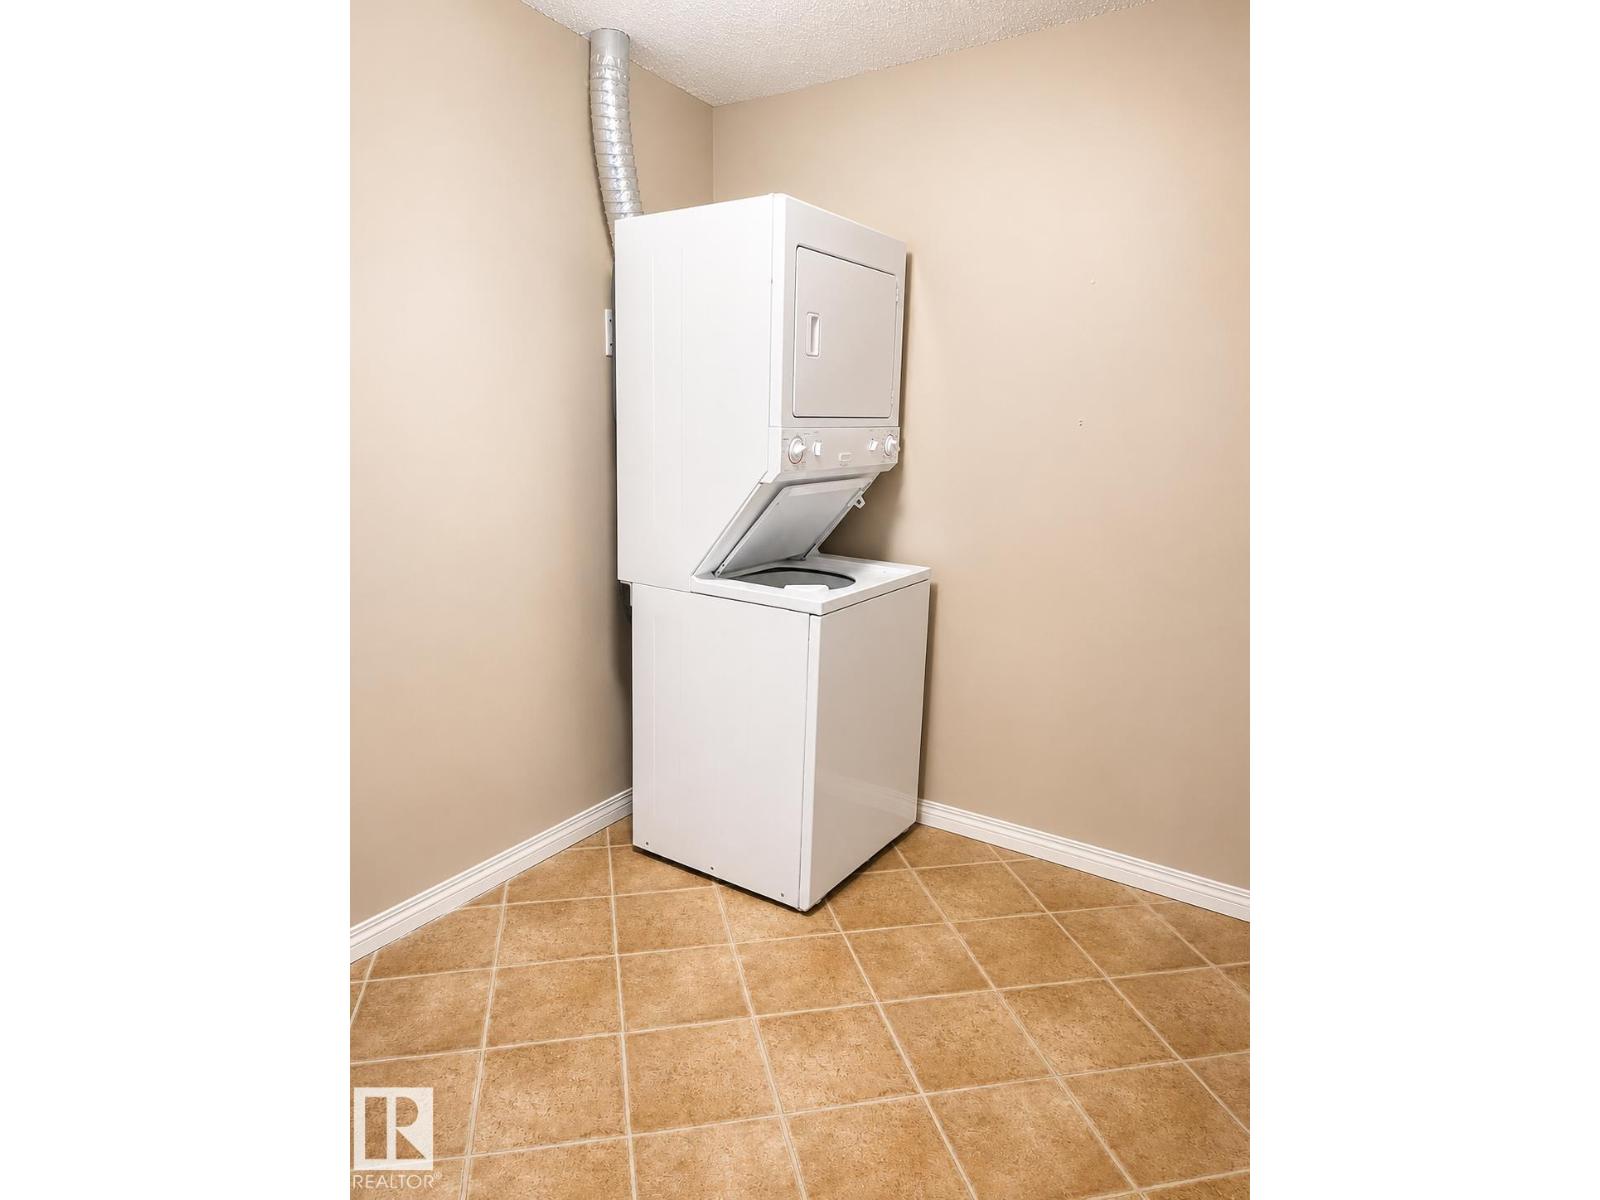
| Appliances | Dishwasher, Garage Door Opener, Hood Fan, Intercom, Refrigerator, Washer/dryer Stack-up |
| BasementType | None |
| ConstructedDate | 2005 |
| HeatingType | Baseboard Heaters |
| SizeInterior | 1175 Sqft |
| Type | Apartment |
Parking
| Underground |
Land
| Acreage | No |
| LandAmenities | Park, Playground, Public Transit, Schools, Shopping |
| SizeIrregular | 107.74 |
| SizeTotal | 107.74 M2 |
| SizeTotalText | 107.74 M2 |
Rooms
| Level | Type | Length | Width | Dimensions |
|---|---|---|---|---|
| Main Level | Living Room | 4.23 m | 4.79 m | 4.23 m x 4.79 m |
| Main Level | Dining Room | 3.28 m | 3.6 m | 3.28 m x 3.6 m |
| Main Level | Kitchen | 3.23 m | 3.61 m | 3.23 m x 3.61 m |
| Main Level | Primary Bedroom | 3.62 m | 4.26 m | 3.62 m x 4.26 m |
| Main Level | Bedroom 2 | 2.87 m | 3.89 m | 2.87 m x 3.89 m |
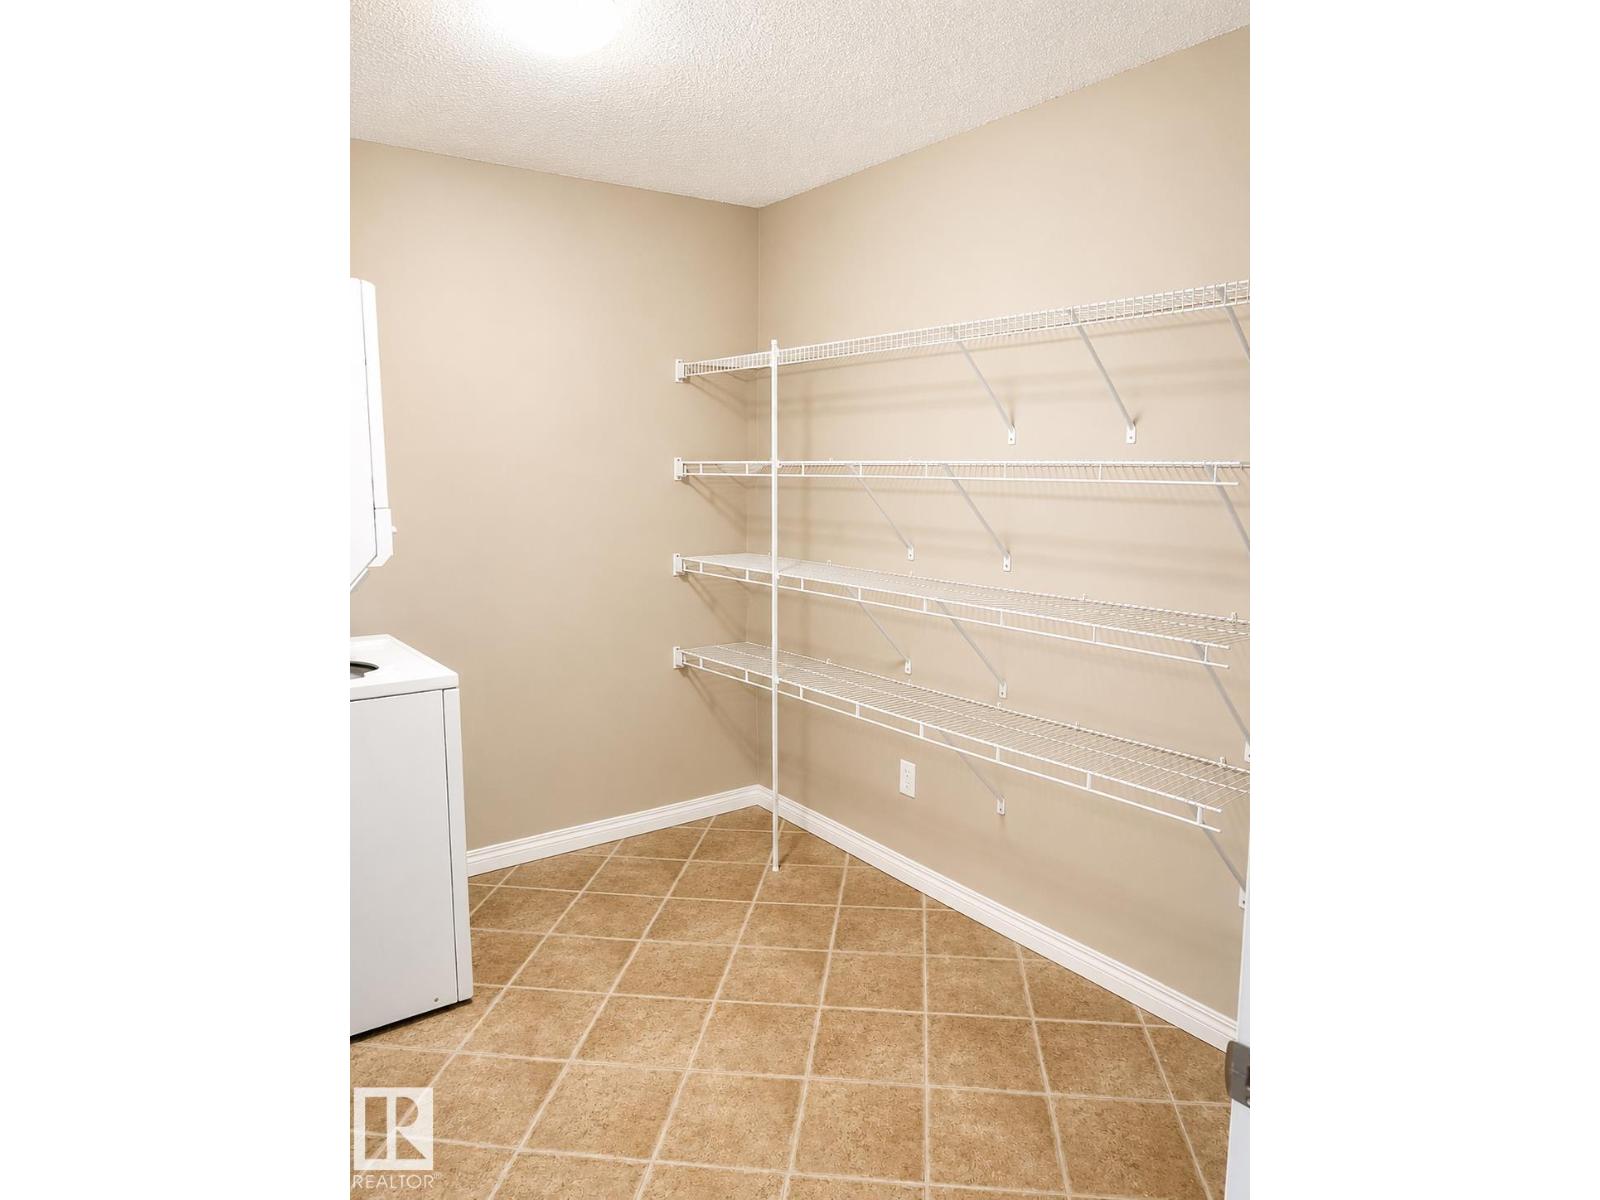
| Main Level | Laundry Room | 2.93 m | 2.36 m | 2.93 m x 2.36 m |
https://www.realtor.ca/real-estate/29807364/115-5340-199-st-nw-edmonton-the-hamptons

The trademarks REALTOR®, REALTORS®, and the REALTOR® logo are controlled by The Canadian Real Estate Association (CREA) and identify real estate professionals who are members of CREA. The trademarks MLS®, Multiple Listing Service® and the associated logos are owned by The Canadian Real Estate Association (CREA) and identify the quality of services provided by real estate professionals who are members of CREA. The trademark DDF® is owned by The Canadian Real Estate Association (CREA) and identifies CREA's Data Distribution Facility (DDF®)
July 02 2026 07:02:39
REALTORS® Association of Edmonton
Professional Realty Group