Hurry Home

115 Griesbach Rd Nw Edmonton, Alberta T5E 6L8

Interested?
Please contact us for more information about this property.
$399,900
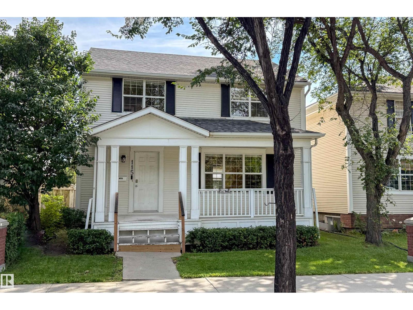
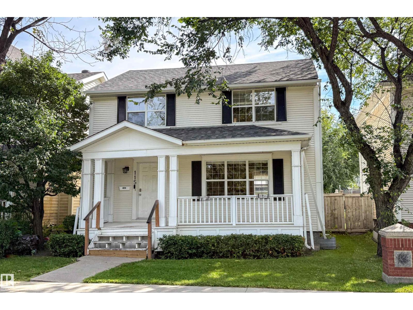
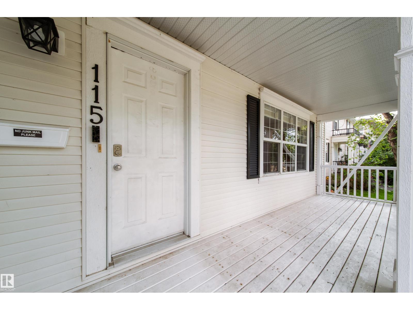
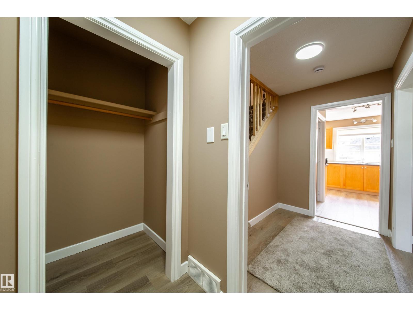
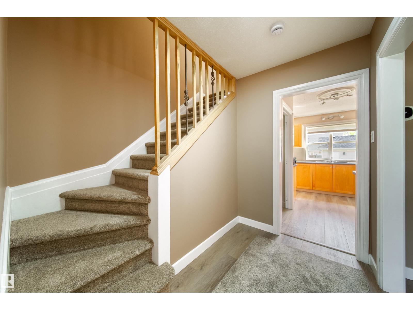
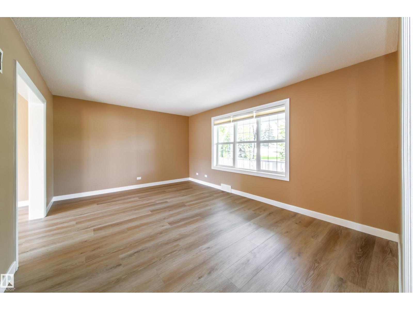
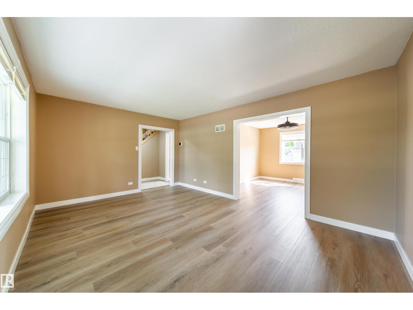
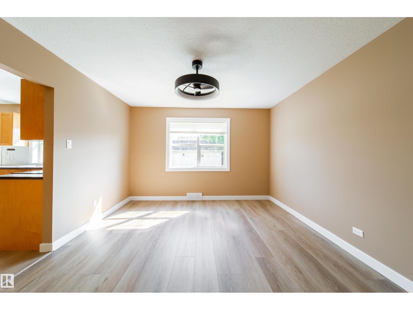
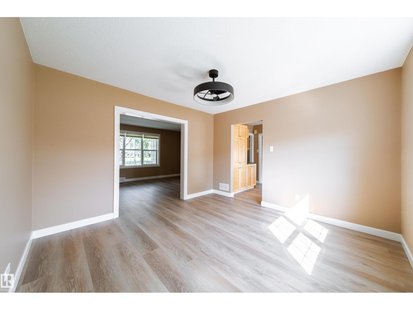
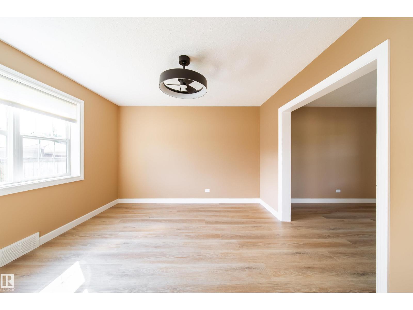
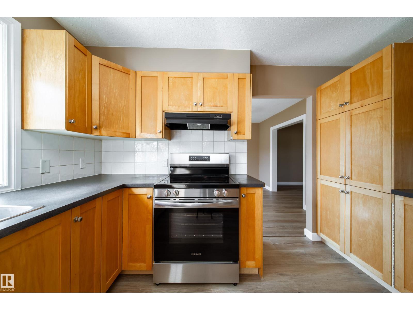
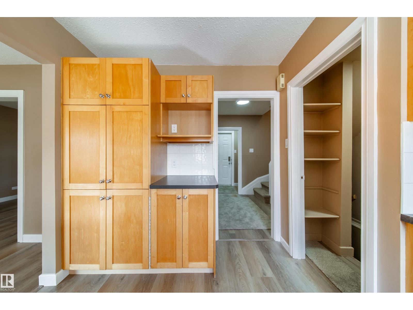
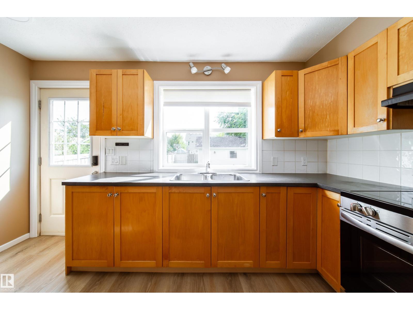
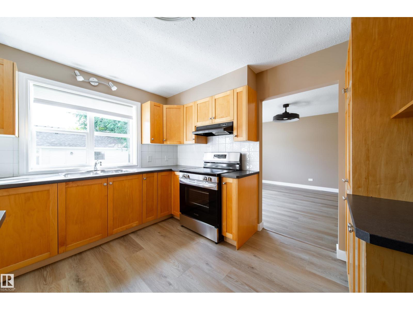
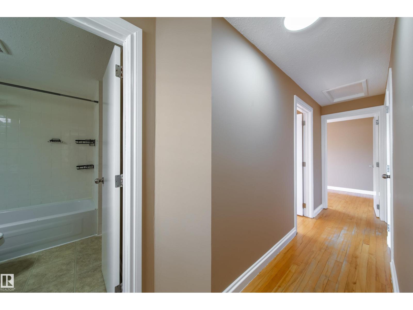
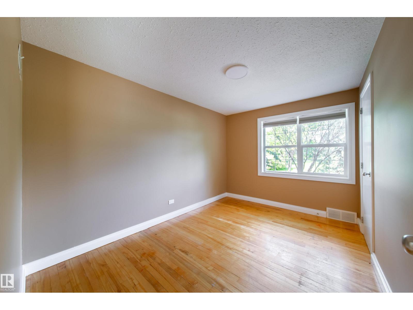
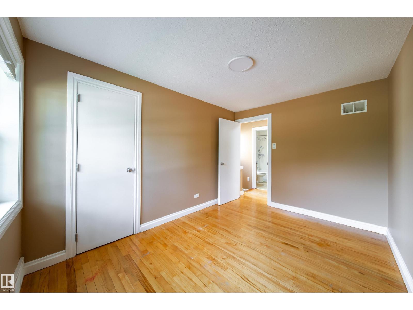
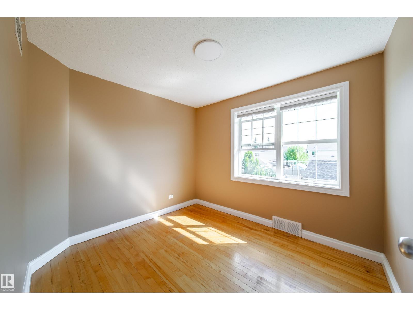
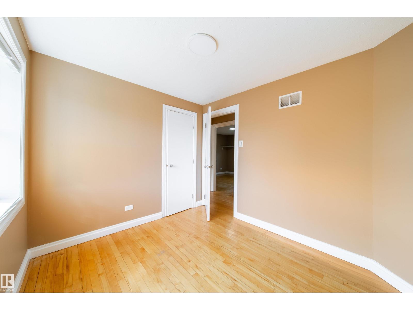
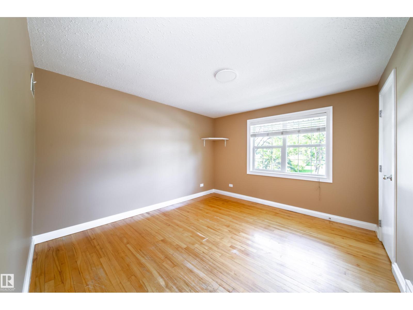
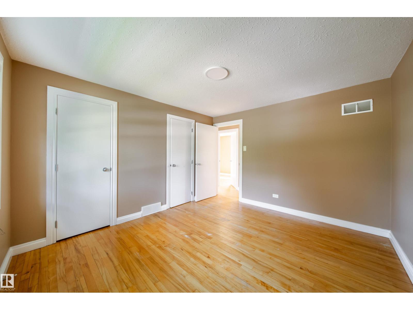
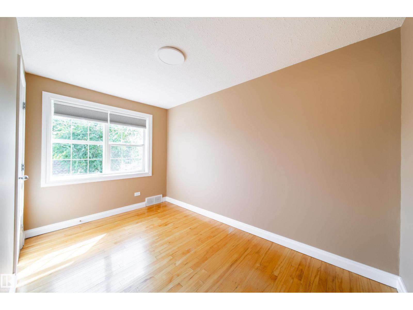
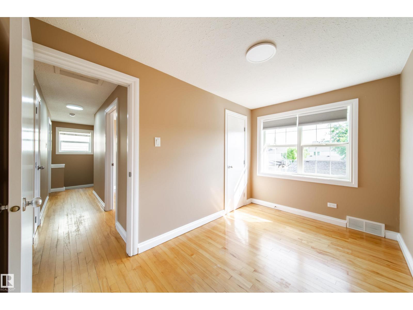
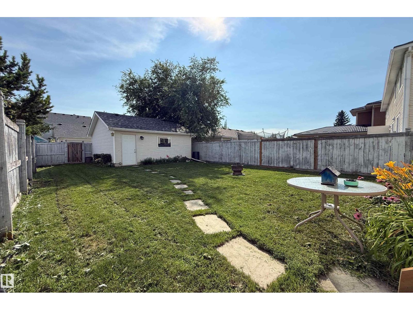
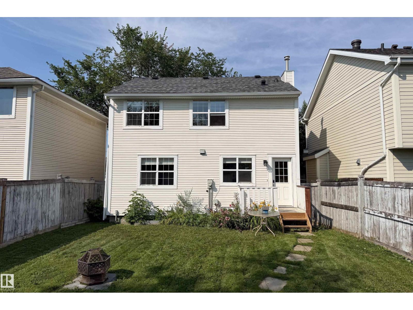
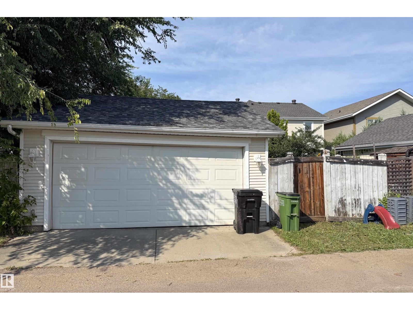
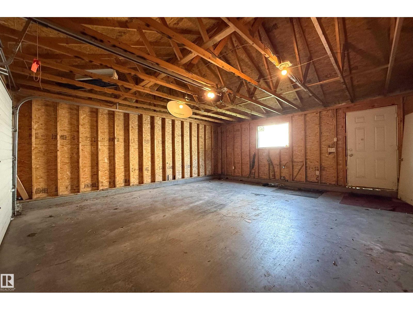
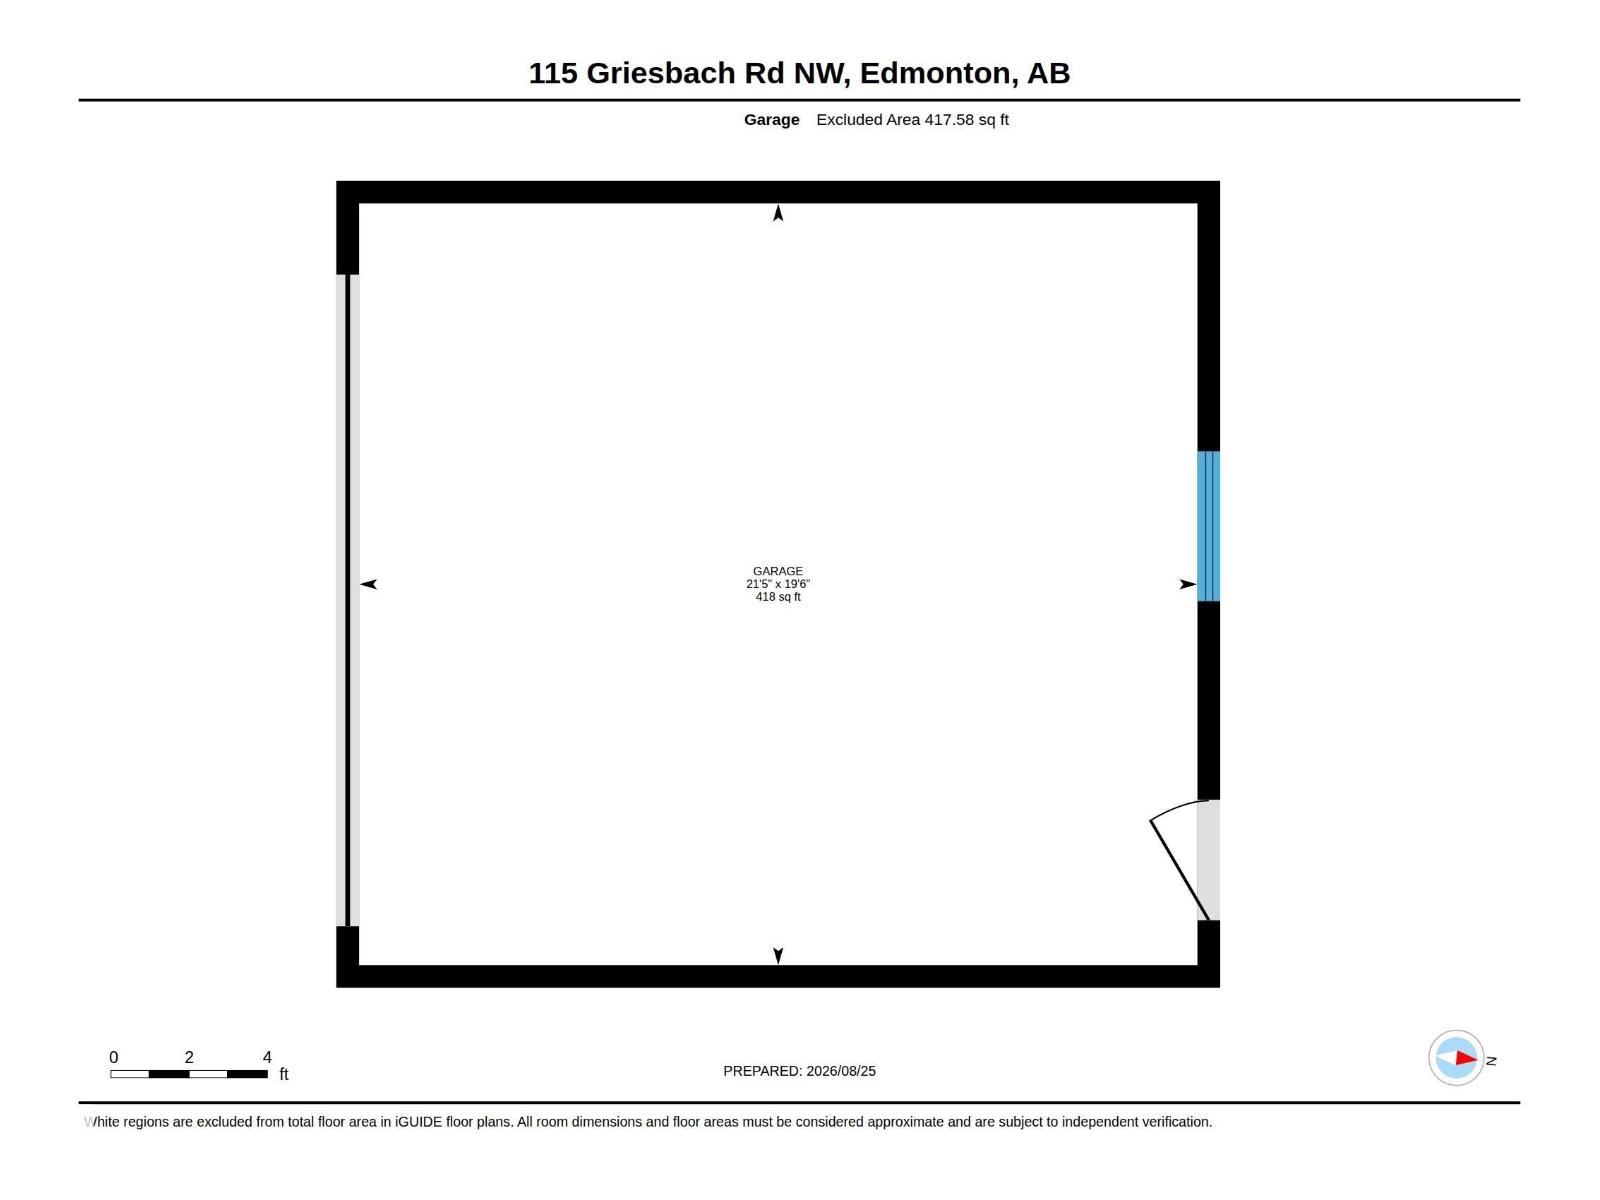
Character and charm meet modern updates in this 4-bedroom, two-storey home in Griesbach — one of Edmonton's most sought-after communities, rooted in the neighborhood's rich military history. A classic covered front porch welcomes you home, framed by mature trees and manicured hedges — the kind of curb appeal that stops people on the sidewalk. Inside, four spacious bedrooms offer room to grow, with fresh paint and new flooring throughout the main floor. Out back, enjoy a fully fenced yard and an updated double detached garage — plus the big-ticket items already done: updated foundation and new shingles on the roof. Tucked on a quiet, tree-lined street, you're steps from Griesbach's parks, pathways, and tight-knit community feel, with quick access to Anthony Henday Drive and 97 Street for an easy commute anywhere in the city. A rare chance to own a piece of Griesbach's character with the hard work already done. (id:58723)
Property Details
| MLS® Number | E4505426 |
| Property Type | Single Family |
| Neigbourhood | Griesbach |
| AmenitiesNearBy | Playground, Public Transit, Schools |
| Features | Flat Site, Park/reserve, No Smoking Home, Level |
| Structure | Porch |
Building
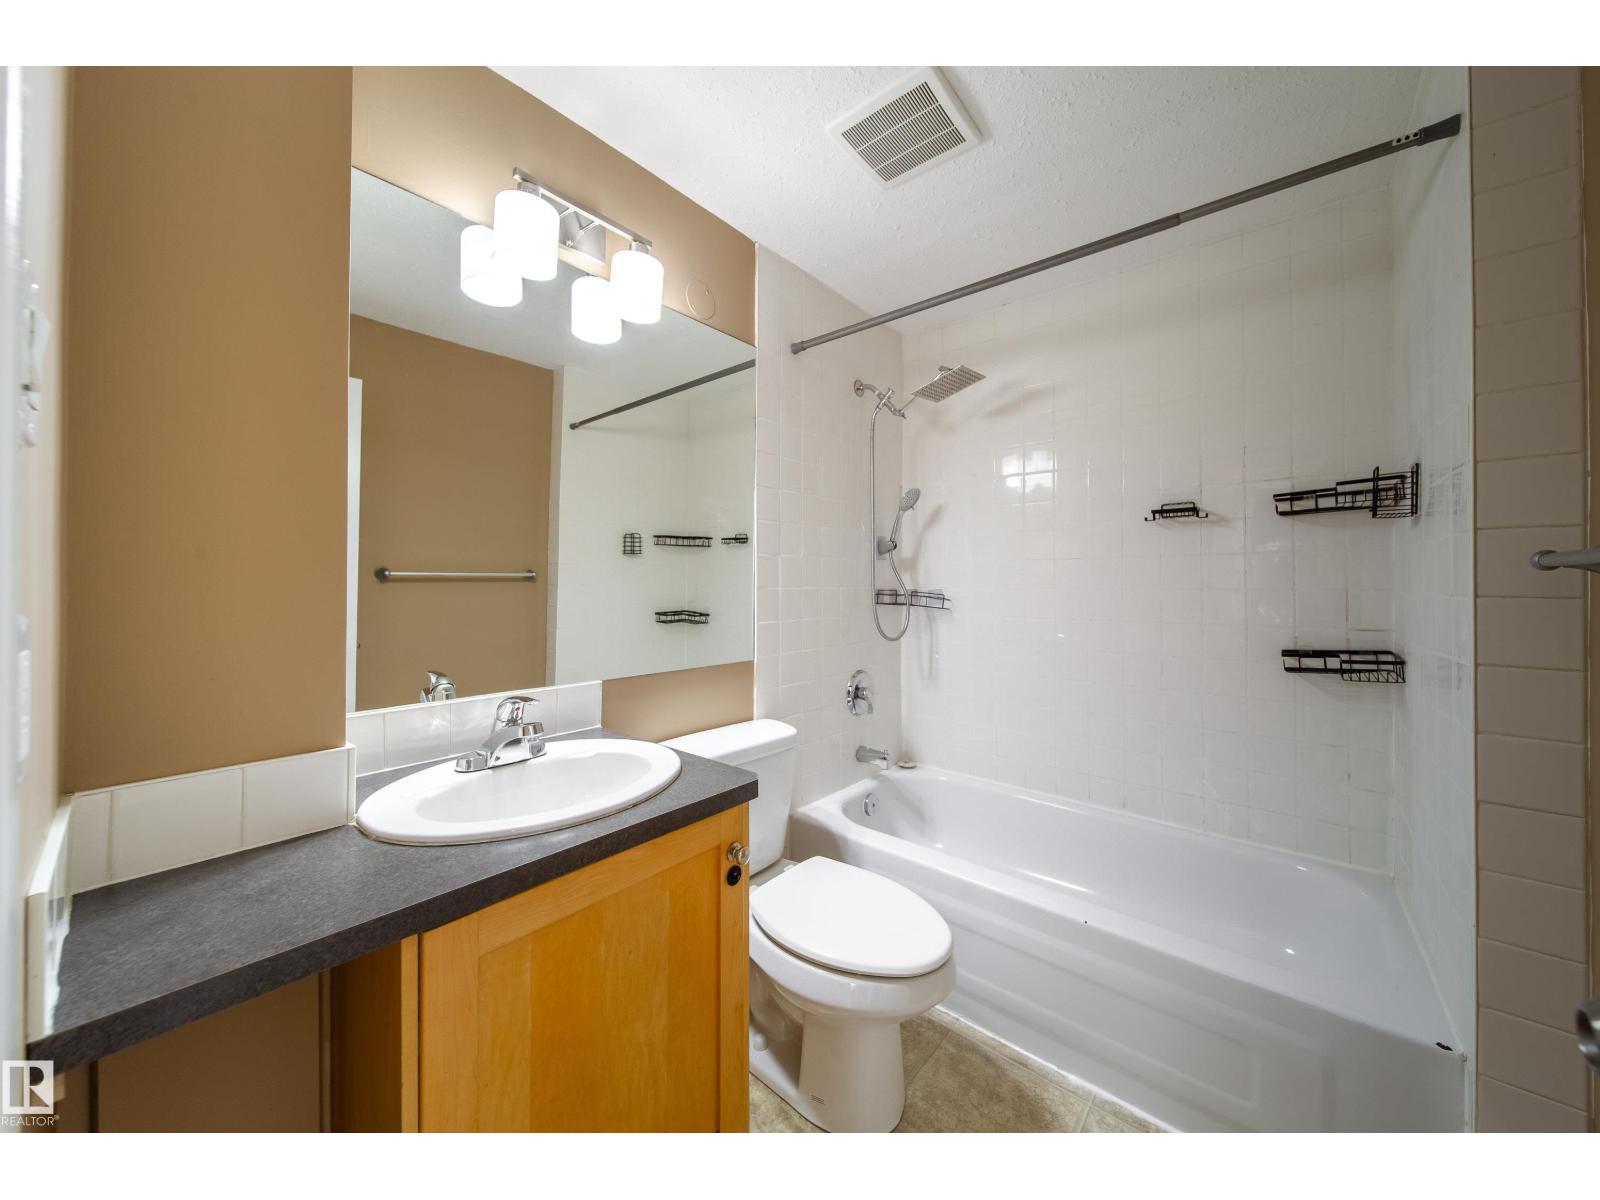
| BathroomTotal | 1 |
| BedroomsTotal | 4 |
| Amenities | Vinyl Windows |
| Appliances | Dryer, Garage Door Opener Remote(s), Garage Door Opener, Refrigerator, Stove, Washer |
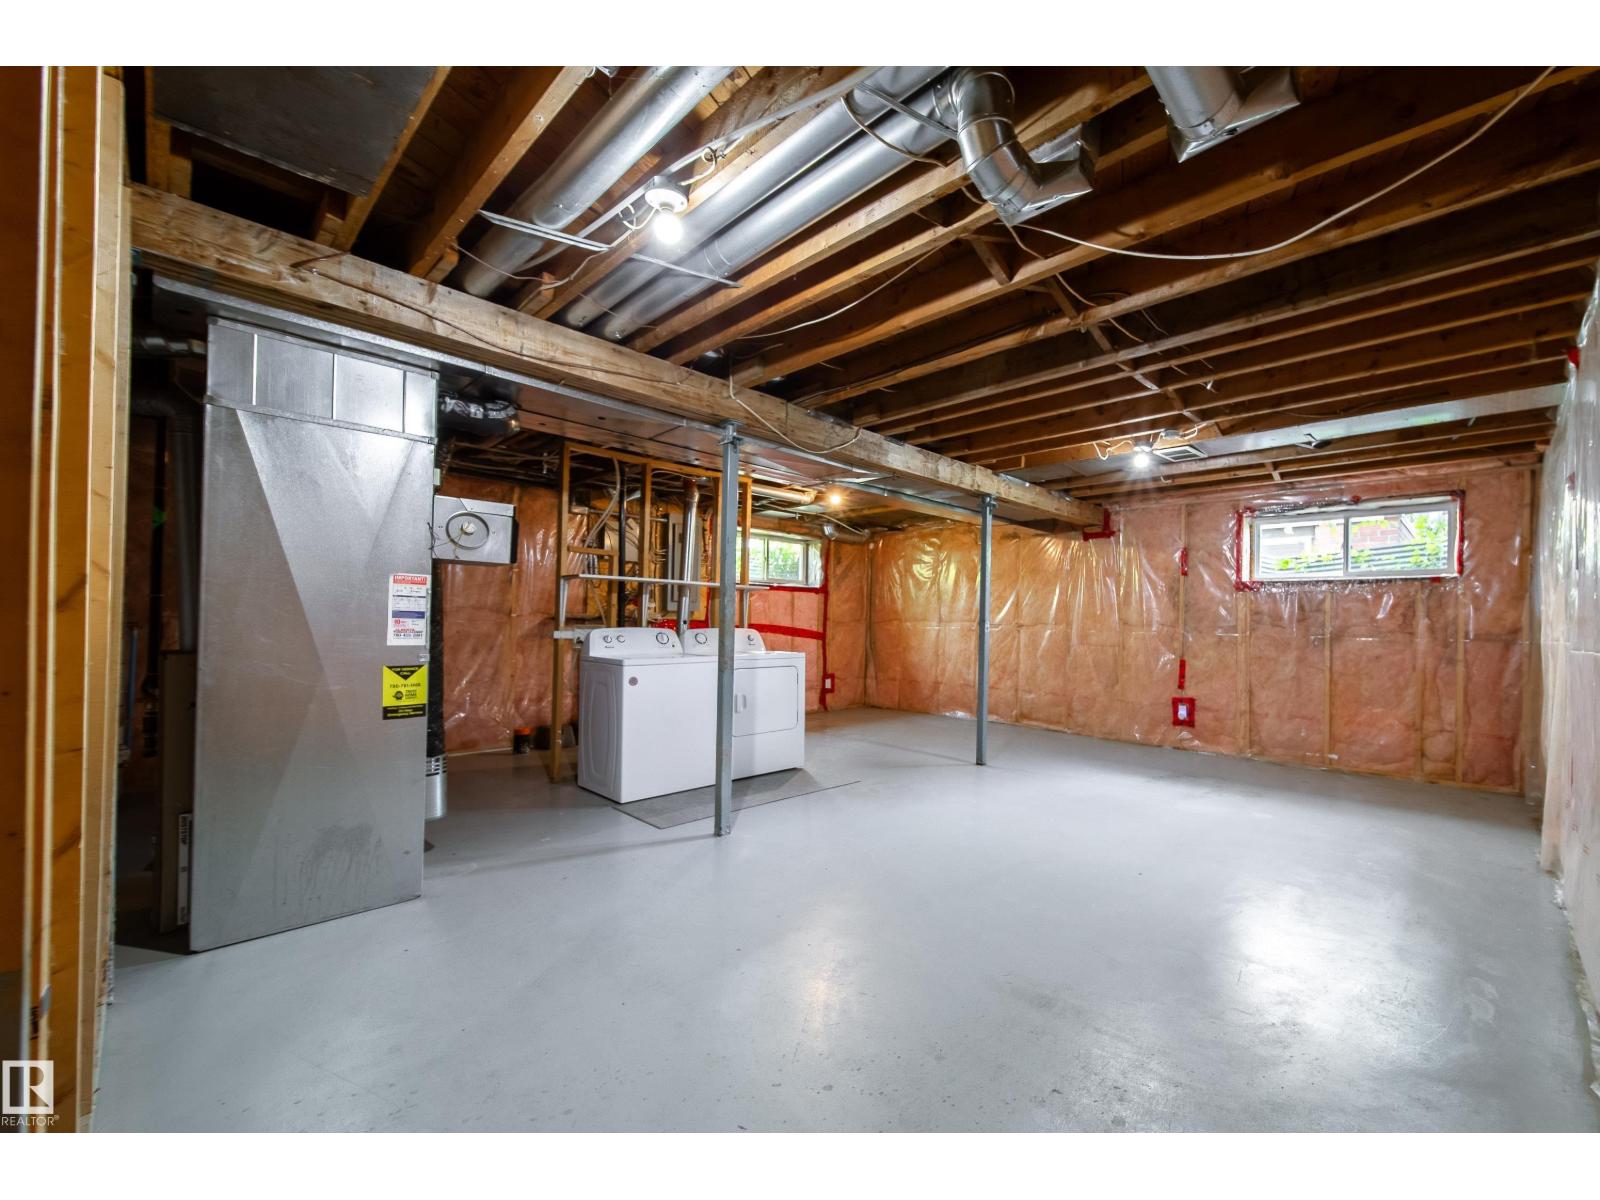
| BasementDevelopment | Unfinished |
| BasementType | Full (unfinished) |
| ConstructedDate | 1951 |
| ConstructionStyleAttachment | Detached |
| FireProtection | Smoke Detectors |
| HeatingType | Forced Air |
| StoriesTotal | 2 |
| SizeInterior | 1323 Sqft |
| Type | House |
Parking
| Detached Garage |
Land
| Acreage | No |
| FenceType | Fence |
| LandAmenities | Playground, Public Transit, Schools |
| SizeIrregular | 363.81 |
| SizeTotal | 363.81 M2 |
| SizeTotalText | 363.81 M2 |
Rooms
| Level | Type | Length | Width | Dimensions |
|---|---|---|---|---|
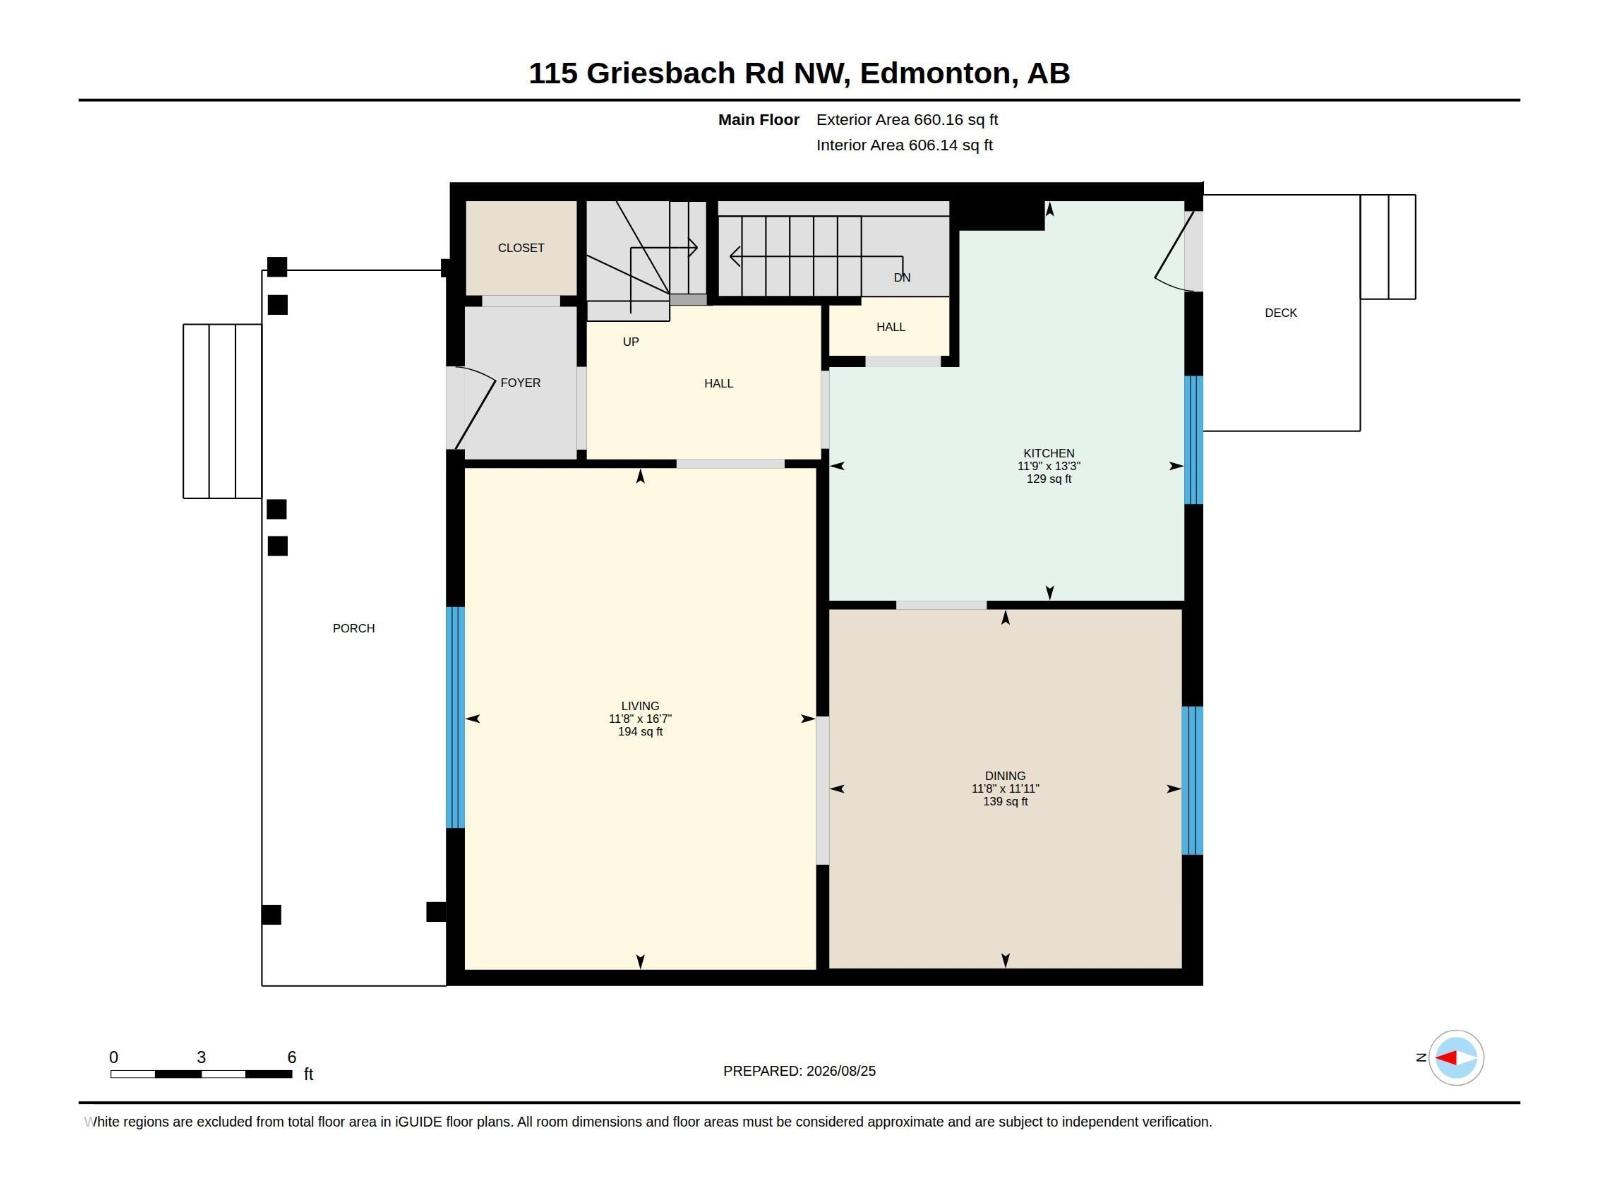
| Main Level | Living Room | 5.07 m | 3.55 m | 5.07 m x 3.55 m |
| Main Level | Dining Room | 3.63 m | 3.56 m | 3.63 m x 3.56 m |
| Main Level | Kitchen | 4.04 m | 3.59 m | 4.04 m x 3.59 m |
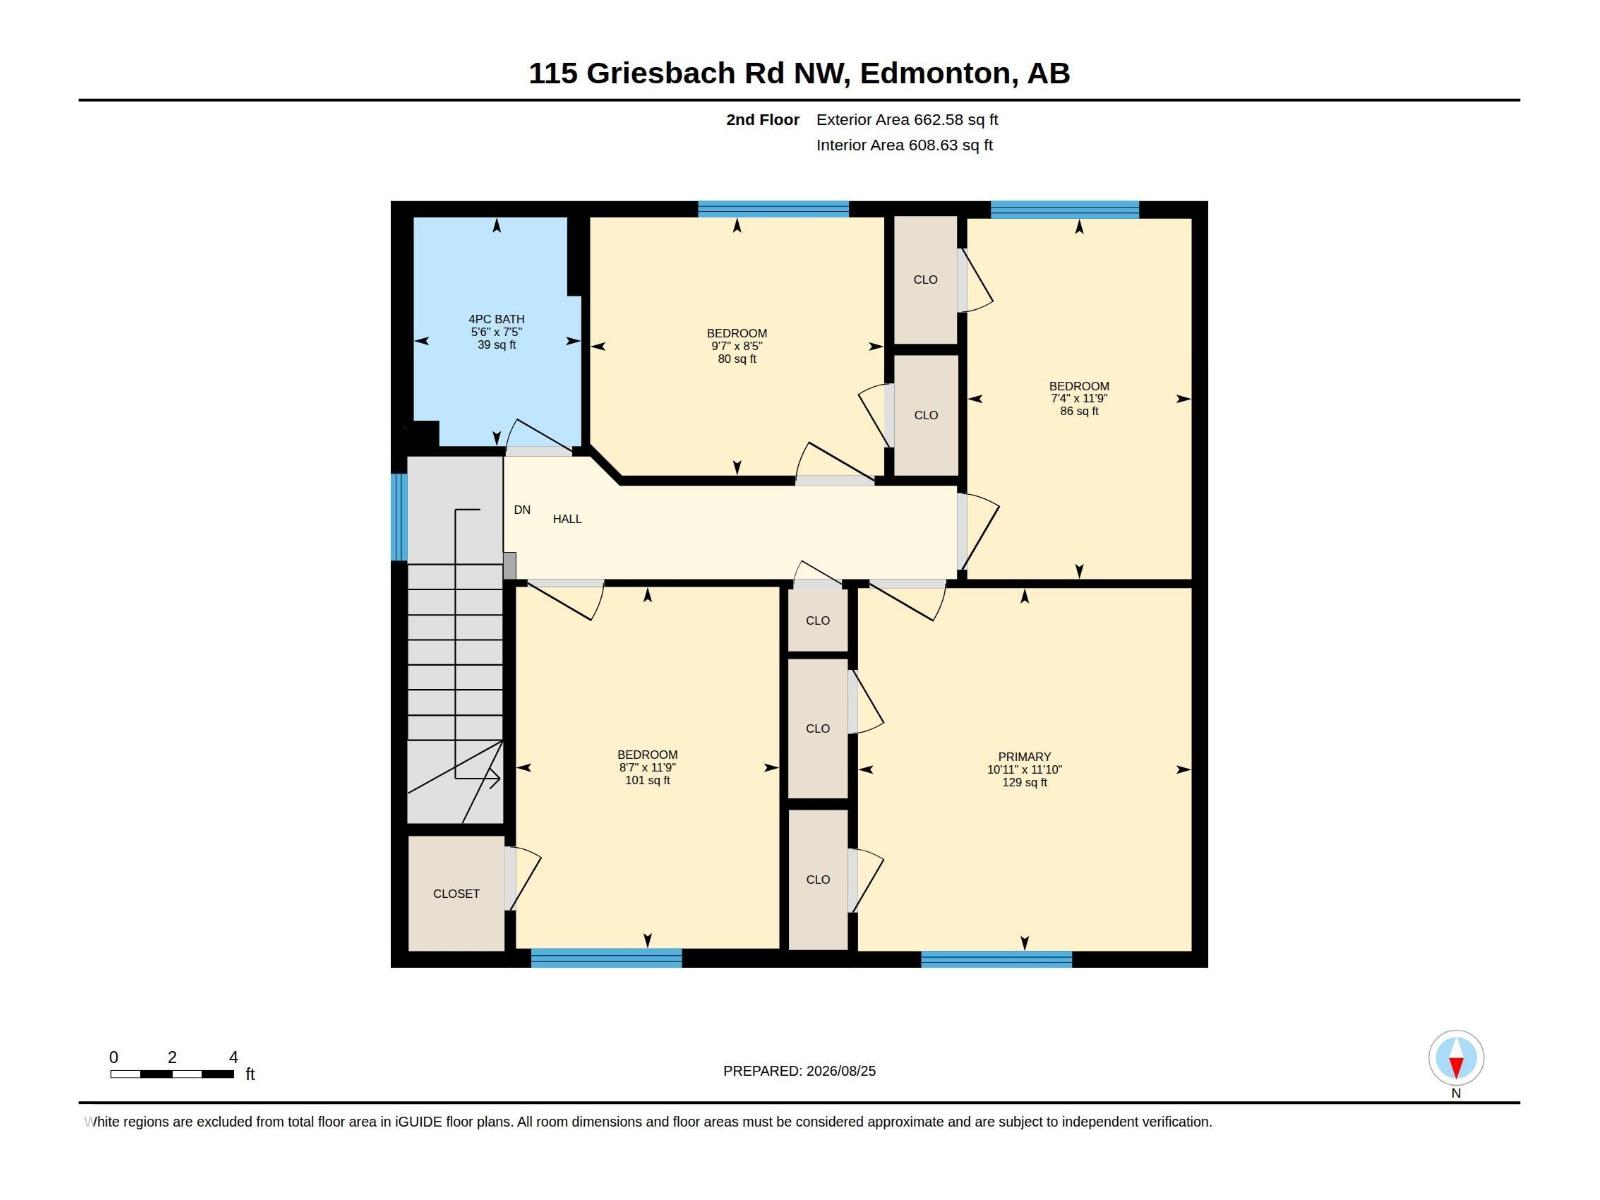
| Upper Level | Primary Bedroom | 3.32 m | 3.61 m | 3.32 m x 3.61 m |
| Upper Level | Bedroom 2 | 2.23 m | 3.58 m | 2.23 m x 3.58 m |
| Upper Level | Bedroom 3 | 2.92 m | 2.57 m | 2.92 m x 2.57 m |
| Upper Level | Bedroom 4 | 2.62 m | 3.59 m | 2.62 m x 3.59 m |
https://www.realtor.ca/real-estate/30195109/115-griesbach-rd-nw-edmonton-griesbach

The trademarks REALTOR®, REALTORS®, and the REALTOR® logo are controlled by The Canadian Real Estate Association (CREA) and identify real estate professionals who are members of CREA. The trademarks MLS®, Multiple Listing Service® and the associated logos are owned by The Canadian Real Estate Association (CREA) and identify the quality of services provided by real estate professionals who are members of CREA. The trademark DDF® is owned by The Canadian Real Estate Association (CREA) and identifies CREA's Data Distribution Facility (DDF®)
August 27 2026 11:01:33
REALTORS® Association of Edmonton
Vita Nova Realty & Management