Hurry Home

115 Kirkwood Wy Nw Edmonton, Alberta T6L 5J7

Interested?
Please contact us for more information about this property.
$309,900
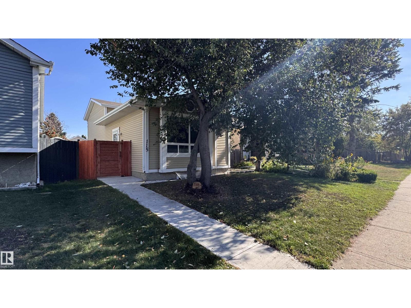
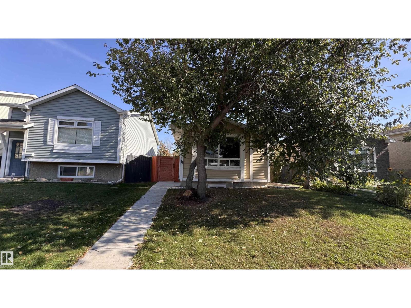
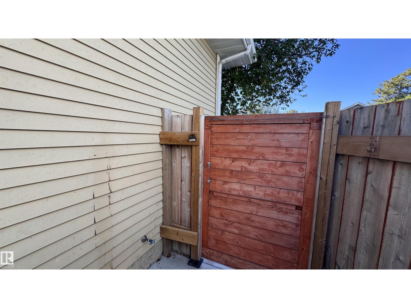
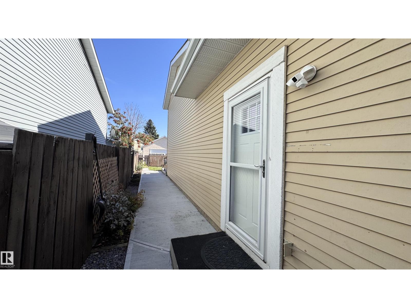
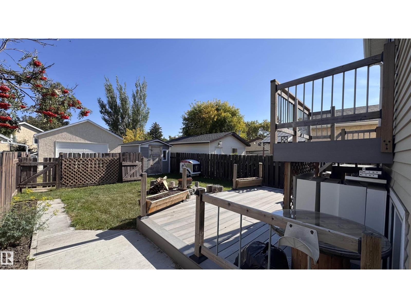
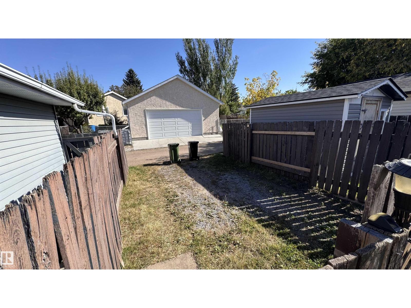
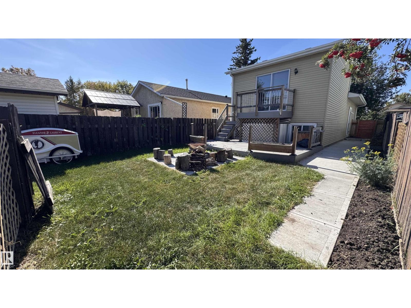
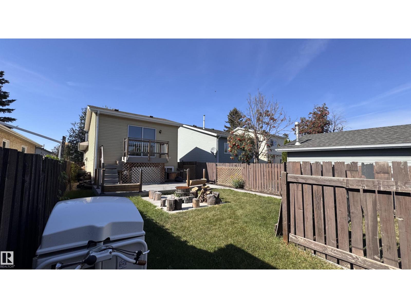
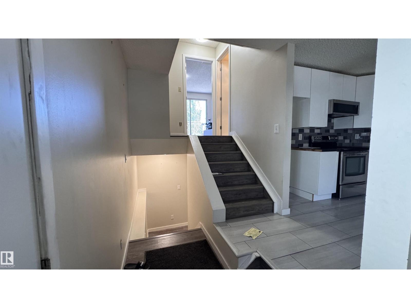
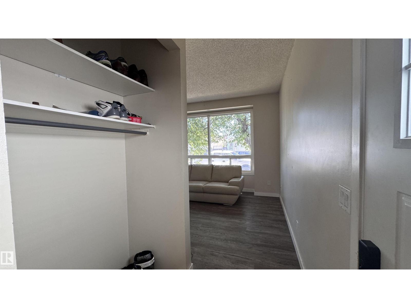
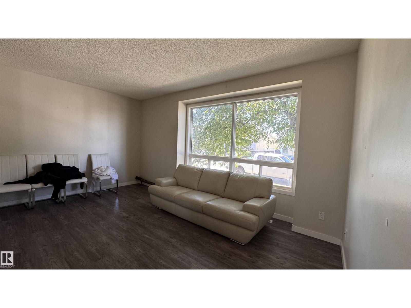
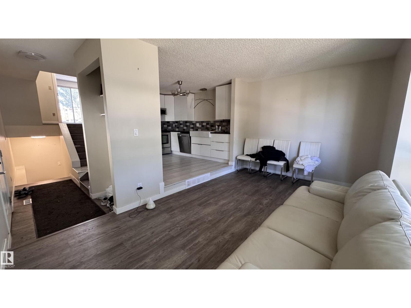
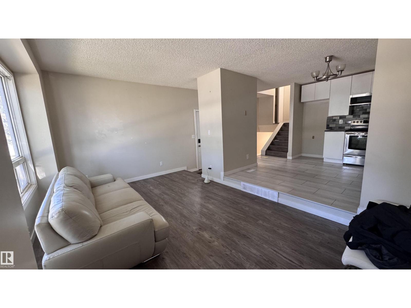
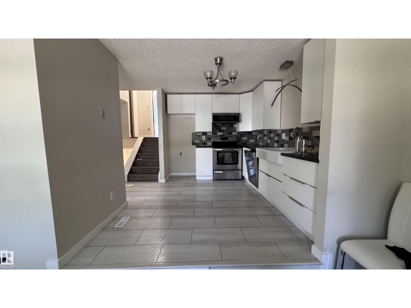
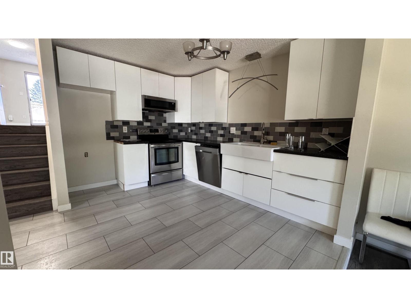
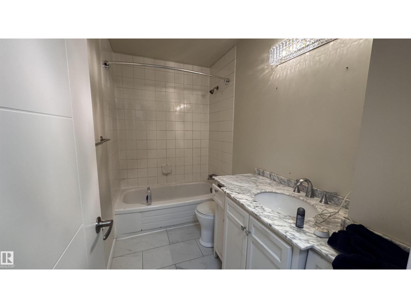
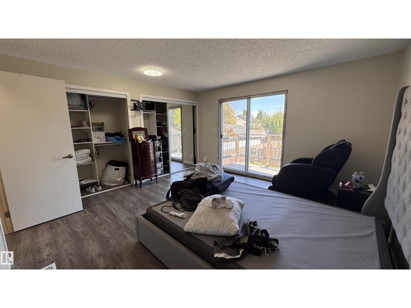
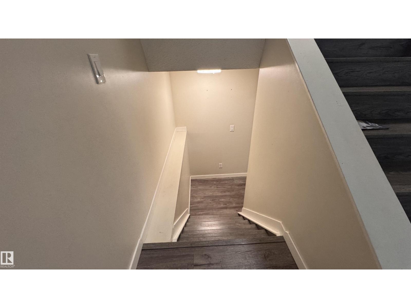
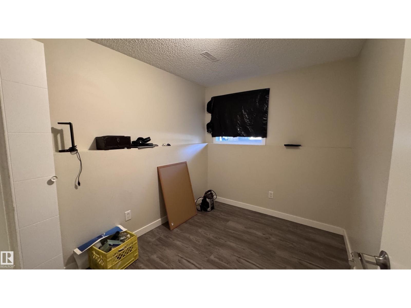
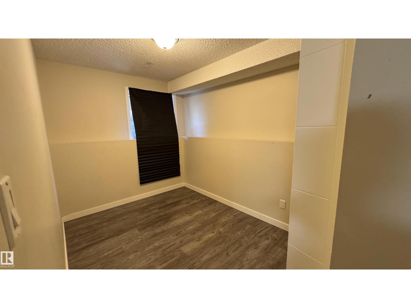
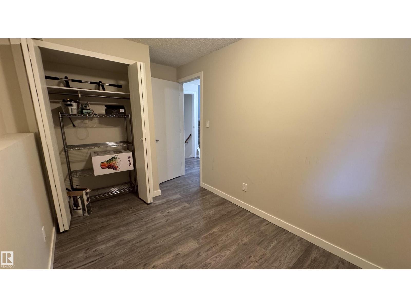
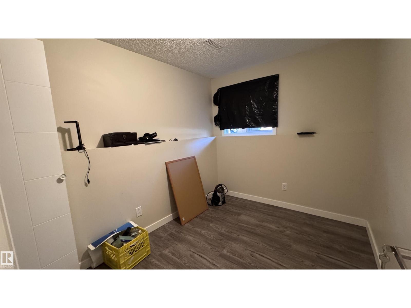
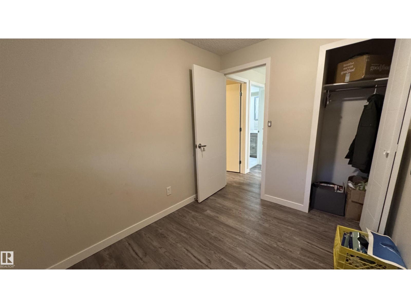
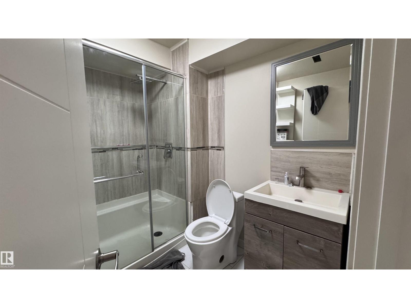
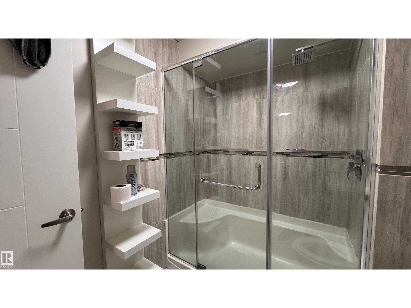
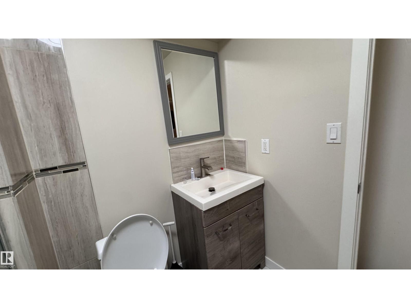
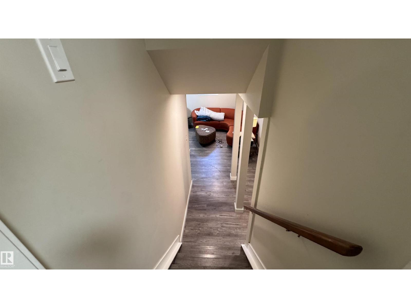
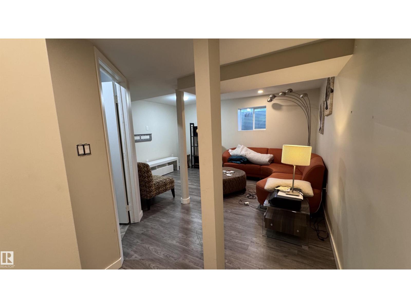
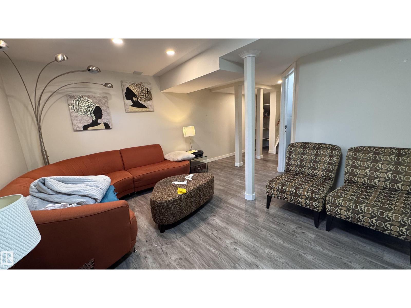
Beautiful and fully renovated 747 sq. ft. 4-level split featuring 3 bedrooms and 2 full bathrooms. The bright, updated main floor offers a functional layout with a modern kitchen, spacious living and dining areas, and plenty of natural light. The fully finished basement provides additional living space, perfect for a family room, home office, or recreation area. Single car parking available on back side of home, accessible via the back alley. Close to all school, shopping, and amenities. Move-in ready and beautifully updated throughout—this home is a must-see! (id:58723)
Property Details
| MLS® Number | E4509849 |
| Property Type | Single Family |
| Neigbourhood | Kiniski Gardens |
| Features | See Remarks |
Building
| BathroomTotal | 2 |
| BedroomsTotal | 3 |
| Appliances | Dishwasher, Microwave Range Hood Combo, Stove |
| BasementDevelopment | Finished |
| BasementType | Full (finished) |
| ConstructedDate | 1981 |
| ConstructionStyleAttachment | Detached |
| HeatingType | Forced Air |
| SizeInterior | 748 Sqft |
| Type | House |
Parking
| See Remarks |
Land
| Acreage | No |
| SizeIrregular | 293.37 |
| SizeTotal | 293.37 M2 |
| SizeTotalText | 293.37 M2 |
Rooms
| Level | Type | Length | Width | Dimensions |
|---|---|---|---|---|
| Lower Level | Bedroom 2 | Measurements not available | ||
| Lower Level | Bedroom 3 | Measurements not available | ||
| Upper Level | Primary Bedroom | Measurements not available |
https://www.realtor.ca/real-estate/30312373/115-kirkwood-wy-nw-edmonton-kiniski-gardens

The trademarks REALTOR®, REALTORS®, and the REALTOR® logo are controlled by The Canadian Real Estate Association (CREA) and identify real estate professionals who are members of CREA. The trademarks MLS®, Multiple Listing Service® and the associated logos are owned by The Canadian Real Estate Association (CREA) and identify the quality of services provided by real estate professionals who are members of CREA. The trademark DDF® is owned by The Canadian Real Estate Association (CREA) and identifies CREA's Data Distribution Facility (DDF®)
October 25 2026 09:20:42
REALTORS® Association of Edmonton
Homes & Gardens Real Estate Limited