Hurry Home

11506 94 St Nw Edmonton, Alberta T5G 1H7

Interested?
Please contact us for more information about this property.
$250,000
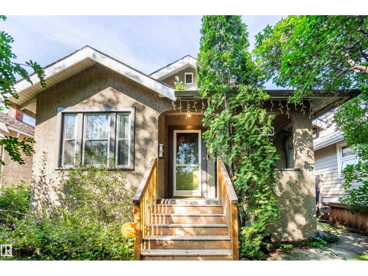
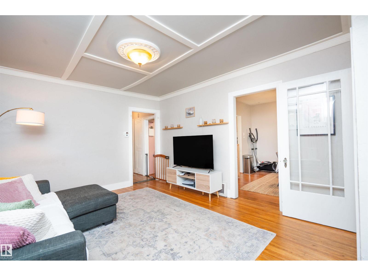
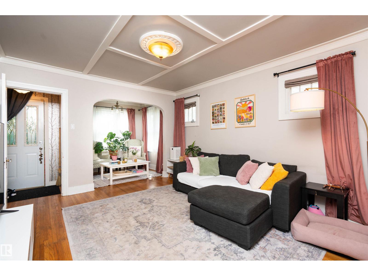
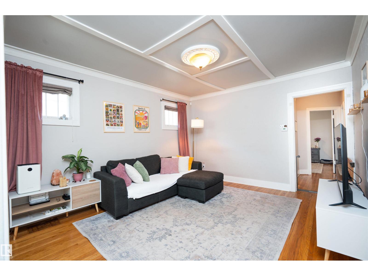
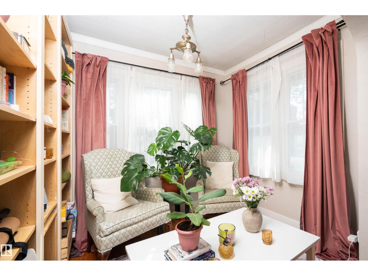
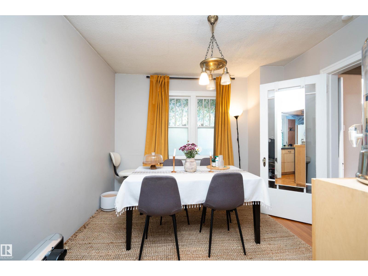
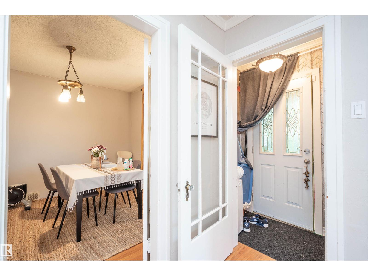
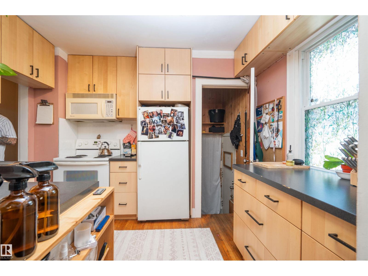
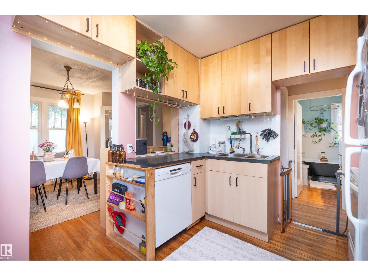
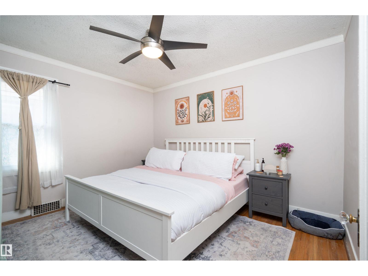
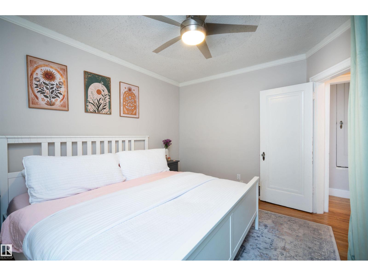
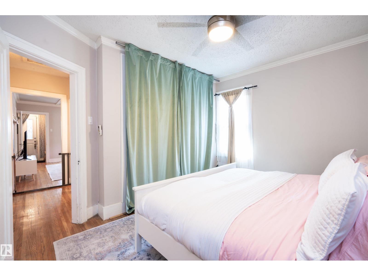
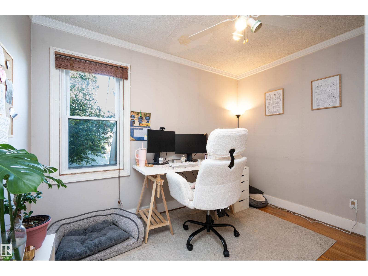
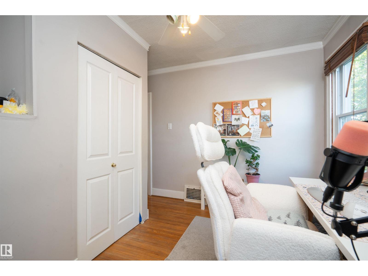
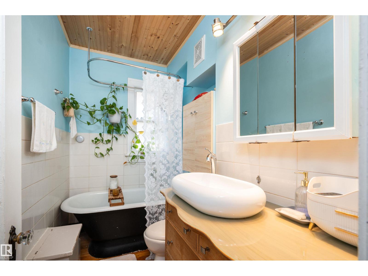
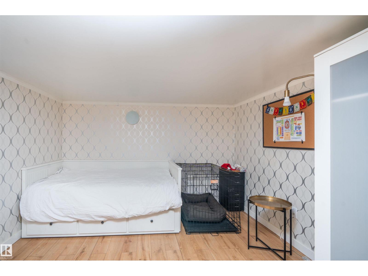
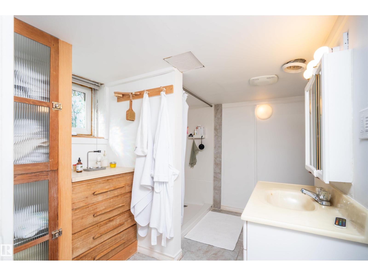
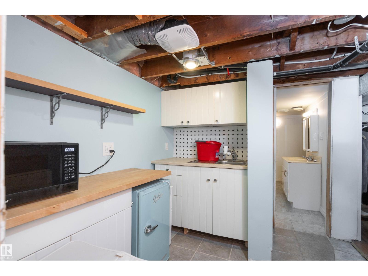
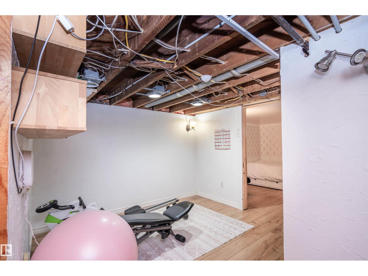
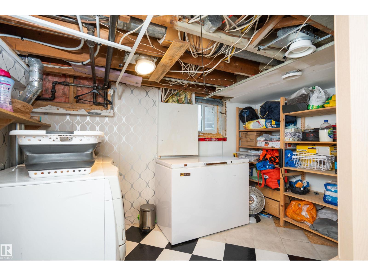
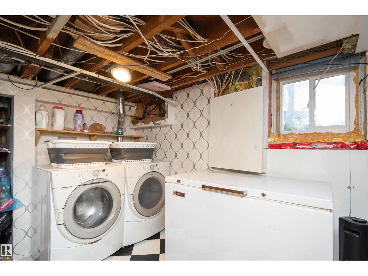
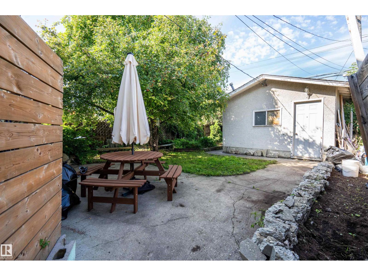
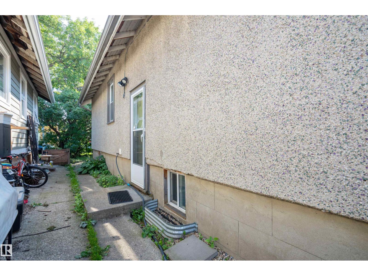
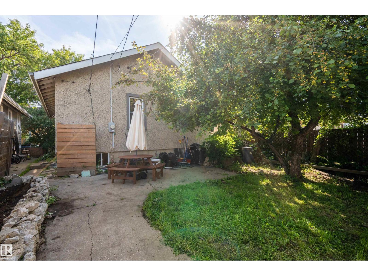
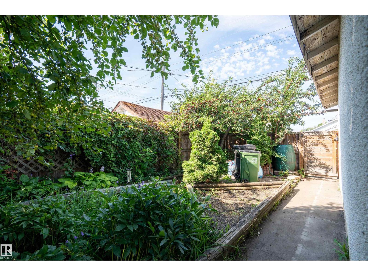
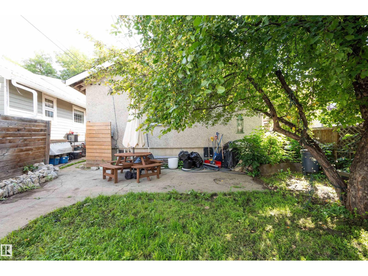
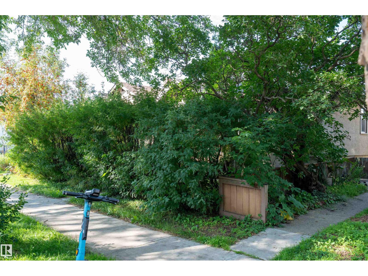
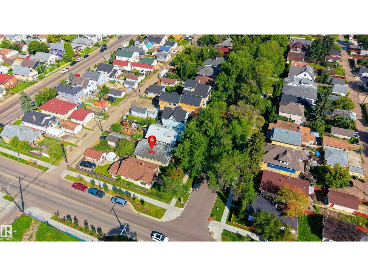
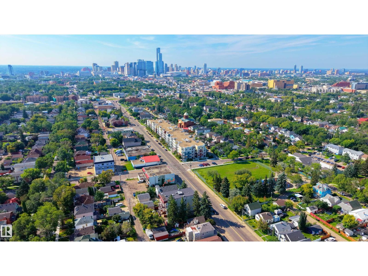
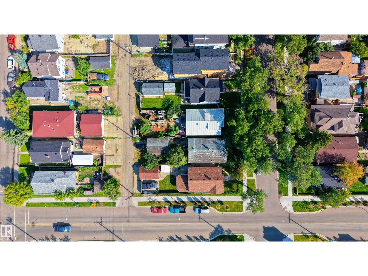
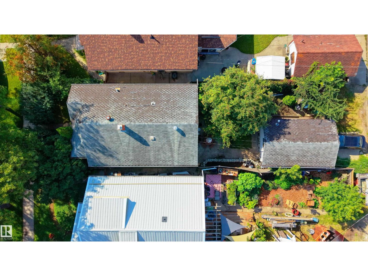
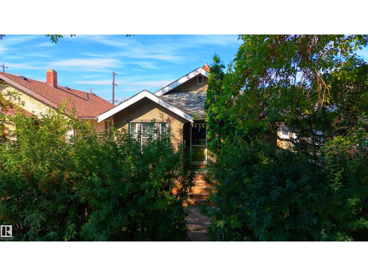
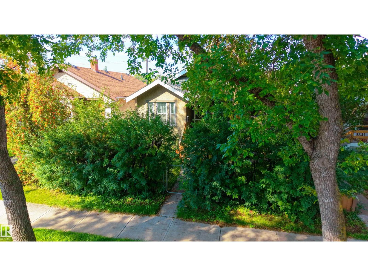
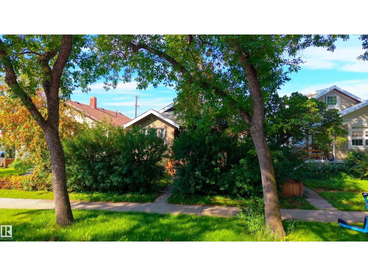
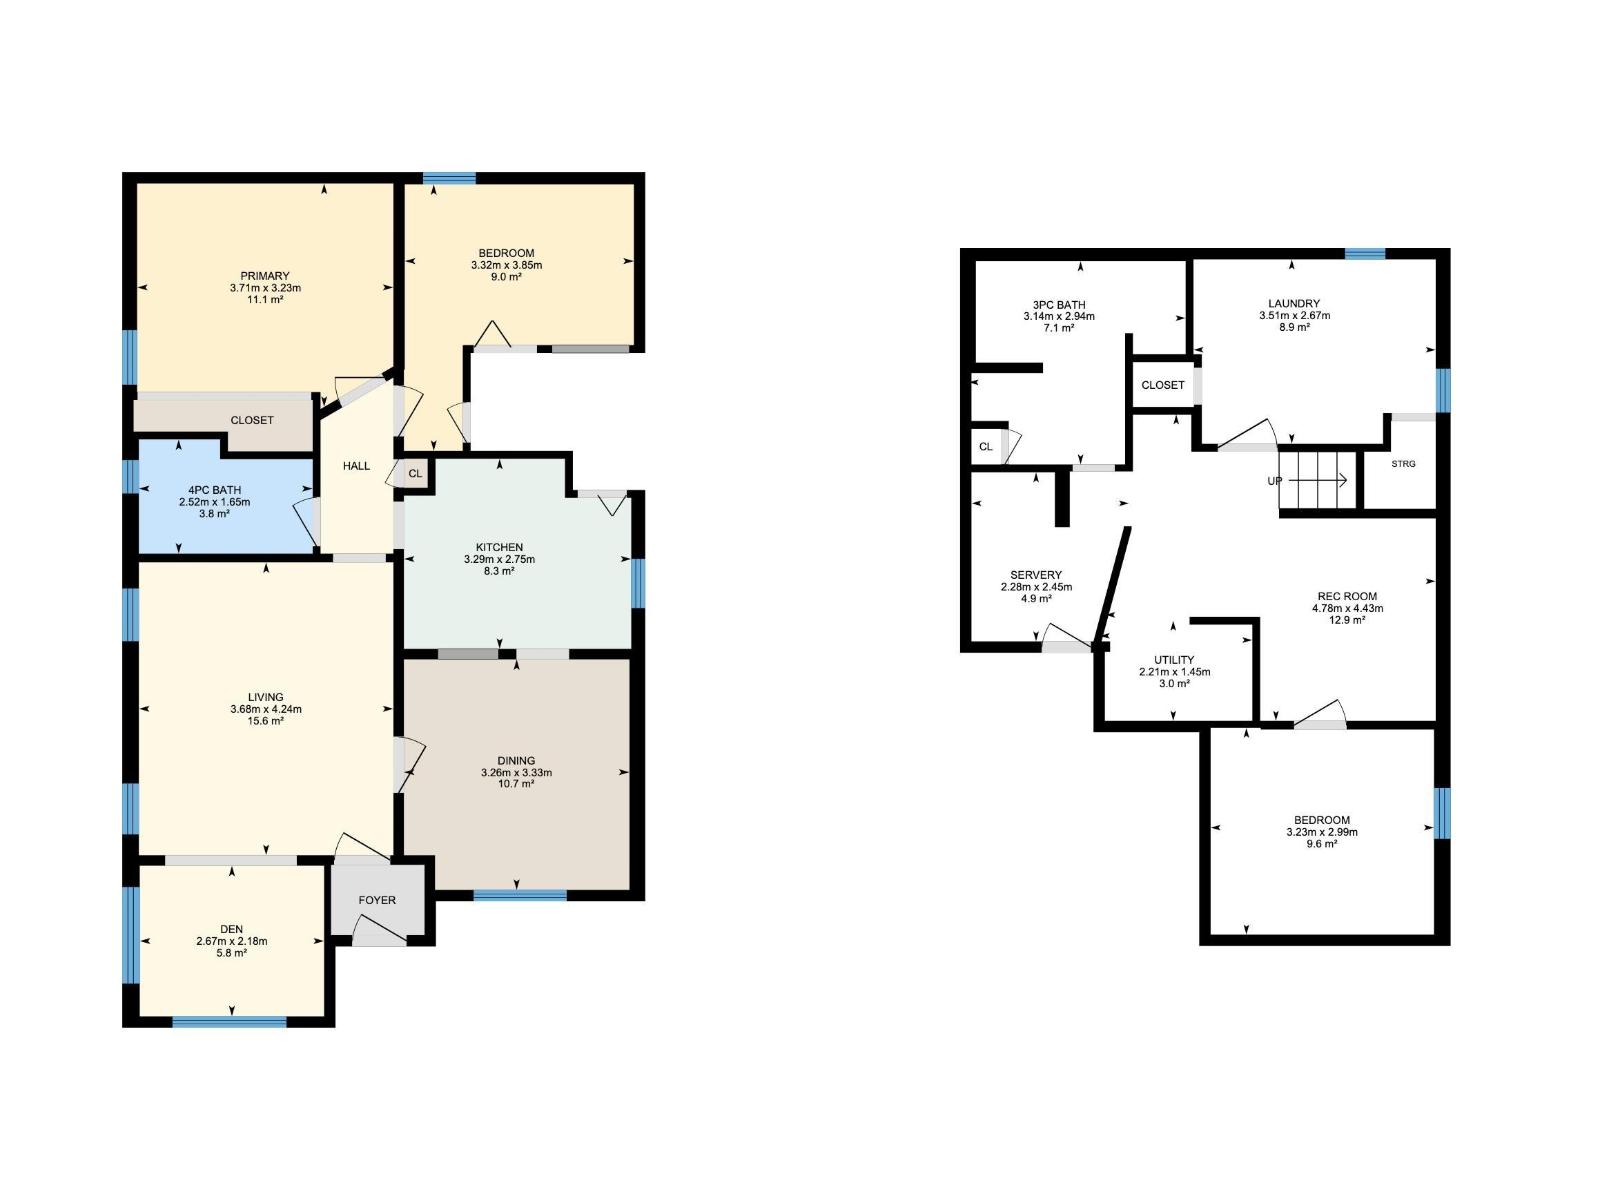
Charming and character-filled 3-bedroom, 2-bathroom home situated in a well-established central Edmonton neighbourhood! This inviting property offers a warm and functional layout with a bright living room, spacious dining area, well-appointed kitchen and two comfortable bedrooms. The basement provides a third bedroom, 3-piece bathroom, laundry and storage. Enjoy the convenience of a detached single garage and private, mature yard with a patio area, perfect for relaxing or entertaining. Conveniently located close to schools, shopping, parks, transit, and everyday amenities, with easy access to the rest of Edmonton. A great opportunity for first-time buyers, families, or investors looking for a well-located home with character and potential! (id:58723)
Property Details
| MLS® Number | E4504990 |
| Property Type | Single Family |
| Neigbourhood | Alberta Avenue |
| AmenitiesNearBy | Schools, Shopping |
| Features | Paved Lane, Lane, No Animal Home, No Smoking Home |
Building
| BathroomTotal | 2 |
| BedroomsTotal | 3 |
| Appliances | Dishwasher, Dryer, Hood Fan, Refrigerator, Stove, Washer |
| ArchitecturalStyle | Raised Bungalow |
| BasementDevelopment | Partially Finished |
| BasementType | Full (partially Finished) |
| ConstructedDate | 1929 |
| ConstructionStyleAttachment | Detached |
| FireProtection | Smoke Detectors |
| HeatingType | Forced Air |
| StoriesTotal | 1 |
| SizeInterior | 879 Sqft |
| Type | House |
Parking
| Detached Garage |
Land
| Acreage | No |
| LandAmenities | Schools, Shopping |
| SizeIrregular | 367.82 |
| SizeTotal | 367.82 M2 |
| SizeTotalText | 367.82 M2 |
Rooms
| Level | Type | Length | Width | Dimensions |
|---|---|---|---|---|
| Basement | Bedroom 3 | 3.23 m | 3.23 m x Measurements not available | |
| Basement | Laundry Room | 3.51 m | 3.51 m x Measurements not available | |
| Basement | Utility Room | Measurements not available | ||
| Basement | Other | 2.28 m | 2.28 m x Measurements not available | |
| Main Level | Living Room | 3.68 m | 3.68 m x Measurements not available | |
| Main Level | Dining Room | 2.26 m | 2.26 m x Measurements not available | |
| Main Level | Kitchen | 3.29 m | 3.29 m x Measurements not available | |
| Main Level | Primary Bedroom | 3.71 m | 3.71 m x Measurements not available | |
| Main Level | Bedroom 2 | 3.32 m | 3.32 m x Measurements not available |
https://www.realtor.ca/real-estate/30184648/11506-94-st-nw-edmonton-alberta-avenue

The trademarks REALTOR®, REALTORS®, and the REALTOR® logo are controlled by The Canadian Real Estate Association (CREA) and identify real estate professionals who are members of CREA. The trademarks MLS®, Multiple Listing Service® and the associated logos are owned by The Canadian Real Estate Association (CREA) and identify the quality of services provided by real estate professionals who are members of CREA. The trademark DDF® is owned by The Canadian Real Estate Association (CREA) and identifies CREA's Data Distribution Facility (DDF®)
August 21 2026 06:42:34
REALTORS® Association of Edmonton
Exp Realty