Hurry Home

#116 3400 48 St Stony Plain, Alberta T7Z 1V9

Interested?
Please contact us for more information about this property.
$250,000
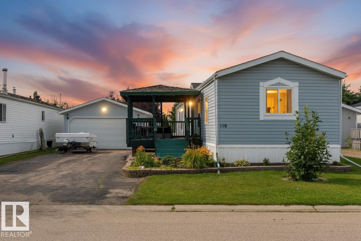
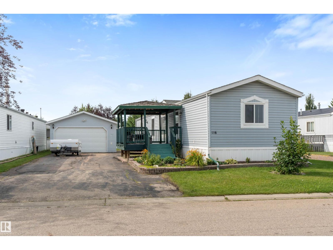
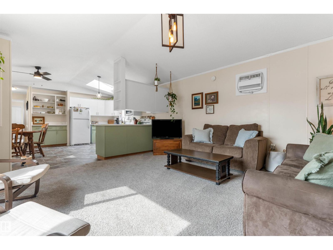
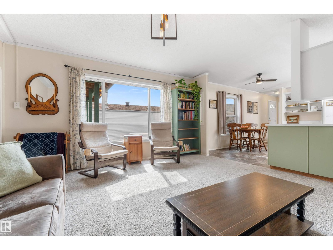
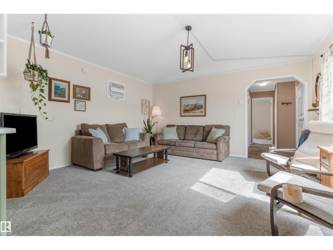
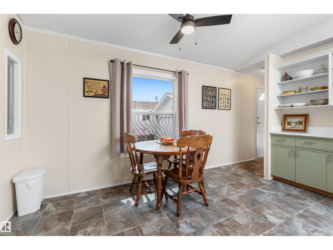
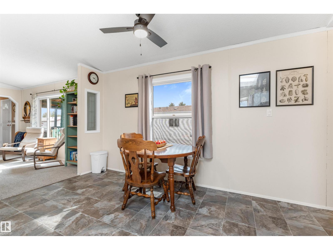
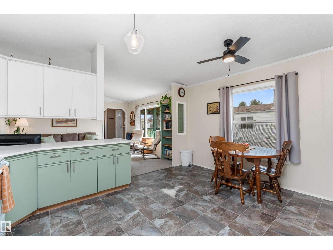
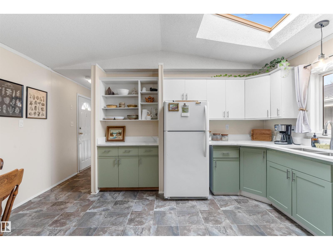
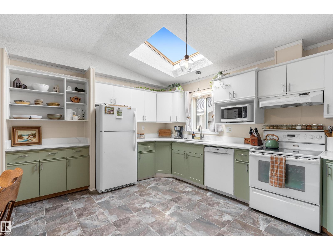
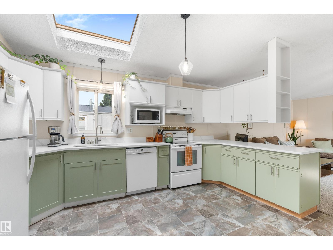
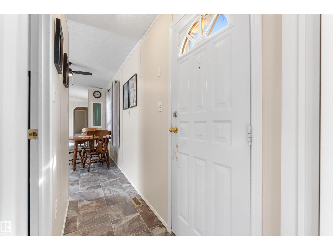
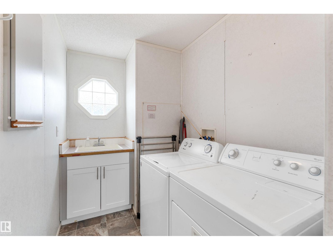
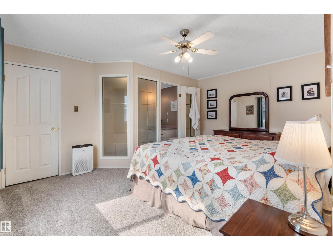
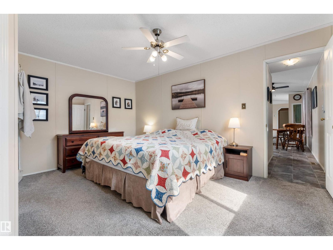
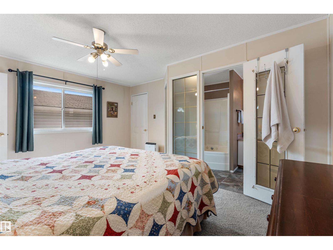
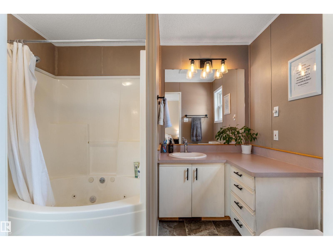
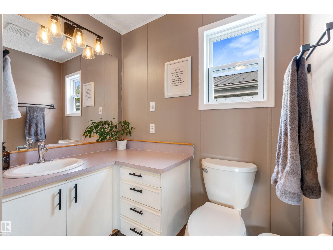
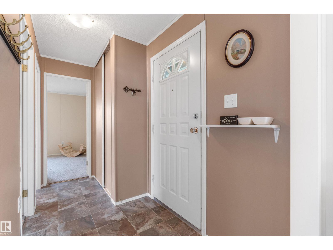
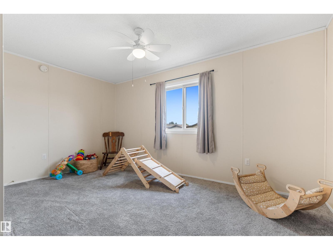
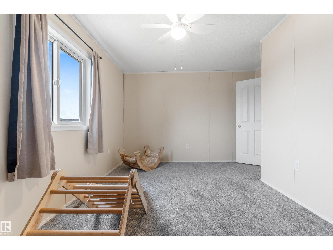
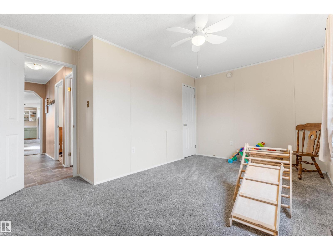
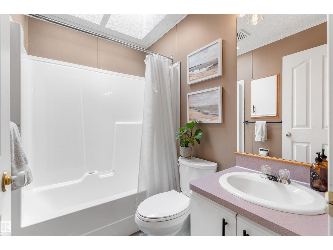
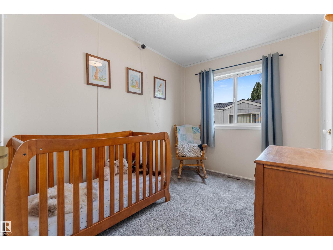
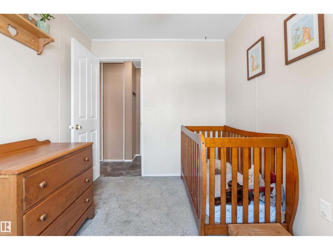
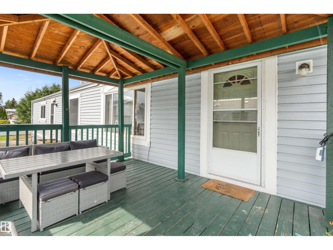
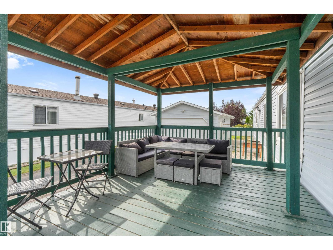
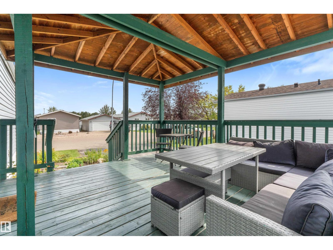
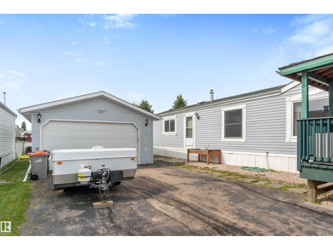
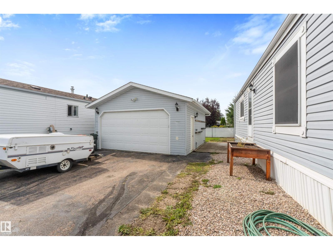
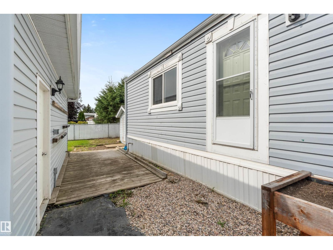
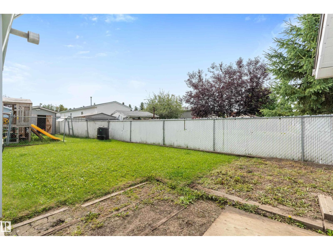
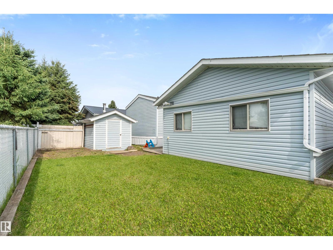
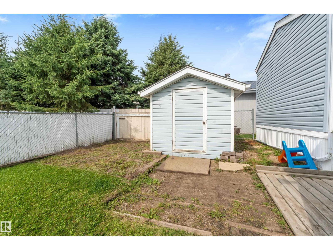
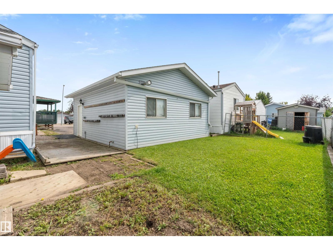
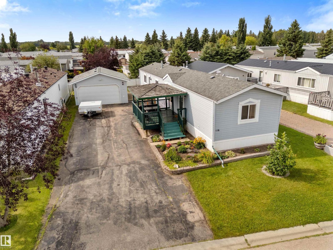
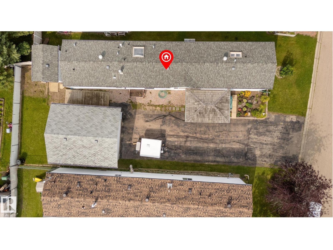
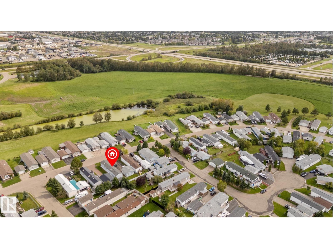
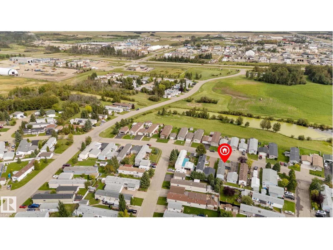
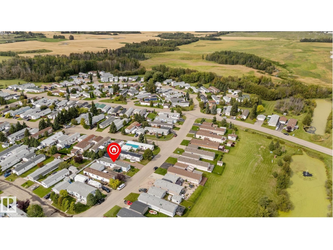
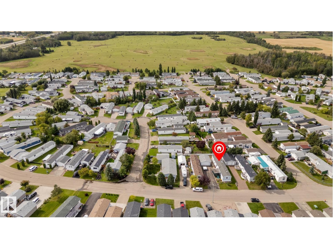
A HEATED double-detached garage, and a beautifully maintained home with a desirable WEST-FACING yard?! This home is fabulous! Before you even set foot inside you’ll notice the MASSIVE driveway capable of parking several vehicles for your guests, and the covered SOUTH-FACING deck to shield you from the afternoon sun. Once inside, vaulted ceilings, vinyl flooring, and an open-concept design are some of the features you’ll find here. The living room is spacious and bright, and opens up to a great kitchen with QUARTZ countertops, overhead skylight, & separate dinette. Two bedrooms and a 4pc bath are on one end of the home, while the laundry room & owner’s suite (with walk-in closet & 4pc ensuite) are housed on the other. Situated in the well-established community of Meridian Meadows, this home offers a newer hot-water tank (2025), and quick & easy access to commuter highways, trails, & all the amenities Stony Plain has to offer. (id:58723)
Property Details
| MLS® Number | E4506930 |
| Property Type | Single Family |
| Neigbourhood | Meridian Meadows |
| AmenitiesNearBy | Playground, Schools, Shopping |
| Features | See Remarks, Flat Site, No Animal Home, No Smoking Home, Skylight |
| Structure | Deck |
Building
| BathroomTotal | 2 |
| BedroomsTotal | 3 |
| Appliances | Dishwasher, Dryer, Garage Door Opener Remote(s), Garage Door Opener, Hood Fan, Microwave, Refrigerator, Storage Shed, Stove, Washer, Window Coverings |
| ArchitecturalStyle | Bungalow |
| CeilingType | Vaulted |
| ConstructedDate | 1995 |
| HeatingType | Forced Air |
| StoriesTotal | 1 |
| SizeInterior | 1227 Sqft |
| Type | Modular |
Parking
| Detached Garage | |
| Heated Garage |
Land
| Acreage | No |
| LandAmenities | Playground, Schools, Shopping |
Rooms
| Level | Type | Length | Width | Dimensions |
|---|---|---|---|---|
| Main Level | Living Room | 4.55 m | 4.46 m | 4.55 m x 4.46 m |
| Main Level | Dining Room | 2.18 m | 4.37 m | 2.18 m x 4.37 m |
| Main Level | Kitchen | 2.38 m | 4.37 m | 2.38 m x 4.37 m |
| Main Level | Primary Bedroom | 4.55 m | 3.71 m | 4.55 m x 3.71 m |
| Main Level | Bedroom 2 | 3.07 m | 2.37 m | 3.07 m x 2.37 m |
| Main Level | Bedroom 3 | 4.57 m | 3.53 m | 4.57 m x 3.53 m |
https://www.realtor.ca/real-estate/30232291/116-3400-48-st-stony-plain-meridian-meadows

The trademarks REALTOR®, REALTORS®, and the REALTOR® logo are controlled by The Canadian Real Estate Association (CREA) and identify real estate professionals who are members of CREA. The trademarks MLS®, Multiple Listing Service® and the associated logos are owned by The Canadian Real Estate Association (CREA) and identify the quality of services provided by real estate professionals who are members of CREA. The trademark DDF® is owned by The Canadian Real Estate Association (CREA) and identifies CREA's Data Distribution Facility (DDF®)
September 03 2026 08:41:32
REALTORS® Association of Edmonton
RE/MAX Preferred Choice