Hurry Home

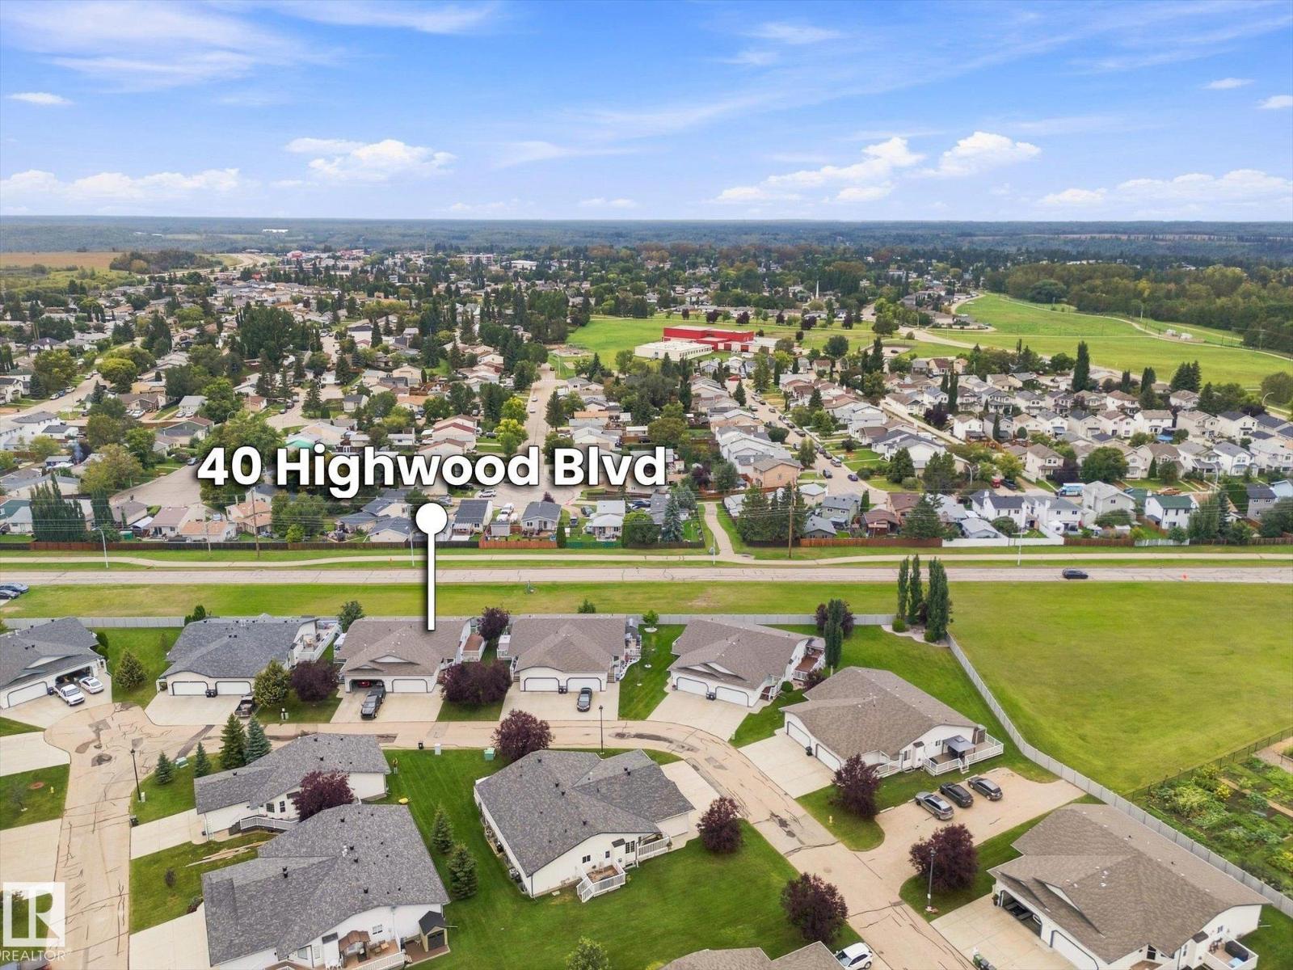
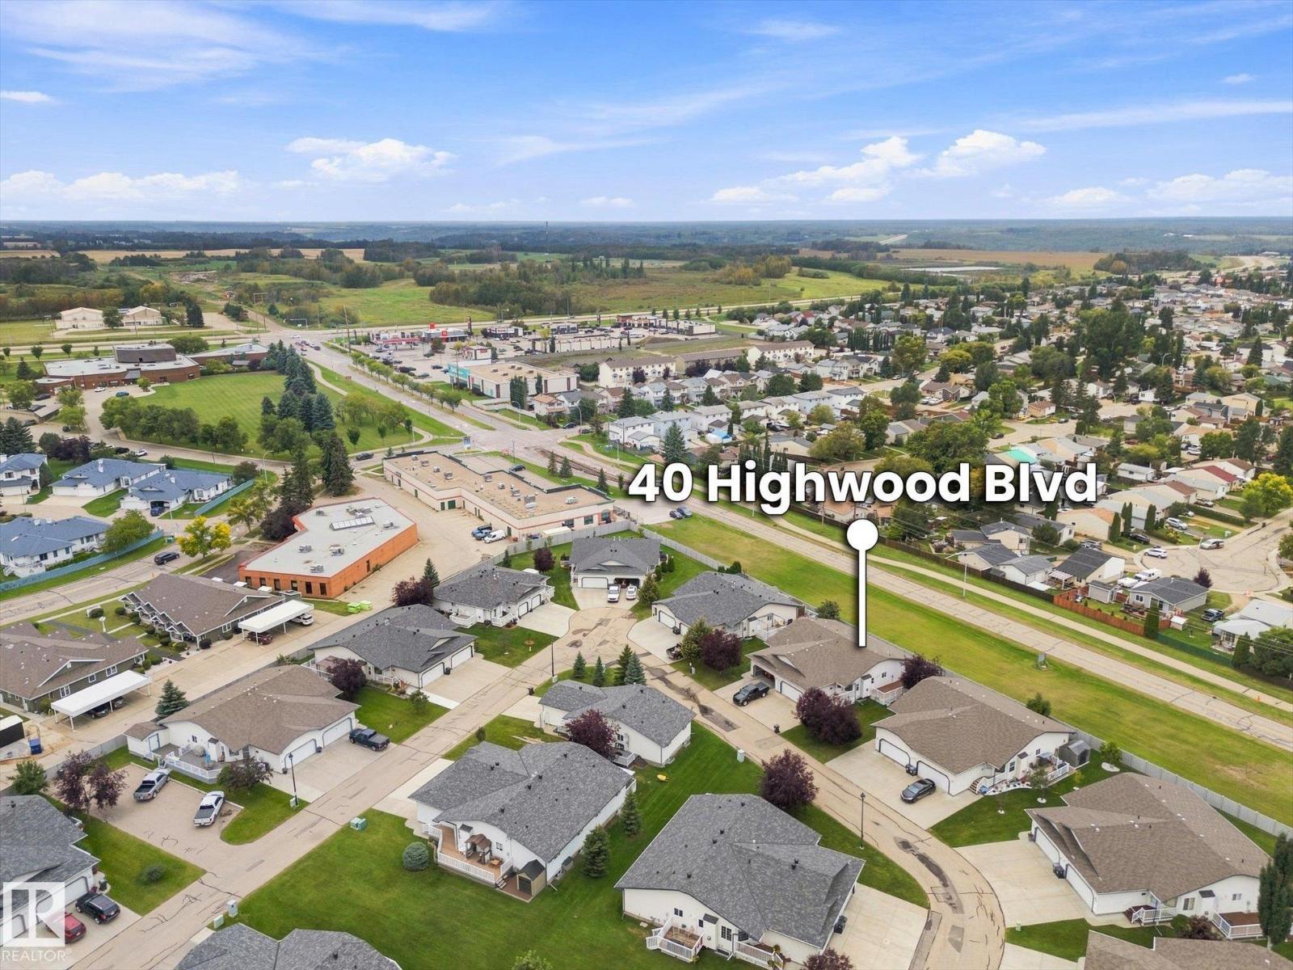
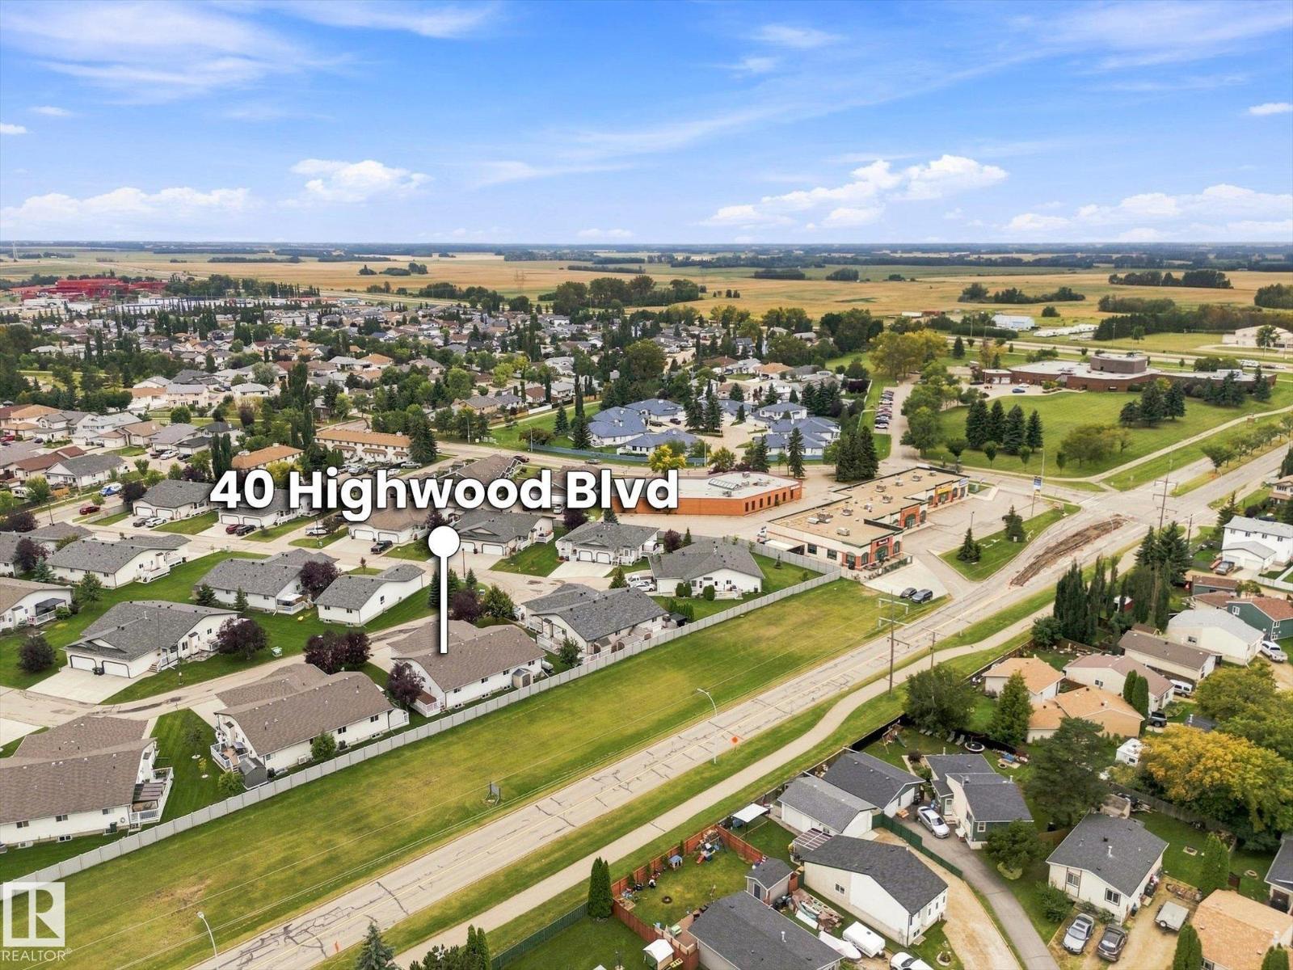
#116 40 Highwood Bv Devon, Alberta T9G 2J3

Interested?
Please contact us for more information about this property.
$440,000Maintenance, Exterior Maintenance, Landscaping, Other, See Remarks
$329.48 Monthly
Maintenance, Exterior Maintenance, Landscaping, Other, See Remarks
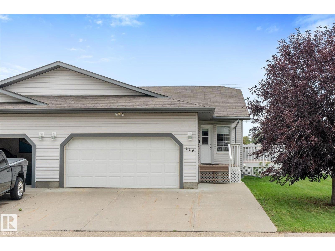
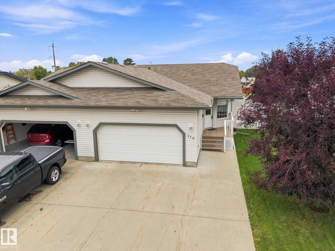
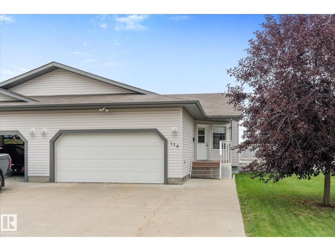
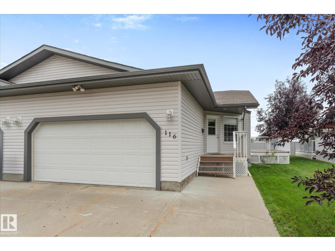
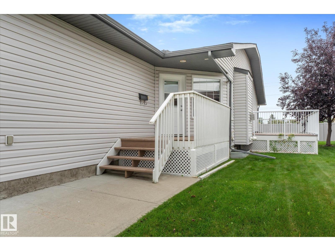
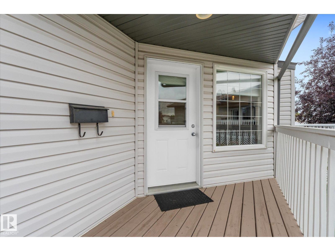
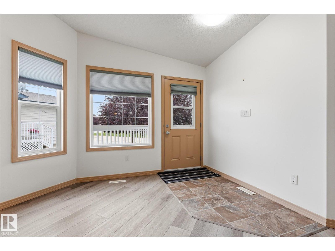
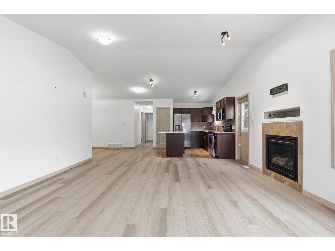
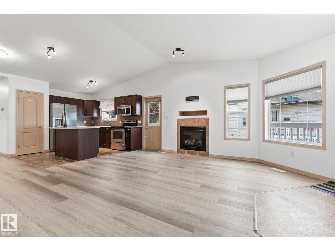
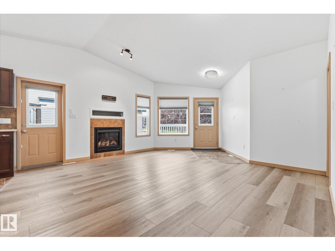
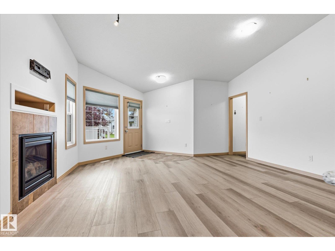
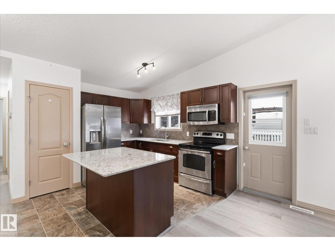
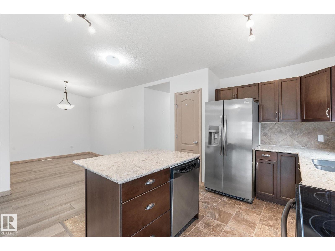
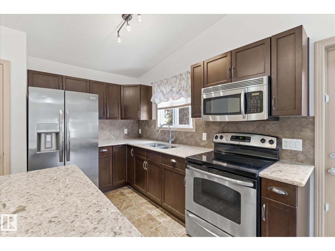
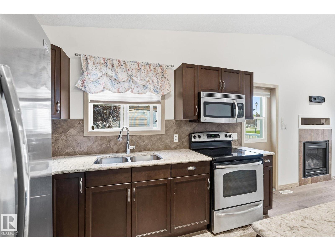
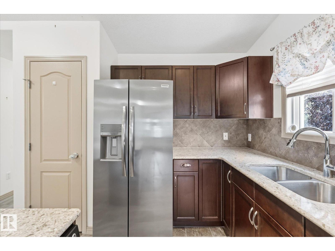
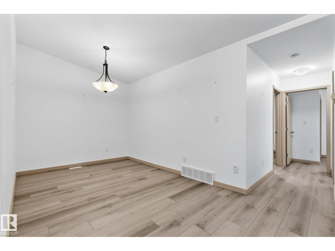
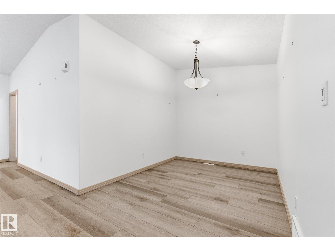
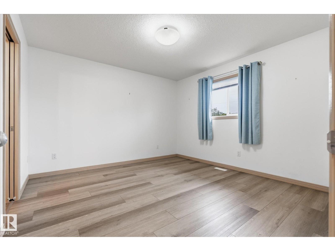
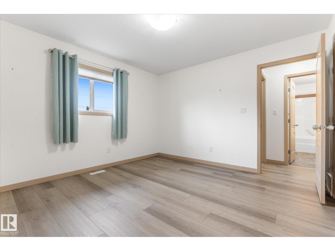
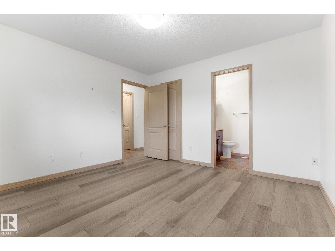
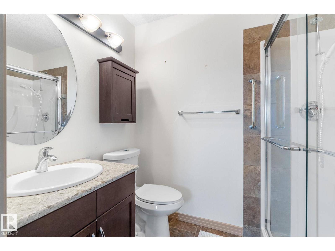
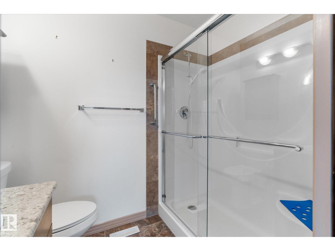
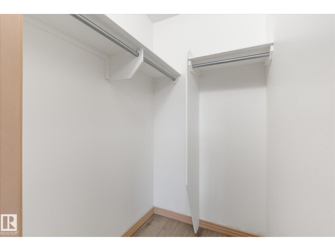
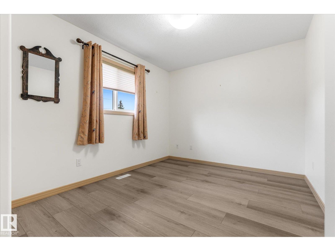
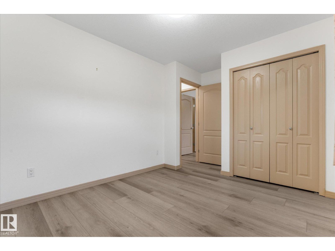
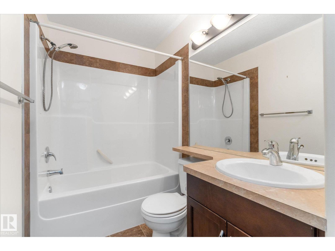
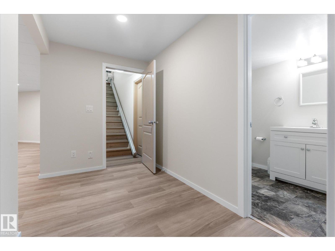
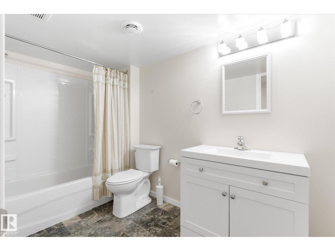
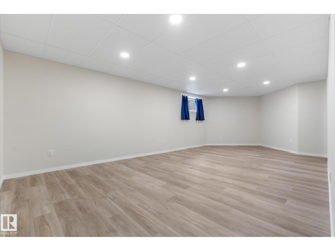
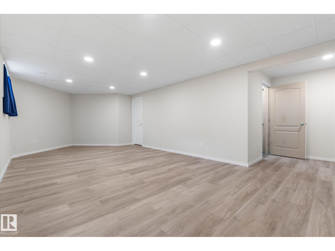
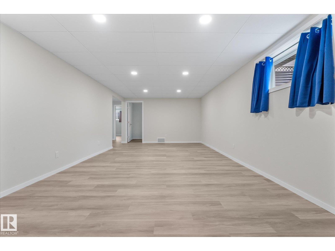
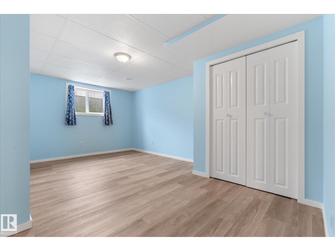
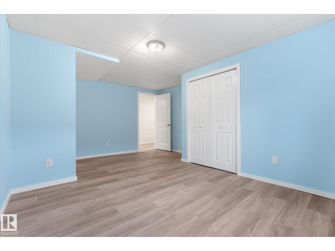
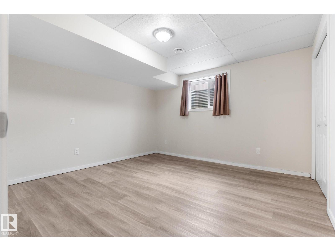
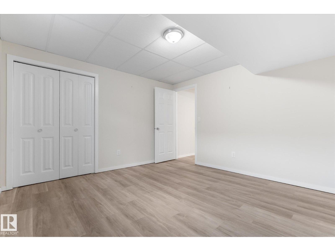
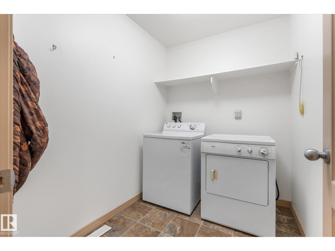
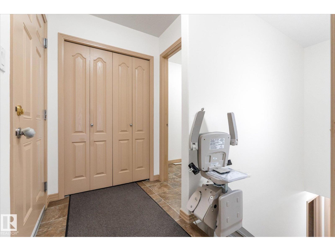
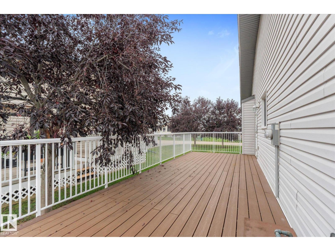
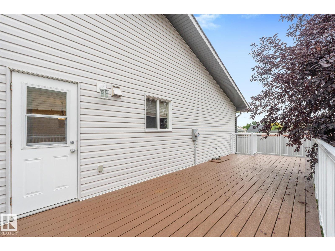
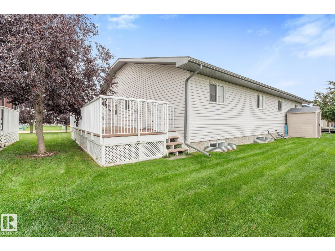
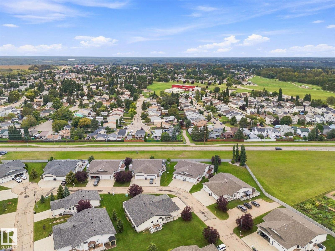
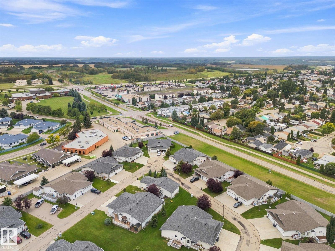
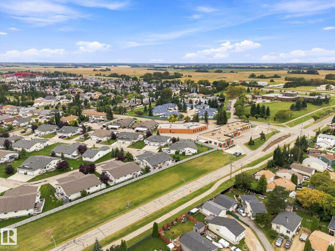
$329.48 MonthlyWelcome to High Pointe Gardens! Enjoy low-maintenance adult living in this beautifully kept and updated 55+ community, conveniently located close to all the amenities Devon has to offer. Inside, the bright and inviting main floor features an open-concept kitchen, dining and living area designed for easy everyday living and entertaining. The kitchen offers stainless steel appliances, granite countertops, rich solid wood cabinetry and a convenient pantry. Cozy up around the fireplace on chilly evenings or gather with family and friends in the spacious dining area. The main floor also offers a guest bedroom, full bath and a comfortable primary suite complete with walk-in closet and ensuite. The FULLY FINISHED basement provides even more room for guests, hobbies and entertaining, including a generous family room and plenty of additional living space. Outside, soak up the sunshine on the large EAST-FACING composite deck. Move in, settle in and enjoy easy adult living! (id:58723)
Property Details
| MLS® Number | E4507723 |
| Property Type | Single Family |
| Neigbourhood | Devon |
| AmenitiesNearBy | Shopping |
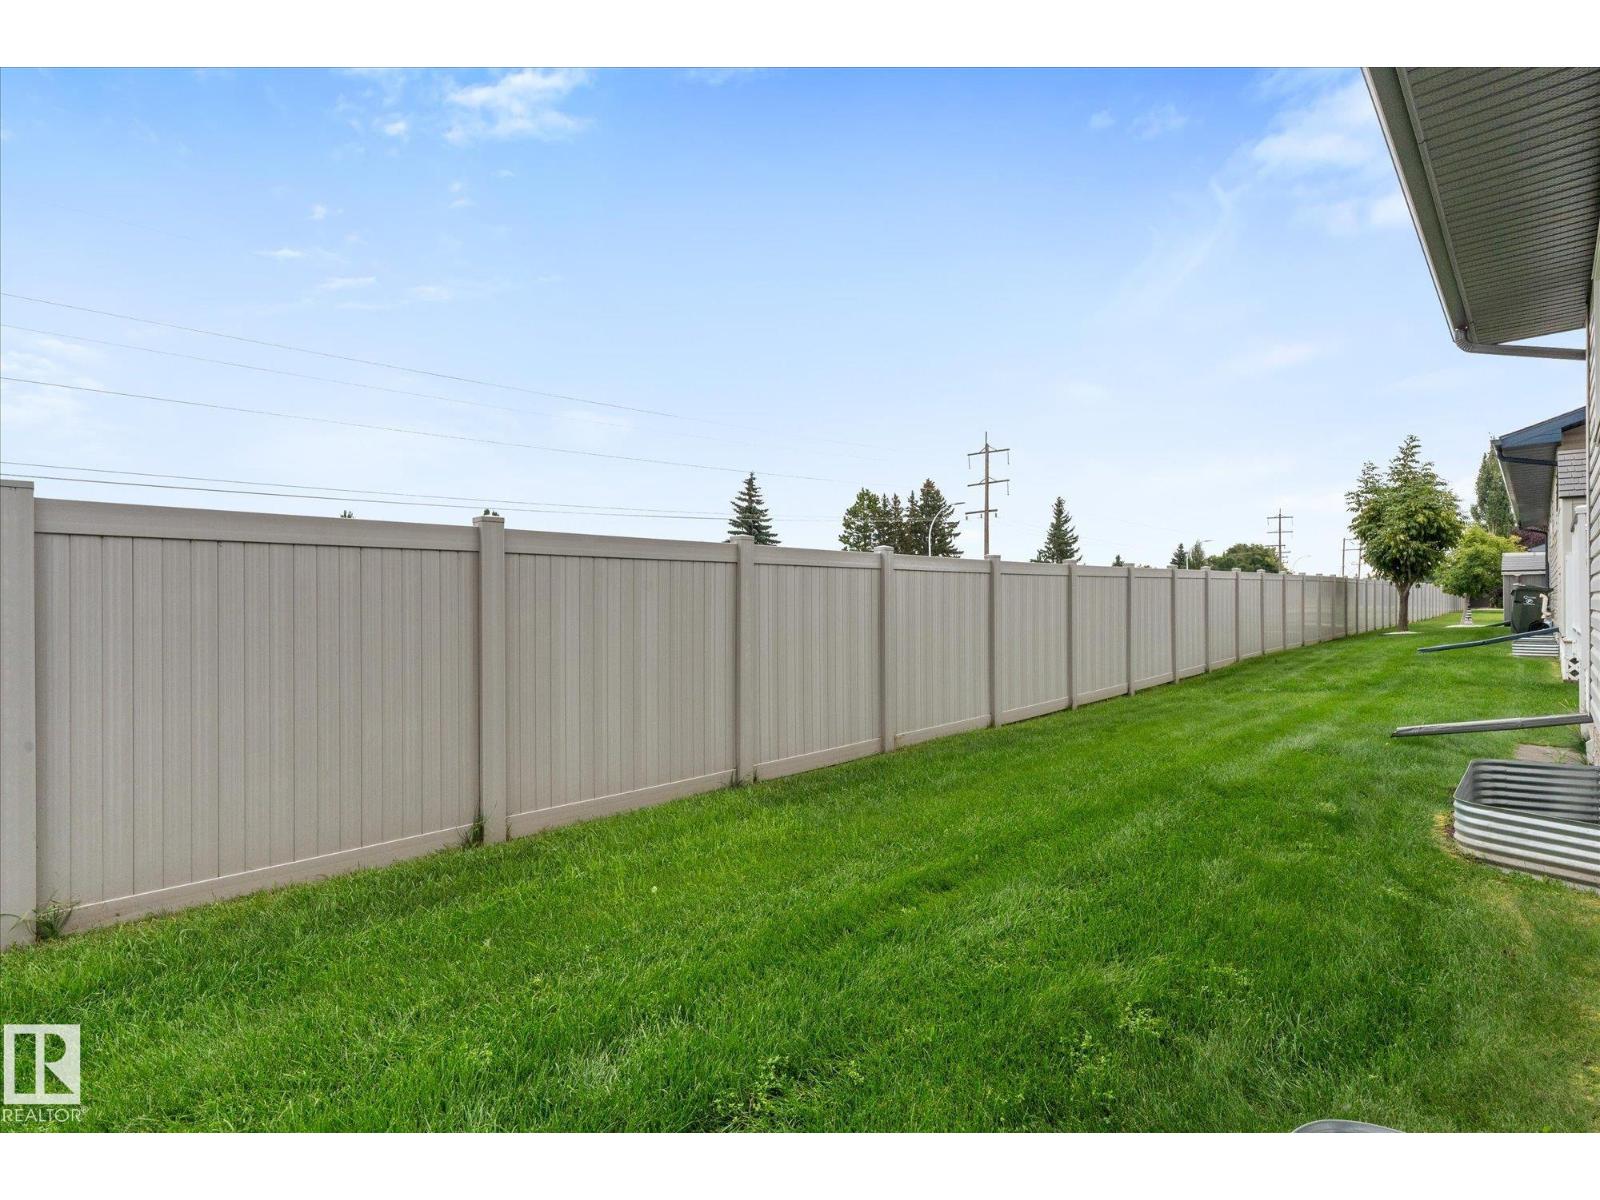
| Features | Private Setting, See Remarks, No Animal Home, No Smoking Home |
| Structure | Deck, Porch |
Building
| BathroomTotal | 3 |
| BedroomsTotal | 4 |
| Appliances | Dishwasher, Dryer, Microwave Range Hood Combo, Refrigerator, Stove, Washer |
| ArchitecturalStyle | Bungalow |
| BasementDevelopment | Finished |
| BasementType | Full (finished) |
| ConstructedDate | 2009 |
| ConstructionStyleAttachment | Semi-detached |
| FireplaceFuel | Gas |
| FireplacePresent | Yes |
| FireplaceType | Insert |
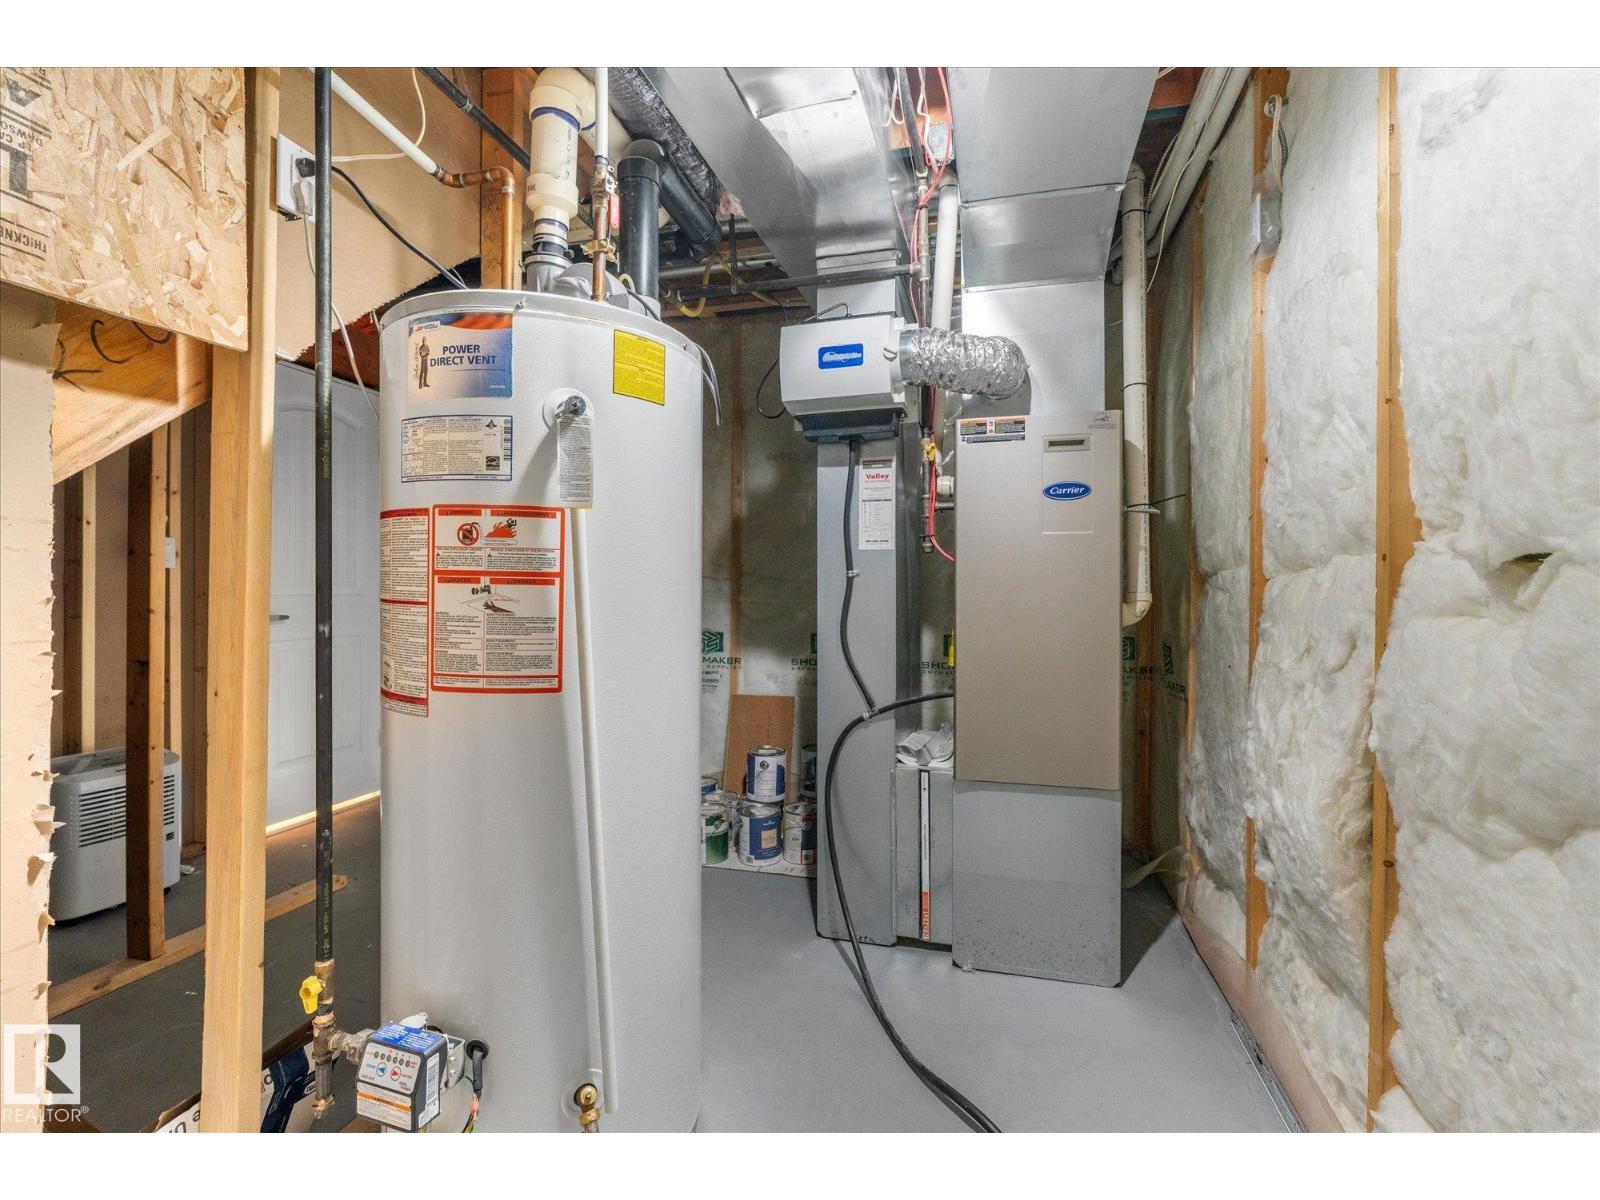
| HeatingType | Forced Air |
| StoriesTotal | 1 |
| SizeInterior | 1161 Sqft |
| Type | Duplex |
Parking
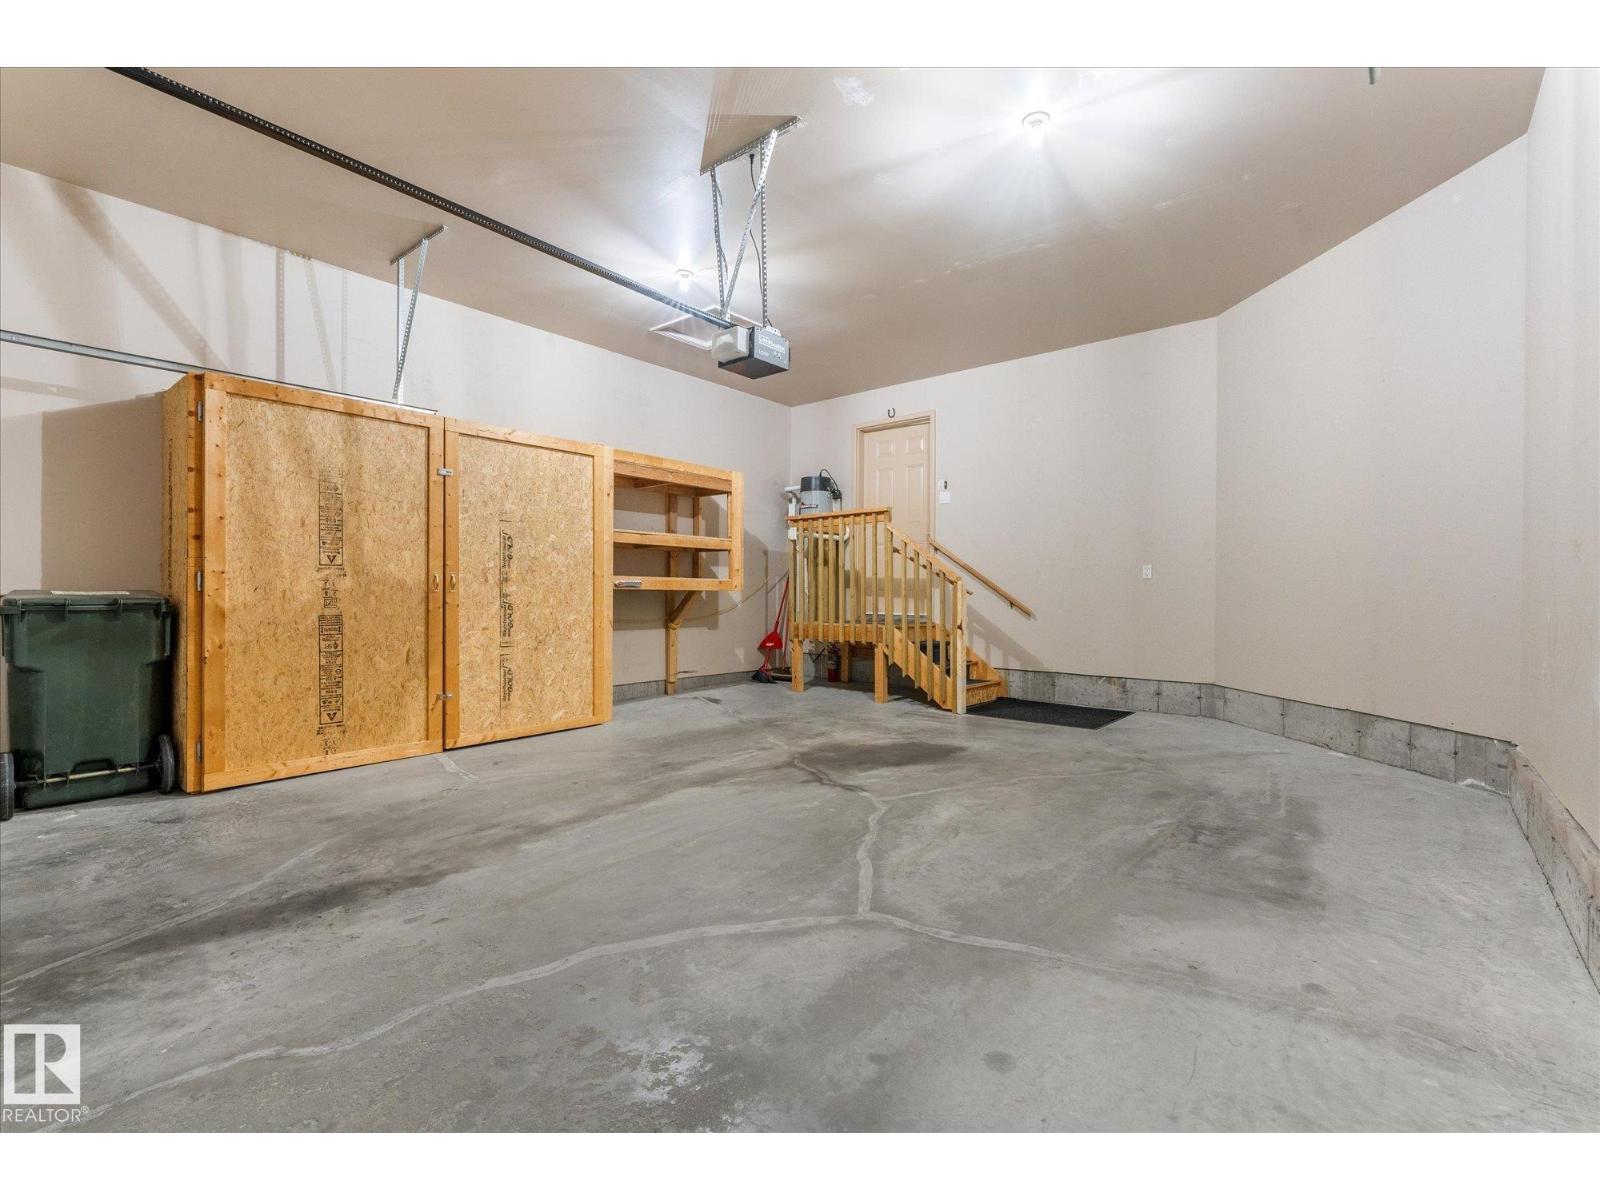
| Attached Garage |
Land
| Acreage | No |
| LandAmenities | Shopping |
| SizeIrregular | 400.78 |
| SizeTotal | 400.78 M2 |
| SizeTotalText | 400.78 M2 |
Rooms
| Level | Type | Length | Width | Dimensions |
|---|---|---|---|---|
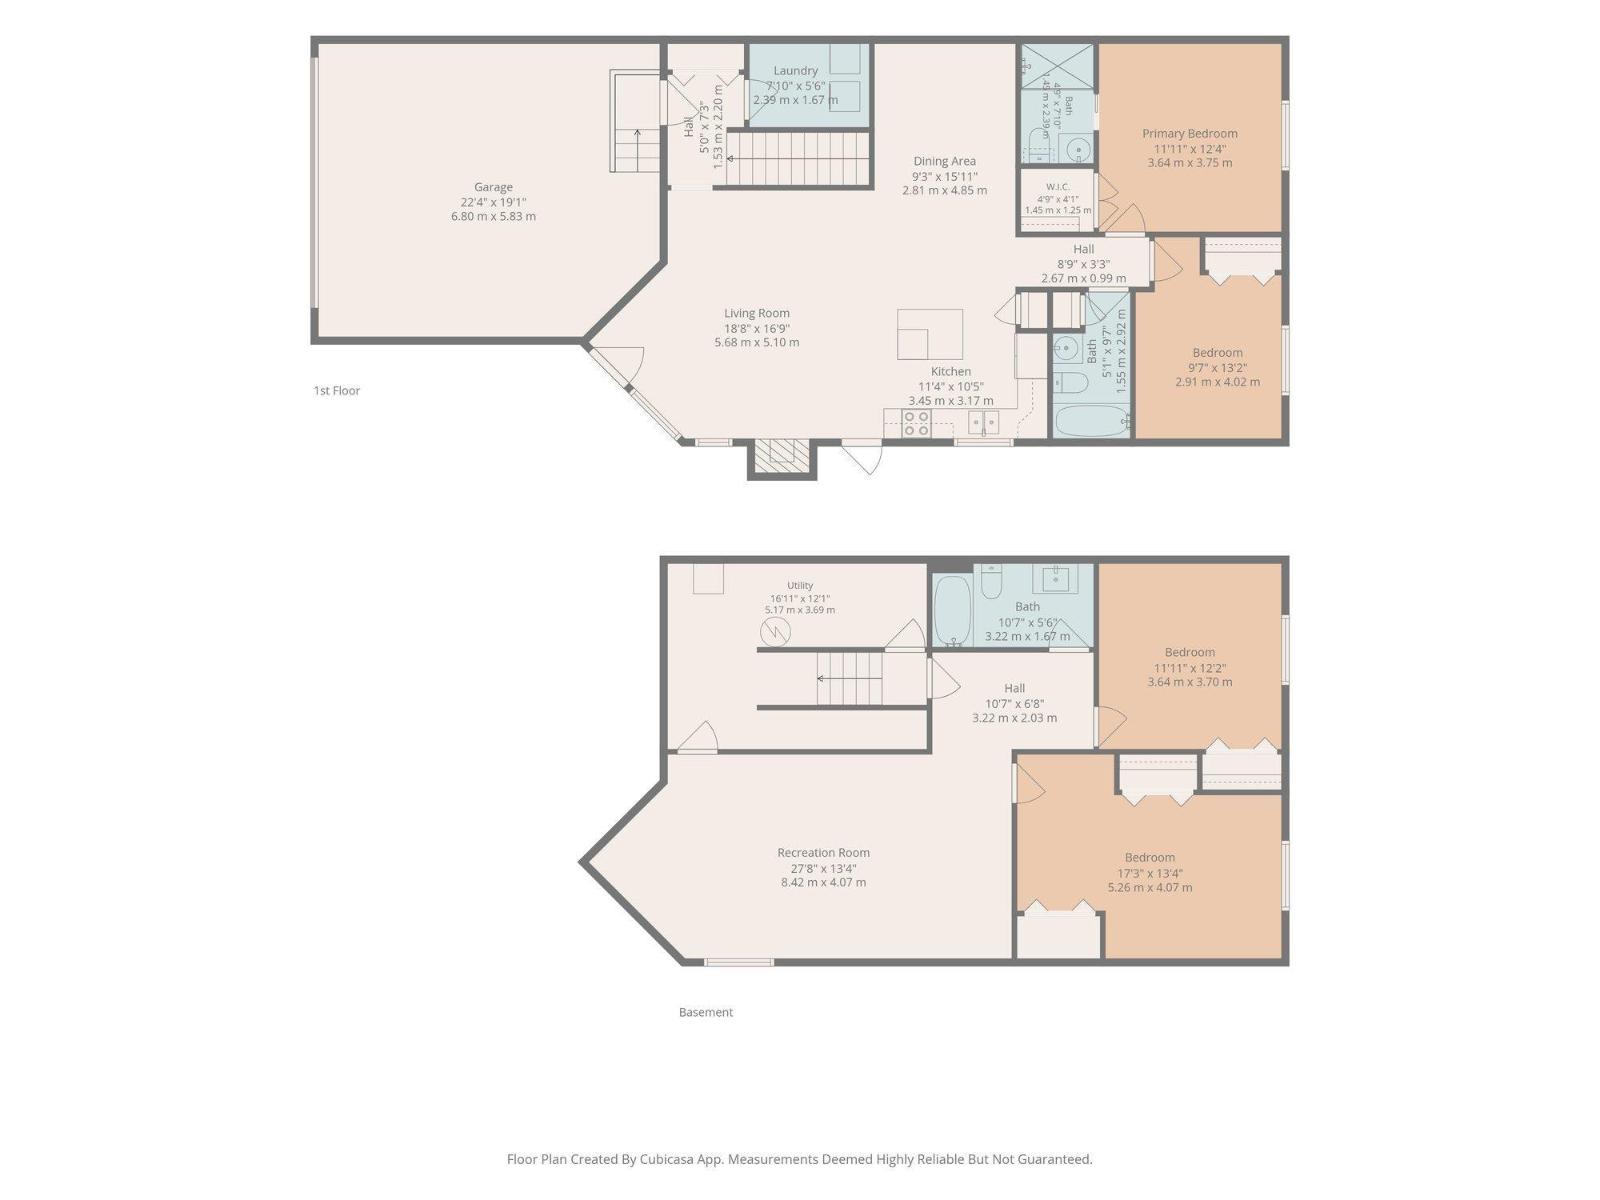
| Basement | Family Room | 8.42 m | 4.07 m | 8.42 m x 4.07 m |
| Basement | Bedroom 3 | 5.26 m | 4.07 m | 5.26 m x 4.07 m |
| Basement | Bedroom 4 | 3.64 m | 3.7 m | 3.64 m x 3.7 m |
| Main Level | Living Room | 5.68 m | 5.1 m | 5.68 m x 5.1 m |
| Main Level | Dining Room | 2.81 m | 4.85 m | 2.81 m x 4.85 m |
| Main Level | Kitchen | 3.45 m | 3.17 m | 3.45 m x 3.17 m |
| Main Level | Primary Bedroom | 3.64 m | 3.75 m | 3.64 m x 3.75 m |
| Main Level | Bedroom 2 | 2.91 m | 4.02 m | 2.91 m x 4.02 m |
https://www.realtor.ca/real-estate/30253305/116-40-highwood-bv-devon-devon

The trademarks REALTOR®, REALTORS®, and the REALTOR® logo are controlled by The Canadian Real Estate Association (CREA) and identify real estate professionals who are members of CREA. The trademarks MLS®, Multiple Listing Service® and the associated logos are owned by The Canadian Real Estate Association (CREA) and identify the quality of services provided by real estate professionals who are members of CREA. The trademark DDF® is owned by The Canadian Real Estate Association (CREA) and identifies CREA's Data Distribution Facility (DDF®)
September 09 2026 06:11:39
REALTORS® Association of Edmonton
Lpt Realty