Hurry Home

116 Brookside Dr Sherwood Park, Alberta T8H 2B8

Interested?
Please contact us for more information about this property.
$682,395
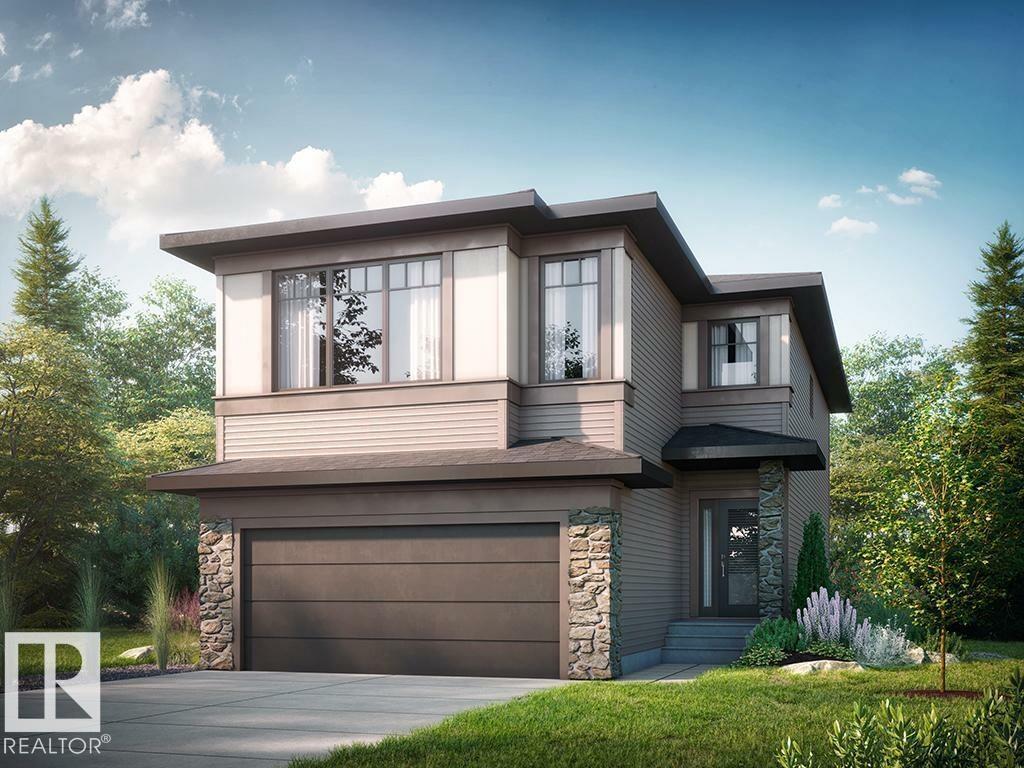
Check out our 2432sqft Callie model! A thoughtfully designed home blending modern style with everyday functionality and elevated comfort. The main floor features a versatile flex room with stylish barn doors, ideal for a home office, study, or quiet workspace. A spacious walkthrough mudroom offers built-in organization with a bench, hooks, shelving, and storage designed to keep busy households running smoothly. The open-concept living area is highlighted by ceiling-height kitchen cabinetry with upgraded quartz countertops, Luxury Vinyl Plank flooring throughout the main floor and all wet areas, and a stunning 50” electric fireplace that adds warmth and style to the great room. Upgraded spindle railing enhances the home’s modern design. Upstairs, the primary bedroom offers a spa-inspired ensuite with a tiled shower, separate soaker tub, dual sinks, and a large walk-in closet. Photos are representative. (id:58723)
Property Details
| MLS® Number | E4480809 |
| Property Type | Single Family |
| Neigbourhood | Cambrian |
| AmenitiesNearBy | Playground, Schools, Shopping |
| Features | Park/reserve, Closet Organizers, No Animal Home, No Smoking Home |
| ParkingSpaceTotal | 4 |
Building
| BathroomTotal | 3 |
| BedroomsTotal | 3 |
| BasementDevelopment | Unfinished |
| BasementType | Full (unfinished) |
| ConstructedDate | 2026 |
| ConstructionStyleAttachment | Detached |
| FireplaceFuel | Electric |
| FireplacePresent | Yes |
| FireplaceType | Insert |
| HalfBathTotal | 1 |
| HeatingType | Forced Air |
| StoriesTotal | 2 |
| SizeInterior | 2498 Sqft |
| Type | House |
Parking
| Attached Garage |
Land
| Acreage | No |
| LandAmenities | Playground, Schools, Shopping |
Rooms
| Level | Type | Length | Width | Dimensions |
|---|---|---|---|---|
| Main Level | Living Room | 3.76 m | 4.88 m | 3.76 m x 4.88 m |
| Main Level | Dining Room | 3.86 m | 3.2 m | 3.86 m x 3.2 m |
| Main Level | Kitchen | 3.71 m | 3.15 m | 3.71 m x 3.15 m |
| Main Level | Den | 2.59 m | 3.05 m | 2.59 m x 3.05 m |
| Upper Level | Primary Bedroom | 3.86 m | 4.67 m | 3.86 m x 4.67 m |
| Upper Level | Bedroom 2 | 3.15 m | 3.15 m | 3.15 m x 3.15 m |
| Upper Level | Bedroom 3 | 3.07 m | 3.25 m | 3.07 m x 3.25 m |
| Upper Level | Bonus Room | 5.79 m | 5.03 m | 5.79 m x 5.03 m |
https://www.realtor.ca/real-estate/29562470/116-brookside-dr-sherwood-park-cambrian

The trademarks REALTOR®, REALTORS®, and the REALTOR® logo are controlled by The Canadian Real Estate Association (CREA) and identify real estate professionals who are members of CREA. The trademarks MLS®, Multiple Listing Service® and the associated logos are owned by The Canadian Real Estate Association (CREA) and identify the quality of services provided by real estate professionals who are members of CREA. The trademark DDF® is owned by The Canadian Real Estate Association (CREA) and identifies CREA's Data Distribution Facility (DDF®)
July 23 2026 10:40:37
REALTORS® Association of Edmonton
Bode