Hurry Home

11611 137 Av Nw Edmonton, Alberta T5E 1Z6

Interested?
Please contact us for more information about this property.
$275,000
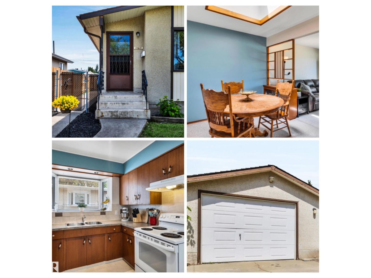
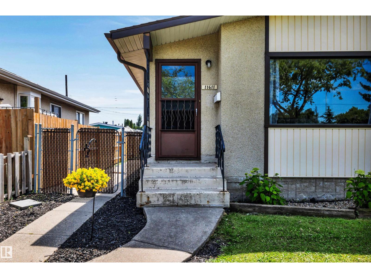
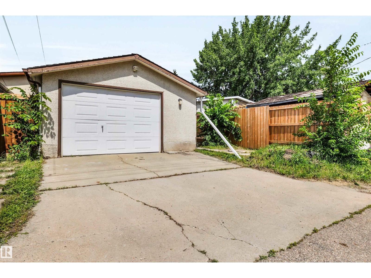
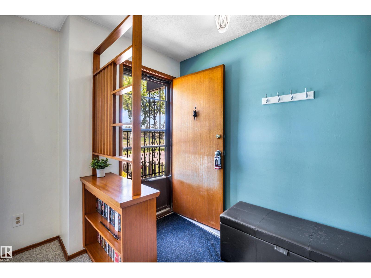
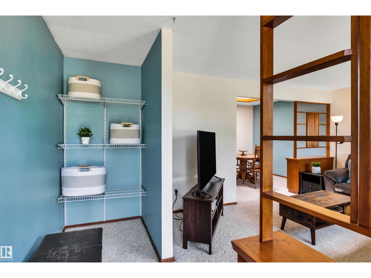
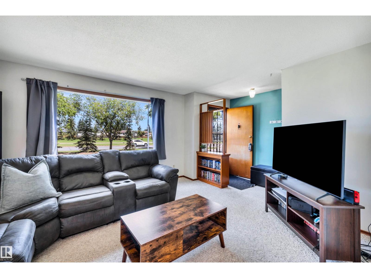
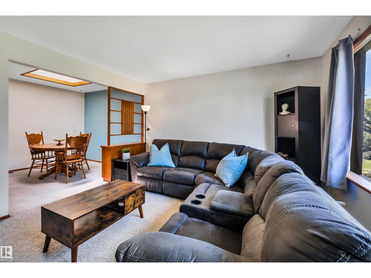
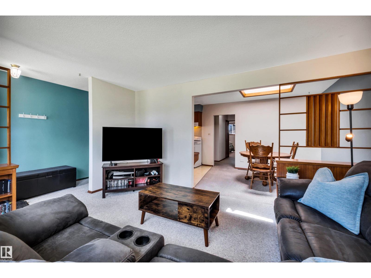
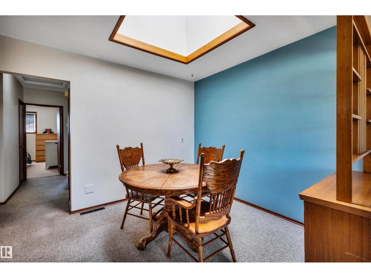
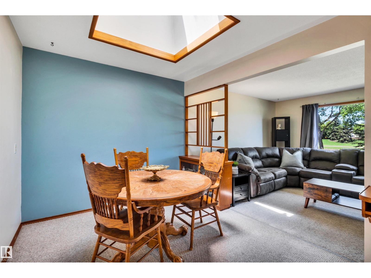
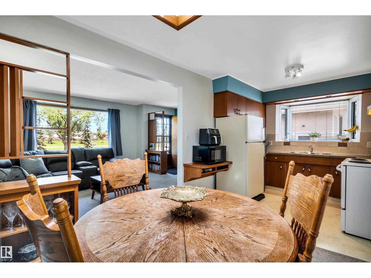
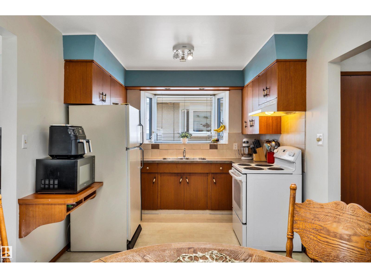
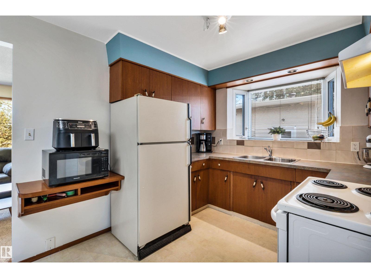
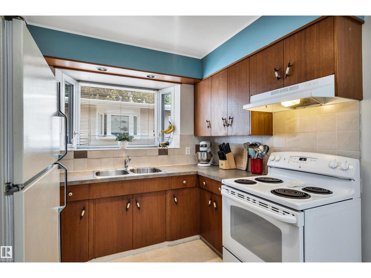
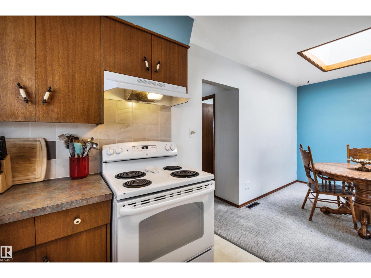
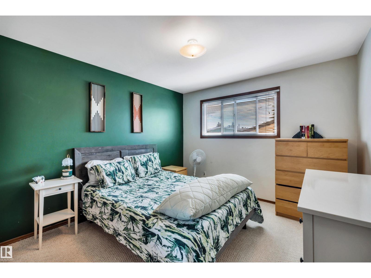
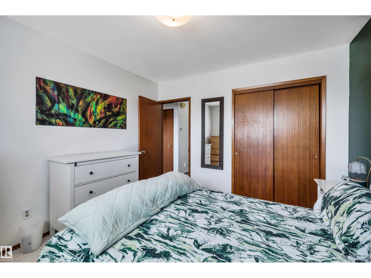
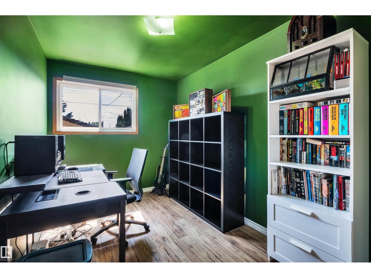
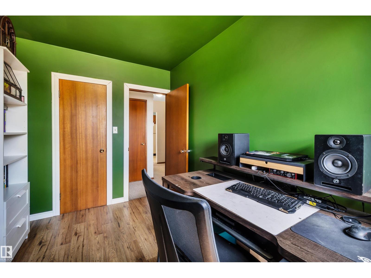
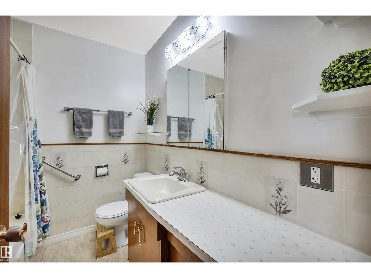
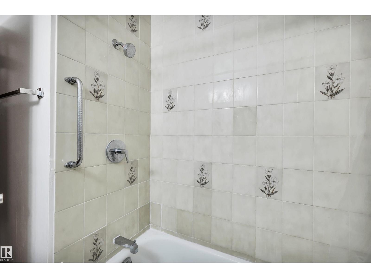
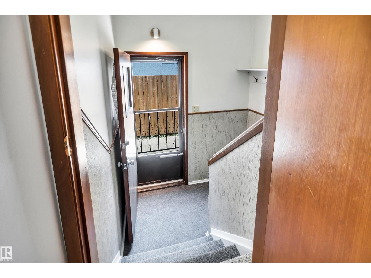
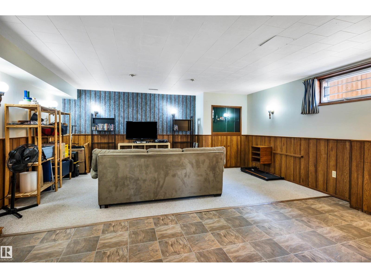
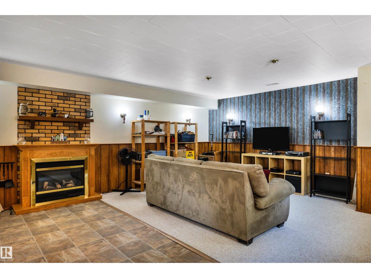
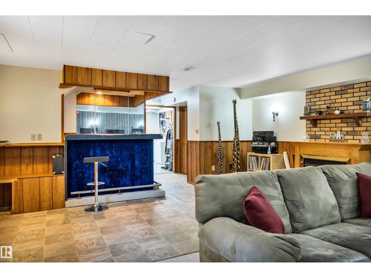
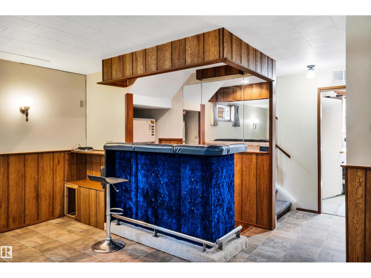
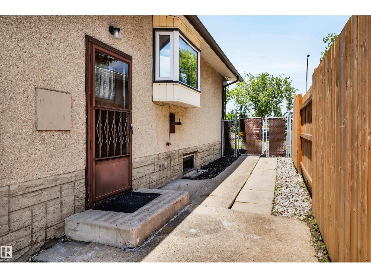
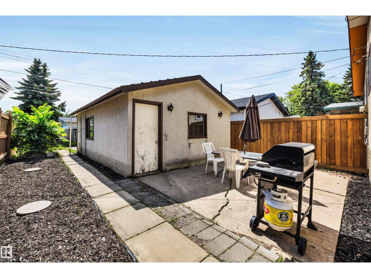
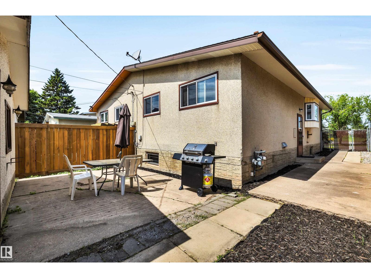
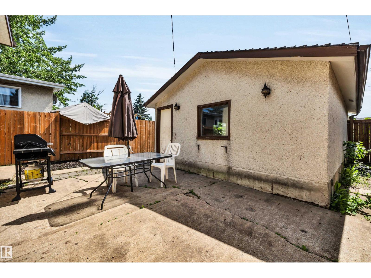
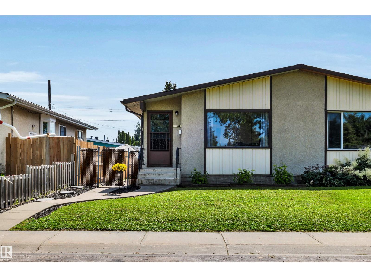
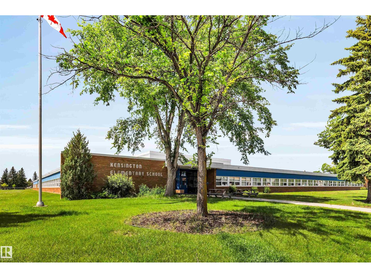
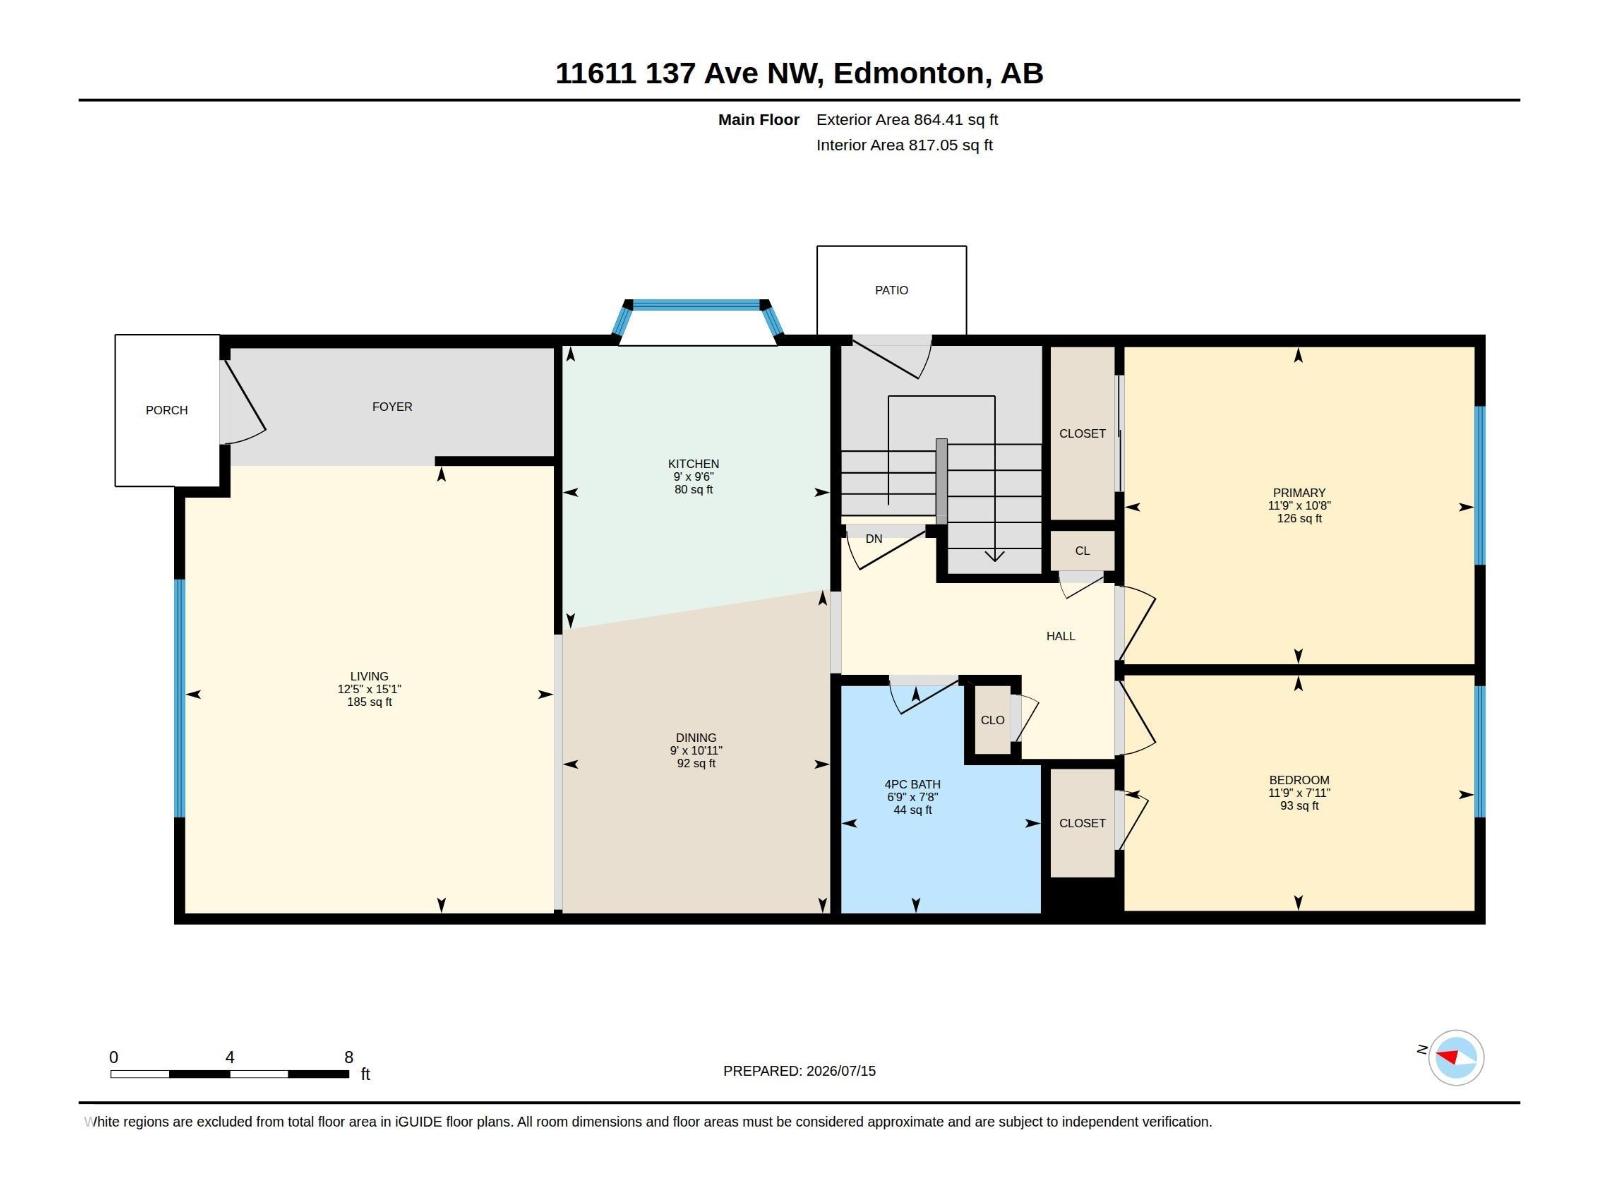
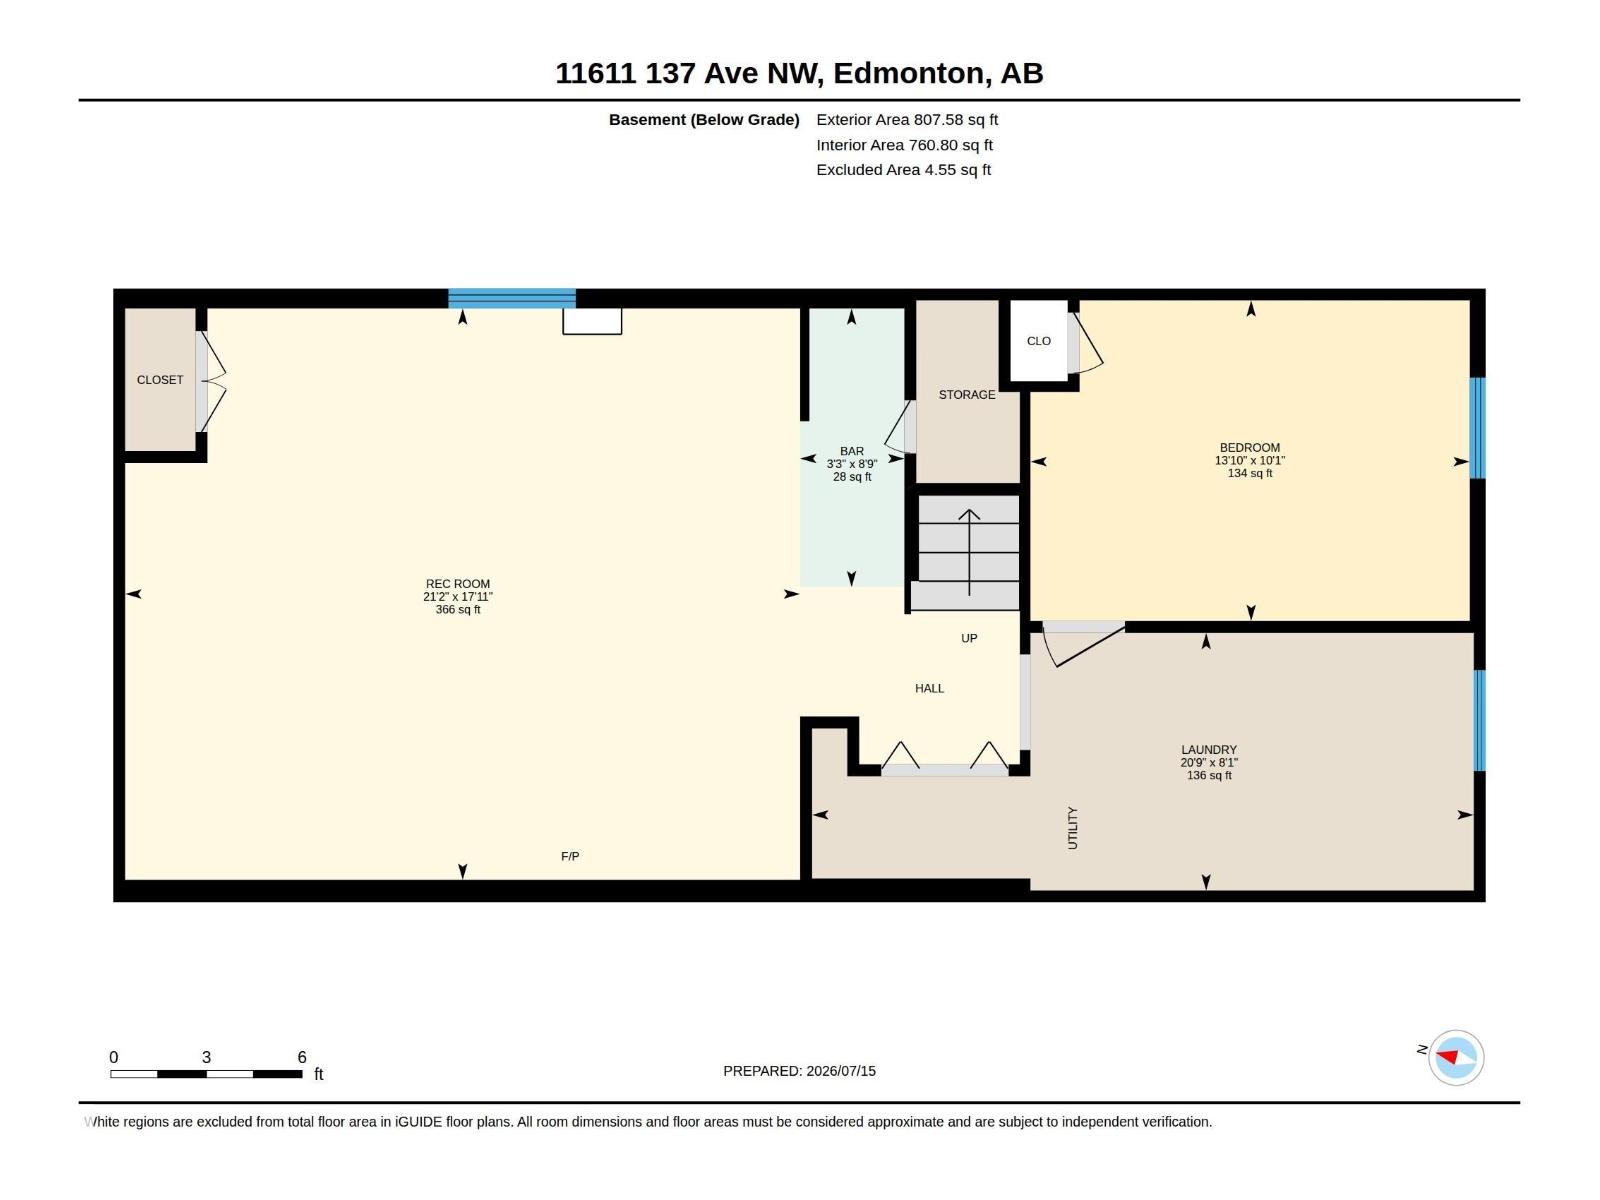
Kensington character half-duplex bungalow, lovingly cared for by just two owners. Unique vintage features throughout, including a gorgeous dining room skylight, wood dividers & built-in shelves. Bright, sunny upstairs. Separate entrance to the finished basement - a retro retreat with wet bar, ideal for entertaining, a home theatre or craft room, full of warm vintage vibes. South-facing backyard. Car enthusiasts & hobbyists will love the OVER-SIZED DETACHED SINGLE GARAGE, with plenty of room for vehicles, tools or extra storage, plus a full size pad to park 2 more vehicles. Many upgrades over the years incl. hot water tank, furnace, roof, insulation and some of the windows, paint & flooring. Ideally located near transit, schools, and the shops & cafes along 137 Ave. This home blends comfort, character & convenience. A true gem. (id:58723)
Property Details
| MLS® Number | E4498969 |
| Property Type | Single Family |
| Neigbourhood | Kensington |
| AmenitiesNearBy | Public Transit, Schools, Shopping |
| CommunityFeatures | Public Swimming Pool |
| Features | See Remarks |
Building
| BathroomTotal | 1 |
| BedroomsTotal | 3 |
| Appliances | Dryer, Garage Door Opener Remote(s), Garage Door Opener, Hood Fan, Refrigerator, Stove, Washer, Window Coverings |
| ArchitecturalStyle | Bungalow |
| BasementDevelopment | Finished |
| BasementType | Full (finished) |
| ConstructedDate | 1964 |
| ConstructionStyleAttachment | Semi-detached |
| FireplaceFuel | Electric |
| FireplacePresent | Yes |
| FireplaceType | Unknown |
| HeatingType | Forced Air |
| StoriesTotal | 1 |
| SizeInterior | 864 Sqft |
| Type | Duplex |
Parking
| Oversize | |
| Detached Garage |
Land
| Acreage | No |
| LandAmenities | Public Transit, Schools, Shopping |
| SizeIrregular | 326.23 |
| SizeTotal | 326.23 M2 |
| SizeTotalText | 326.23 M2 |
Rooms
| Level | Type | Length | Width | Dimensions |
|---|---|---|---|---|
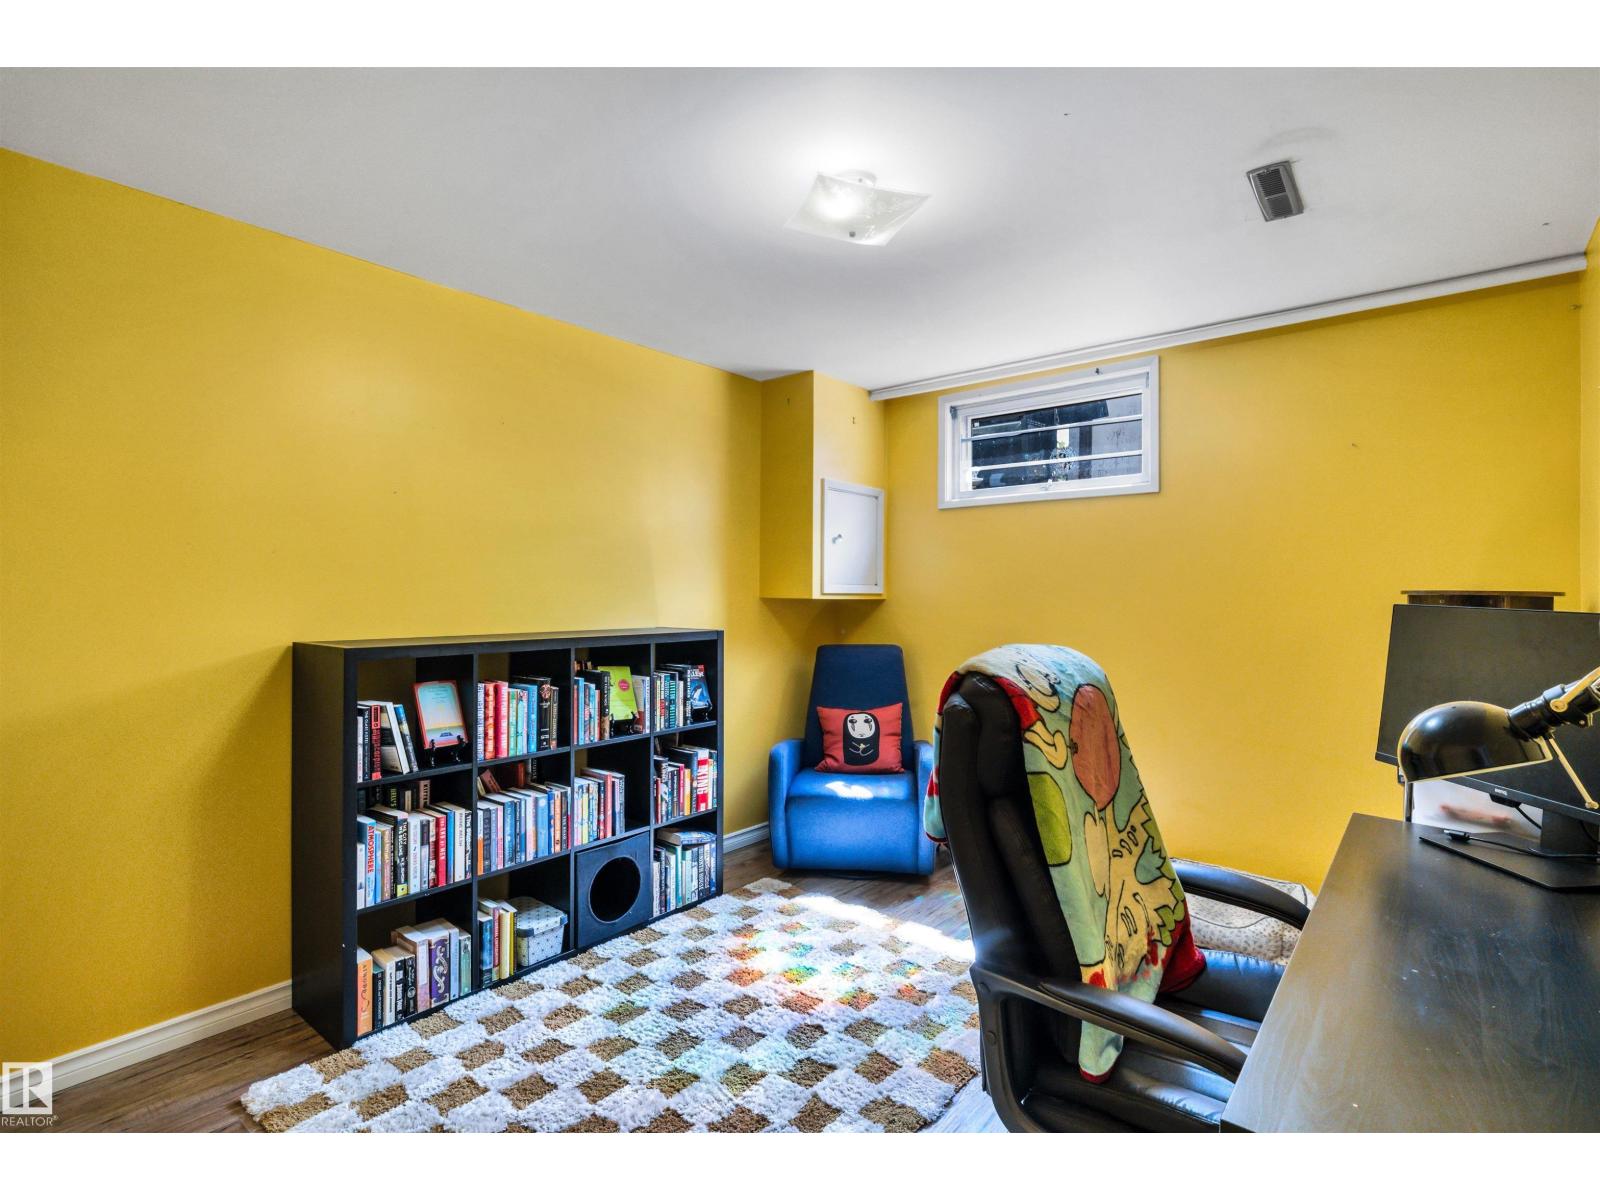
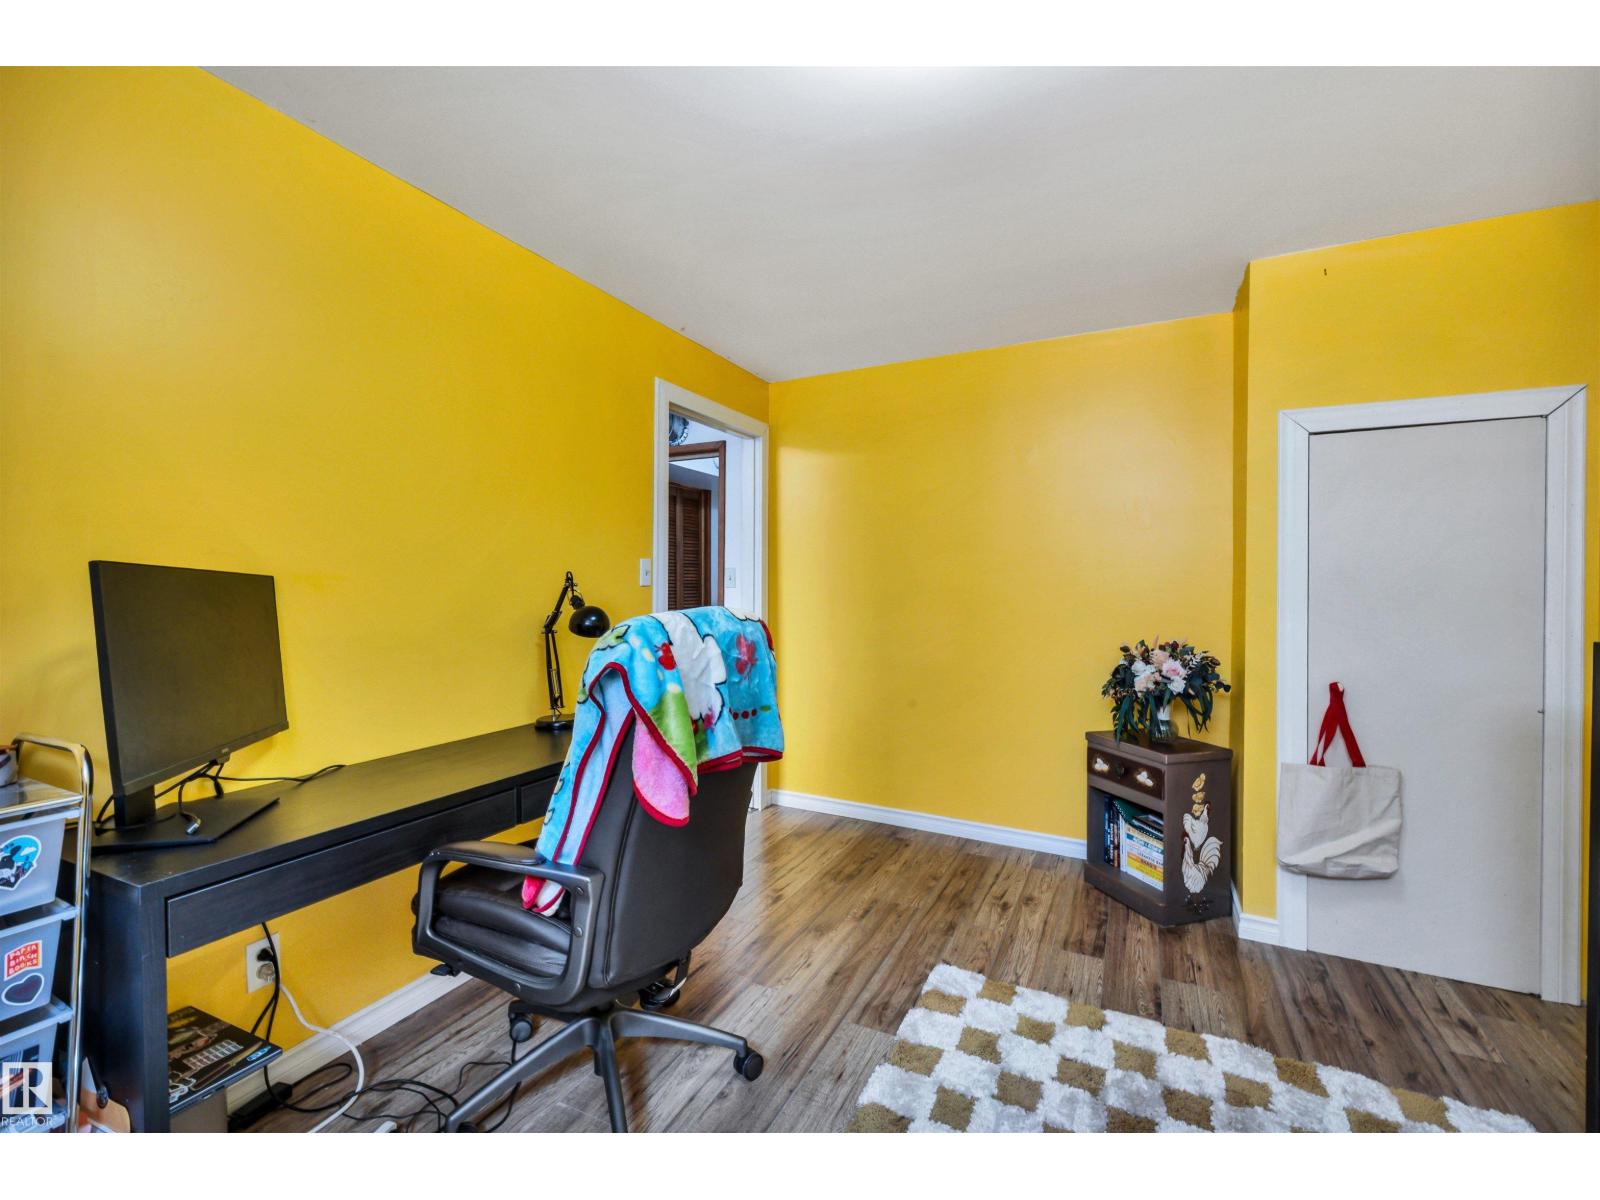
| Lower Level | Bedroom 3 | 3.07 m | 4.2 m | 3.07 m x 4.2 m |
| Lower Level | Recreation Room | 5.47 m | 6.46 m | 5.47 m x 6.46 m |
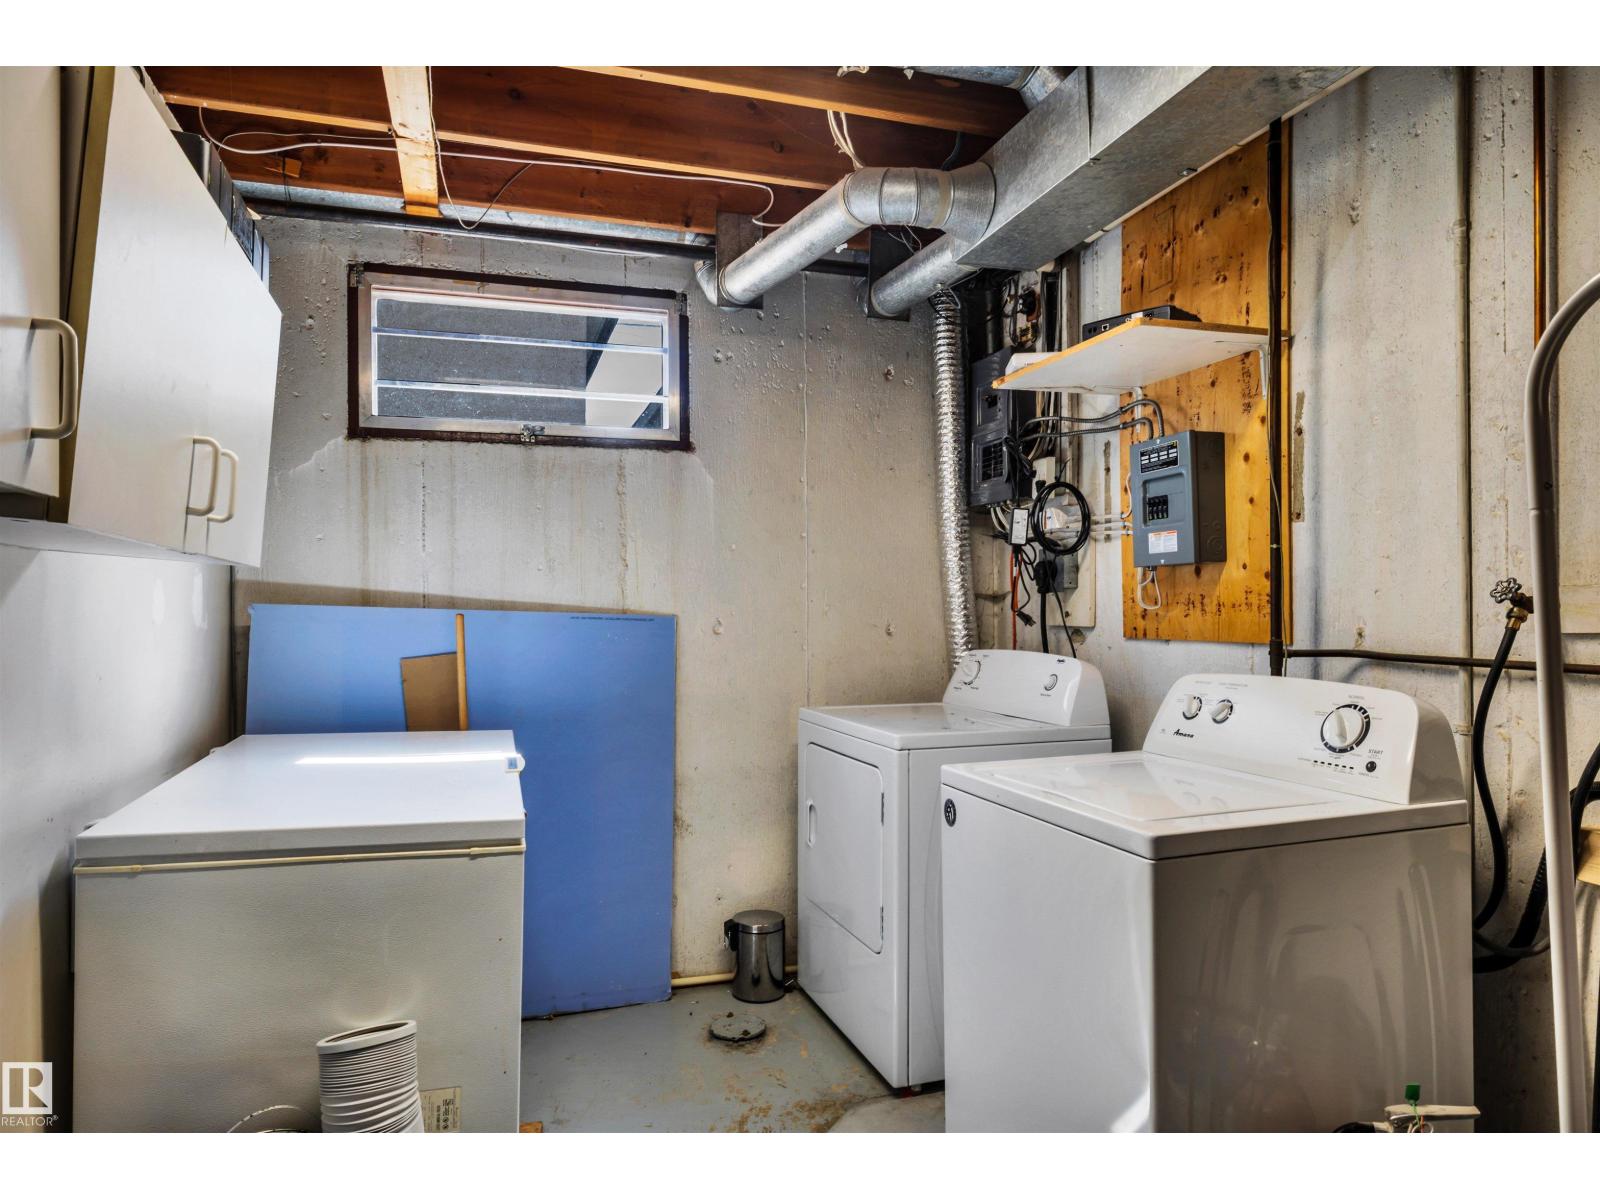
| Lower Level | Laundry Room | 6.3 m | Measurements not available x 6.3 m | |
| Main Level | Living Room | 4.59 m | 3.78 m | 4.59 m x 3.78 m |
| Main Level | Dining Room | 3.32 m | 2.74 m | 3.32 m x 2.74 m |
| Main Level | Kitchen | 2.9 m | 2.74 m | 2.9 m x 2.74 m |
| Main Level | Primary Bedroom | 3.25 m | 3.59 m | 3.25 m x 3.59 m |
| Main Level | Bedroom 2 | 2.41 m | 3.59 m | 2.41 m x 3.59 m |
https://www.realtor.ca/real-estate/30038878/11611-137-av-nw-edmonton-kensington

The trademarks REALTOR®, REALTORS®, and the REALTOR® logo are controlled by The Canadian Real Estate Association (CREA) and identify real estate professionals who are members of CREA. The trademarks MLS®, Multiple Listing Service® and the associated logos are owned by The Canadian Real Estate Association (CREA) and identify the quality of services provided by real estate professionals who are members of CREA. The trademark DDF® is owned by The Canadian Real Estate Association (CREA) and identifies CREA's Data Distribution Facility (DDF®)
August 28 2026 08:12:17
REALTORS® Association of Edmonton
Maxwell Devonshire Realty