Hurry Home

11636 95a St Nw Edmonton, Alberta T5G 1P8

Interested?
Please contact us for more information about this property.
$325,000
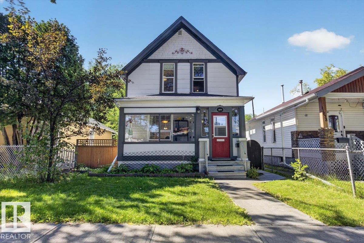
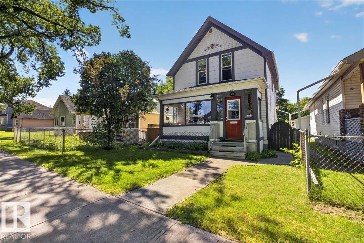
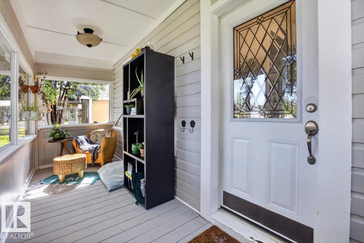
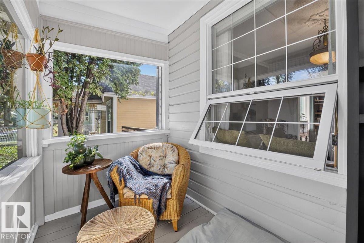
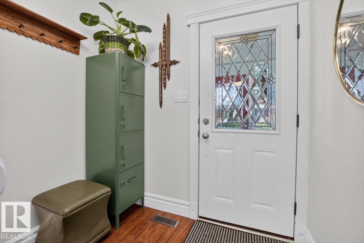
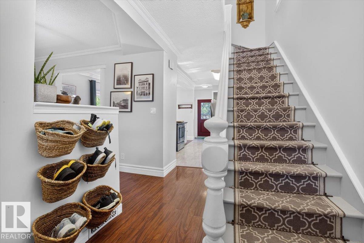
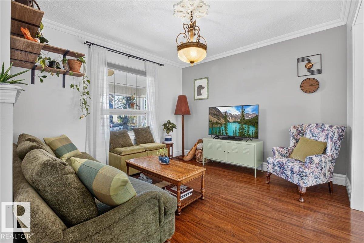
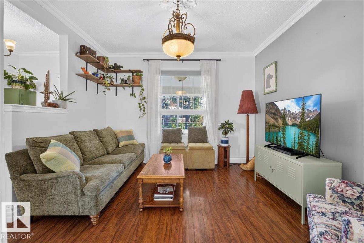
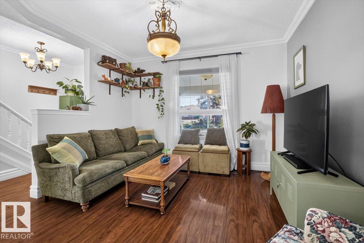
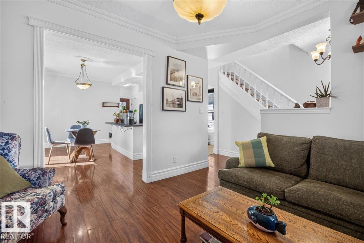
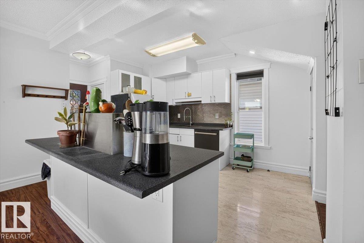
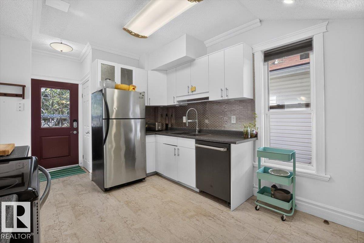
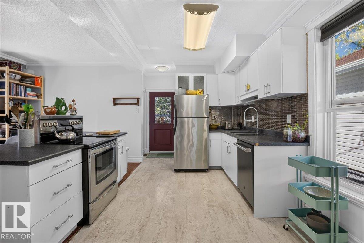
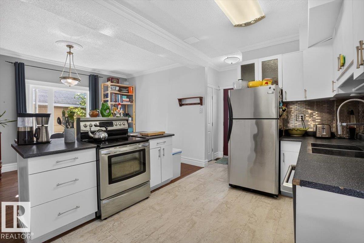
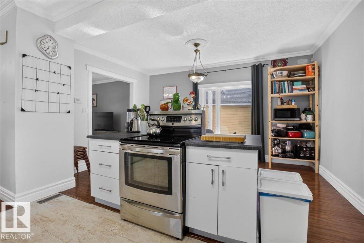
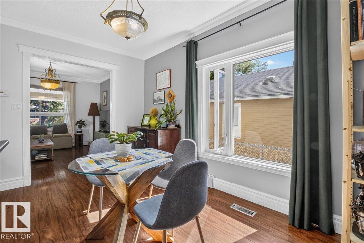
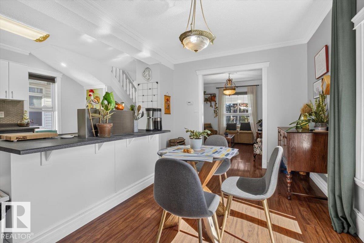
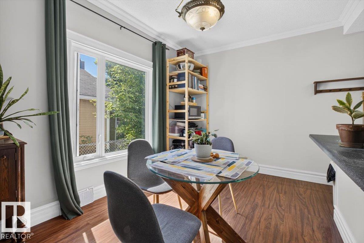
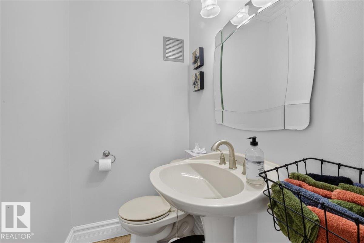
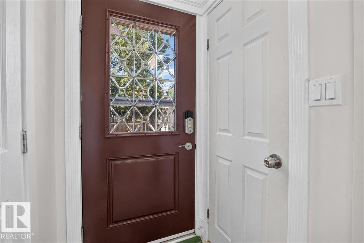
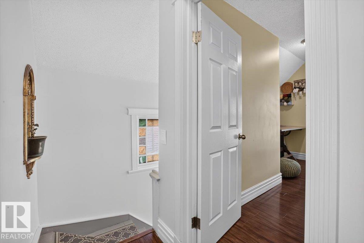
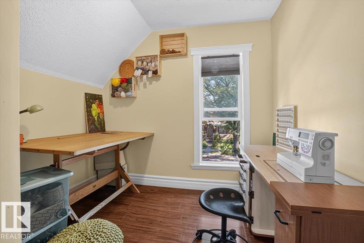
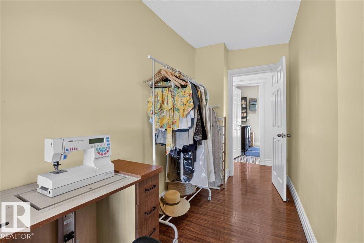
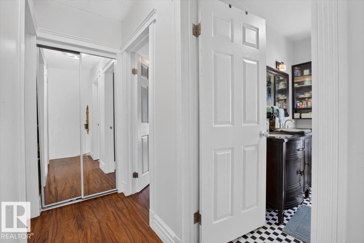
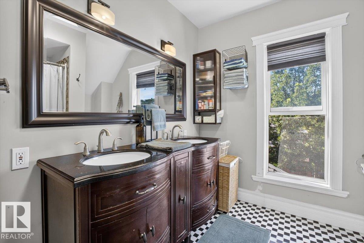
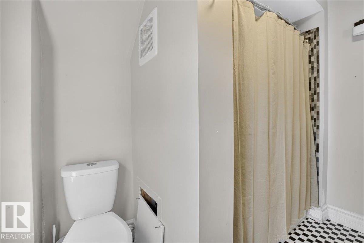
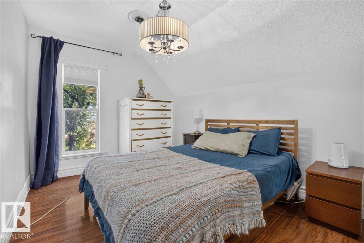
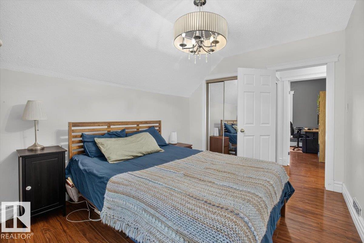
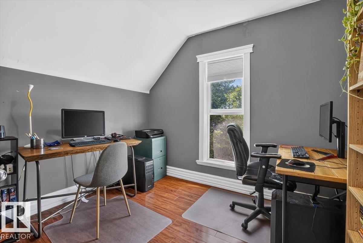
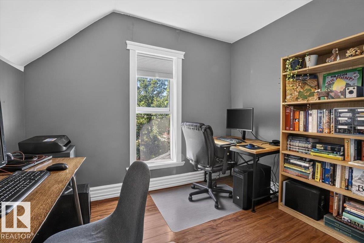
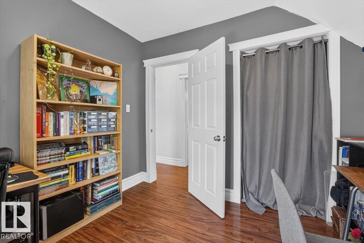
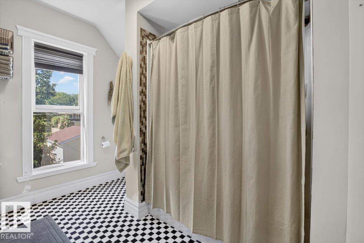
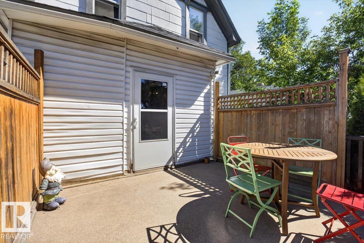
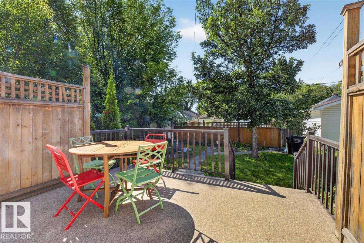
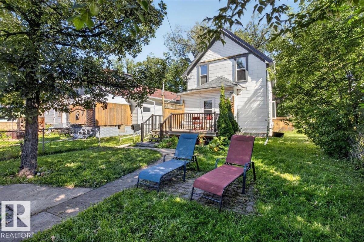
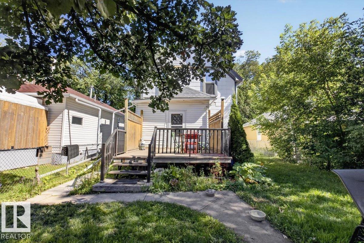
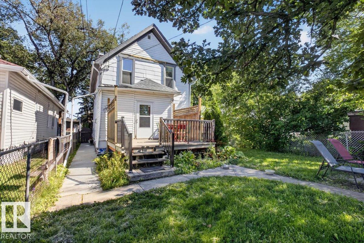
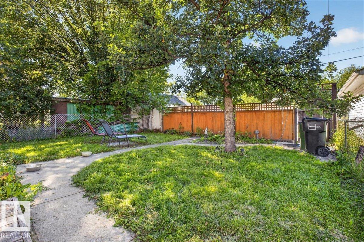
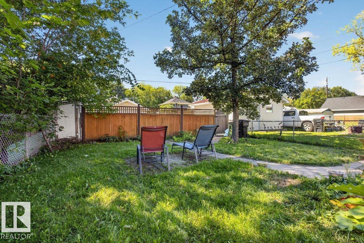
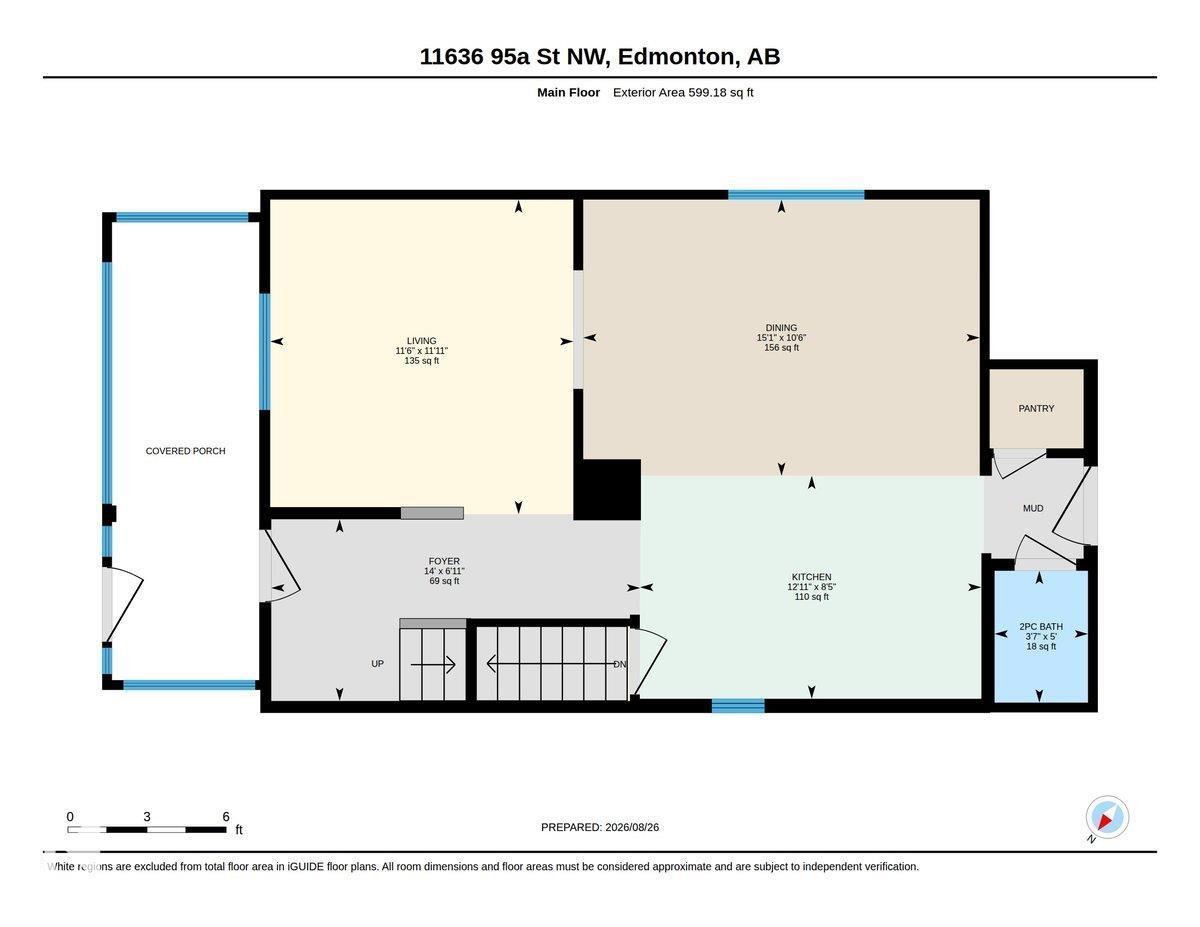
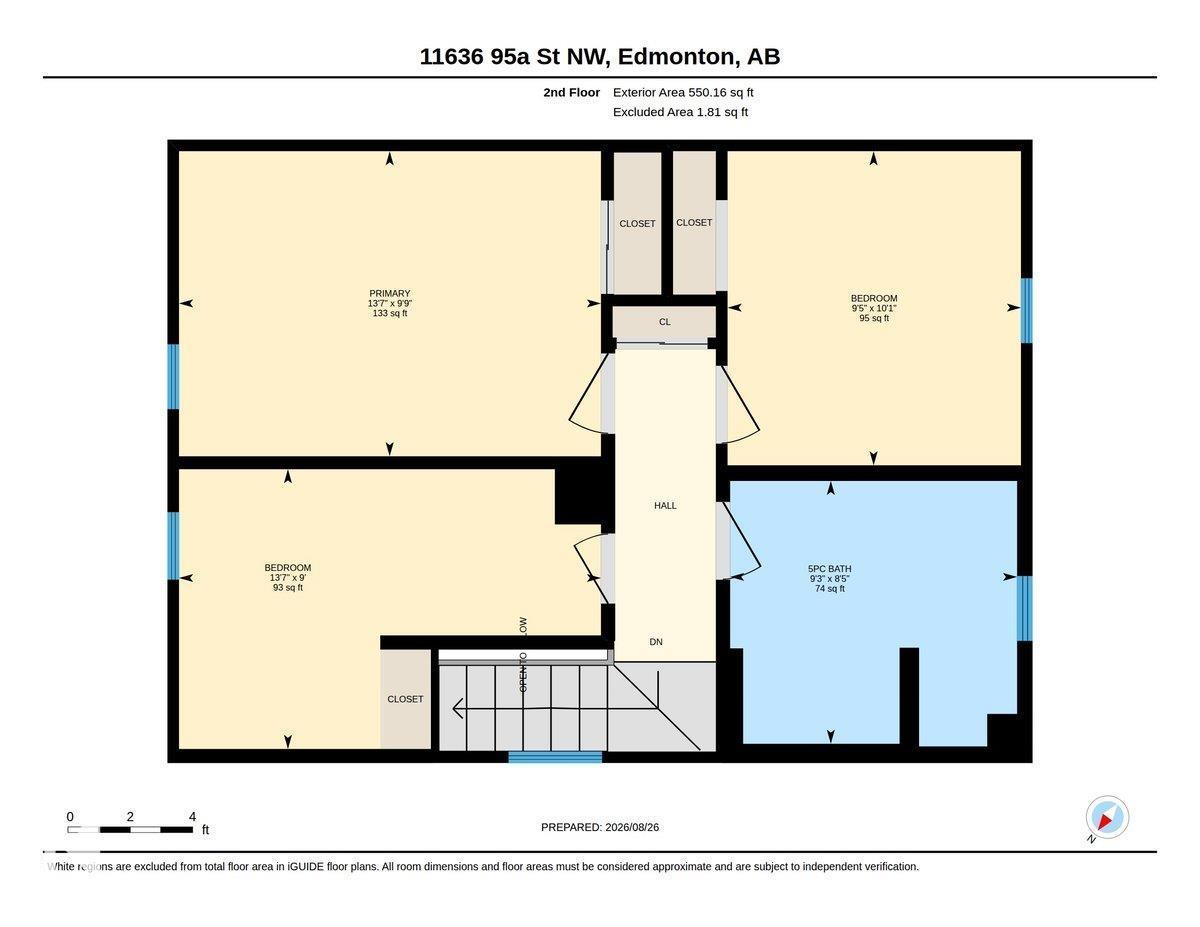
This home is 1,150 sq. ft. with 3 bedrooms and 2 full bathrooms, blending the warmth and charm of a century property with thoughtful modern updates. A large covered front porch welcomes you inside, where hardwood floors, abundant natural light and an open-concept main floor create a bright and inviting space. The updated kitchen flows into the spacious dining area, making it ideal for everyday living and entertaining, while a pantry, mudroom and main-floor 3-piece bath add everyday functionality. Upstairs you’ll find all 3 bedrooms along with an upgraded and spacious 4-piece bathroom. Important improvements extend beyond the finishes, including replaced piping along with a previously completed sewer line and foundation work. The basement provides excellent storage and additional usable space. Located in a mature, central neighbourhood, you’re within walking distance of local shops, restaurants, parks, schools and transit, with quick access to downtown and NAIT. (id:58723)
Property Details
| MLS® Number | E4506654 |
| Property Type | Single Family |
| Neigbourhood | Alberta Avenue |
| AmenitiesNearBy | Playground, Public Transit, Schools, Shopping |
| Features | See Remarks, Flat Site, Lane |
Building
| BathroomTotal | 2 |
| BedroomsTotal | 3 |
| Appliances | Dishwasher, Dryer, Hood Fan, Refrigerator, Stove, Washer, Window Coverings |
| BasementDevelopment | Unfinished |
| BasementType | Full (unfinished) |
| ConstructedDate | 1910 |
| ConstructionStyleAttachment | Detached |
| HalfBathTotal | 1 |
| HeatingType | Forced Air |
| StoriesTotal | 2 |
| SizeInterior | 1150 Sqft |
| Type | House |
Parking
| Parking Pad | |
| Rear |
Land
| Acreage | No |
| FenceType | Fence |
| LandAmenities | Playground, Public Transit, Schools, Shopping |
| SizeIrregular | 367.75 |
| SizeTotal | 367.75 M2 |
| SizeTotalText | 367.75 M2 |
Rooms
| Level | Type | Length | Width | Dimensions |
|---|---|---|---|---|
| Main Level | Living Room | 3.51 m | 3.64 m | 3.51 m x 3.64 m |
| Main Level | Dining Room | 4.59 m | 3.19 m | 4.59 m x 3.19 m |
| Main Level | Kitchen | 3.95 m | 2.58 m | 3.95 m x 2.58 m |
| Upper Level | Primary Bedroom | 4.13 m | 2.98 m | 4.13 m x 2.98 m |
| Upper Level | Bedroom 2 | 4.13 m | 2.74 m | 4.13 m x 2.74 m |
| Upper Level | Bedroom 3 | 2.87 m | 3.07 m | 2.87 m x 3.07 m |
https://www.realtor.ca/real-estate/30226547/11636-95a-st-nw-edmonton-alberta-avenue

The trademarks REALTOR®, REALTORS®, and the REALTOR® logo are controlled by The Canadian Real Estate Association (CREA) and identify real estate professionals who are members of CREA. The trademarks MLS®, Multiple Listing Service® and the associated logos are owned by The Canadian Real Estate Association (CREA) and identify the quality of services provided by real estate professionals who are members of CREA. The trademark DDF® is owned by The Canadian Real Estate Association (CREA) and identifies CREA's Data Distribution Facility (DDF®)
September 02 2026 07:12:22
REALTORS® Association of Edmonton
Maxwell Polaris