Hurry Home

#117 10508 119 St Nw Edmonton, Alberta T5H 4M1

Interested?
Please contact us for more information about this property.
$179,800Maintenance, Caretaker, Exterior Maintenance, Heat, Insurance, Common Area Maintenance, Other, See Remarks, Property Management
$462.94 Monthly
Maintenance, Caretaker, Exterior Maintenance, Heat, Insurance, Common Area Maintenance, Other, See Remarks, Property Management
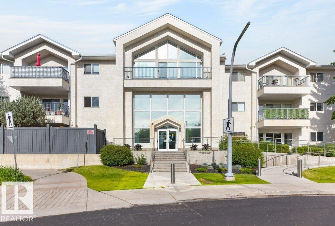
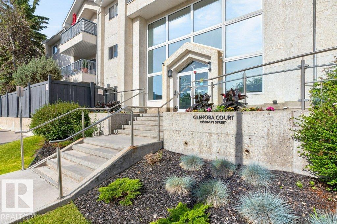
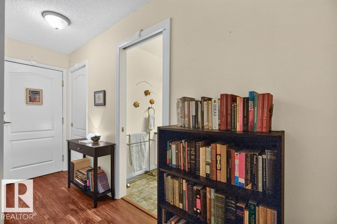
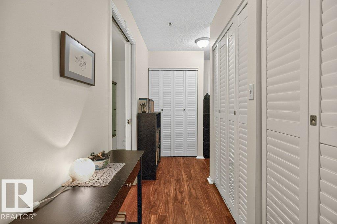
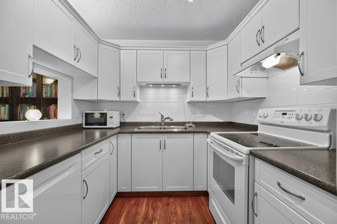
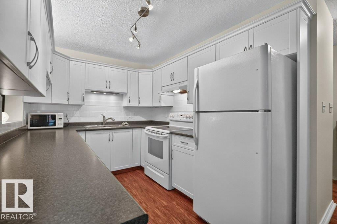
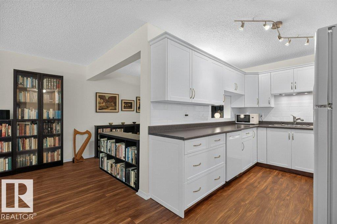
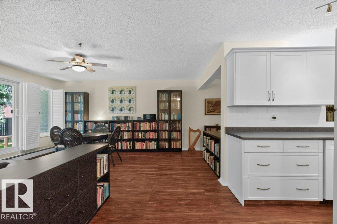
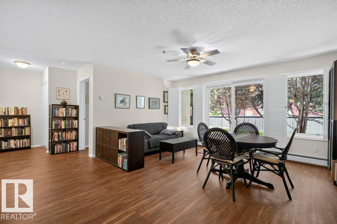
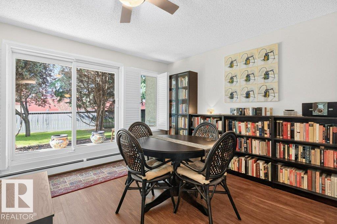
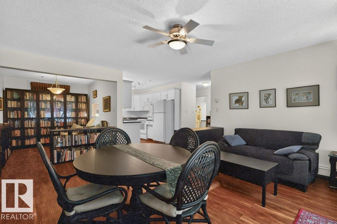
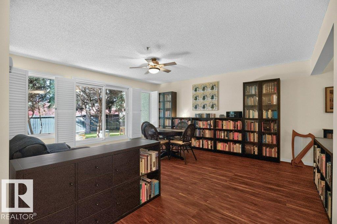
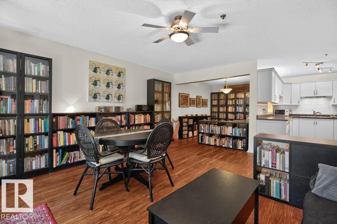
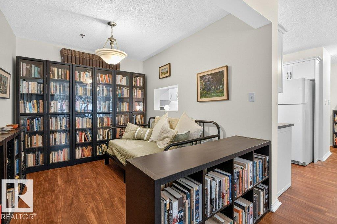
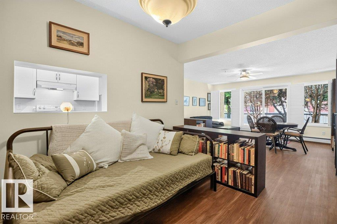
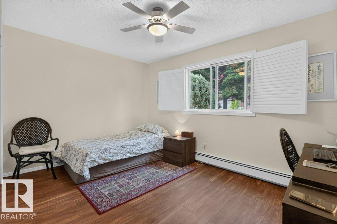
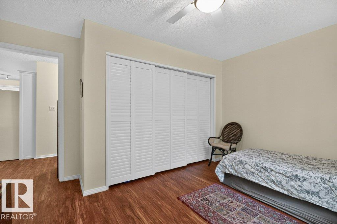
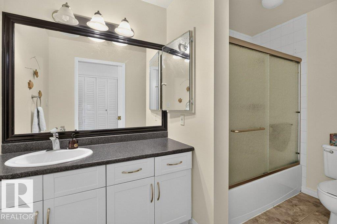
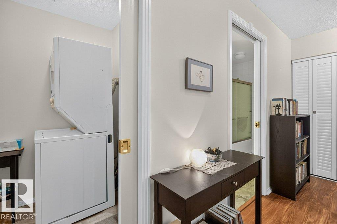
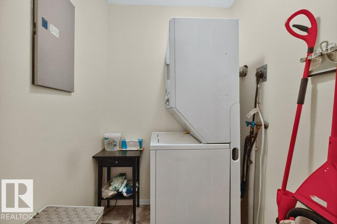
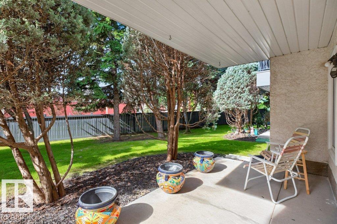
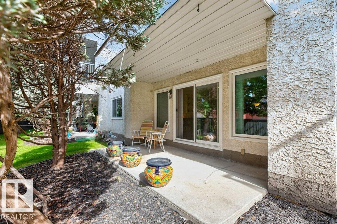
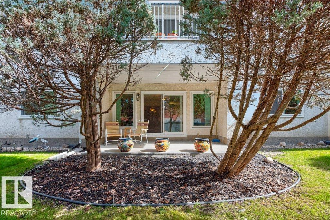
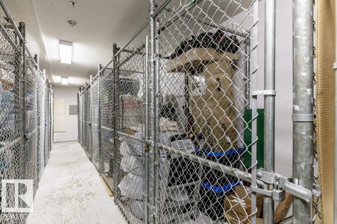
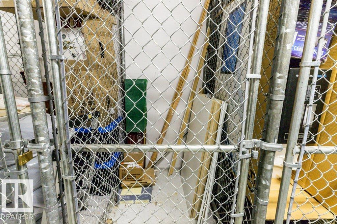
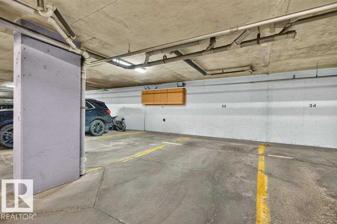
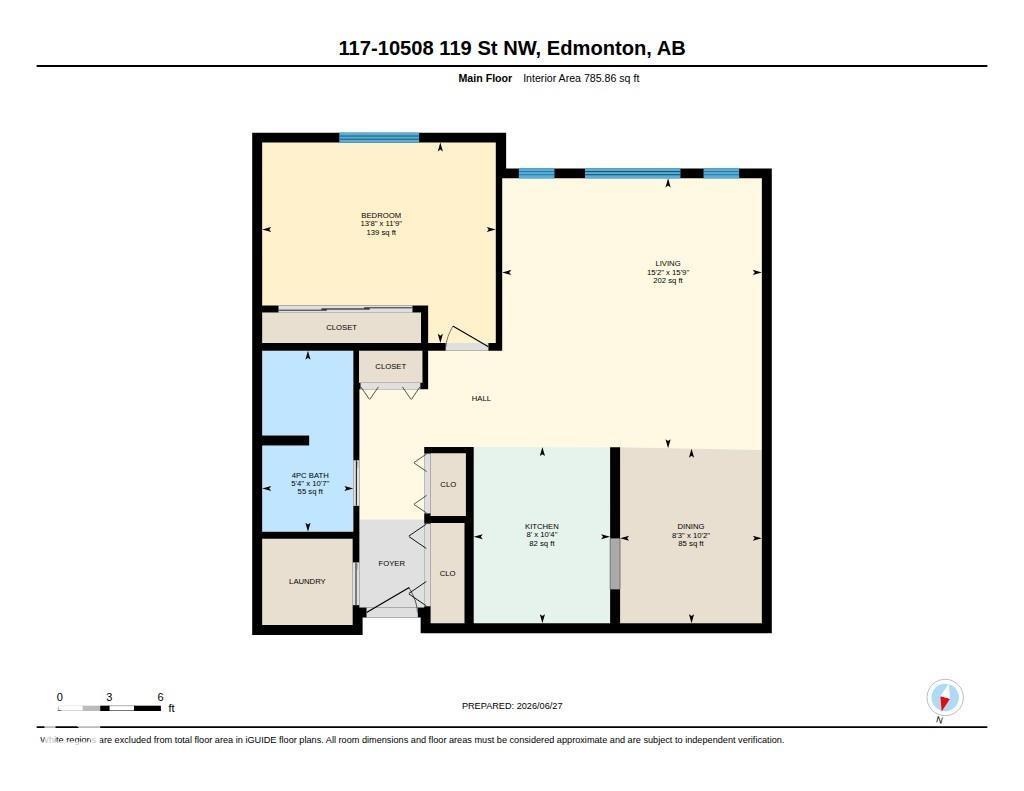
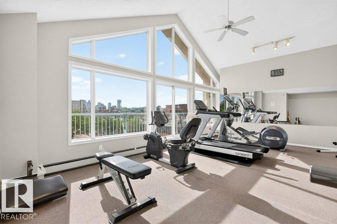
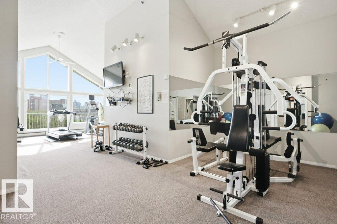
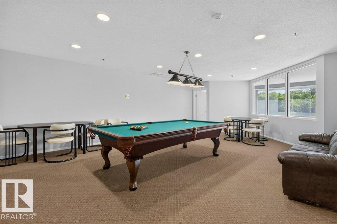
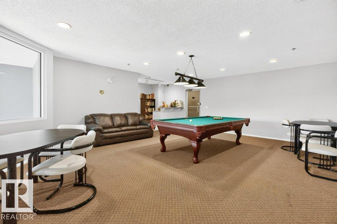
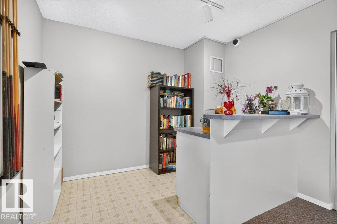
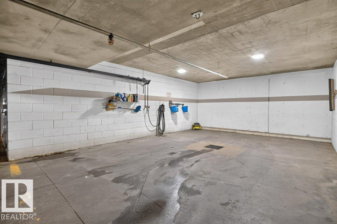
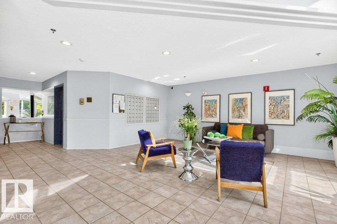
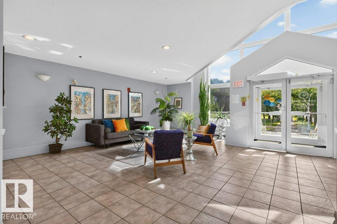
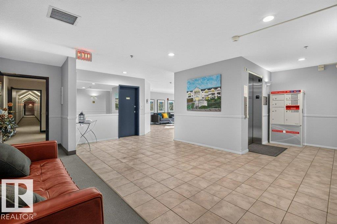
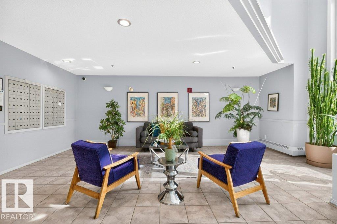
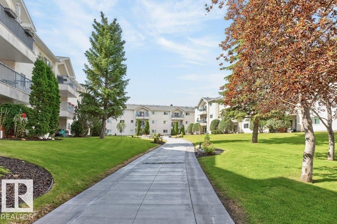
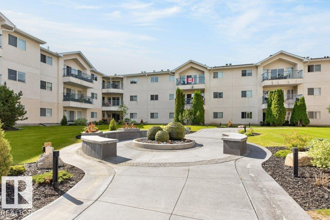
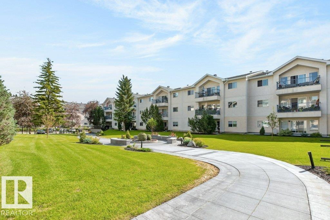
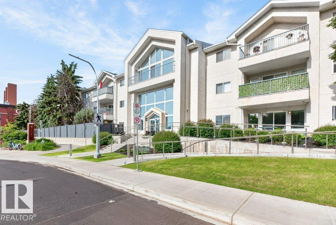
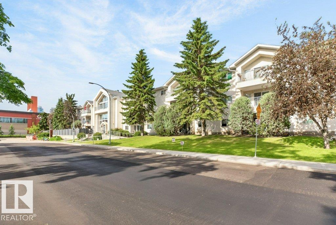
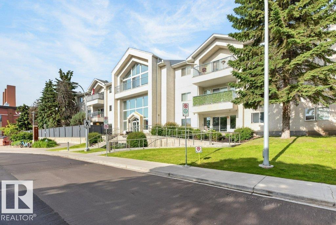
$462.94 MonthlyWarm & inviting 1 bedroom, 1 bath single level condominium with in suite laundry, secure storage, titled underground stall & a private main floor patio opening onto a greenspace with trees for privacy & shade. The home has a spacious kitchen with white cabinets and three full sized appliances. A pass-through wall from the kitchen to the dining area allows for conversation with family & friends while entertaining. The spacious living room with its south exposure looks over the quiet green space & has direct access to the private south facing patio oasis. The primary bedroom is well sized & offers ample closet space. The laundry room provides some additional storage space. Several updates include deluxe shutters on all windows, luxury vinyl plank throughout, a bath vanity & more! New triple pane windows & patio doors. Building offers, car wash, courtyard, social room with a pool table, exercise room & library area. Ideal location just off the Brewery District. Pet friendly with approval dog 15 @ shoulder. (id:58723)
Property Details
| MLS® Number | E4496233 |
| Property Type | Single Family |
| Neigbourhood | Queen Mary Park |
| AmenitiesNearBy | Shopping |
| Features | Flat Site, No Animal Home, No Smoking Home |
| ParkingSpaceTotal | 1 |
Building
| BathroomTotal | 1 |
| BedroomsTotal | 1 |
| Appliances | Dishwasher, Dryer, Hood Fan, Refrigerator, Stove, Washer |
| BasementType | None |
| ConstructedDate | 1994 |
| HeatingType | Baseboard Heaters |
| SizeInterior | 786 Sqft |
| Type | Apartment |
Parking
| Heated Garage | |
| Underground |
Land
| Acreage | No |
| FenceType | Fence |
| LandAmenities | Shopping |
| SizeIrregular | 64.57 |
| SizeTotal | 64.57 M2 |
| SizeTotalText | 64.57 M2 |
Rooms
| Level | Type | Length | Width | Dimensions |
|---|---|---|---|---|
| Main Level | Living Room | 4.63 m | 4.81 m | 4.63 m x 4.81 m |
| Main Level | Dining Room | 2.53 m | 3.11 m | 2.53 m x 3.11 m |
| Main Level | Kitchen | 2.43 m | 3.14 m | 2.43 m x 3.14 m |
| Main Level | Primary Bedroom | 4.17 m | 3.58 m | 4.17 m x 3.58 m |
https://www.realtor.ca/real-estate/29966054/117-10508-119-st-nw-edmonton-queen-mary-park

The trademarks REALTOR®, REALTORS®, and the REALTOR® logo are controlled by The Canadian Real Estate Association (CREA) and identify real estate professionals who are members of CREA. The trademarks MLS®, Multiple Listing Service® and the associated logos are owned by The Canadian Real Estate Association (CREA) and identify the quality of services provided by real estate professionals who are members of CREA. The trademark DDF® is owned by The Canadian Real Estate Association (CREA) and identifies CREA's Data Distribution Facility (DDF®)
June 29 2026 04:43:27
REALTORS® Association of Edmonton
Royal LePage Noralta Real Estate