Hurry Home

#117 13635 34 St Nw Edmonton, Alberta T5A 0C4

Interested?
Please contact us for more information about this property.
$164,900Maintenance, Exterior Maintenance, Heat, Insurance, Common Area Maintenance, Landscaping, Property Management, Other, See Remarks, Water
$604.15 Monthly
Maintenance, Exterior Maintenance, Heat, Insurance, Common Area Maintenance, Landscaping, Property Management, Other, See Remarks, Water
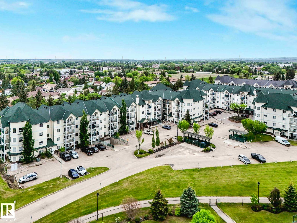
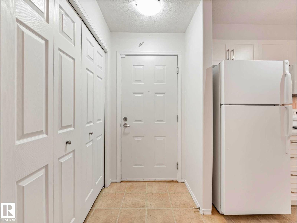
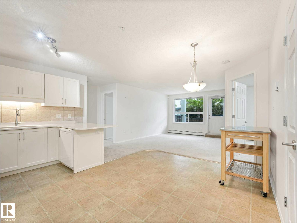
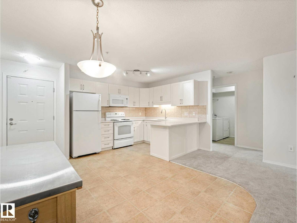
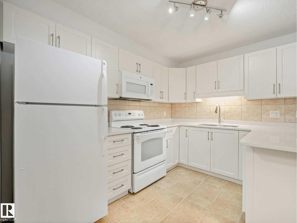
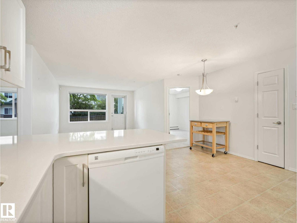
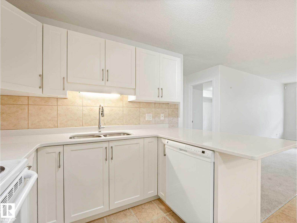
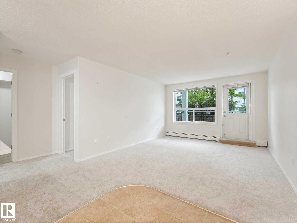
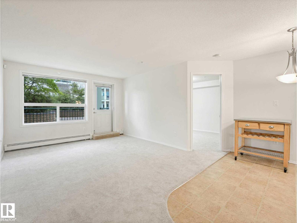
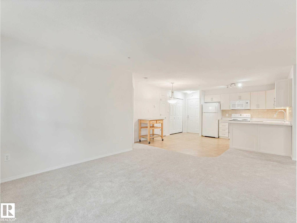
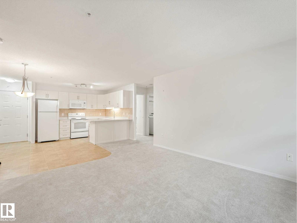
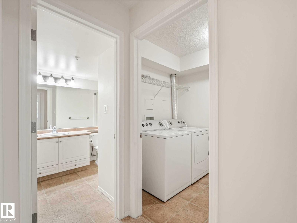
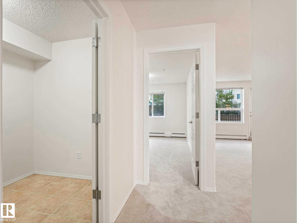
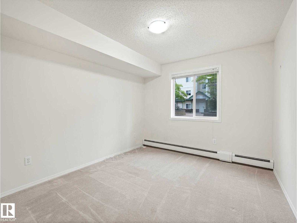
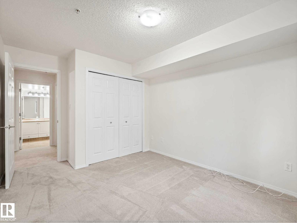
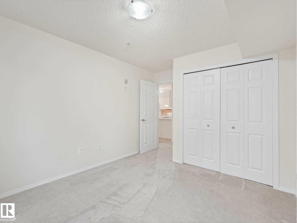
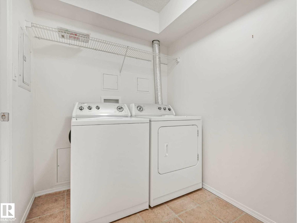
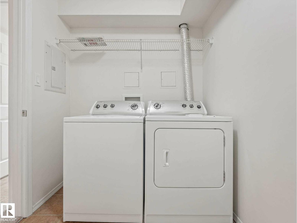
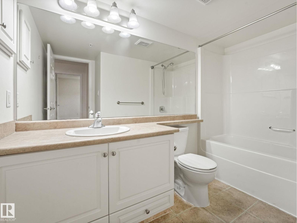
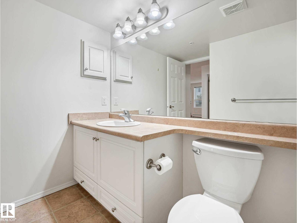
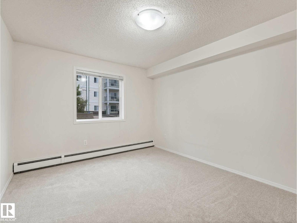
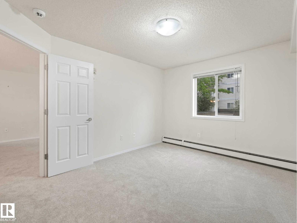
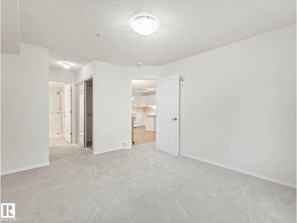
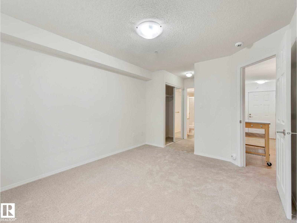
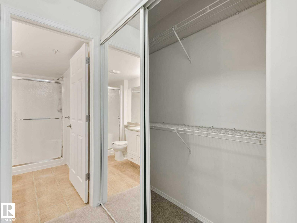
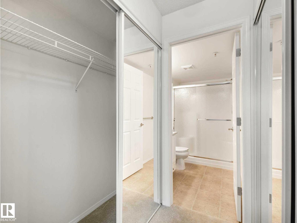
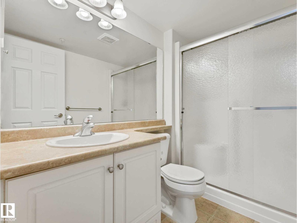
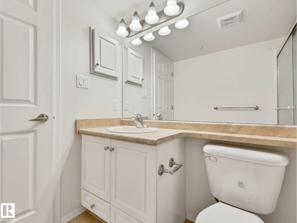
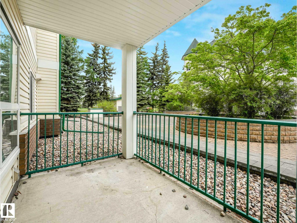
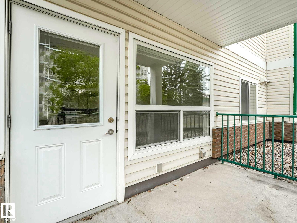
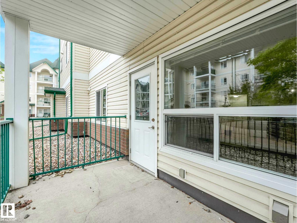
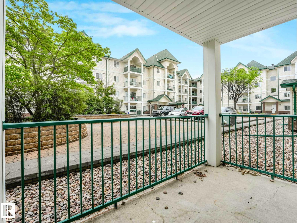
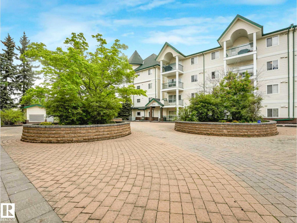
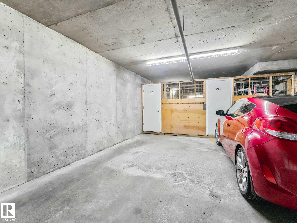
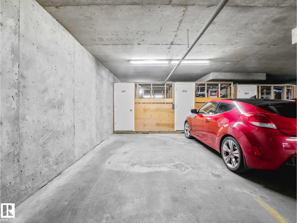
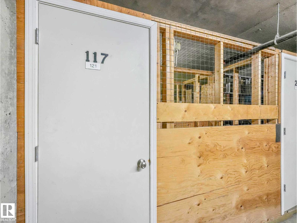
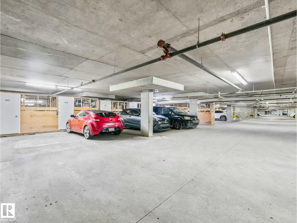
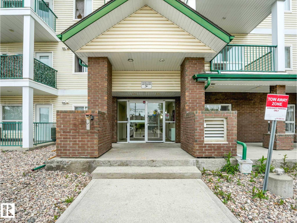
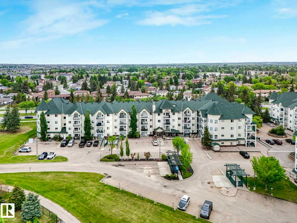
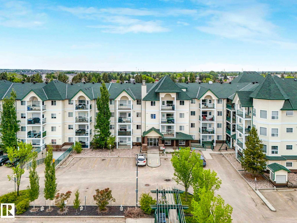
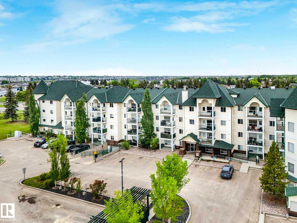
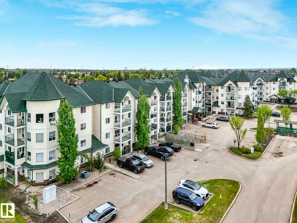
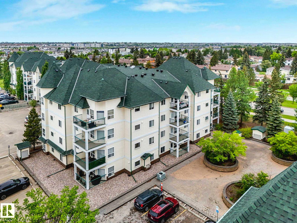
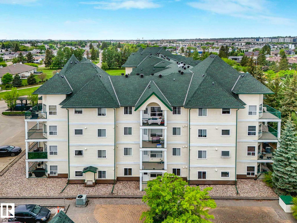
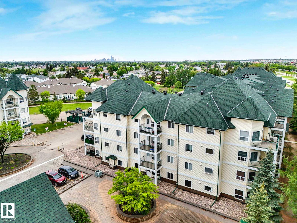
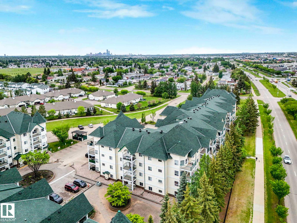
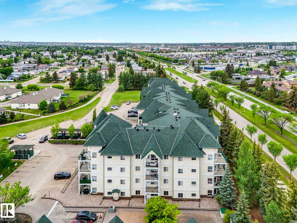
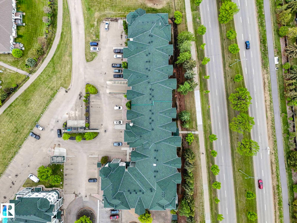
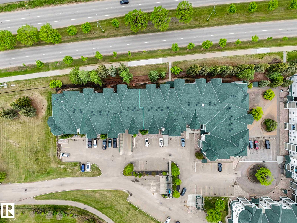
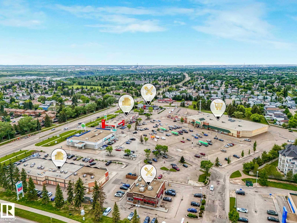
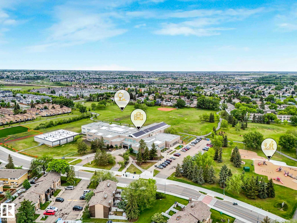
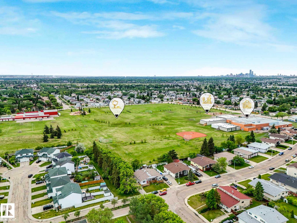
$604.15 MonthlyDiscover this stunning 2-bedroom, 2 full-bath condo in a quiet 18+, PET FRIENDLY building. This updated first-floor unit features a thoughtful layout, with the bedrooms strategically positioned on opposite sides of the living area for enhanced privacy. The primary bedroom includes a 3-piece ENSUITE, while the unit also offers an eat-up kitchen counter, IN SUITE LAUNDRY, in suite storage, and a patio overlooking the peaceful courtyard. Upgrades include STONE COUNTERTOPS in the kitchen, refaced kitchen and bathroom cabinets (2025), soft-close cabinetry, and BRAND NEW CARPET (2026). This wonderful unit also comes with heated UNDERGROUND PARKING and a dedicated storage locker. The building is equipped with an elevator and offers visitor parking for your guests. Conveniently located just steps from the river valley, walking trails, parks, grocery stores, recreation facilities, and public transit. (id:58723)
Property Details
| MLS® Number | E4492305 |
| Property Type | Single Family |
| Neigbourhood | Belmont |
| AmenitiesNearBy | Public Transit, Schools, Shopping |
| Features | Flat Site |
| ParkingSpaceTotal | 1 |
Building
| BathroomTotal | 2 |
| BedroomsTotal | 2 |
| Amenities | Vinyl Windows |
| Appliances | Dishwasher, Dryer, Microwave Range Hood Combo, Refrigerator, Stove, Washer |
| BasementType | None |
| ConstructedDate | 2006 |
| HeatingType | Baseboard Heaters |
| SizeInterior | 896 Sqft |
| Type | Apartment |
Parking
| Heated Garage | |
| Parkade | |
| Indoor | |
| Underground |
Land
| Acreage | No |
| LandAmenities | Public Transit, Schools, Shopping |
| SizeIrregular | 80.72 |
| SizeTotal | 80.72 M2 |
| SizeTotalText | 80.72 M2 |
Rooms
| Level | Type | Length | Width | Dimensions |
|---|---|---|---|---|
| Main Level | Living Room | 4.42m x 5.68m | ||
| Main Level | Dining Room | 3.05m x 1.70m | ||
| Main Level | Kitchen | 3.25m x 2.55m | ||
| Main Level | Primary Bedroom | 3.27m x 4.05m | ||
| Main Level | Bedroom 2 | 3.05m x 4.05m | ||
| Main Level | Laundry Room | 1.90m x 2.44m |
https://www.realtor.ca/real-estate/29865805/117-13635-34-st-nw-edmonton-belmont

The trademarks REALTOR®, REALTORS®, and the REALTOR® logo are controlled by The Canadian Real Estate Association (CREA) and identify real estate professionals who are members of CREA. The trademarks MLS®, Multiple Listing Service® and the associated logos are owned by The Canadian Real Estate Association (CREA) and identify the quality of services provided by real estate professionals who are members of CREA. The trademark DDF® is owned by The Canadian Real Estate Association (CREA) and identifies CREA's Data Distribution Facility (DDF®)
June 23 2026 08:02:48
REALTORS® Association of Edmonton
Real Broker