Hurry Home

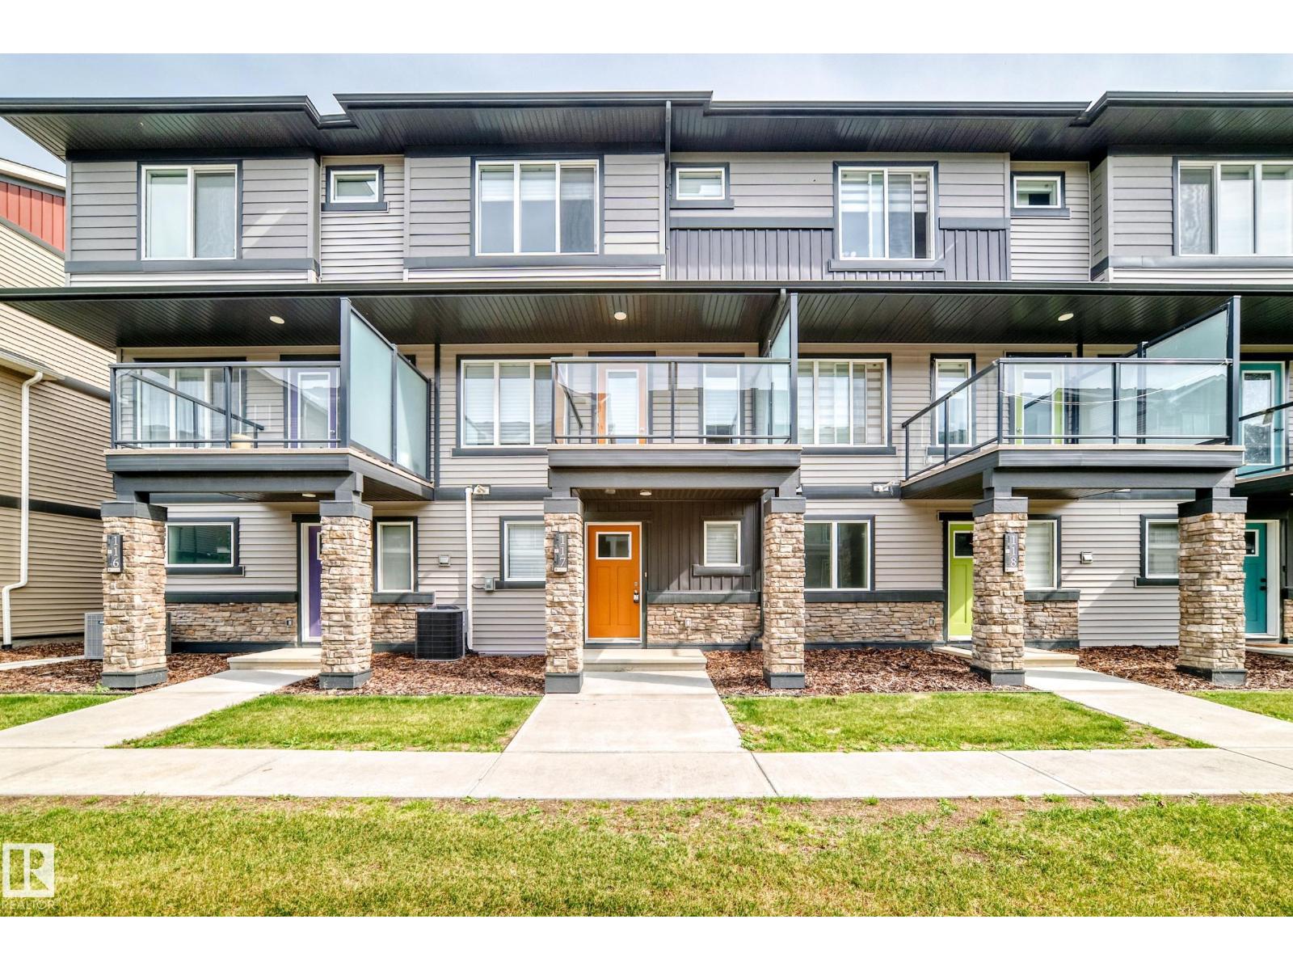
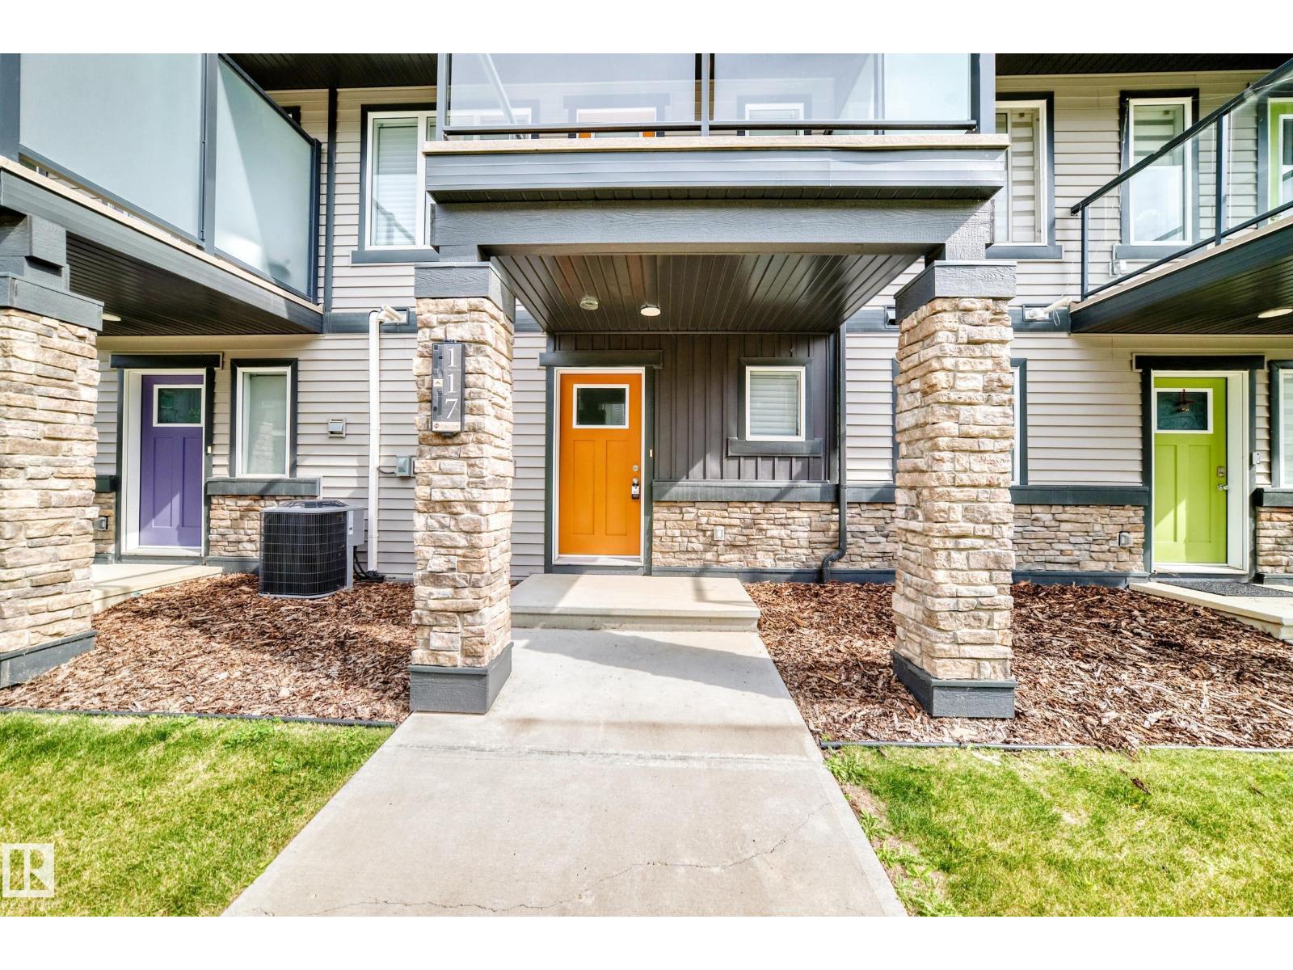
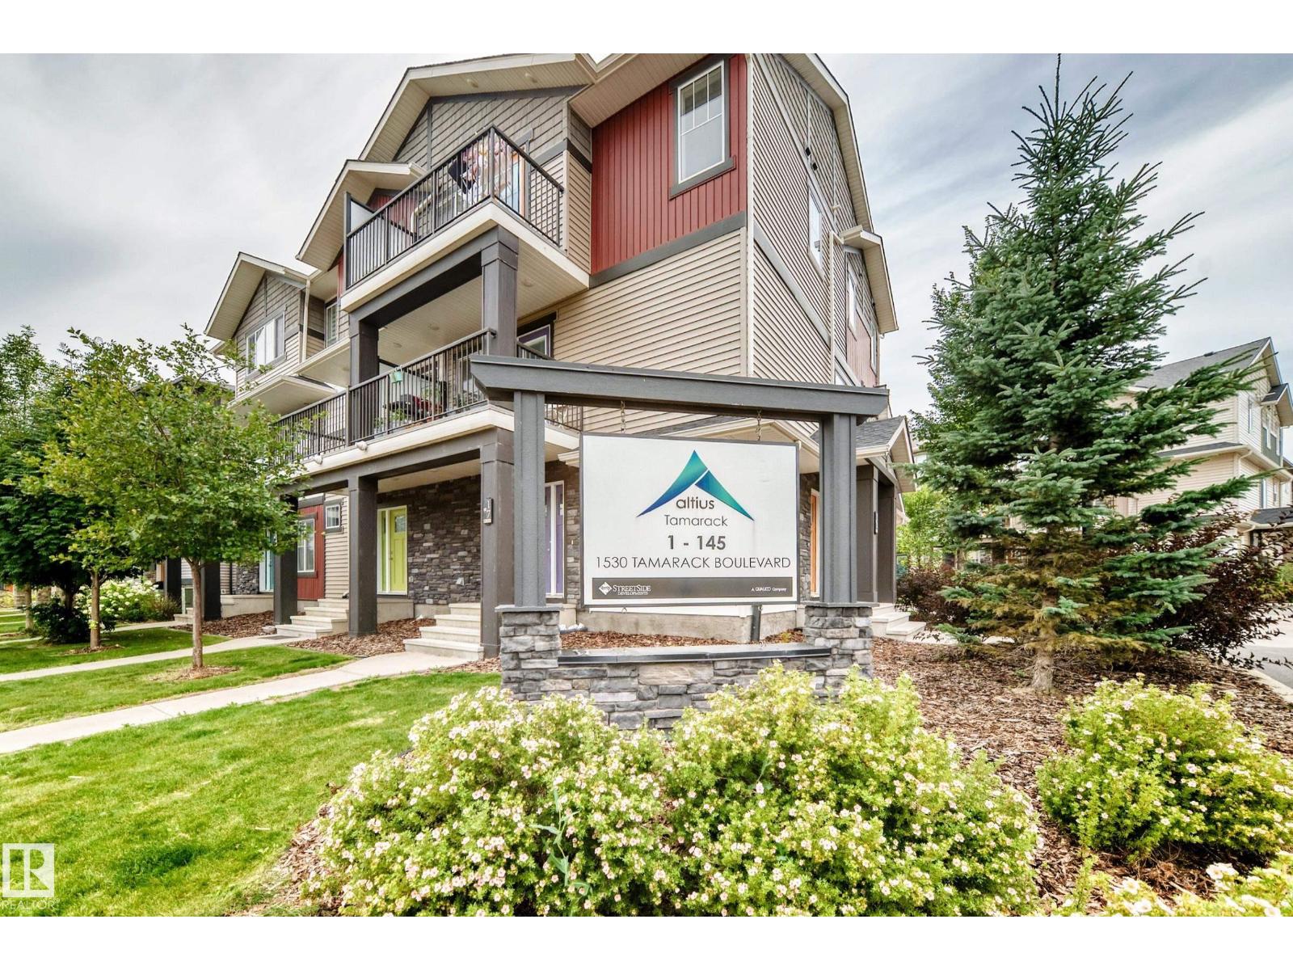
#117 1530 Tamarack Bv Nw Edmonton, Alberta T6T 2E6

Interested?
Please contact us for more information about this property.
$318,000Maintenance, Exterior Maintenance, Insurance, Landscaping, Other, See Remarks, Property Management
$231.80 Monthly
Maintenance, Exterior Maintenance, Insurance, Landscaping, Other, See Remarks, Property Management
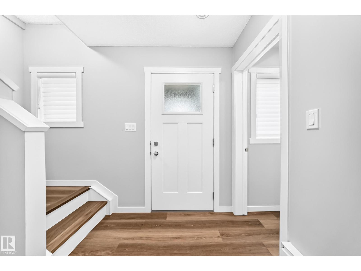
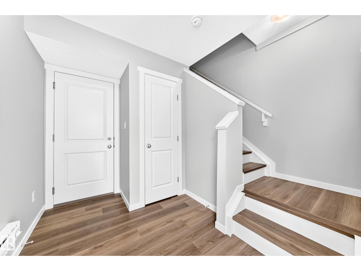
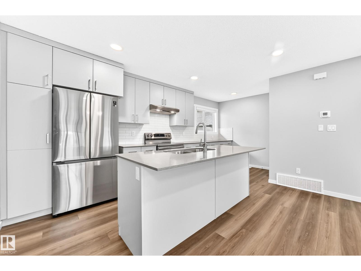
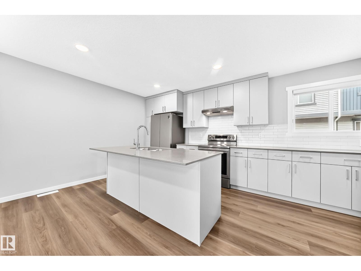
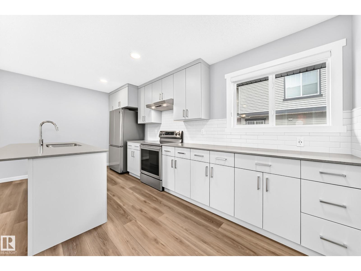
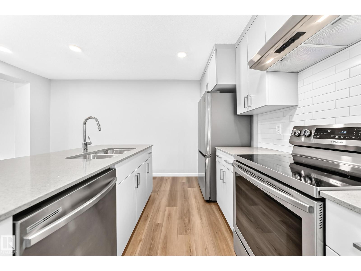
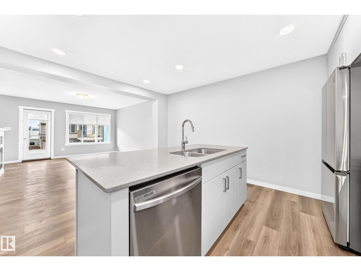
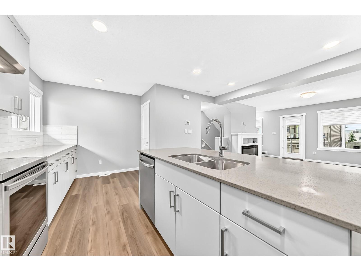
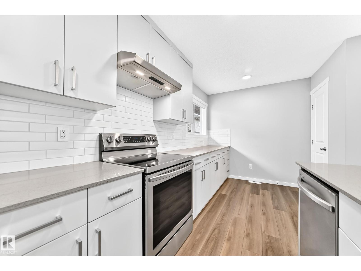
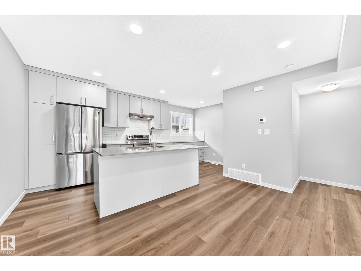
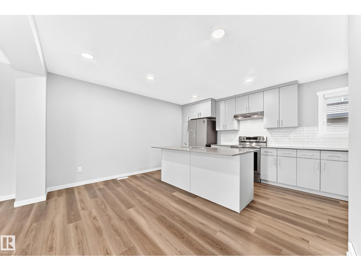
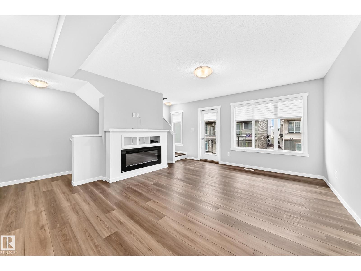
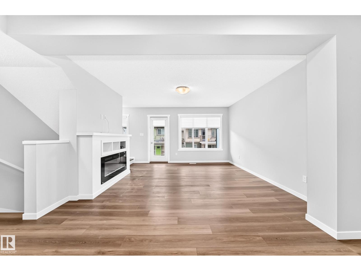
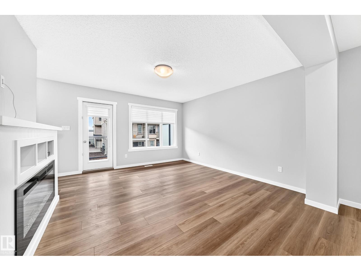
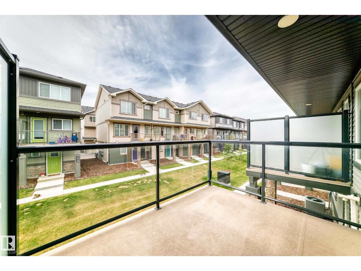
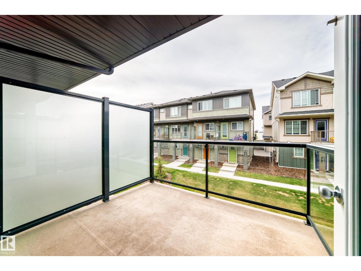
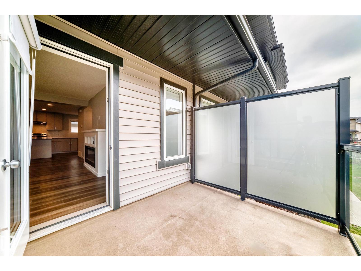
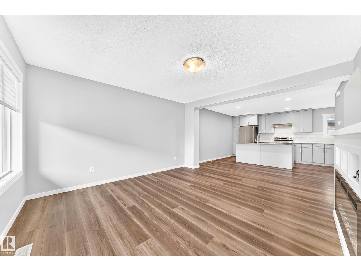
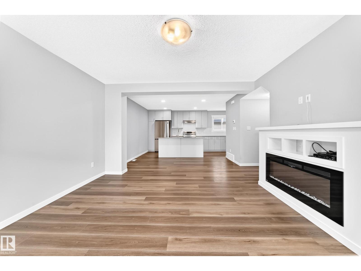
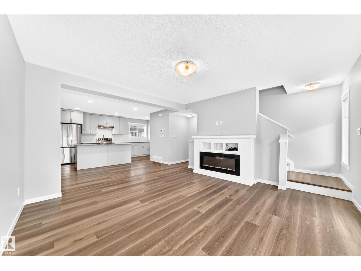
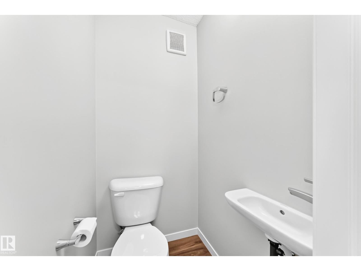
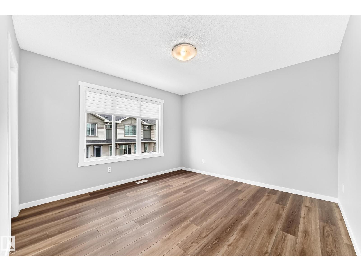
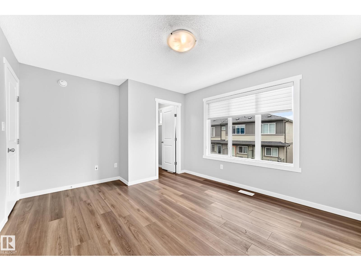
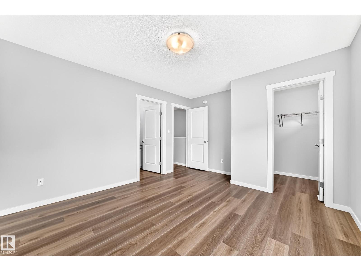
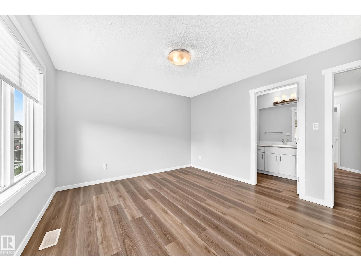
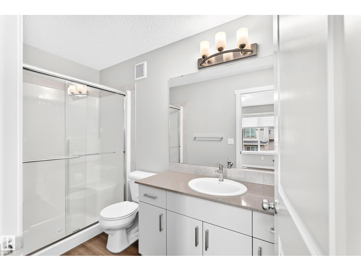
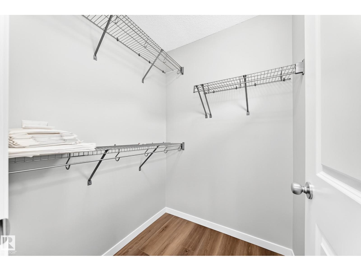
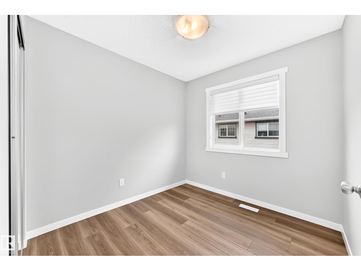
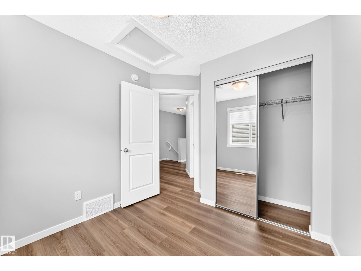
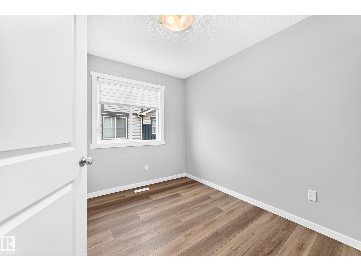
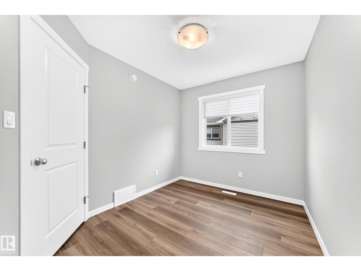
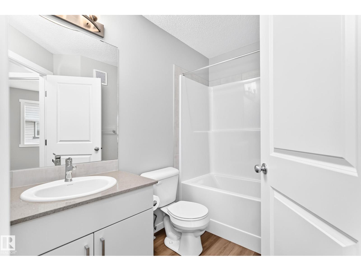
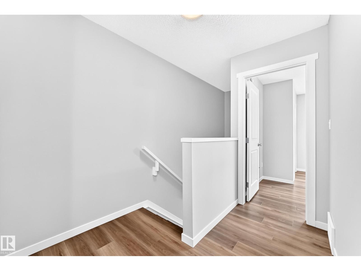
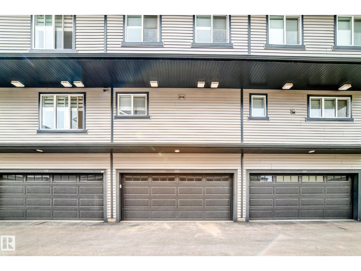
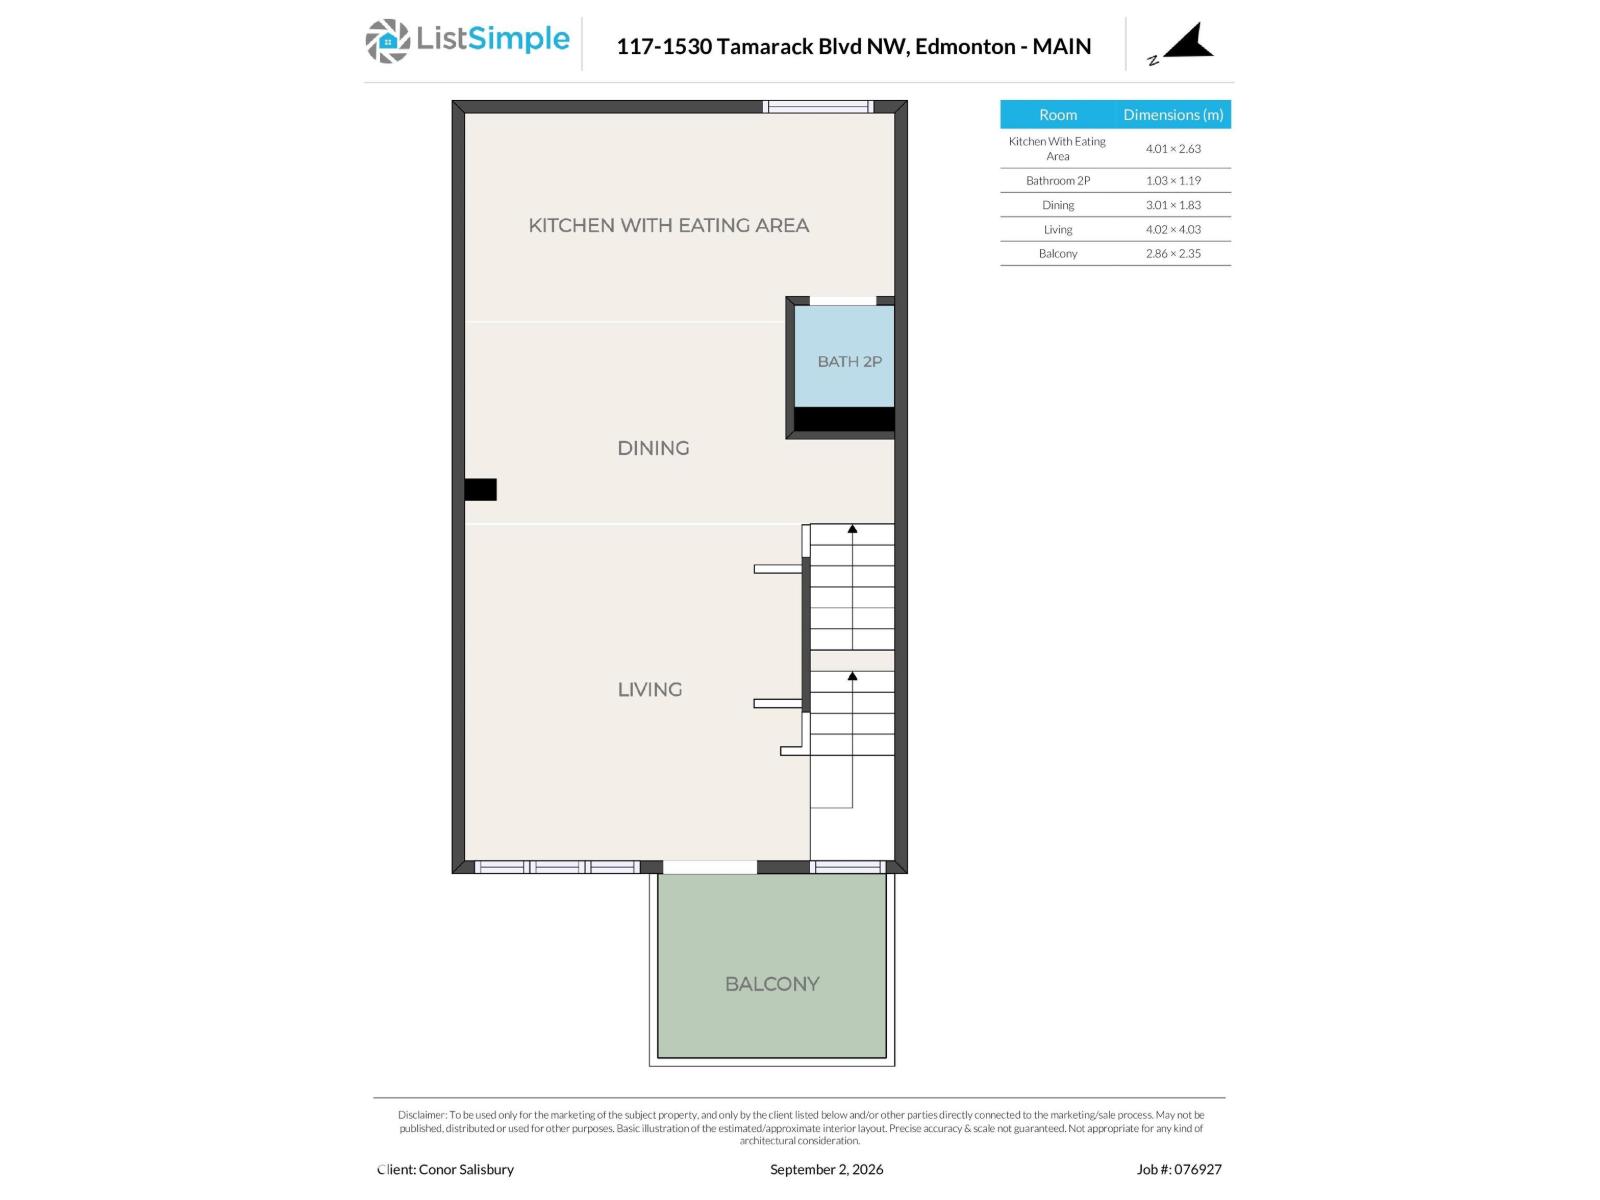
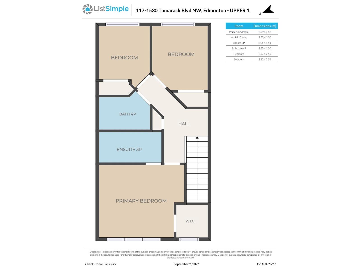
$231.80 MonthlyImmaculate, like-new 1365 sq ft 3-bedroom 2-storey townhouse located in the family-friendly neighbourhood of Tamarack. The main floor offers a bright and spacious living room with convenient access to the deck, perfect for outdoor relaxation. The gourmet kitchen features modern cabinetry, elegant quartz countertops, sleek stainless steel appliances, and a large centre island ideal for entertaining. Upstairs you'll find three generously sized bedrooms, including a primary suite complete with a full ensuite and a spacious walk-in closet. This exceptionally clean and meticulously maintained home also boasts 2.5 bathrooms, a double attached garage, and central air conditioning for year-round comfort. Ideally situated close to major roadways, extensive shopping, popular restaurants, public transportation, parks, and all other amenities. A fabulous home at an unbeatable price — don't miss this incredible opportunity! (id:58723)
Property Details
| MLS® Number | E4506828 |
| Property Type | Single Family |
| Neigbourhood | Tamarack |
| AmenitiesNearBy | Playground, Public Transit, Schools, Shopping |
| CommunityFeatures | Public Swimming Pool |
| Features | See Remarks, Flat Site, No Smoking Home |
Building
| BathroomTotal | 3 |
| BedroomsTotal | 3 |
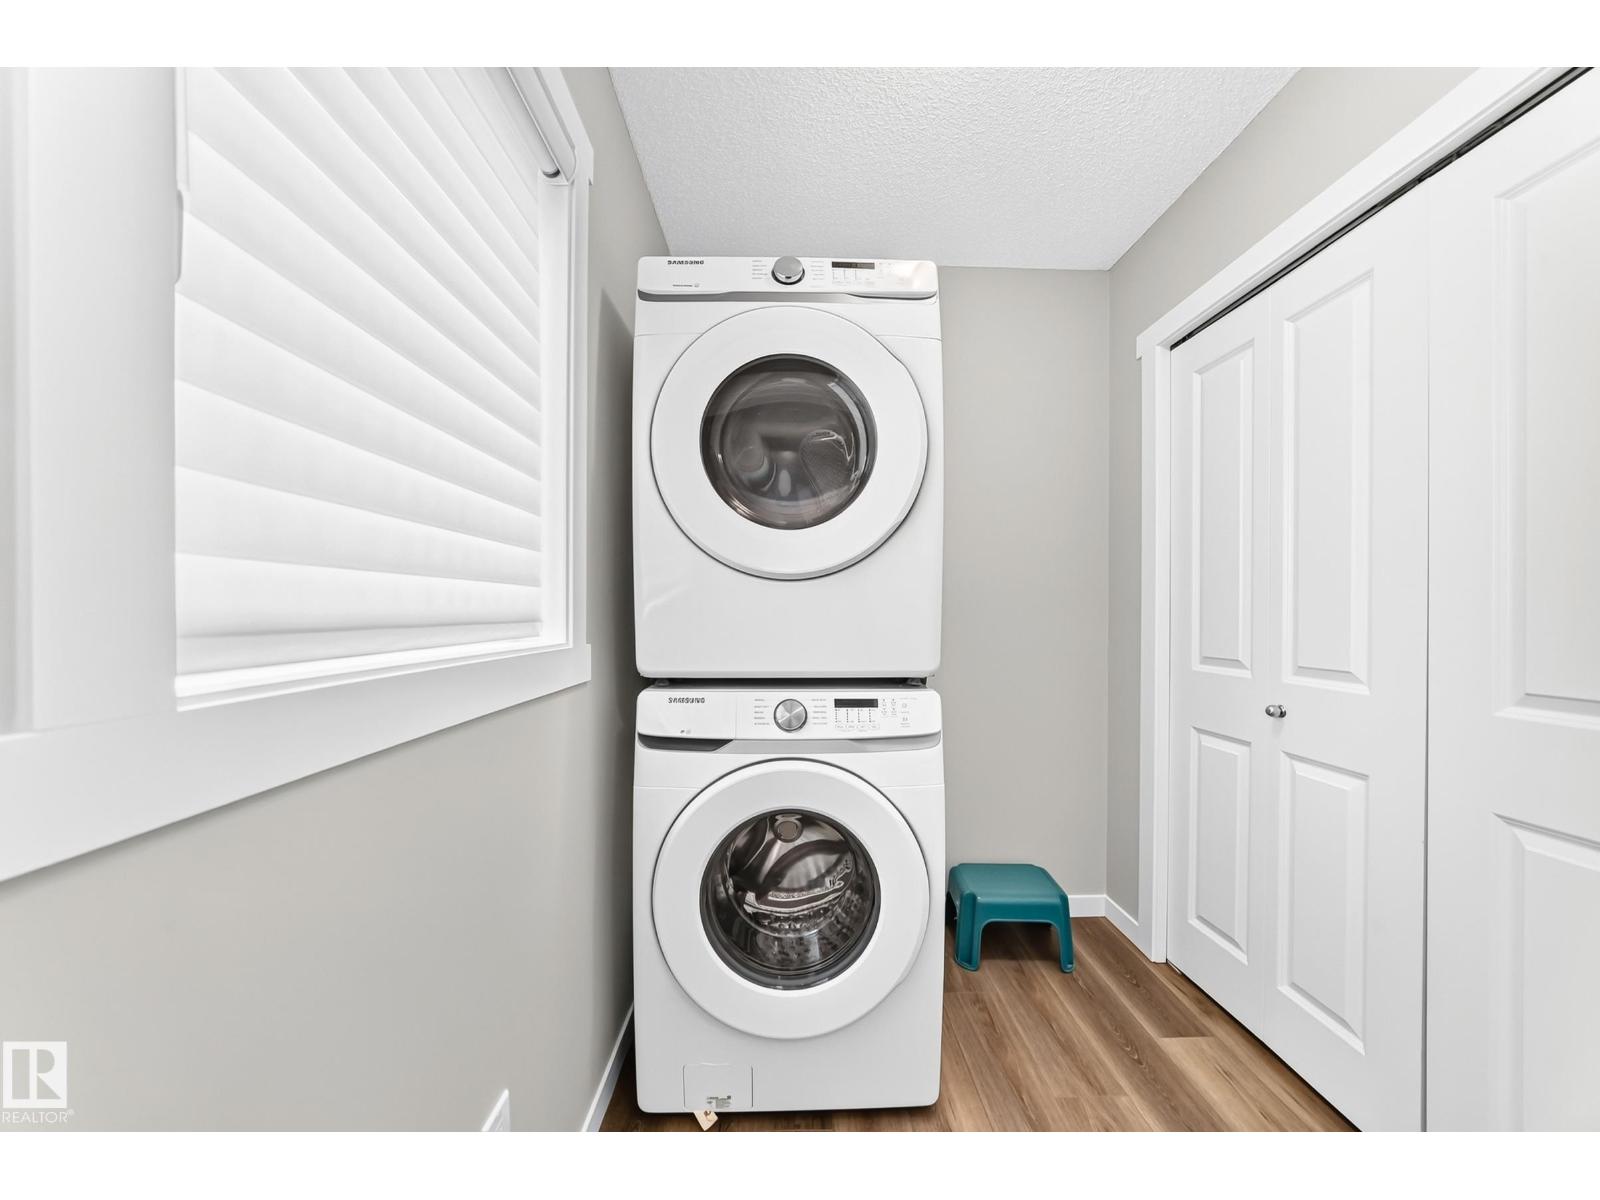
| Appliances | Dishwasher, Dryer, Garage Door Opener Remote(s), Garage Door Opener, Refrigerator, Stove, Washer |
| BasementType | None |
| ConstructedDate | 2020 |
| ConstructionStyleAttachment | Attached |
| CoolingType | Central Air Conditioning |
| HalfBathTotal | 1 |
| HeatingType | Forced Air |
| StoriesTotal | 3 |
| SizeInterior | 1365 Sqft |
| Type | Row / Townhouse |
Parking
| Attached Garage |
Land
| Acreage | No |
| LandAmenities | Playground, Public Transit, Schools, Shopping |
| SizeIrregular | 171.25 |
| SizeTotal | 171.25 M2 |
| SizeTotalText | 171.25 M2 |
Rooms
| Level | Type | Length | Width | Dimensions |
|---|---|---|---|---|
| Main Level | Living Room | 4.02 m | 4.05 m | 4.02 m x 4.05 m |
| Main Level | Dining Room | 3.01 m | 1.83 m | 3.01 m x 1.83 m |
| Main Level | Kitchen | 4.01 m | 2.63 m | 4.01 m x 2.63 m |
| Upper Level | Primary Bedroom | 3.59 m | 3.52 m | 3.59 m x 3.52 m |
| Upper Level | Bedroom 2 | 3.13 m | 2.56 m | 3.13 m x 2.56 m |
| Upper Level | Bedroom 3 | 2.57 m | 2.56 m | 2.57 m x 2.56 m |
https://www.realtor.ca/real-estate/30230229/117-1530-tamarack-bv-nw-edmonton-tamarack

The trademarks REALTOR®, REALTORS®, and the REALTOR® logo are controlled by The Canadian Real Estate Association (CREA) and identify real estate professionals who are members of CREA. The trademarks MLS®, Multiple Listing Service® and the associated logos are owned by The Canadian Real Estate Association (CREA) and identify the quality of services provided by real estate professionals who are members of CREA. The trademark DDF® is owned by The Canadian Real Estate Association (CREA) and identifies CREA's Data Distribution Facility (DDF®)
September 03 2026 04:11:32
REALTORS® Association of Edmonton
Century 21 All Stars Realty Ltd