Hurry Home

#117 7293 South Terwillegar Dr Nw Edmonton, Alberta T6R 0N5

Interested?
Please contact us for more information about this property.
$324,800Maintenance, Heat, Landscaping, Property Management, Other, See Remarks, Water
$710 Monthly
Maintenance, Heat, Landscaping, Property Management, Other, See Remarks, Water
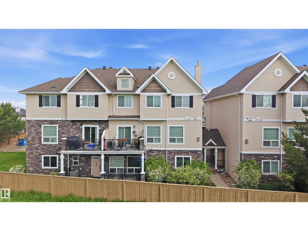
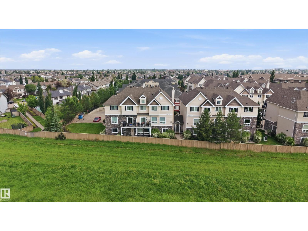
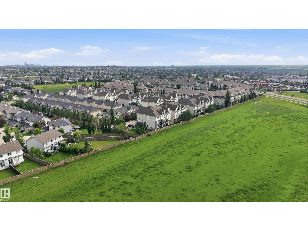
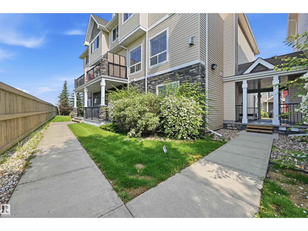
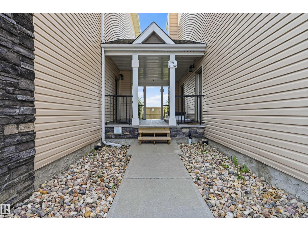
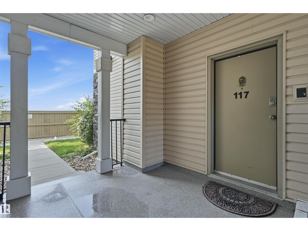
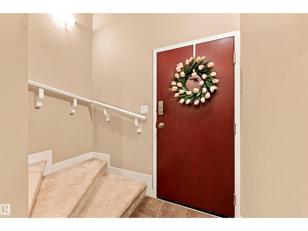
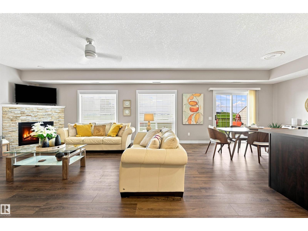
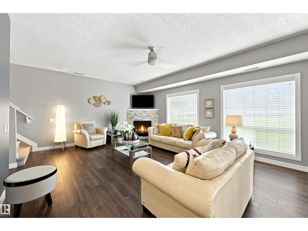
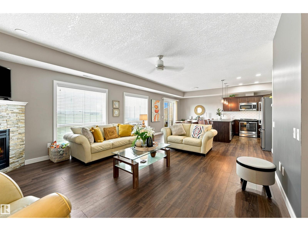
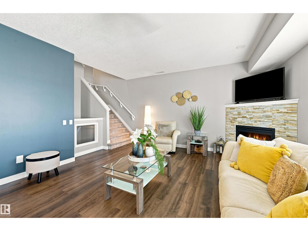
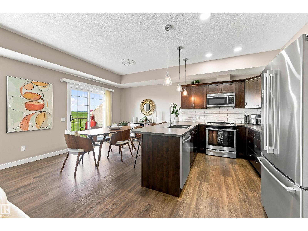
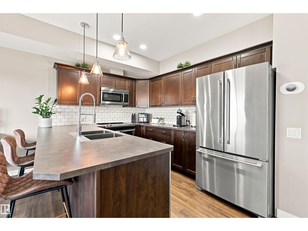
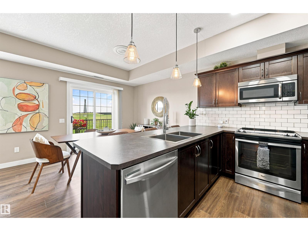
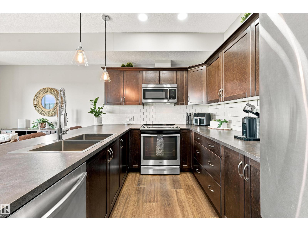
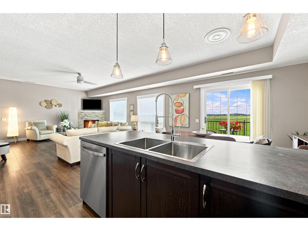
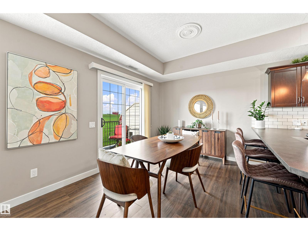
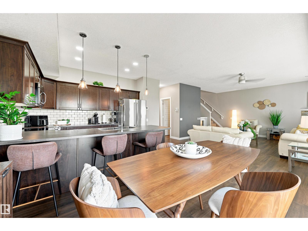
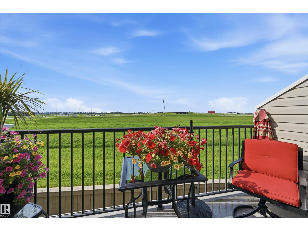
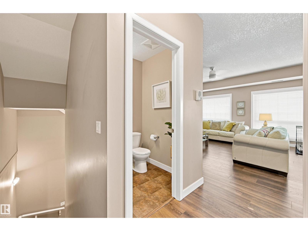
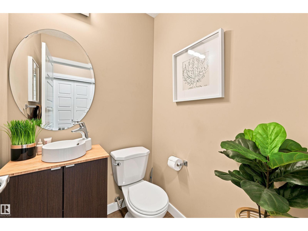
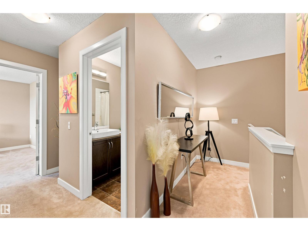
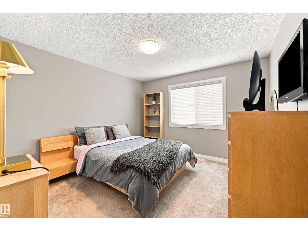
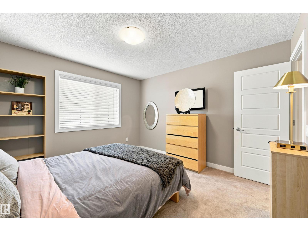
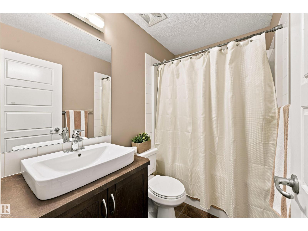
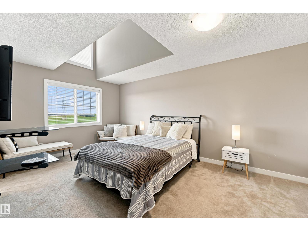
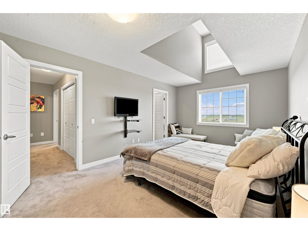
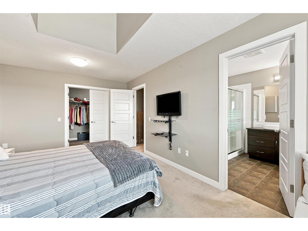
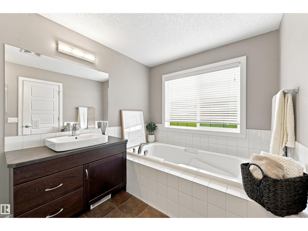
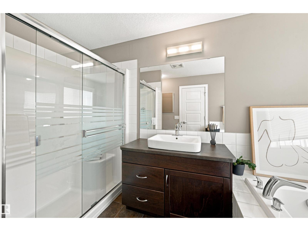
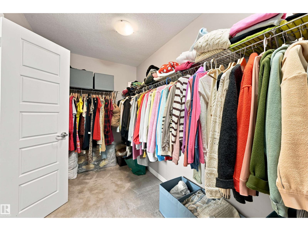
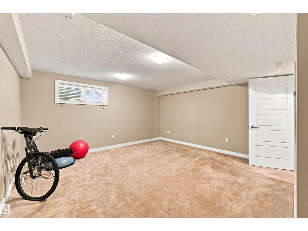
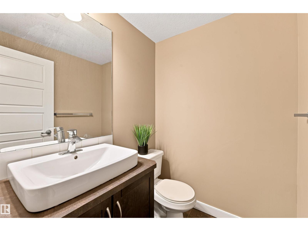
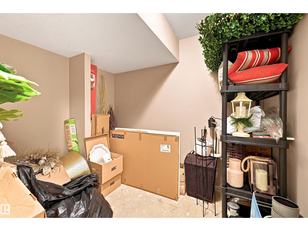
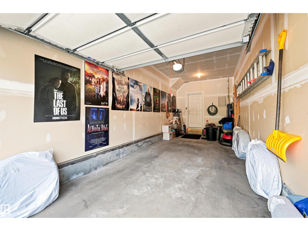
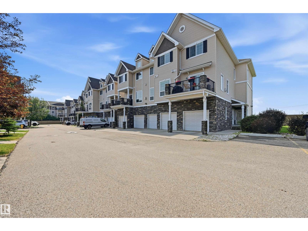
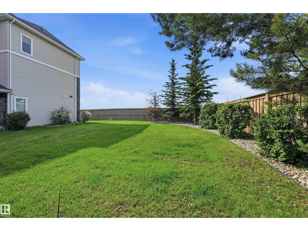
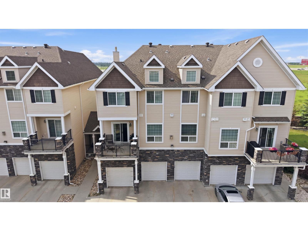
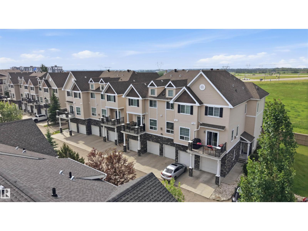
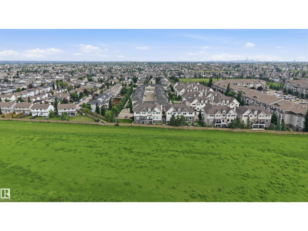
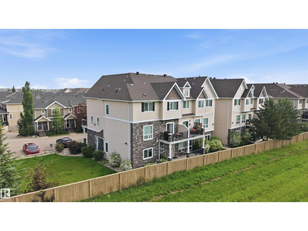
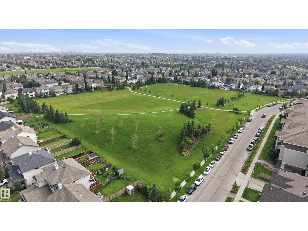
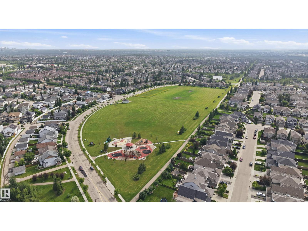
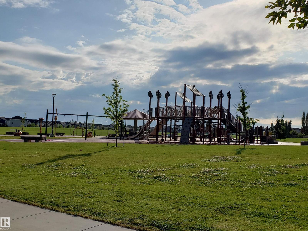
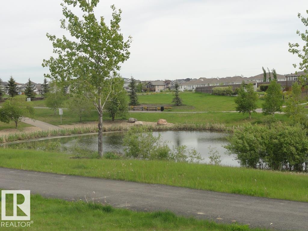
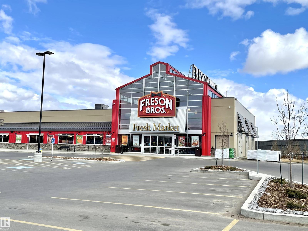
$710 MonthlyOne look will do! Welcome to this beautiful end unit offering the perfect blend of style, comfort and convenience. This well maintained home features a bright and spacious open living room with a corner stone faced gas fireplace, large windows, 9 foot ceilings and vinyl plank flooring. Perfect for entertaining. The chef in the family will love the beautiful kitchen with stainless steel appliances and lots of cabinets and drawers throughout. Enjoy your morning coffee at the breakfast bar and access to your South facing deck. Upstairs has 2 bedrooms with the primary offering a large walk in closet and 4 piece ensuite. Need more living space? The fully finished basement offers a large family room, perfect for a movie night or home office, 2 piece bath and storage room. Complete with a single attached garage and extra parking on the pad, A/C, and located close to parks, schools, and shopping! Visitor parking steps from unit. Condo fees include Heat and Water. This home truly has it all. A must to see! (id:58723)
Property Details
| MLS® Number | E4499247 |
| Property Type | Single Family |
| Neigbourhood | South Terwillegar |
| AmenitiesNearBy | Playground, Public Transit, Schools, Shopping |
| Structure | Deck |
Building
| BathroomTotal | 4 |
| BedroomsTotal | 2 |
| Appliances | Dishwasher, Dryer, Garage Door Opener Remote(s), Garage Door Opener, Microwave Range Hood Combo, Refrigerator, Stove, Central Vacuum, Washer, Window Coverings |
| BasementDevelopment | Finished |
| BasementType | Full (finished) |
| ConstructedDate | 2010 |
| ConstructionStyleAttachment | Attached |
| CoolingType | Central Air Conditioning |
| FireProtection | Smoke Detectors |
| FireplaceFuel | Gas |
| FireplacePresent | Yes |
| FireplaceType | Unknown |
| HalfBathTotal | 2 |
| HeatingType | Forced Air |
| StoriesTotal | 2 |
| SizeInterior | 1767 Sqft |
| Type | Row / Townhouse |
Parking
| Attached Garage |
Land
| Acreage | No |
| LandAmenities | Playground, Public Transit, Schools, Shopping |
Rooms
| Level | Type | Length | Width | Dimensions |
|---|---|---|---|---|
| Basement | Family Room | 4.54 m | 0.27 m | 4.54 m x 0.27 m |
| Basement | Storage | 2.71 m | 2.32 m | 2.71 m x 2.32 m |
| Main Level | Living Room | 5.33 m | 4.69 m | 5.33 m x 4.69 m |
| Main Level | Dining Room | 2.9 m | 2.65 m | 2.9 m x 2.65 m |
| Main Level | Kitchen | 2.9 m | 2.74 m | 2.9 m x 2.74 m |
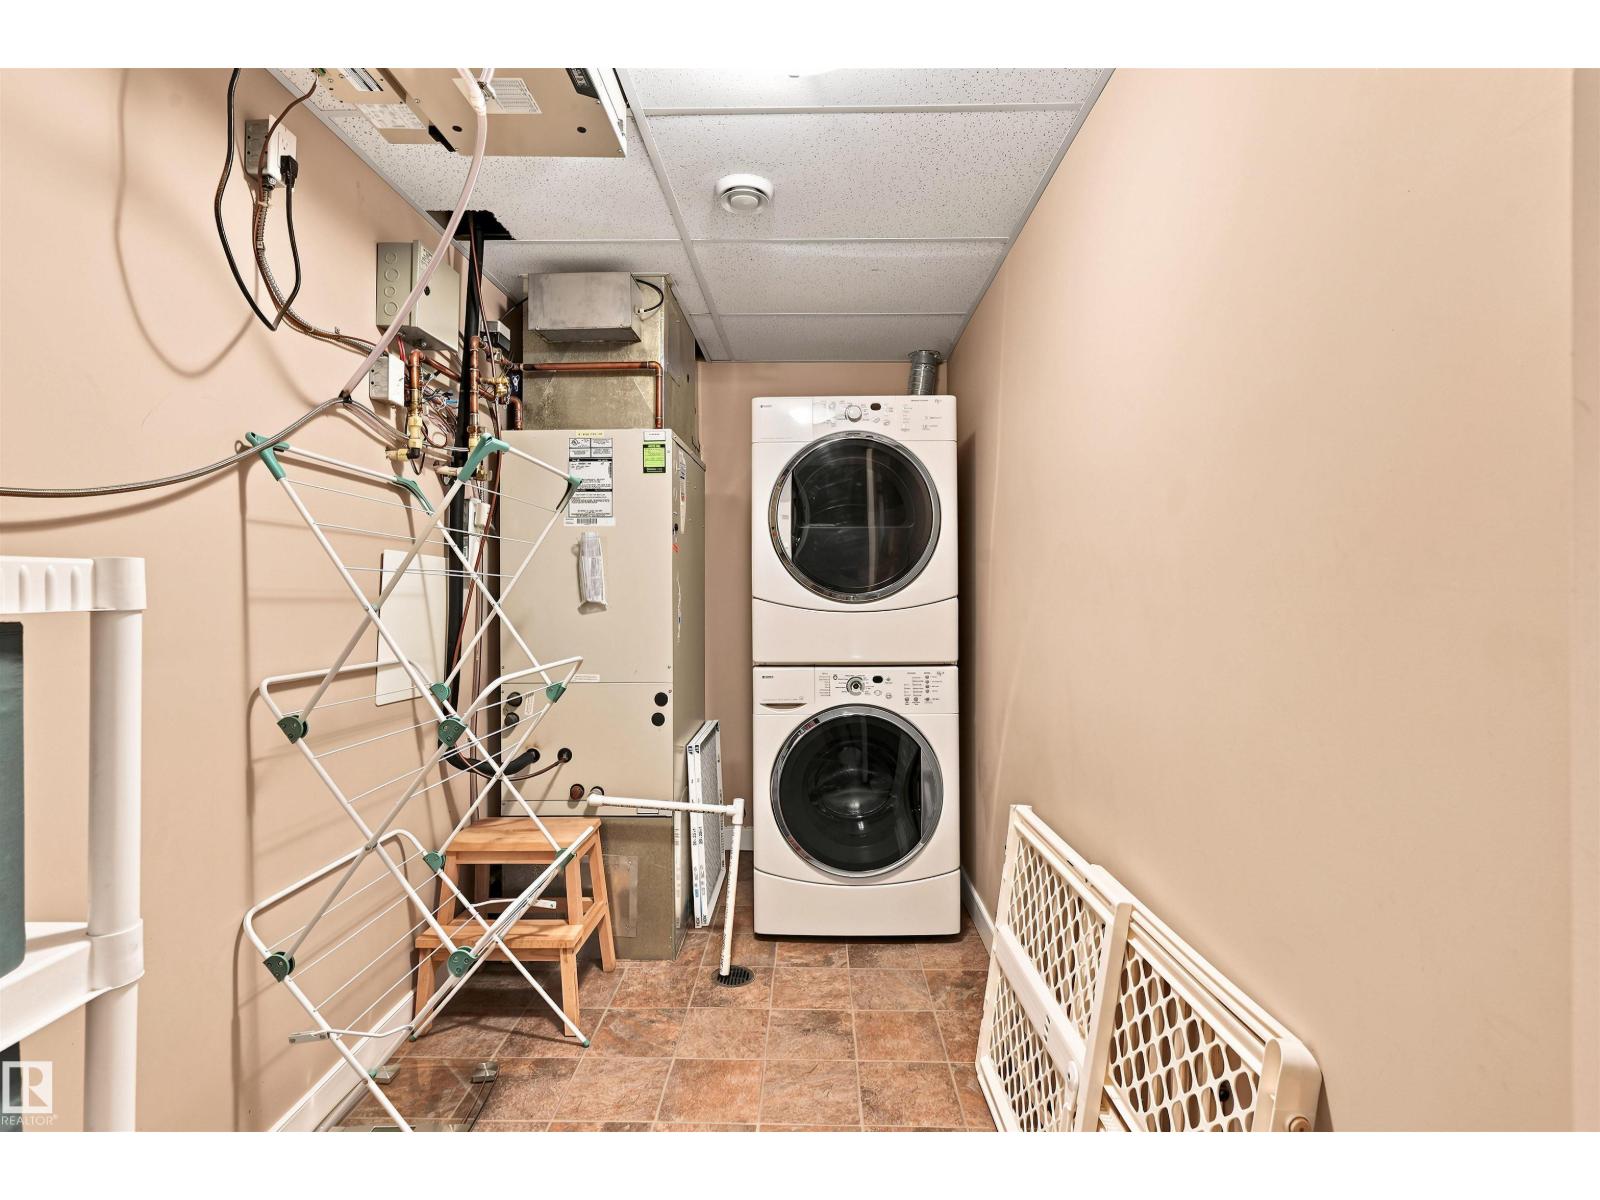
| Main Level | Laundry Room | 3.93 m | 1.65 m | 3.93 m x 1.65 m |
| Upper Level | Primary Bedroom | 5.21 m | 3.32 m | 5.21 m x 3.32 m |
| Upper Level | Bedroom 2 | 3.66 m | 3.51 m | 3.66 m x 3.51 m |

The trademarks REALTOR®, REALTORS®, and the REALTOR® logo are controlled by The Canadian Real Estate Association (CREA) and identify real estate professionals who are members of CREA. The trademarks MLS®, Multiple Listing Service® and the associated logos are owned by The Canadian Real Estate Association (CREA) and identify the quality of services provided by real estate professionals who are members of CREA. The trademark DDF® is owned by The Canadian Real Estate Association (CREA) and identifies CREA's Data Distribution Facility (DDF®)
July 16 2026 08:41:32
REALTORS® Association of Edmonton
RE/MAX Excellence, RE/MAX Elite